
Description
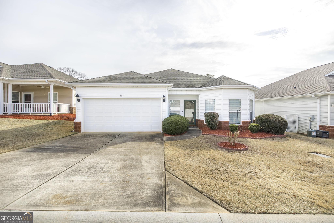
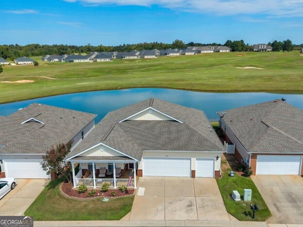
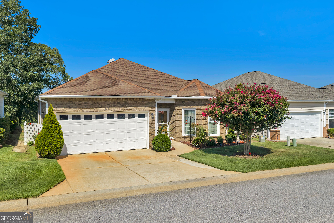
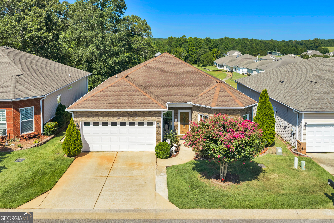
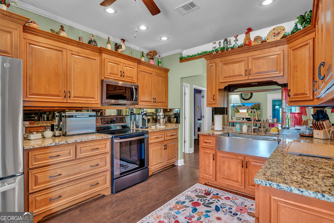
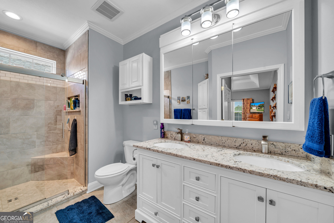
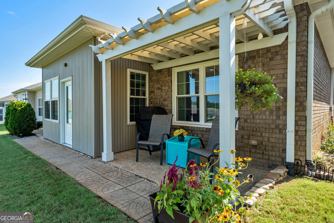
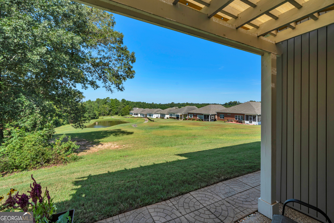
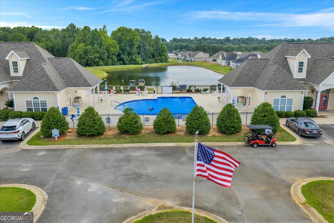
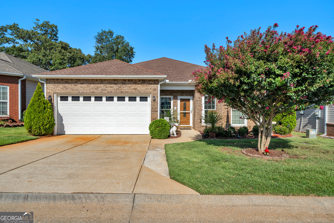
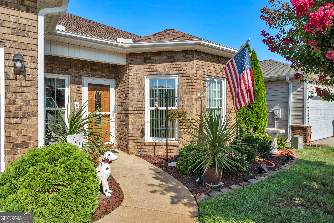
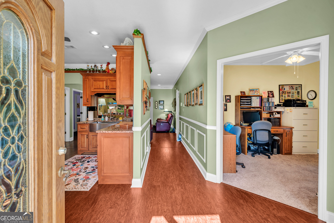
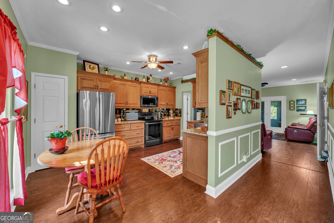
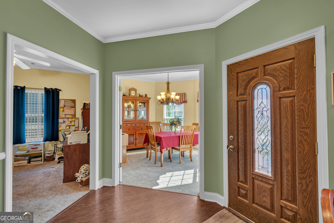
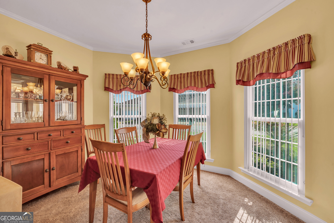
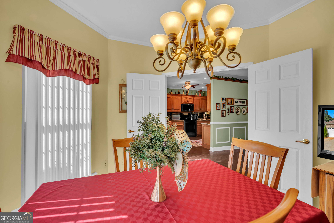
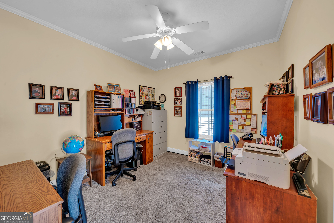
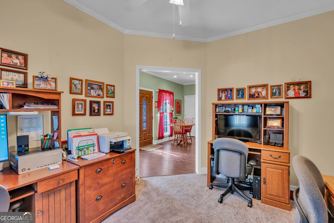
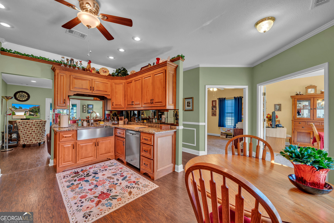
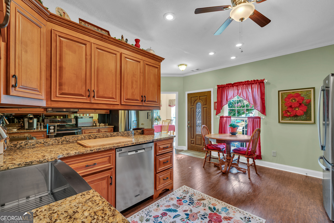
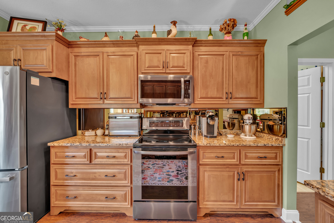
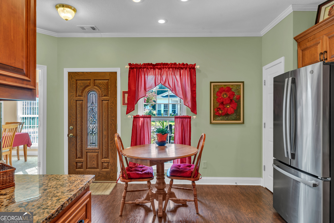
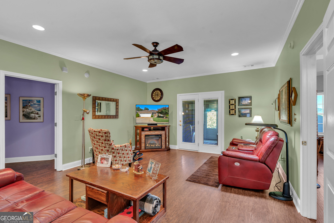
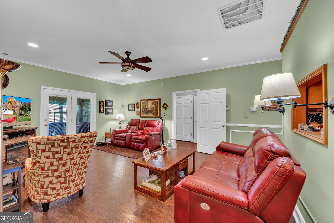
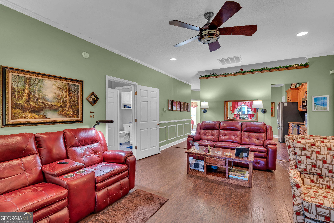
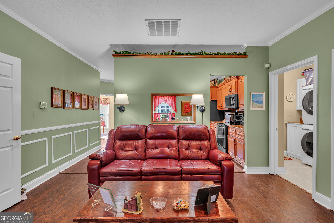
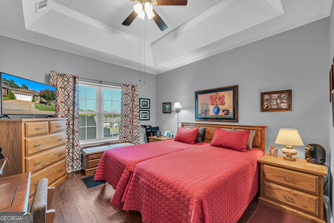
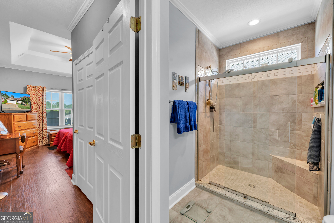
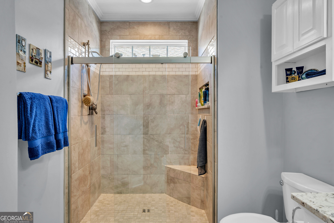
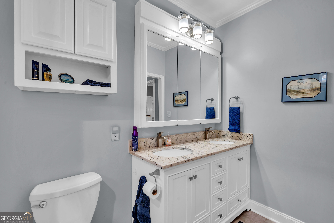
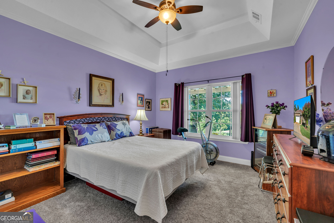
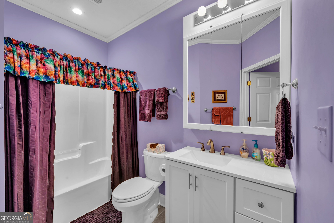
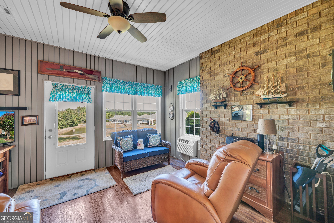
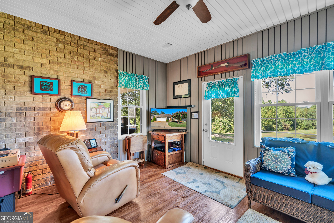
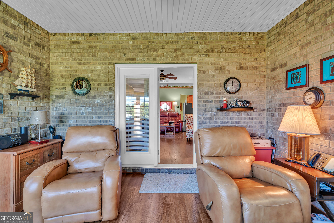
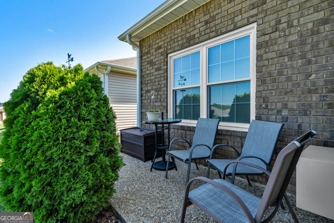
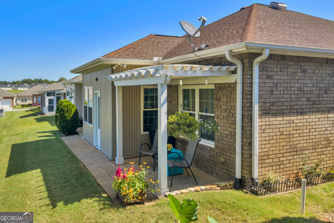
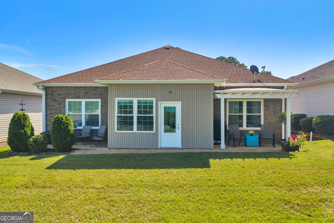
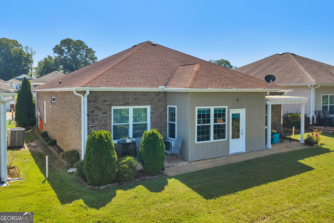
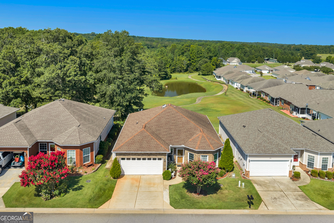
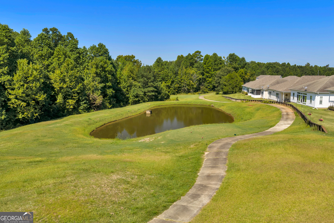
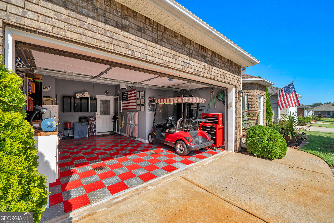
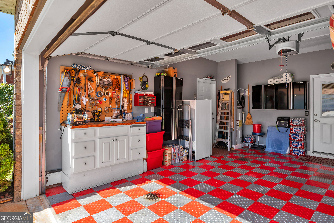
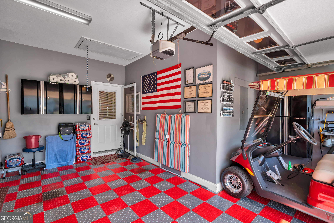
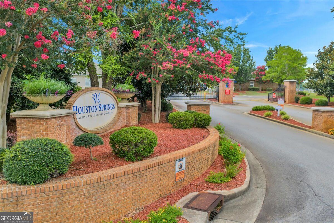
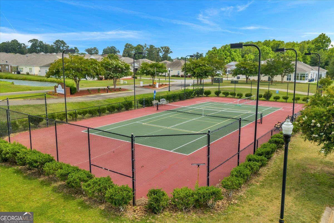
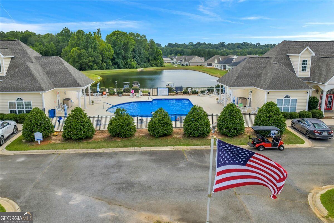
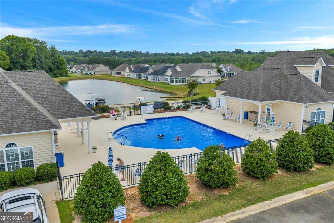
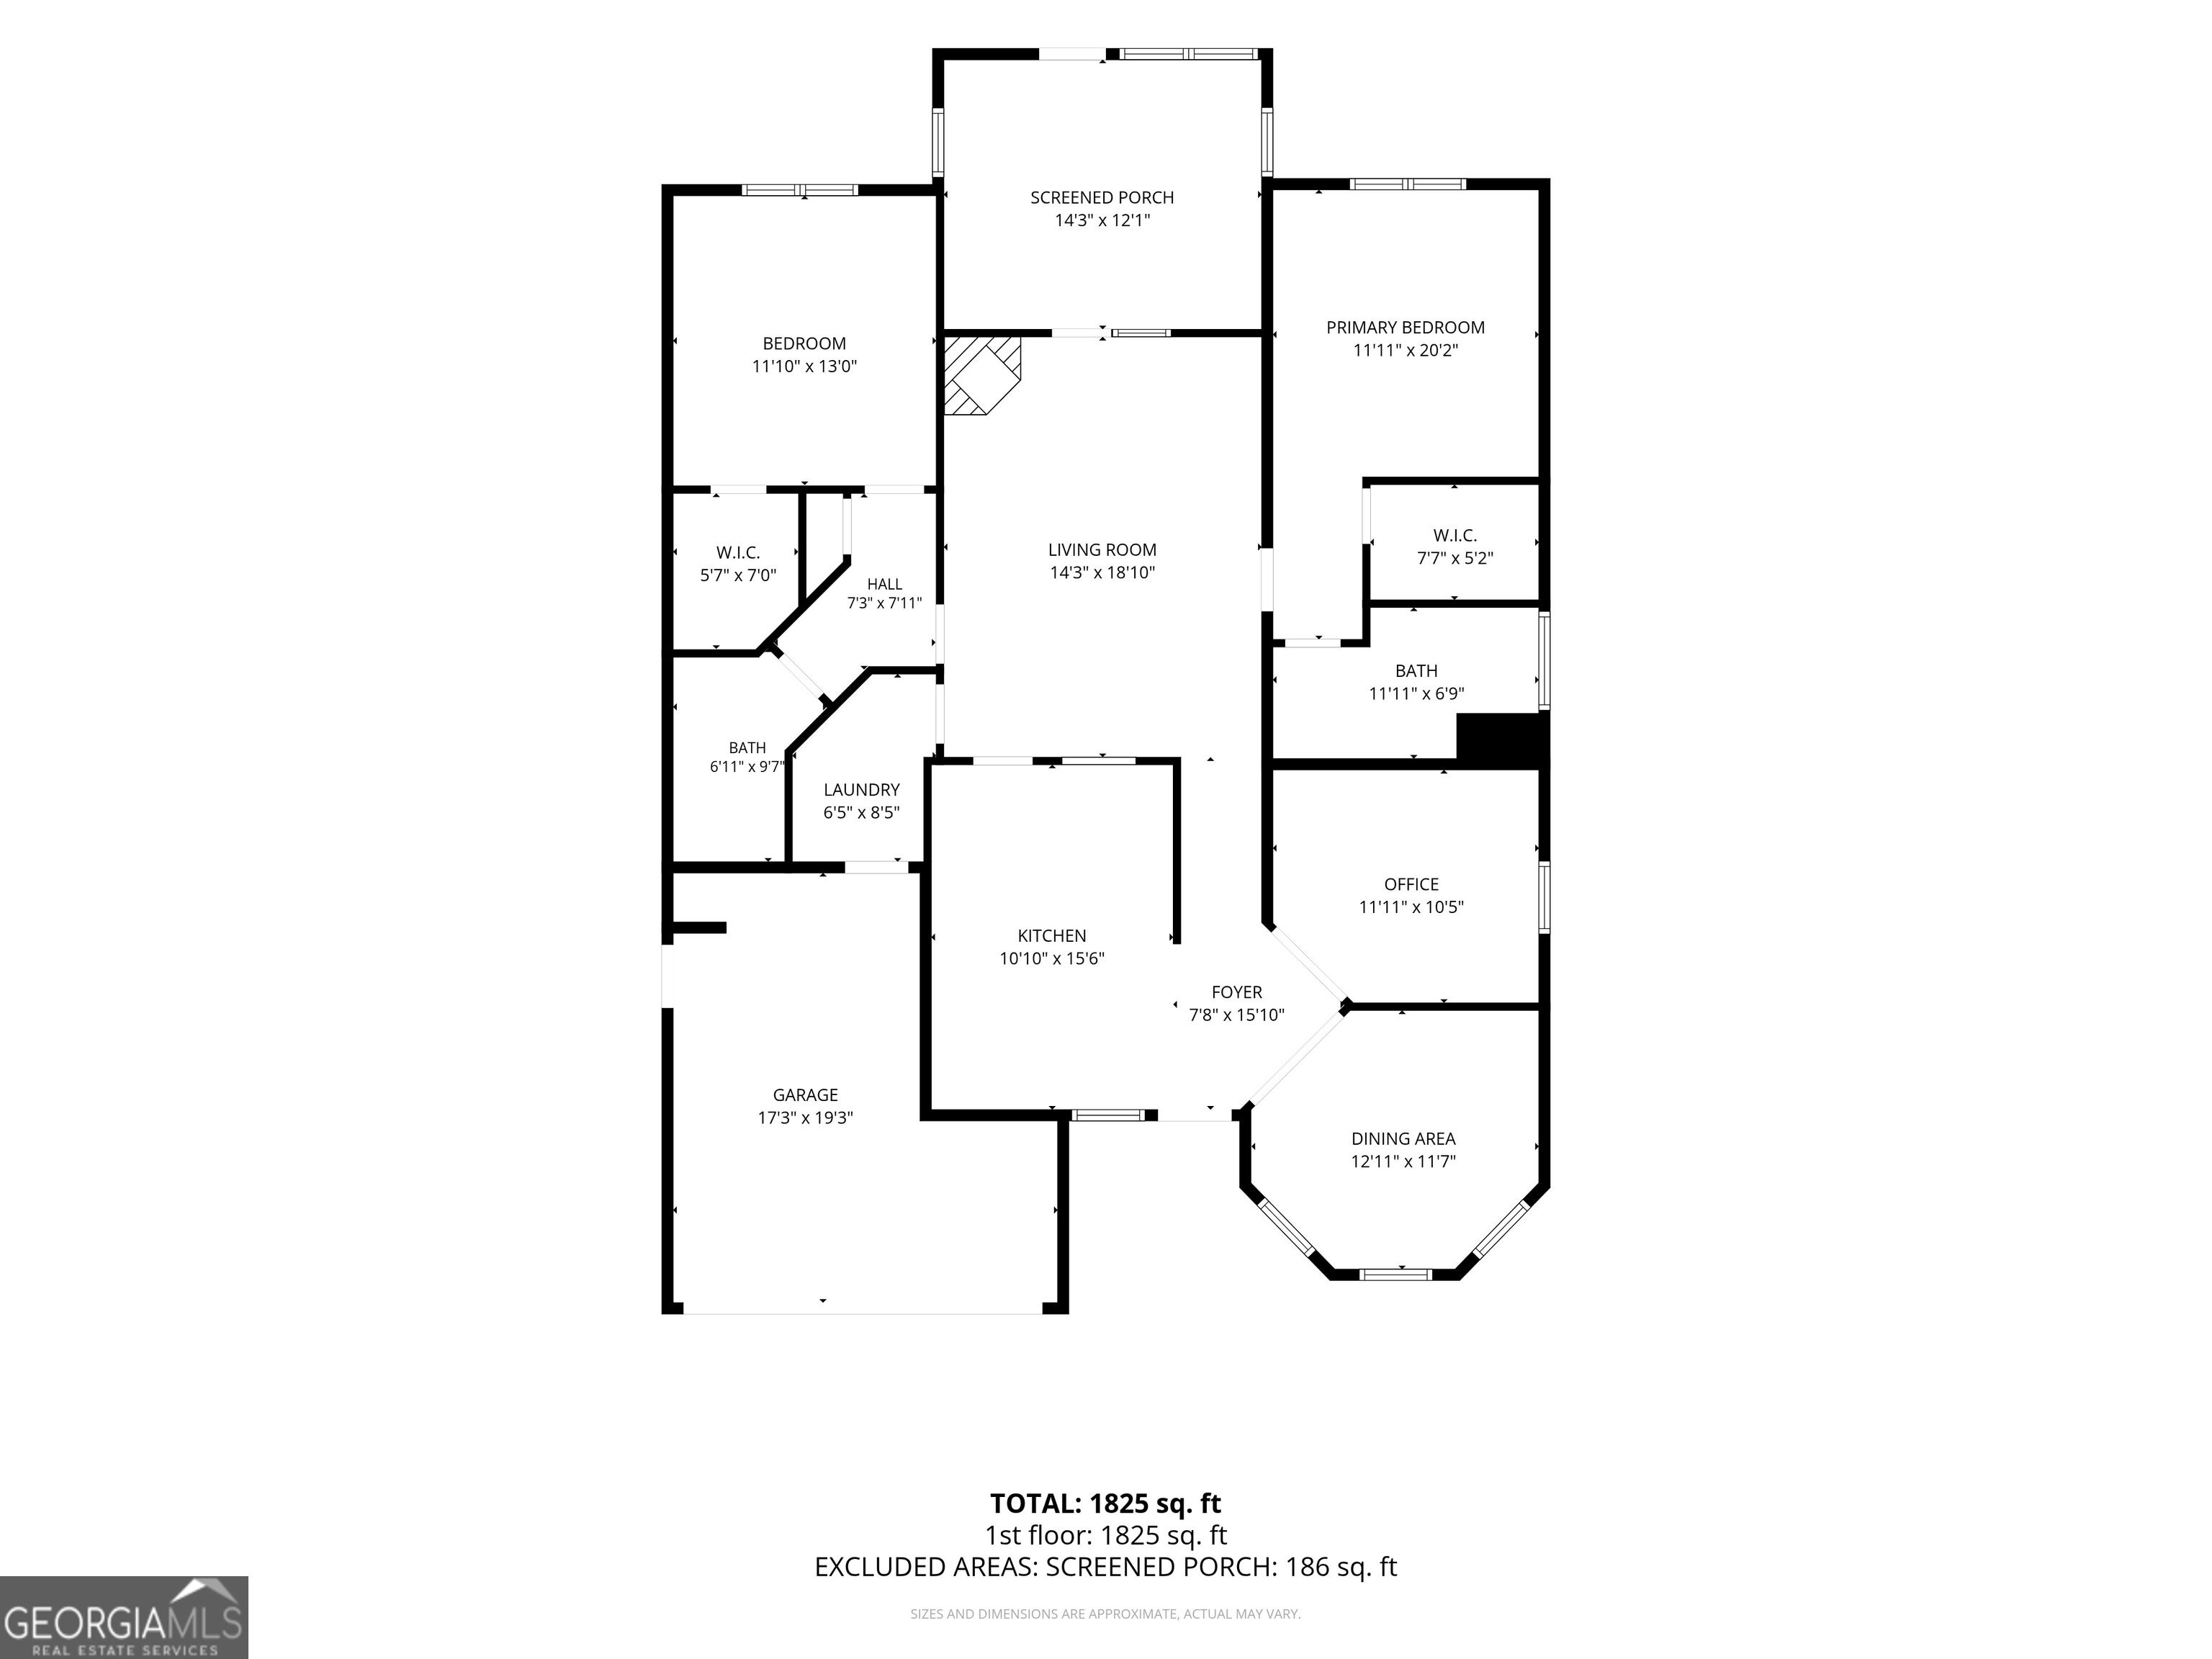
Welcome home to this beautifully maintained four-sided brick home, perfectly positioned in a desirable gated 55+ active adult golf cart community! Located along the 7th tee box of the golf course, this home offers a wonderful setting for enjoying the peaceful surroundings and an active lifestyle. Inside, you'll find a separate dining room, dedicated office, and spacious eat-in kitchen, providing plenty of room for everyday living and entertaining. The home has been lovingly cared for and is truly move-in ready. Features you will enjoy is the newer carpet, newer, water heater wall, safe renovated bathroom and how meticulously well maintained this home is Step outside and enjoy multiple outdoor living spaces, including an enclosed patio, pergola-covered side patio, and an additional patio area-perfect for relaxing, entertaining, or simply enjoying the golf course views. Residents enjoy an array of amenities, including a community swimming pool, tennis courts, clubhouse, golf cart-friendly lifestyle, and a welcoming active-adult atmosphere. Conveniently located close to shopping, dining, and everyday conveniences, this home offers the perfect combination of comfort, community, and location. If you've been looking for a well-maintained home in a vibrant 55+ community with golf course living, this one is a must-see!
Details
| MLS # | 10827216 |
|---|---|
| Listing Type | For Sale |
| Style | House |
| Sub-Type | Resale |
| Status | Active |
| Year | 2005 |
| Days On Site | 57 |
| Listing Provided By | Southern Sunset Realty Group | Aleithia Greer |
Features
| Bed(s) | 2 |
|---|---|
| Bath(s) | 2 Total |
| SQ Feet | 1,709 |
| Story(s) | 1 |
| Acreage | 0.09 |
| Golf Course | Yes |
Interior
| Appliances | Dishwasher, Disposal, Electric Water Heater, Range |
|---|---|
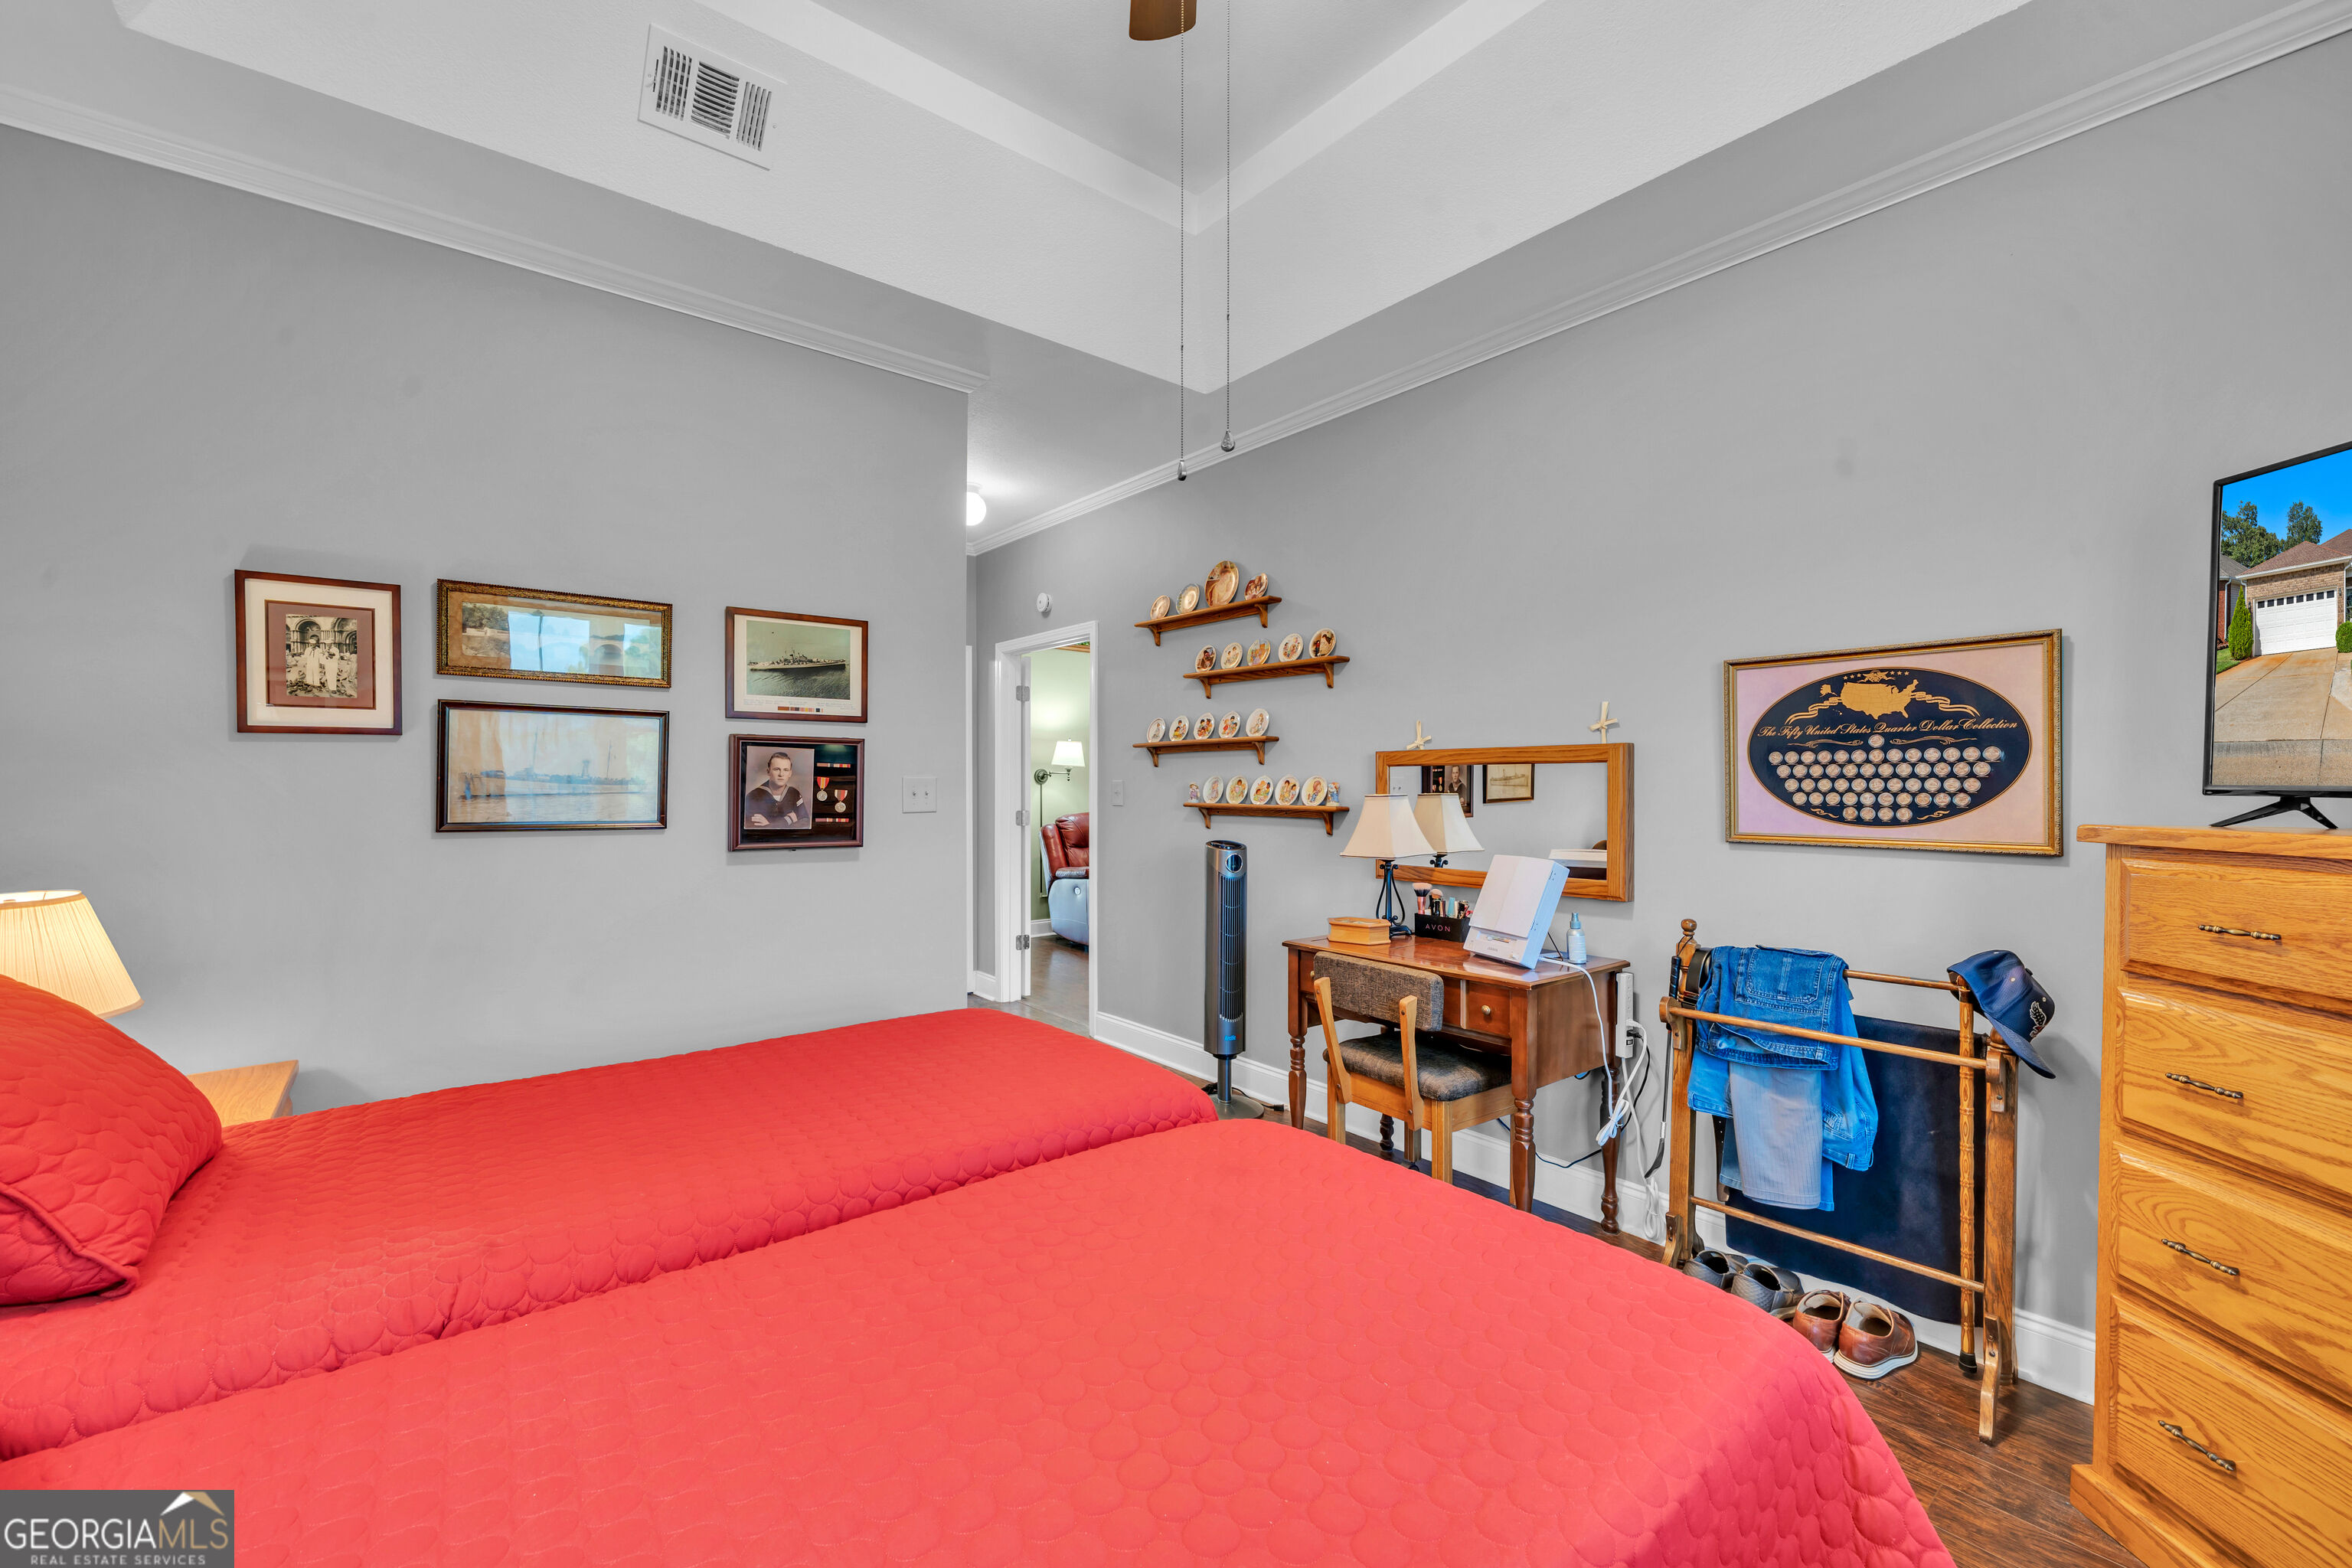
| Interior Features | High Ceilings, Master On Main Level, Split Bedroom Plan, Walk-In Closet(s) |
| Cooling | Ceiling Fan(s), Heat Pump |
| Cooling Yes / No | Yes |
| Heating | Heat Pump |
| Heating Yes / No | Yes |
| Fireplace Yes / No | No |
| Fireplaces Total | 0 |
| Window Features | Double Pane Windows |
| Room Kitchen Features | Breakfast Area, Pantry, Solid Surface Counters |
| Room Dining Room Features | Separate Room |
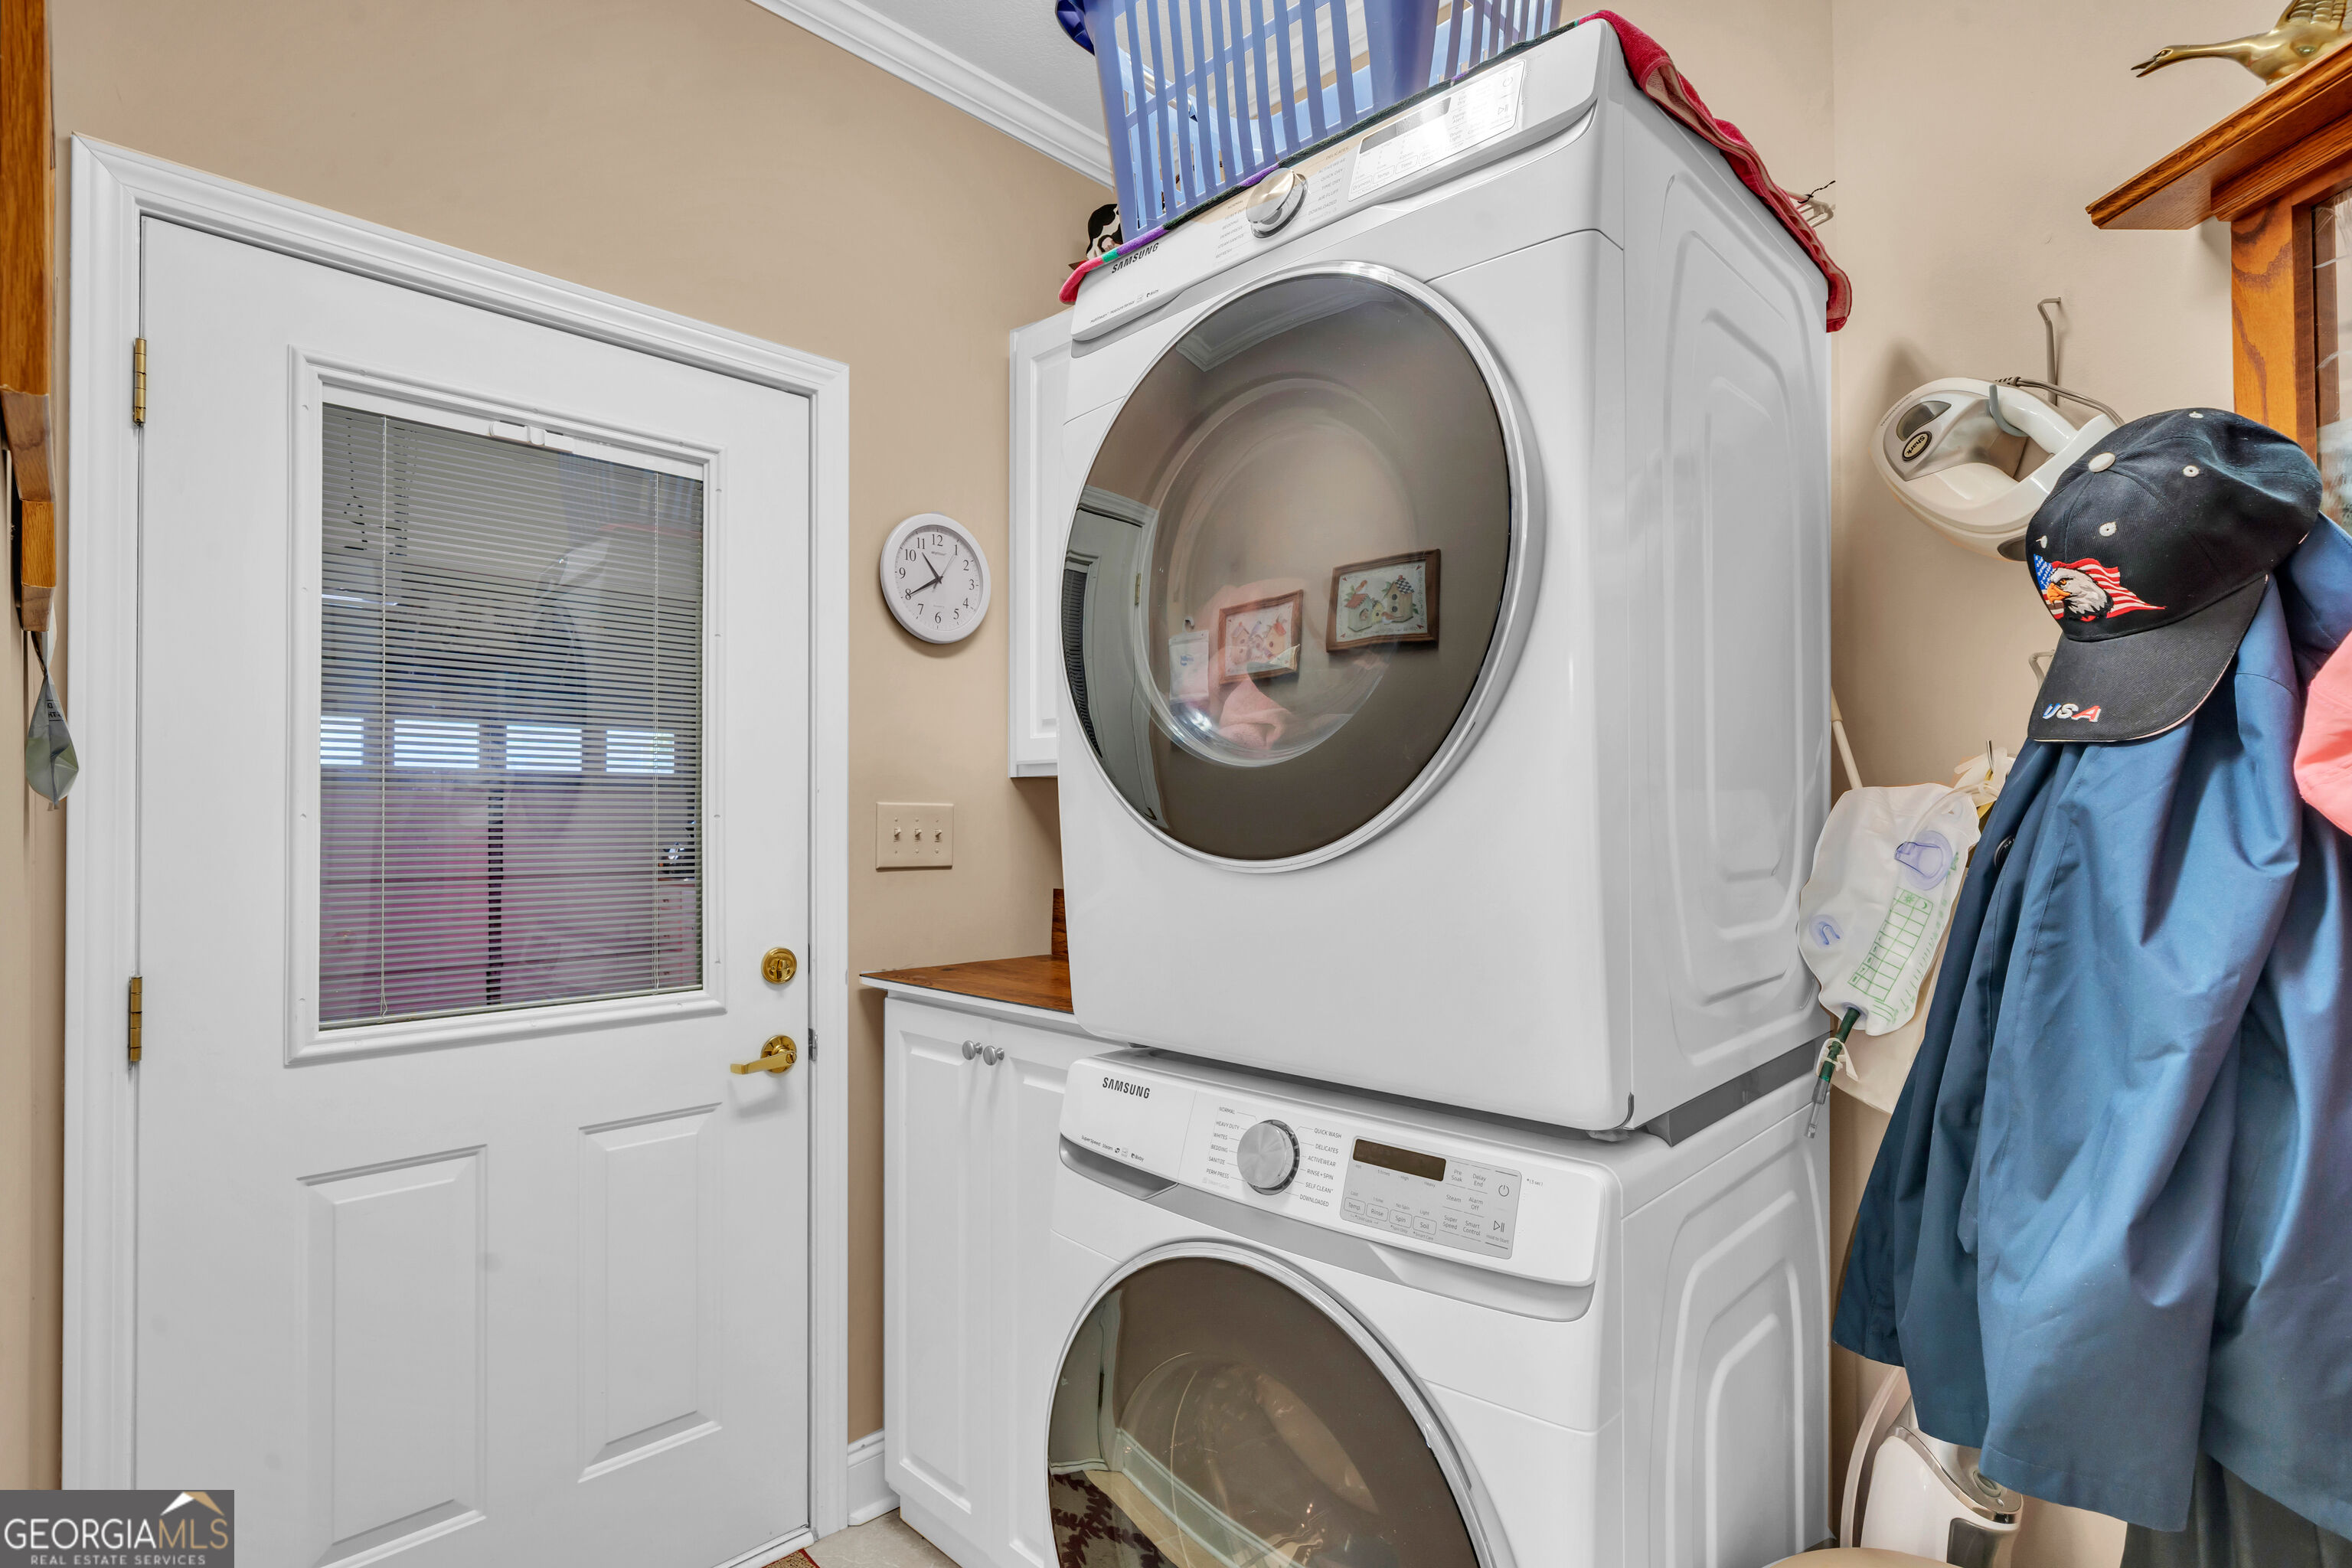
| Laundry Features | Mud Room |
Exterior
| Exterior Features | Veranda, Water Feature |
|---|---|
| Lot Features | Level, Other |
| Construction Materials | Brick |
| Roof | Composition |
| Foundation Details | Slab |
| Patio And Porch Features | Patio |
Parking
| Attached Garage Yes / No | Yes |
|---|---|
| Garage Yes / No | Yes |
| Parking Features | Garage, Attached, Kitchen Level |
Utilities
| Utilities | Cable Available, Electricity Available, High Speed Internet, Phone Available, Sewer Connected, Underground Utilities, Water Available |
|---|---|
| Sewer | Private Sewer |
Taxes
| Tax Annual Amount | 3039.45 |
|---|---|
| Tax Year | 2025 |
Location
| Community Features | Clubhouse, Gated, Golf, Pool, Retirement Community, Sidewalks, Street Lights, Tennis Court(s), Near Shopping |
|---|
Area Information
| State | GA |
|---|---|
| County | Houston |
| City | Perry |
| Zip Code | 31069 |
| Area | Houston |
| Community Name | Houston Springs |
| School District | Perry |
| Elementary School | Tucker |
| High School | Perry |
| Listing VS Median (in Houston Springs) | |
Price: $293,000 low | high Med: $245,000 sqft: 1,709 low | high Med: 1,495 $ / sqft: $171 low | high Med: $164 On site: 57 low | high Med: 53 | |
Market Activity 31069
Request a showing
Request a showing
Contact
Learn More About This Property

| State | GA |
|---|---|
| County | Houston |
| City | Perry |
| Zip Code | 31069 |
| Area | Houston |
| Community Name | Houston Springs |
| School District | Perry |
| Elementary School | Tucker |
| High School | Perry |
| Listing VS Median (in Houston Springs) | |
Price: $293,000 low | high Med: $245,000 sqft: 1,709 low | high Med: 1,495 $ / sqft: $171 low | high Med: $164 On site: 57 low | high Med: 53 | |