3536 Dockside Shores Drive,Gainesville, GA 30506
Gainesville, GA 30506

Description
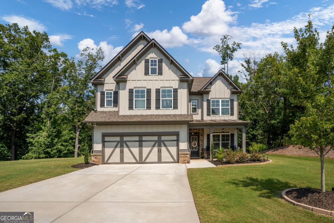
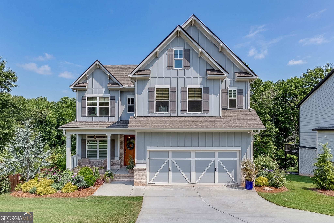
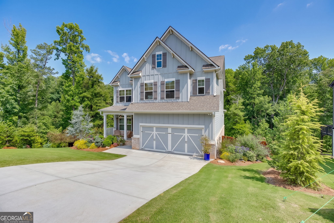
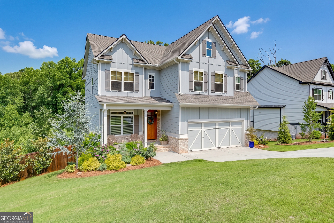
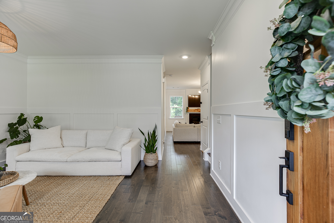
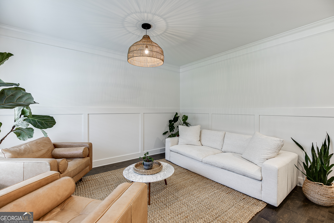
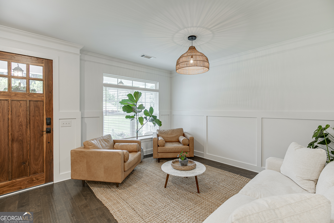
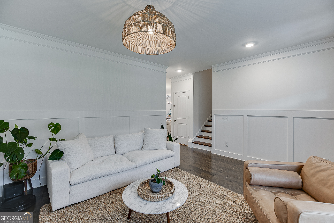
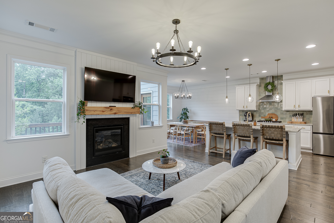
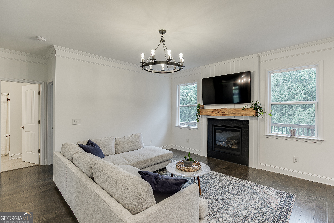
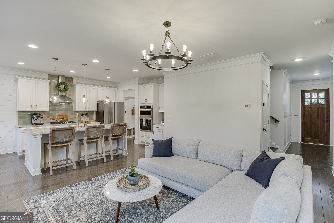
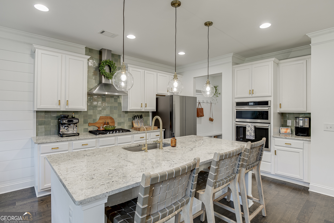
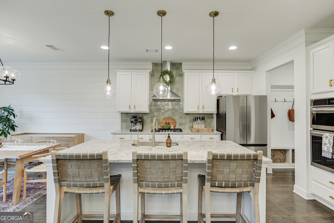
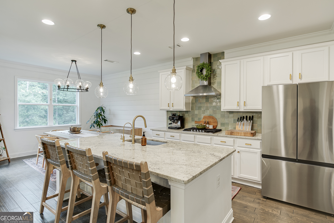
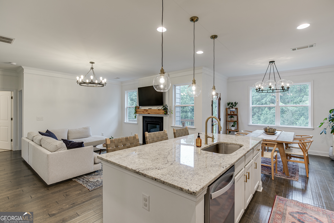
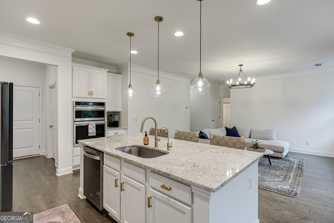
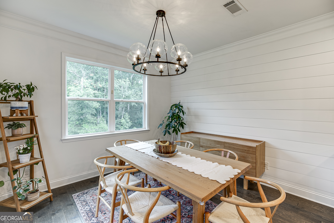
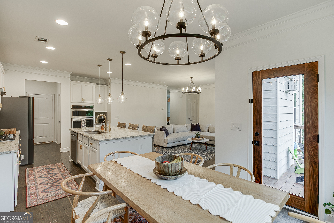
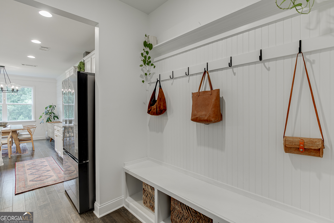
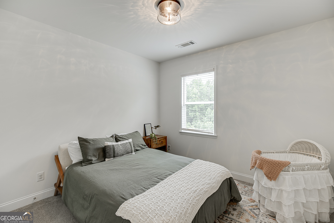
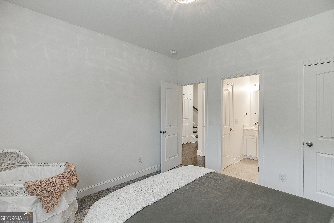
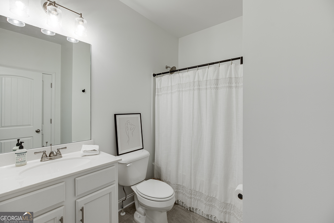
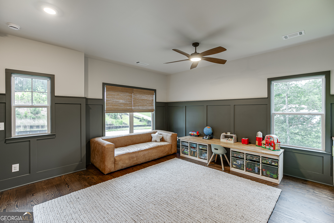
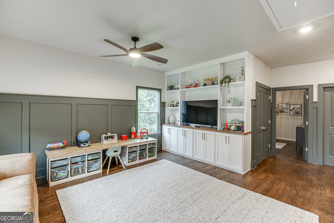
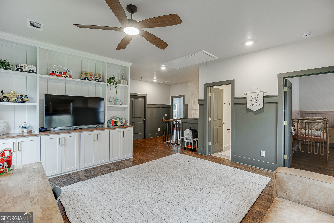
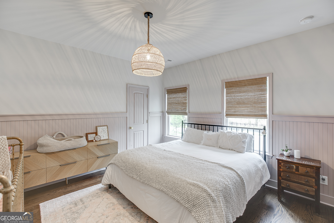
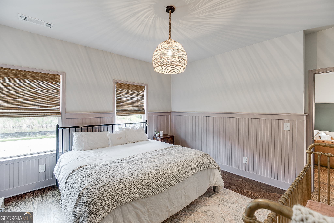
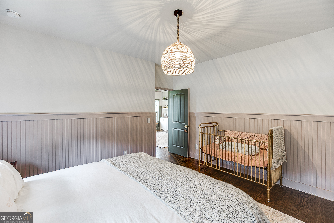
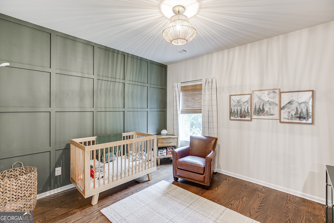
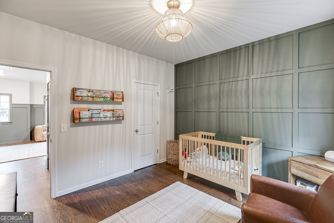
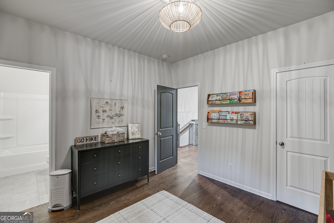
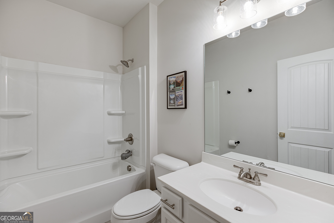
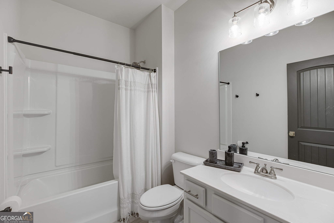
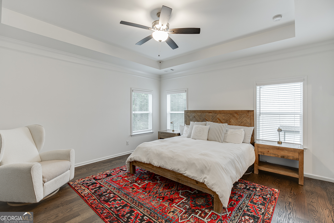
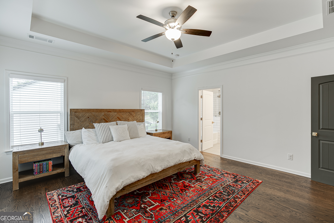
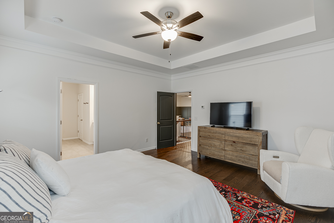
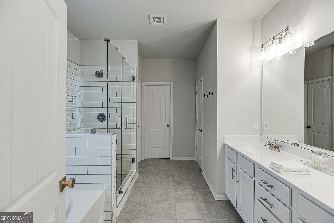
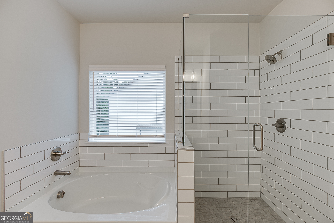
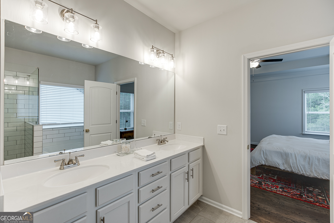
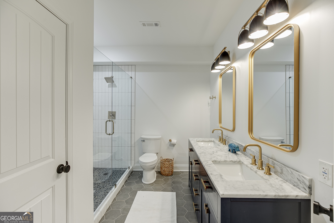
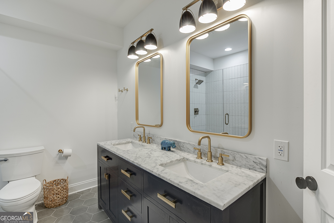
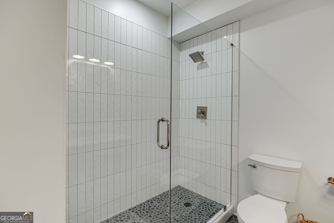
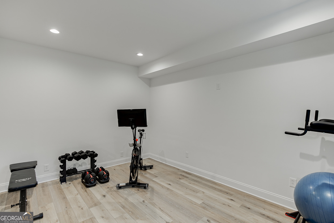
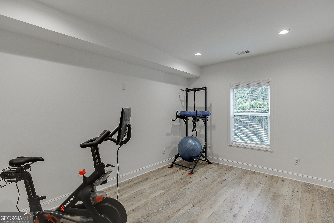
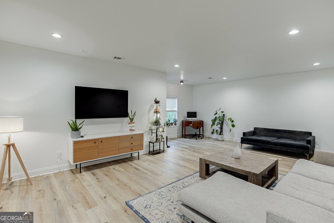
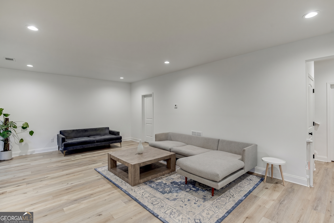
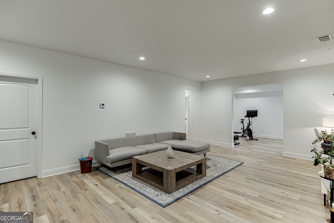
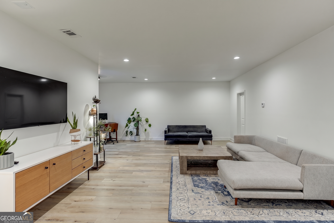
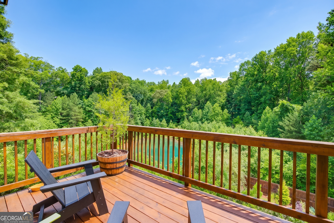
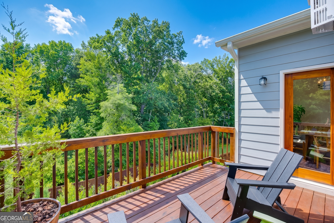
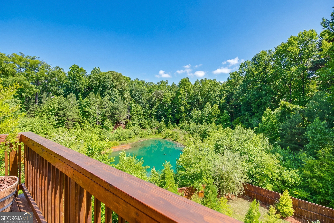
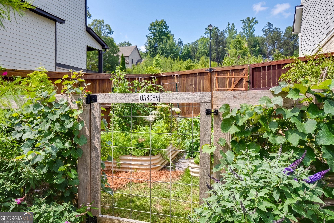
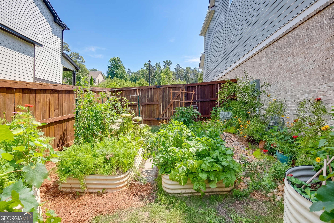
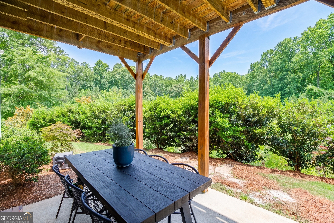
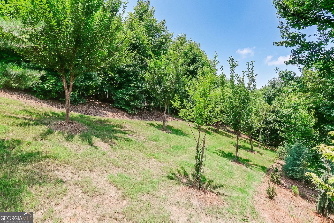
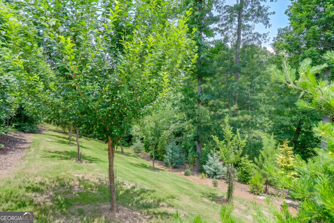
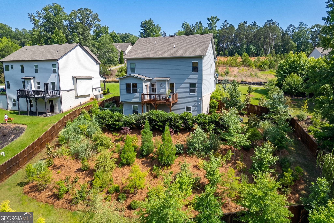
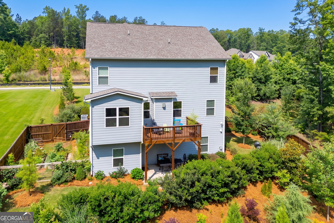
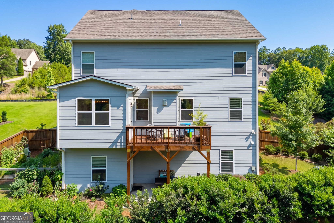
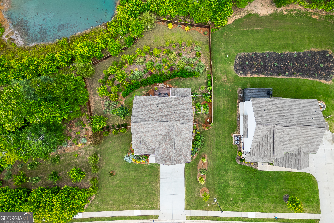
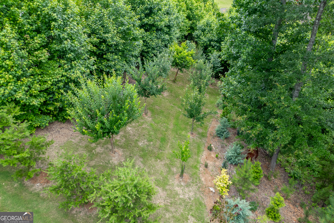
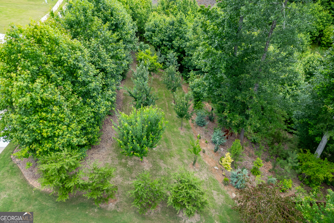
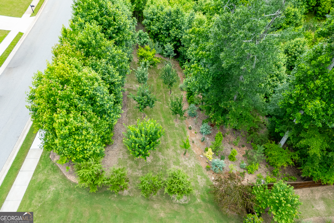
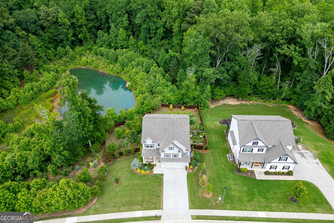
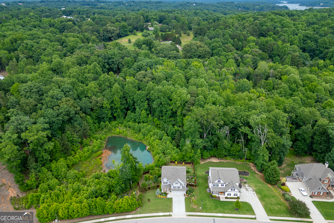
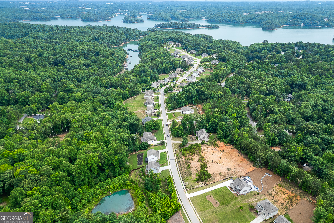
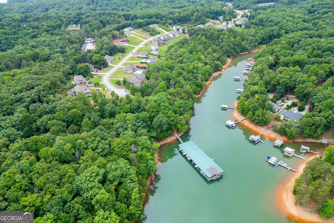
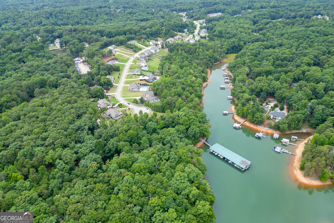
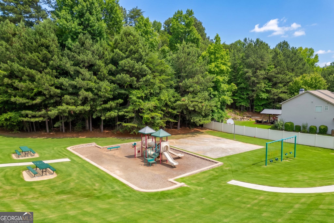
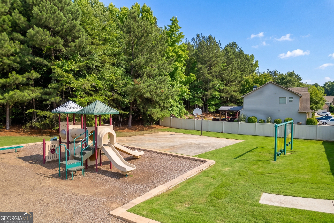
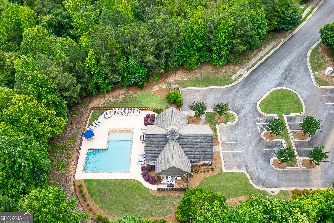
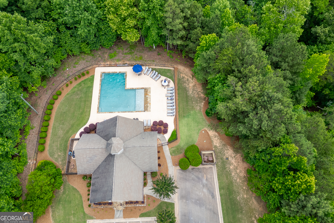
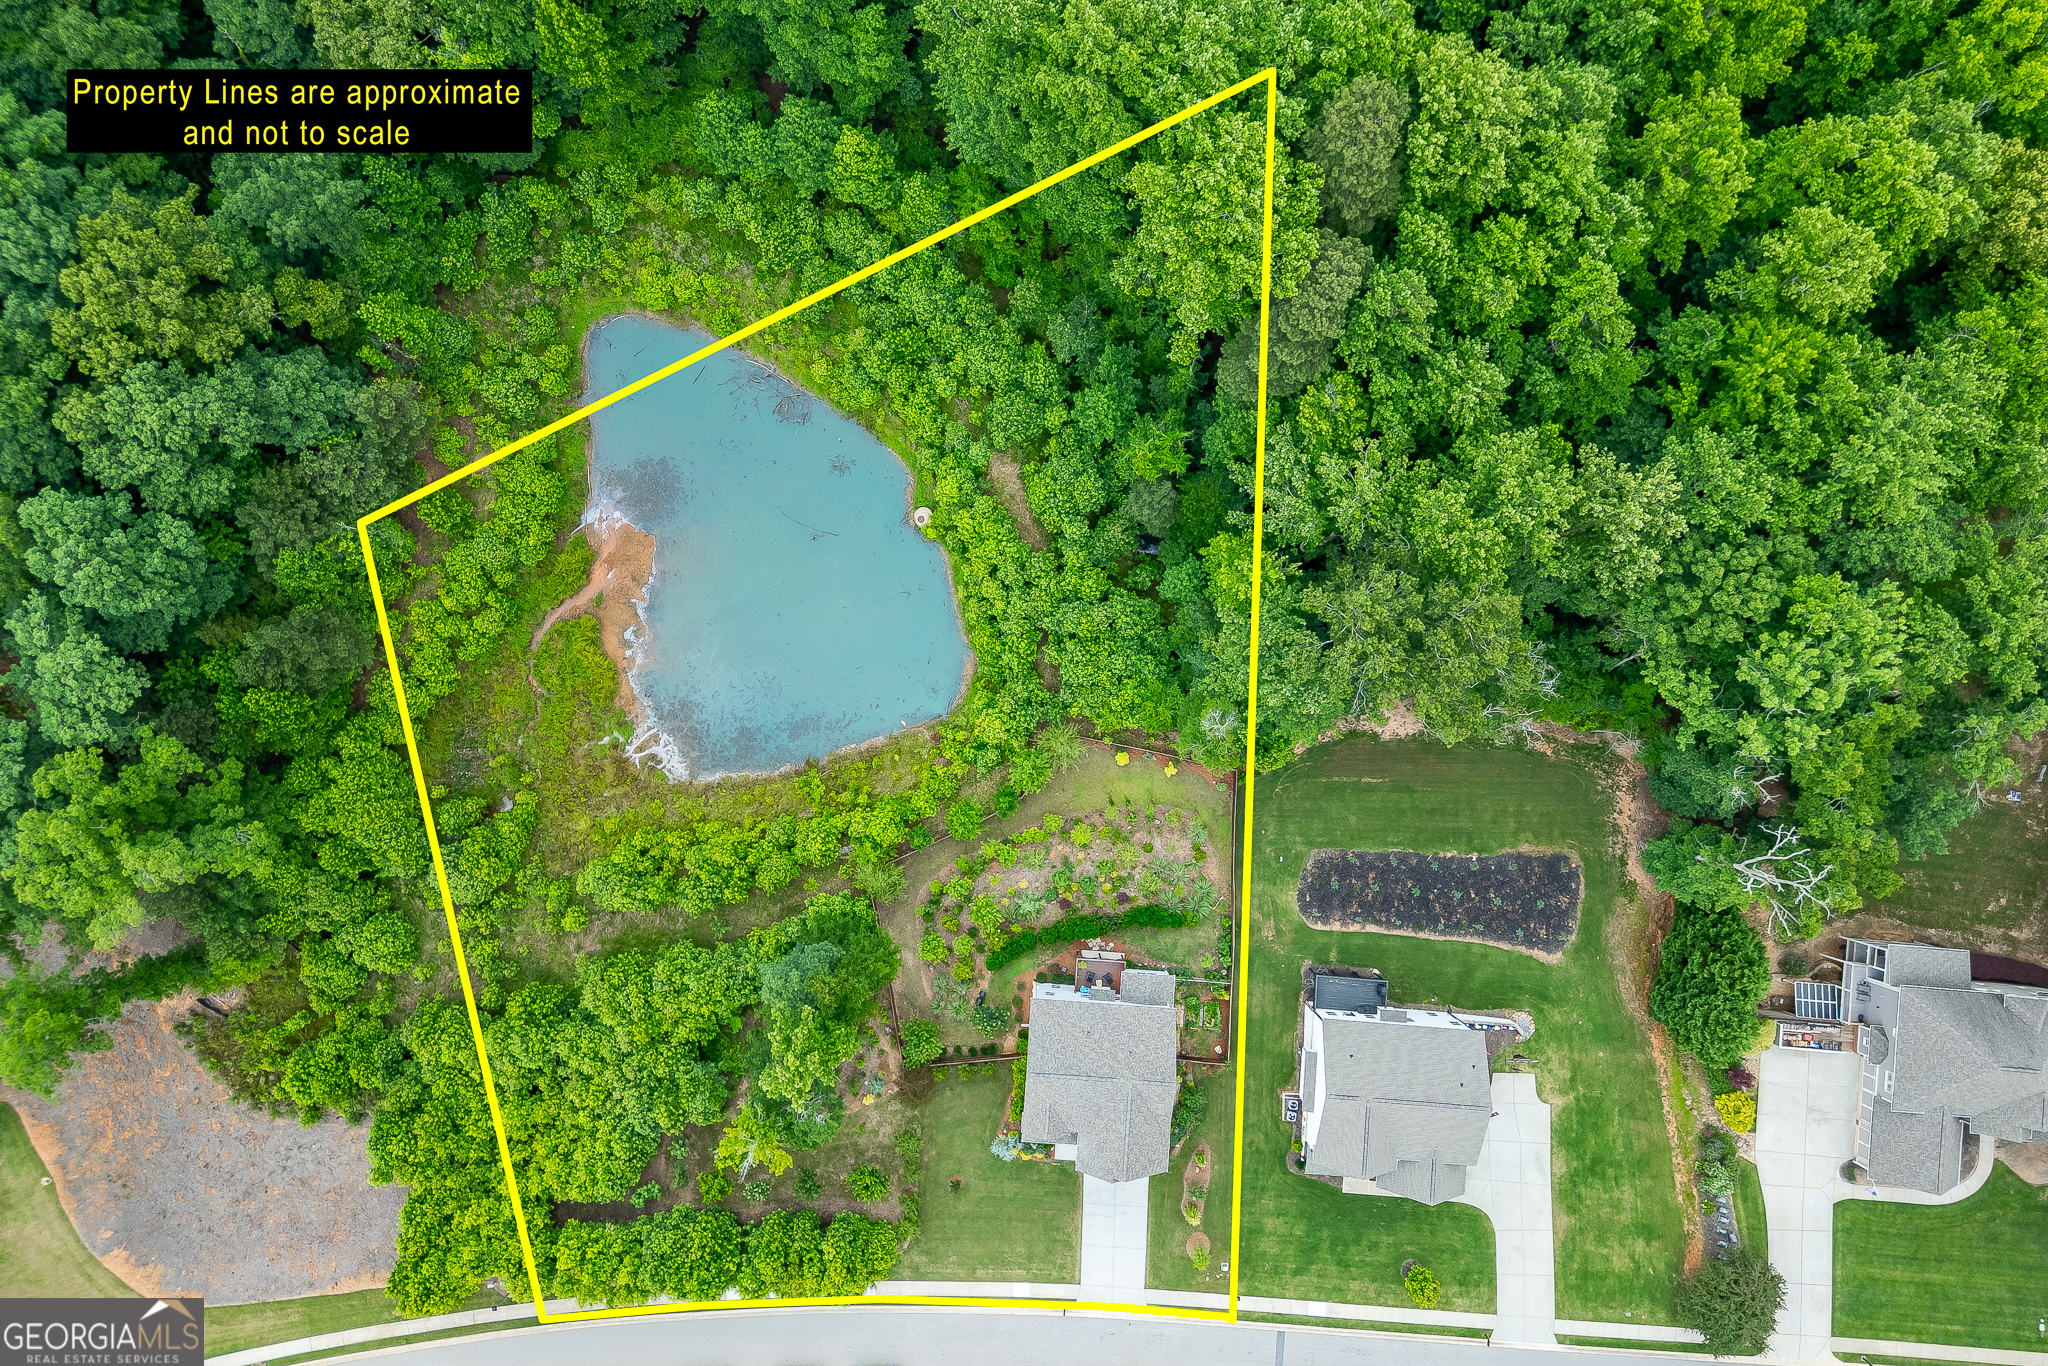
Welcome to a truly special home where luxury finishes, thoughtful design, and outdoor living come together in one exceptional package. This beautifully appointed 4-bedroom/5 bath home features wood flooring throughout the main and upper levels and durable LVP flooring in the finished basement. A charming front porch greets you and inside you'll find an open-concept floor plan designed for both everyday living and entertaining. The heart of the home is a stunning chef's kitchen featuring a large granite island, walk-in pantry, and convenient drop zone. Designer lighting, upgraded trim details, custom accent walls, and sophisticated color selections elevate every space of this stylish and immaculate home. There is a guest suite on the main and three bedrooms up-each with their own private bath. Enjoy the spacious loft space custom finished with bookcases and designer touches. The home also features a whole house water filtration system AND reverse osmosis water filter at the kitchen sink! The private backyard is a gardener's paradise, lovingly cultivated with mature, lush landscaping. Enjoy evenings on the deck overlooking your own garden and orchard, complete with peach, plum, apple, cherry, and fig trees-a rare opportunity to enjoy fresh fruit right from your backyard. Located in a sought-after gated Lake Lanier community, residents enjoy an unmatched lifestyle with access to a community dock, swimming pool with clubhouse, playground, and park. Dry boat storage is included in the HOA, and residents conveniently launch at nearby Robinson Park, just a couple of blocks away. Offering the perfect balance of refined interiors, extraordinary outdoor spaces, and premier lake-community amenities, this is more than a home-it's a lifestyle. The quoted square footage does not include the finished basement. Welcome home.
Details
| MLS # | 10782359 |
|---|---|
| Listing Type | For Sale |
| Style | House |
| Sub-Type | Resale |
| Status | Active |
| Year | 2021 |
| Days On Site | 119 |
| Listing Provided By | Keller Williams Realty Atl. Partners | Stacy DeRogatis |
Features
| Bed(s) | 4 |
|---|---|
| Bath(s) | 5 Total |
| SQ Feet | 2,619 |
| Basement | Y |
| Story(s) | 2 |
| Acreage | 1.53 |
| Water Front | Yes |
Interior
| Appliances | Cooktop, Dishwasher, Disposal, Microwave, Oven, Stainless Steel Appliance(s) |
|---|---|
| Interior Features | Bookcases, Double Vanity, Separate Shower, Tray Ceiling(s), Walk-In Closet(s) |
| Cooling | Ceiling Fan(s), Central Air |
| Cooling Yes / No | Yes |
| Heating | Natural Gas |
| Heating Yes / No | Yes |
| Fireplace Yes / No | Yes |
| Fireplaces Total | 1 |
| Fireplace Features | Family Room |
| Room Kitchen Features | Breakfast Room, Kitchen Island, Solid Surface Counters |
| Laundry Features | Upper Level |
Exterior
| Exterior Features | Garden |
|---|---|
| Lot Features | Private |
| Construction Materials | Other |
| Roof | Composition |
| Fencing | Back Yard |
| Waterfront Features | Dock Rights, Lake Privileges, Pond |
| Patio And Porch Features | Deck, Porch |
Parking
| Attached Garage Yes / No | Yes |
|---|---|
| Garage Yes / No | Yes |
| Parking Features | Garage, Attached, Garage Door Opener |
Utilities
| Utilities | Cable Available, Electricity Available, High Speed Internet, Natural Gas Available, Phone Available, Underground Utilities, Water Available |
|---|---|
| Sewer | Septic Tank |
Taxes
| Tax Annual Amount | 5174.83 |
|---|---|
| Tax Year | 24 |
Location
| Community Features | Clubhouse, Gated, Lake, Marina, Park, Playground, Pool, Shared Dock |
|---|
Area Information
| State | GA |
|---|---|
| County | Hall |
| City | Gainesville |
| Zip Code | 30506 |
| Area | Hall |
| Community Name | The Shores at Lynncliff Cove |
| School District | Chestatee |
| Elementary School | Sardis |
| High School | Chestatee |
| Listing VS Median (in The Shores at Lynncliff Cove) | |
Price: $575,000 low | high Med: $562,000 sqft: 2,619 low | high Med: 2,620 $ / sqft: $220 low | high Med: $215 On site: 119 low | high Med: 94 | |
Market Activity 30506
Request a showing
Request a showing
Contact
Learn More About This Property

| State | GA |
|---|---|
| County | Hall |
| City | Gainesville |
| Zip Code | 30506 |
| Area | Hall |
| Community Name | The Shores at Lynncliff Cove |
| School District | Chestatee |
| Elementary School | Sardis |
| High School | Chestatee |
| Listing VS Median (in The Shores at Lynncliff Cove) | |
Price: $575,000 low | high Med: $562,000 sqft: 2,619 low | high Med: 2,620 $ / sqft: $220 low | high Med: $215 On site: 119 low | high Med: 94 | |