350 Waters Bend Way,Johns Creek, GA 30022
Johns Creek, GA 30022


Description
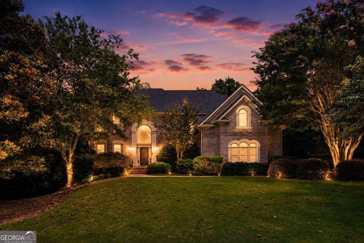
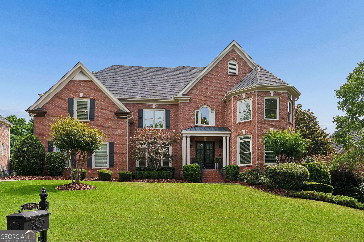
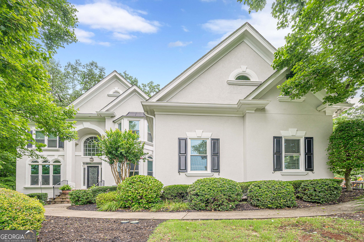
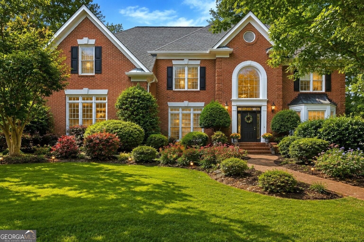
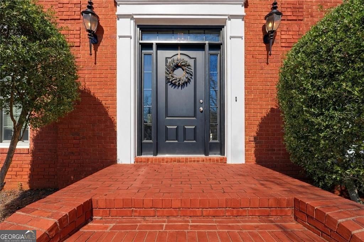
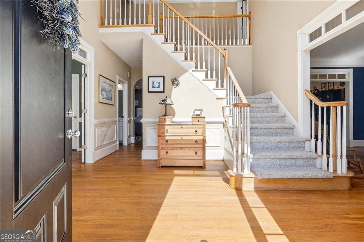
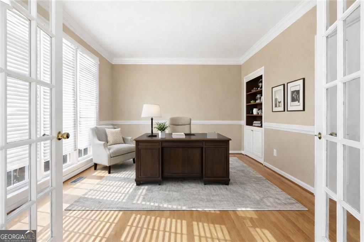
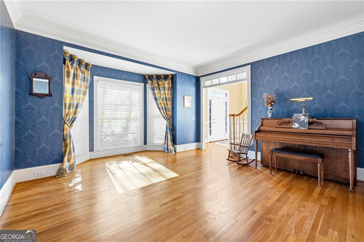
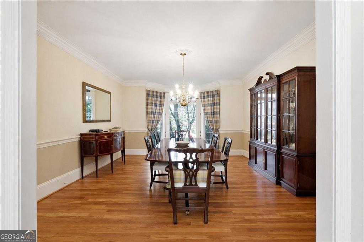
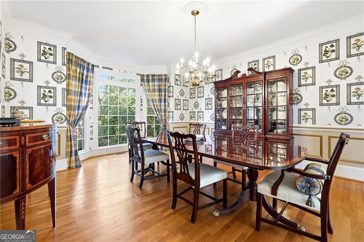
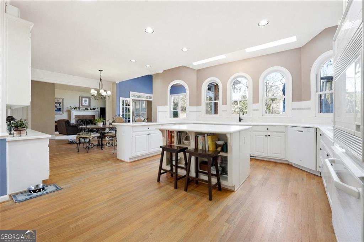
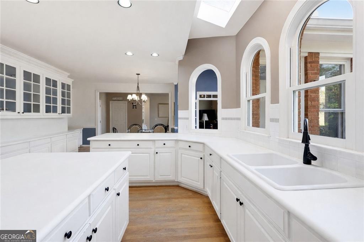
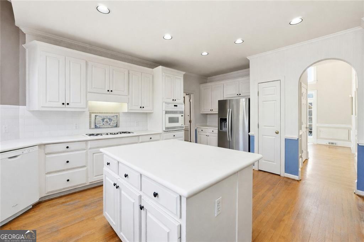
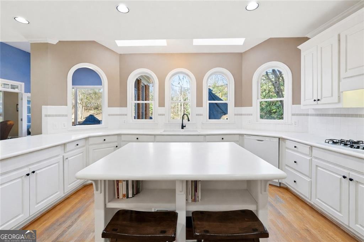
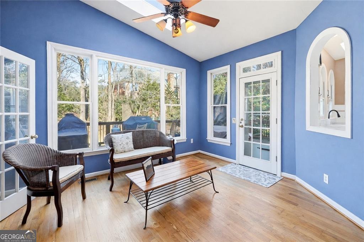
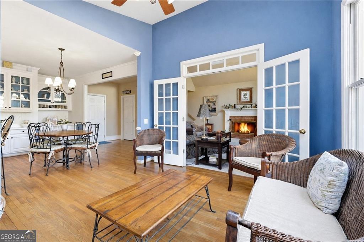
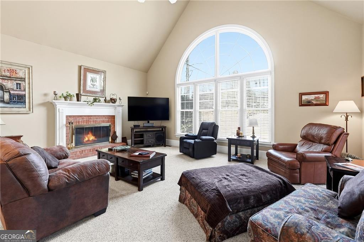
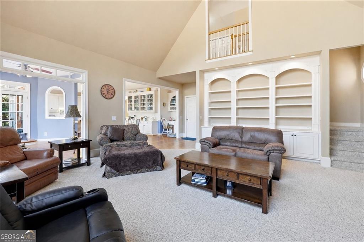
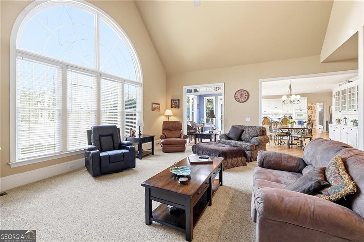
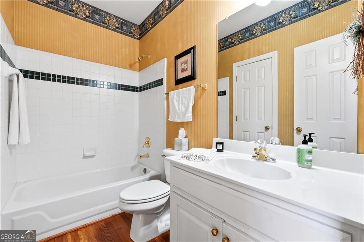
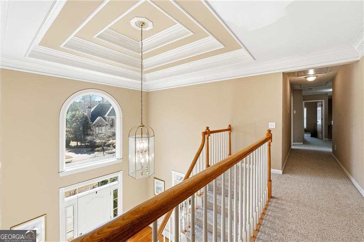
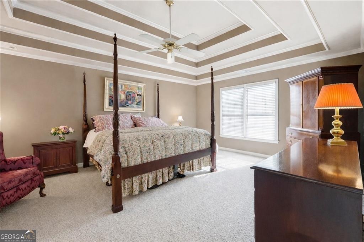
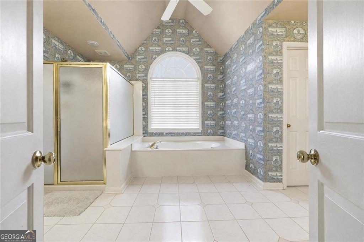
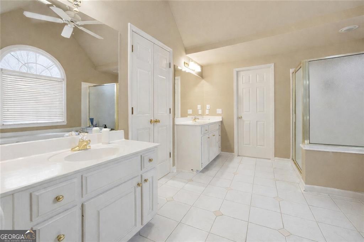
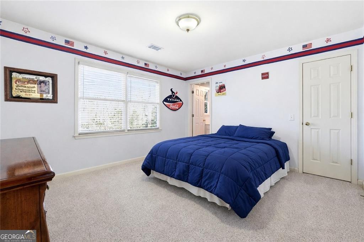
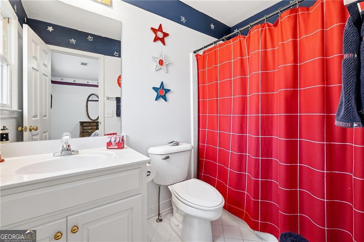
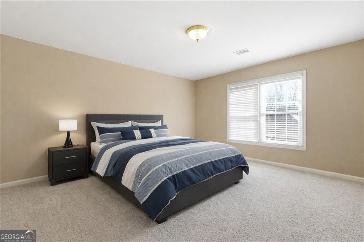
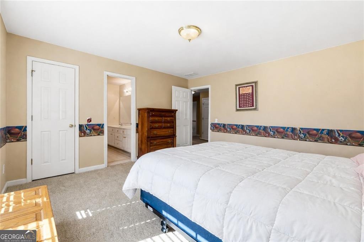
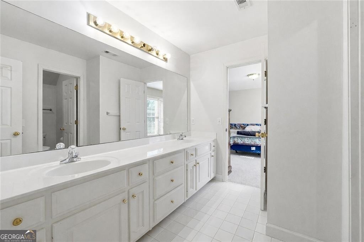
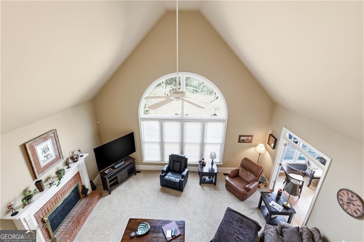
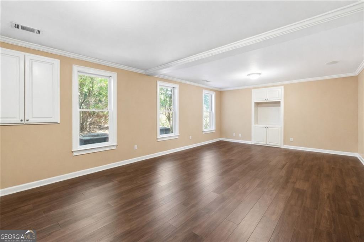
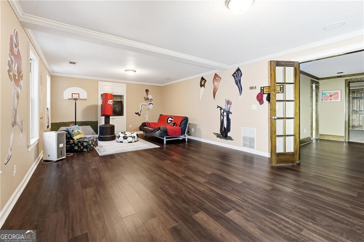
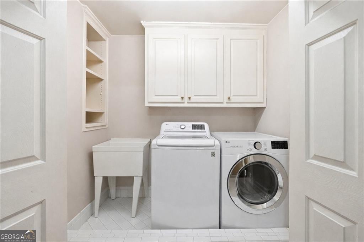
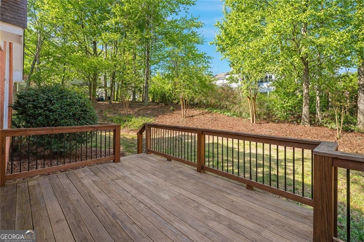
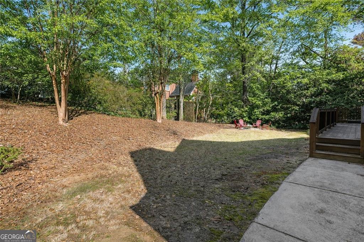
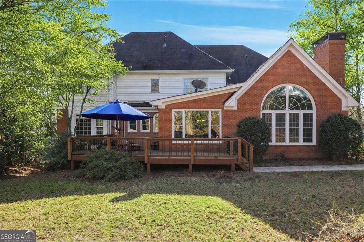
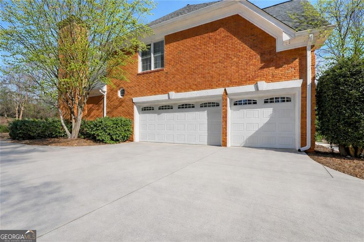
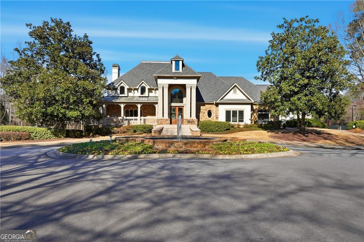
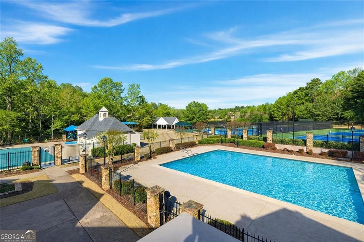
Some homes are simply purchased. Others offer the opportunity to create something truly exceptional. 350 Waters Bend Way presents a rare combination of substantial square footage, four-sided brick construction, a private homesite, and an outstanding location within one of the Alpharetta/Johns Creek corridor's sought-after swim and tennis communities. With generous living spaces across three finished levels, this is a home with the scale, versatility, and timeless foundation increasingly difficult to find. Inside, hardwood floors, gracious formal rooms, abundant natural light, and expansive gathering spaces create an impressive backdrop for everyday living and entertaining. The fireside family room with custom built-ins serves as the heart of the home, while a main-level bedroom and full bath provide valuable flexibility for guests, multigenerational living, or a private home office. The kitchen, breakfast room, and sunroom flow naturally toward the home's peaceful outdoor spaces. An expansive deck overlooks the private, wooded setting, while a secluded firepit creates an inviting place to gather, entertain, and enjoy evenings beneath the trees. Upstairs, the oversized owner's suite offers exceptional proportions and the opportunity to create a spectacular private retreat. Three additional spacious bedrooms provide room for family and guests without sacrificing comfort or privacy. The finished terrace level dramatically expands the home's possibilities with a full bar, media/theater area, game room, bonus room, and full bath-ideal for entertaining, recreation, fitness, a secondary living area, or extended guest accommodations. And perhaps the greatest opportunity is still ahead. Rather than paying the premium for someone else's renovation choices, 350 Waters Bend Way allows its next owner to personalize an exceptional home to their own taste while unlocking its tremendous potential. Renovation estimates are available, and a prepaid professional designer consultation is included to help bring that vision to life. For the buyer who recognizes the value of location, space, quality construction, privacy, and potential, this is an opportunity that deserves a second look. Bring your vision. Create the home you want. And make 350 Waters Bend Way extraordinary.
Details
| MLS # | 10701530 |
|---|---|
| Listing Type | For Sale |
| Style | House |
| HOA Dues | $2,500 |
| Sub-Type | Resale |
| Status | Active |
| Year | 1994 |
| Days On Site | 174 |
| Listing Provided By | Ansley RE | Christie's Int'l RE | Regan Maki Team |
Features
| Bed(s) | 5 |
|---|---|
| Bath(s) | 5 Total |
| SQ Feet | 6,250 |
| Basement | Y |
| Acreage | 0.36 |
Interior
| Appliances | Dishwasher, Disposal, Microwave |
|---|---|
| Interior Features | Bookcases, Double Vanity, High Ceilings, Roommate Plan, Tray Ceiling(s) |
| Cooling | Ceiling Fan(s), Central Air |
| Cooling Yes / No | Yes |
| Heating | Central, Natural Gas, Zoned |
| Heating Yes / No | Yes |
| Fireplace Yes / No | Yes |
| Fireplaces Total | 2 |
| Fireplace Features | Basement, Gas Starter |
| Window Features | Double Pane Windows, Window Treatments |
| Room Kitchen Features | Breakfast Bar, Breakfast Room, Pantry |
| Room Dining Room Features | Seats 12+ |
| Laundry Features | Upper Level |
Exterior
| Lot Features | Private |
|---|---|
| Construction Materials | Brick |
| Roof | Composition |
| Patio And Porch Features | Deck |
| Security Features | Smoke Detector(s) |
Parking
| Attached Garage Yes / No | No |
|---|---|
| Garage Yes / No | Yes |
| Parking Features | Garage, Kitchen Level, Garage Door Opener, Side/Rear Entrance |
Utilities
| Utilities | Cable Available, Electricity Available, Natural Gas Available, Phone Available, Sewer Available, Underground Utilities, Water Available |
|---|---|
| Sewer | Public Sewer |
Taxes
| Tax Annual Amount | 7241 |
|---|---|
| Tax Year | 2025 |
Location
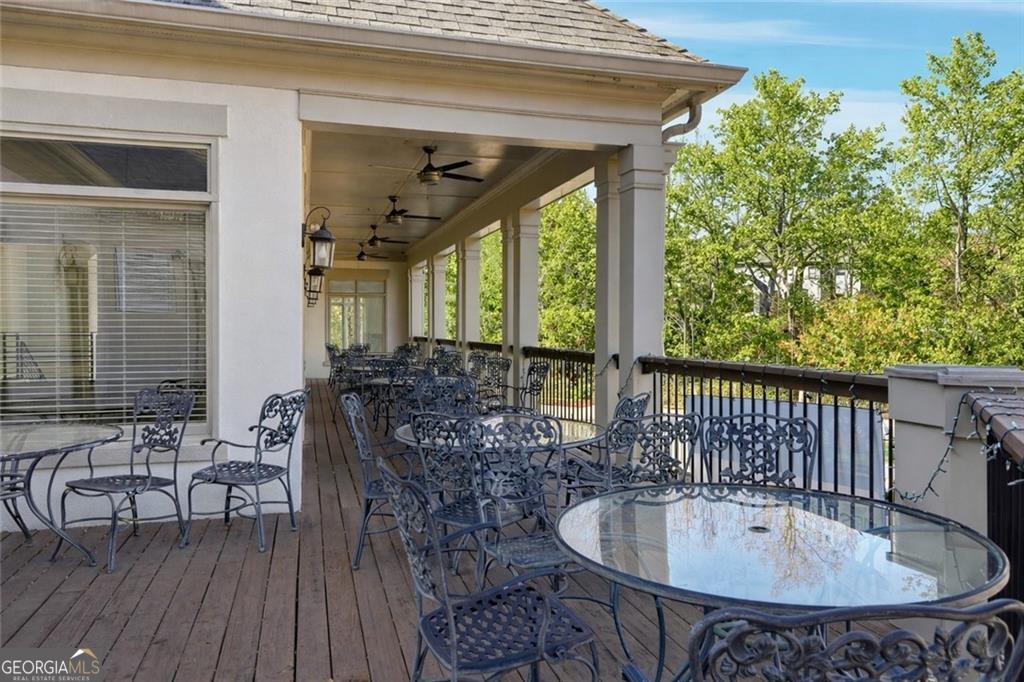
| Community Features | Clubhouse, Park, Playground, Pool, Sidewalks, Street Lights, Swim Team, Tennis Court(s) |
|---|
Area Information
| State | GA |
|---|---|
| County | Fulton |
| City | Johns Creek |
| Zip Code | 30022 |
| Area | Fulton |
| Community Name | The Falls of Autry Mill |
| School District | Johns Creek |
| Elementary School | Dolvin |
| High School | Johns Creek |
| Listing VS Median (in The Falls of Autry Mill) | |
Price: $1,175,000 low | high Med: $1,350,000 sqft: 6,250 low | high Med: 6,494 $ / sqft: $188 low | high Med: $208 On site: 174 low | high Med: 59.5 | |
Market Activity 30022
Request a showing
Request a showing
Contact
Learn More About This Property

| State | GA |
|---|---|
| County | Fulton |
| City | Johns Creek |
| Zip Code | 30022 |
| Area | Fulton |
| Community Name | The Falls of Autry Mill |
| School District | Johns Creek |
| Elementary School | Dolvin |
| High School | Johns Creek |
| Listing VS Median (in The Falls of Autry Mill) | |
Price: $1,175,000 low | high Med: $1,350,000 sqft: 6,250 low | high Med: 6,494 $ / sqft: $188 low | high Med: $208 On site: 174 low | high Med: 59.5 | |