
3495 Vermillion View,Suwanee, GA 30024
Suwanee, GA 30024

Description
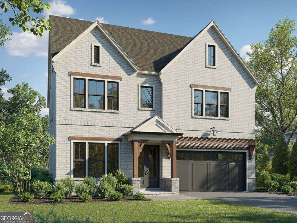
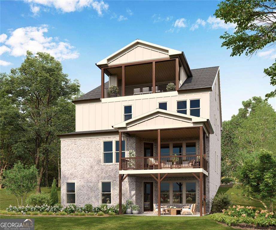
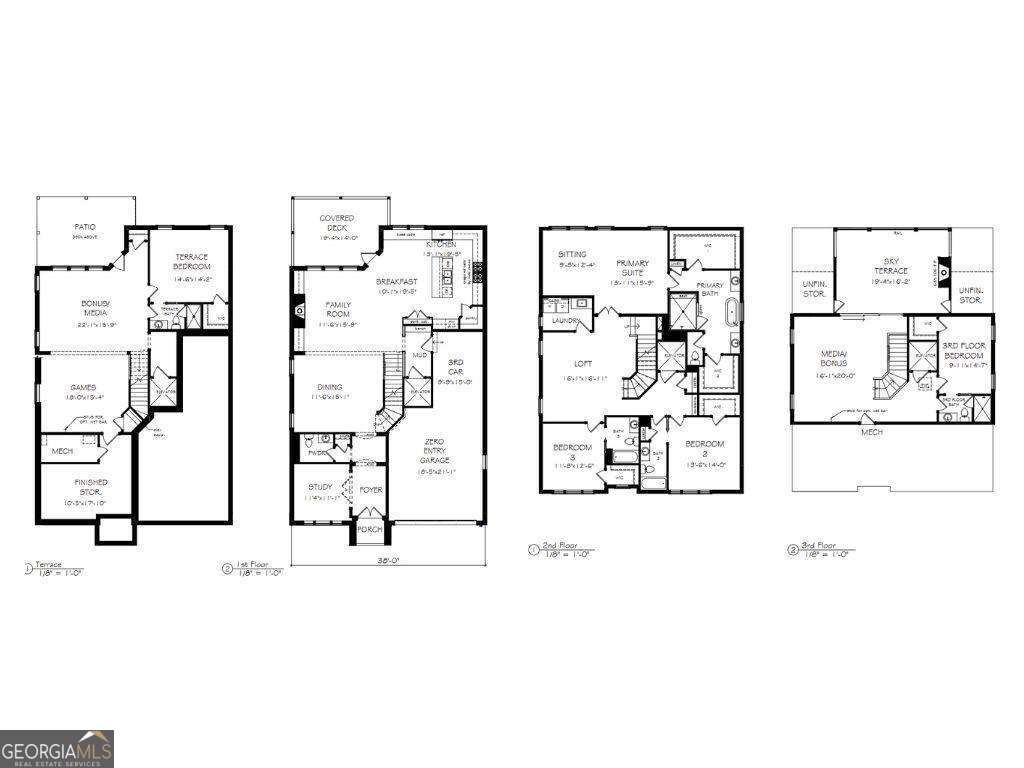
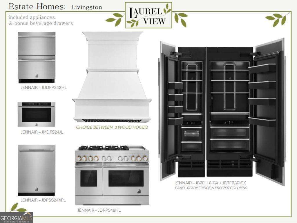
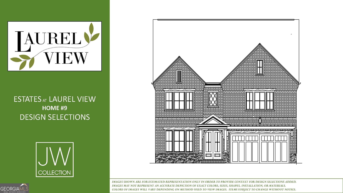
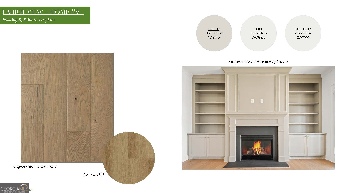
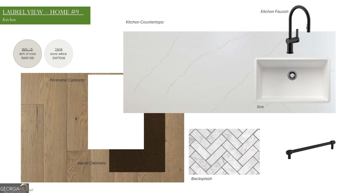
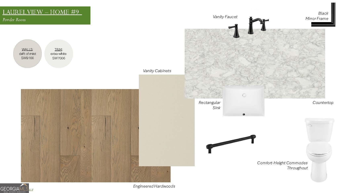
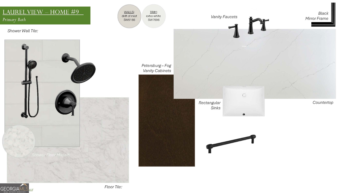
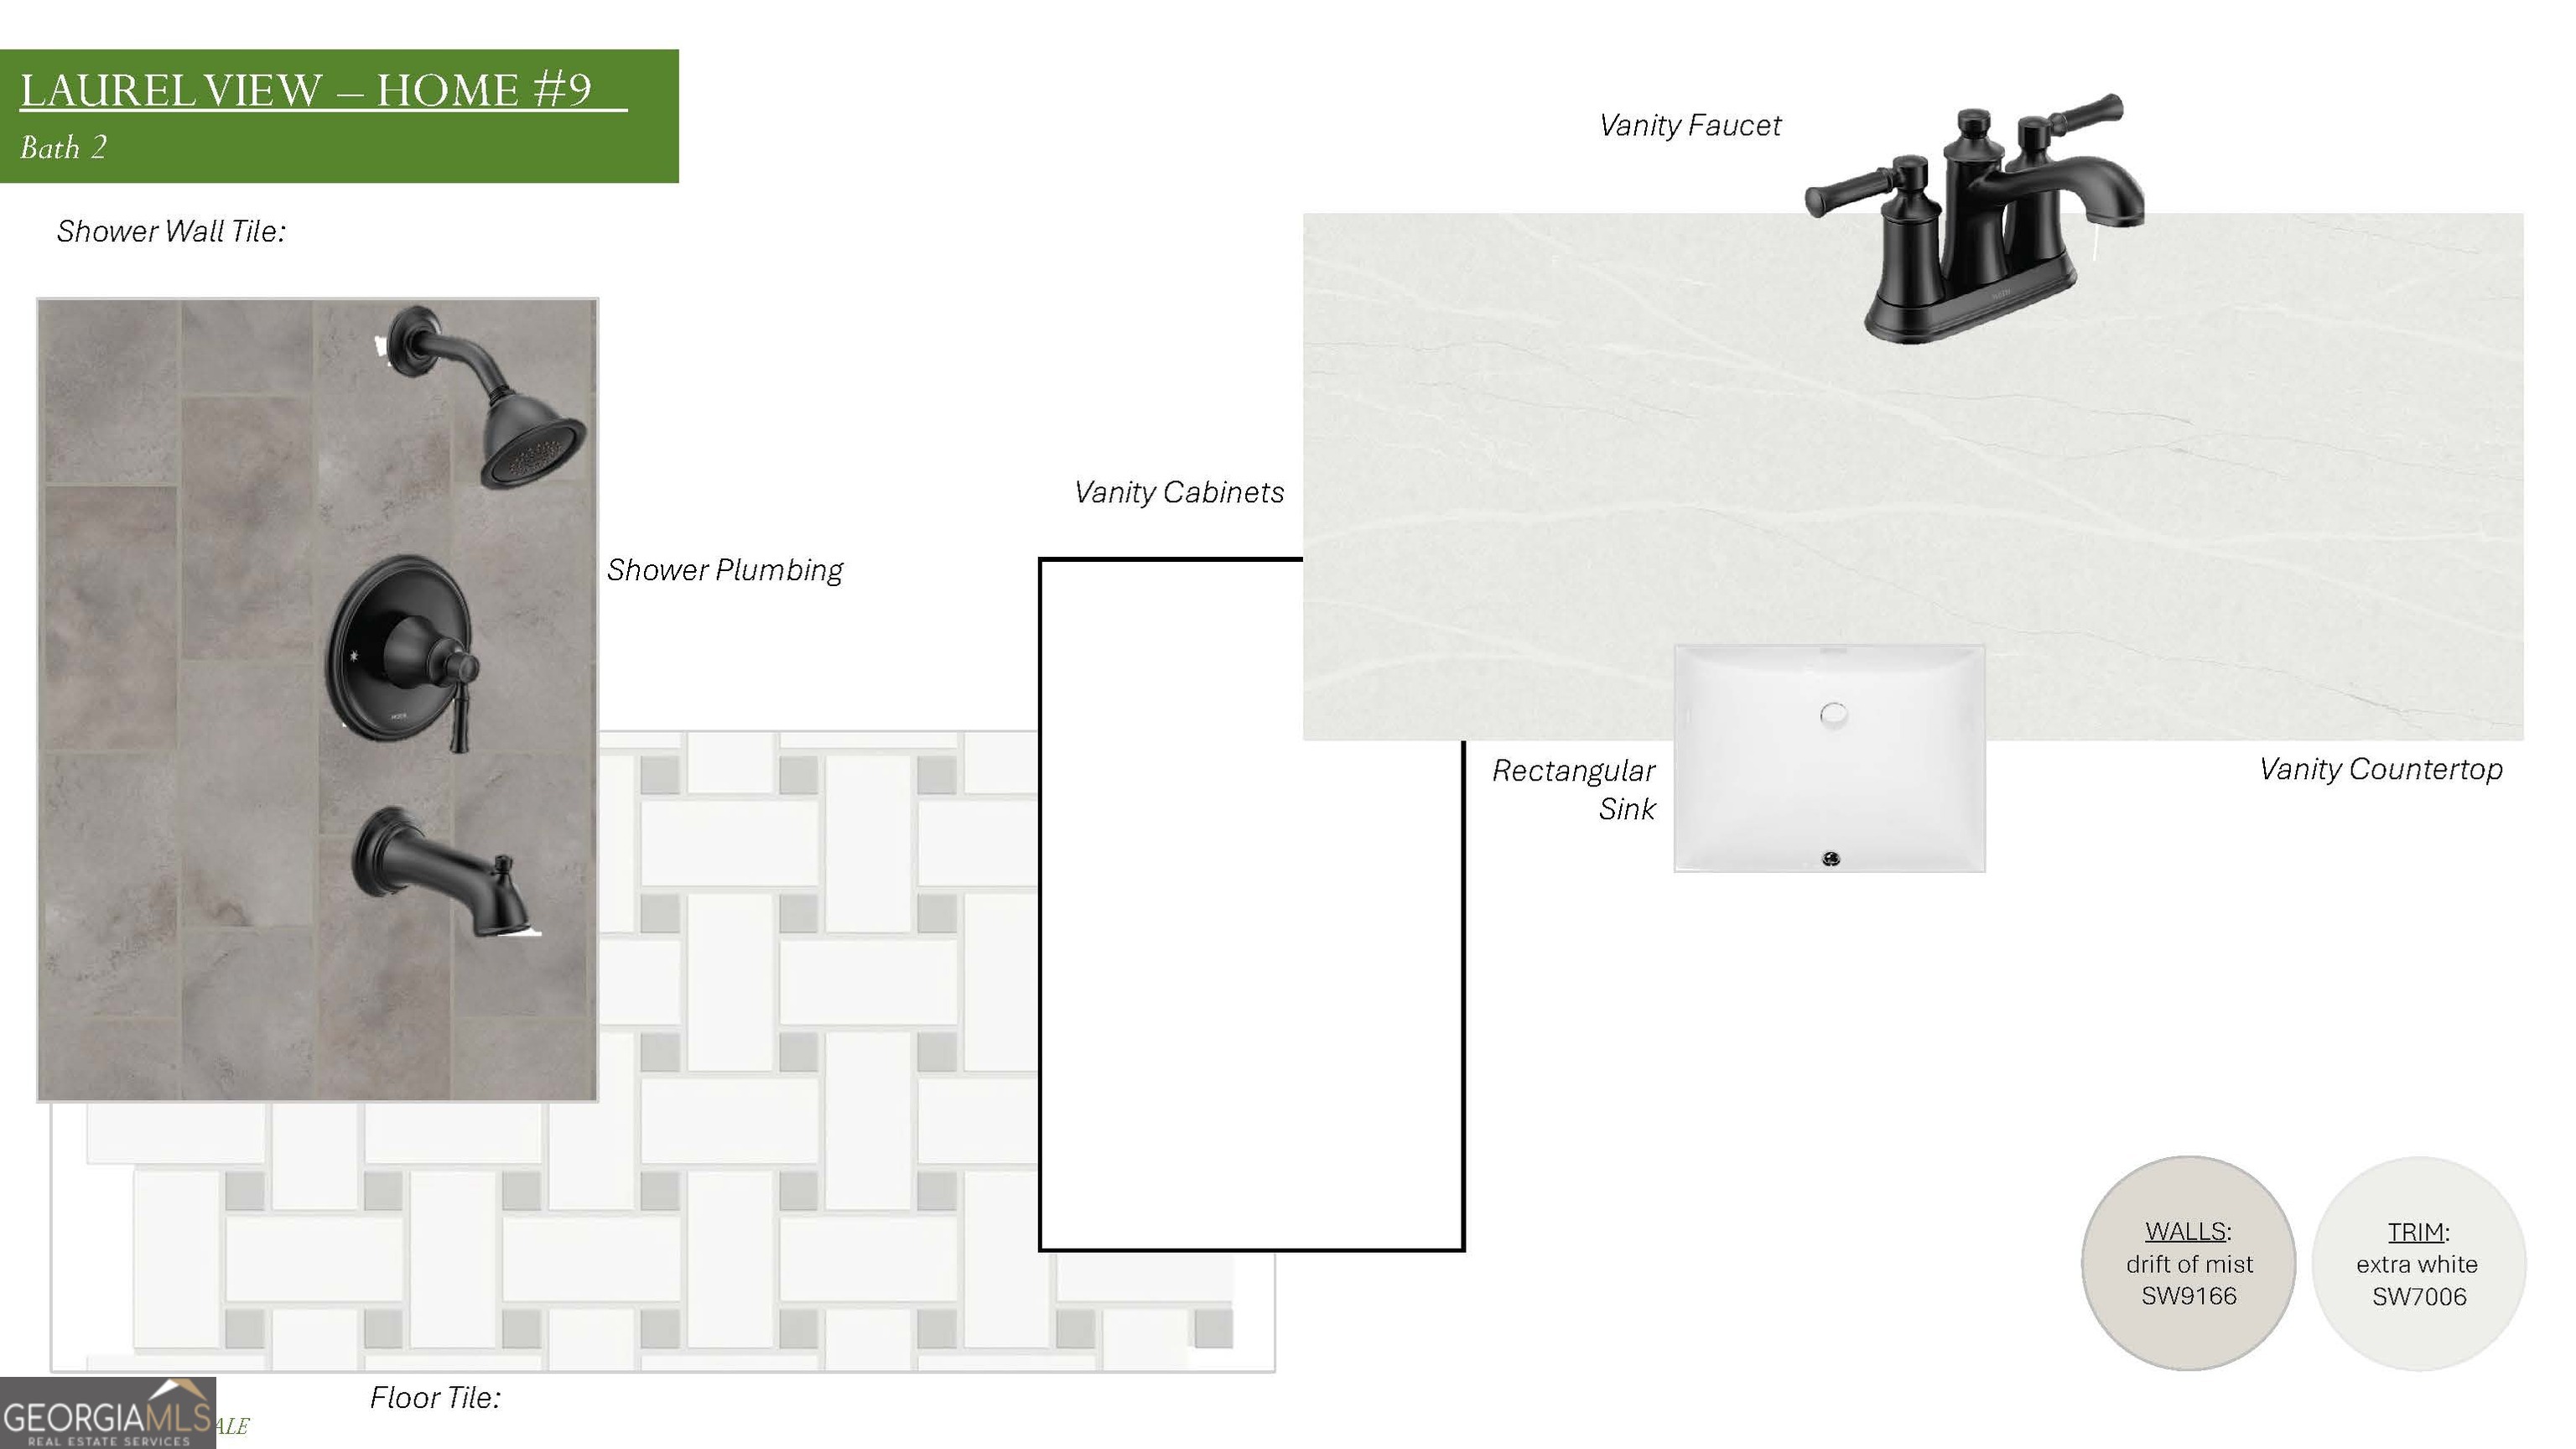
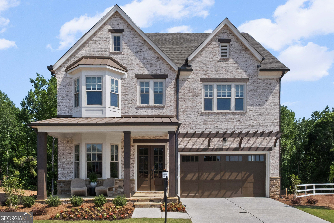
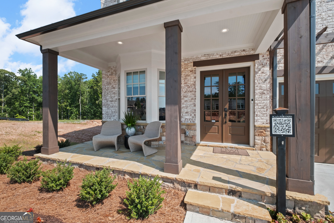
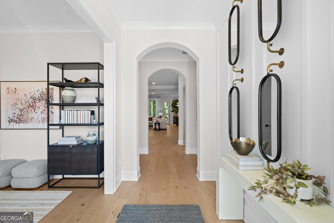
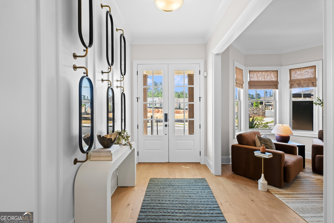
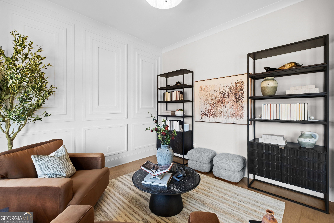
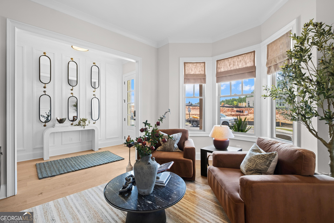
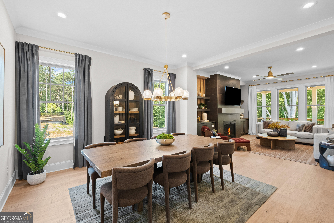
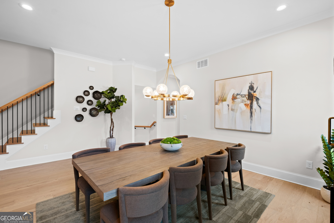
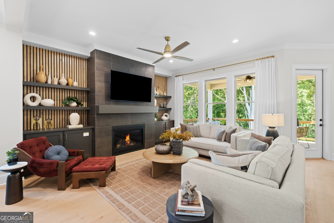
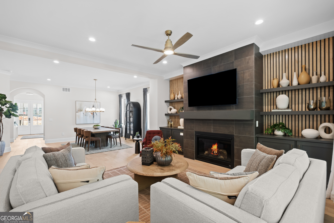
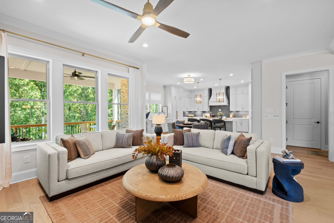
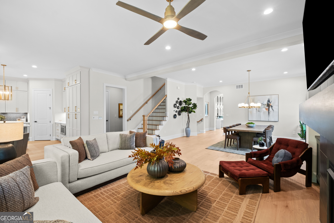
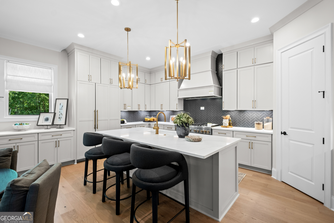
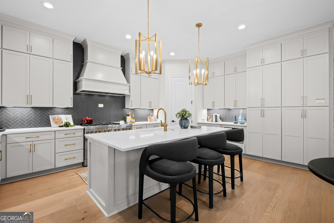

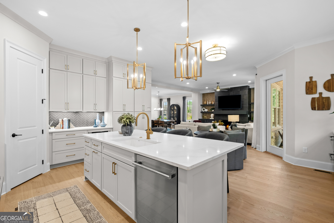
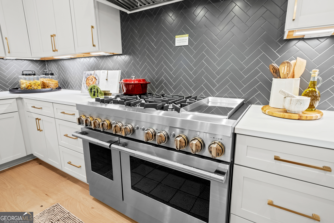
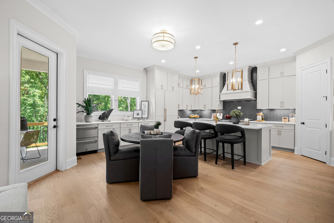
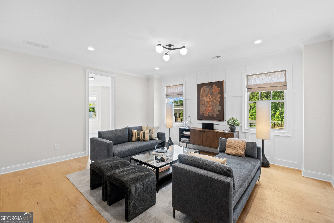
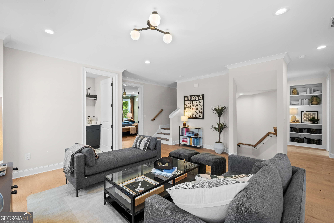
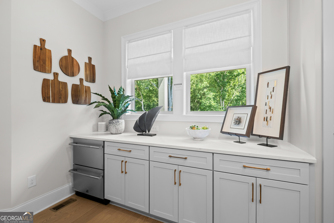
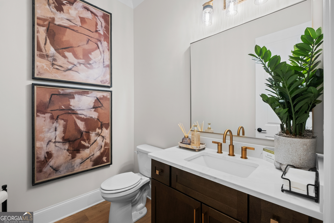
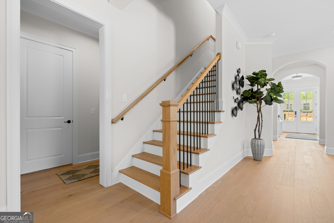
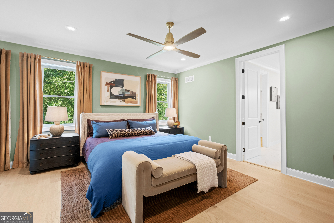
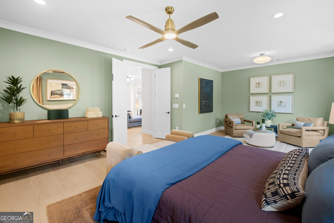
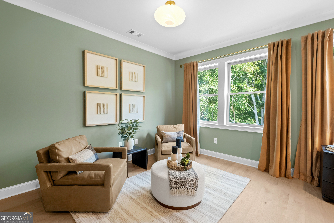
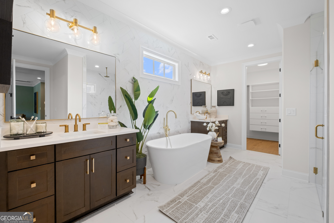
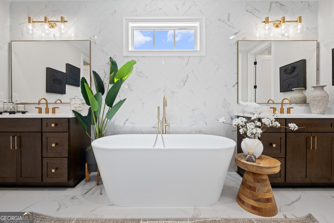
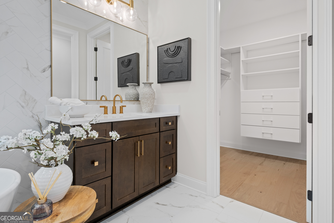
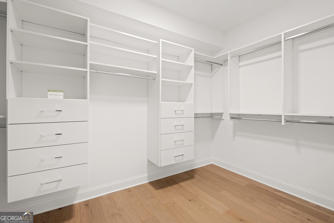
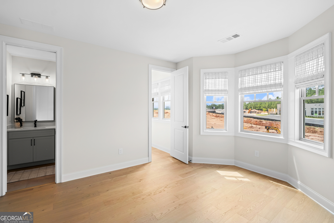
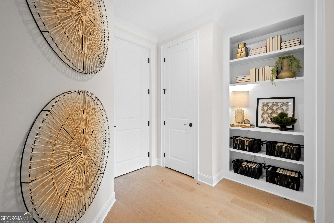
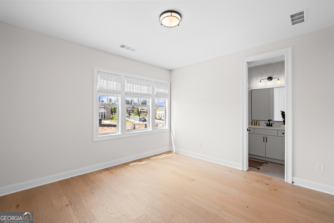
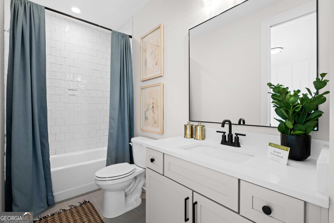
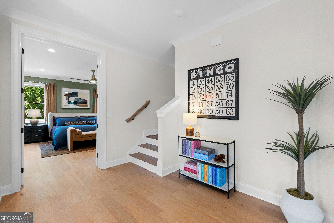
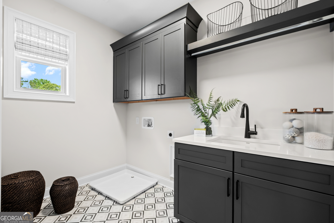
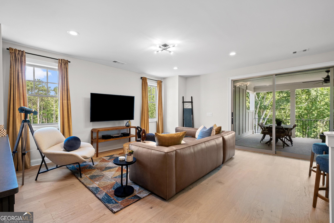
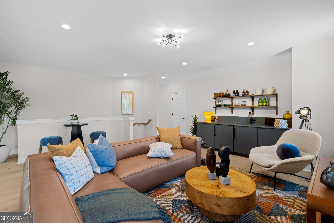
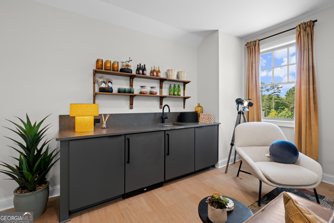
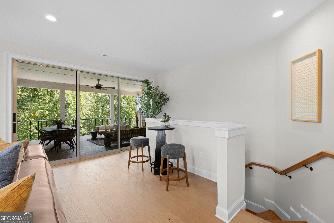
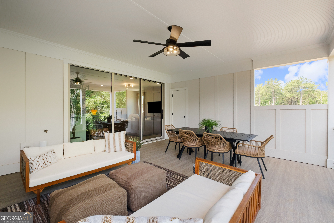
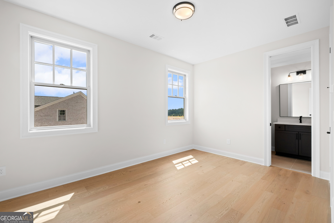
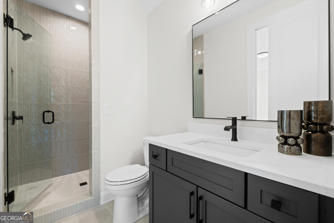
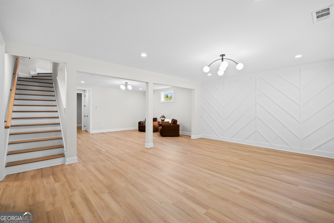
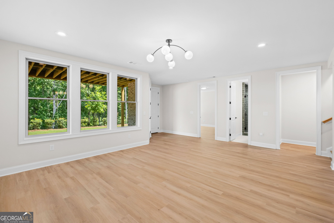
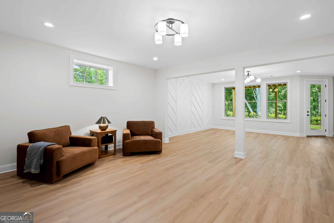
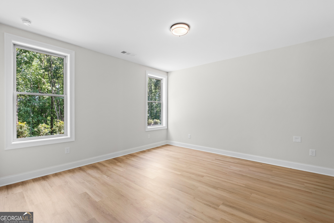
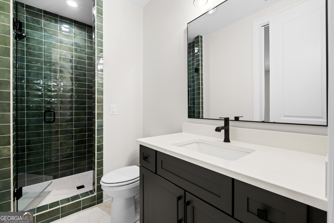
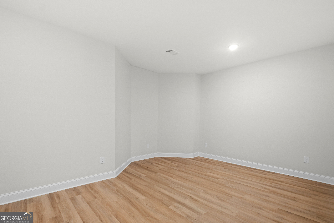
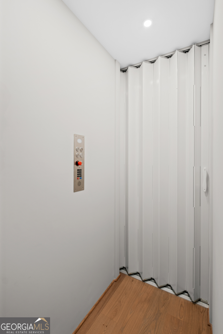
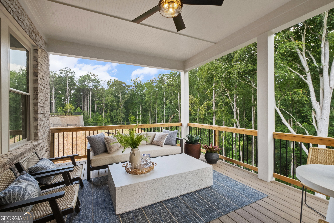
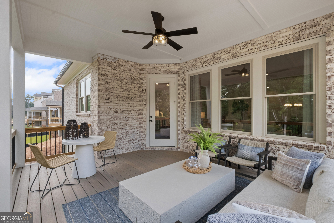
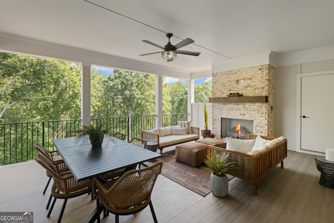
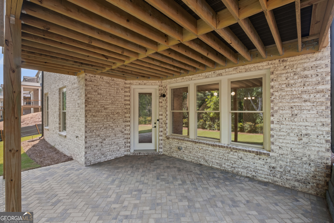
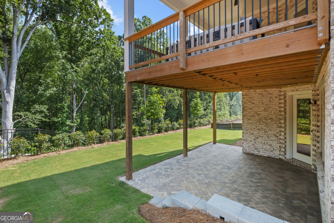
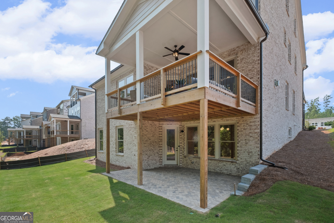
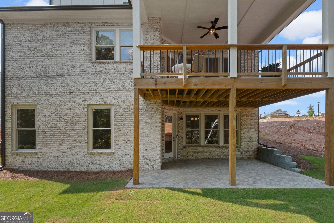
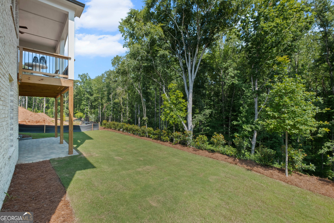
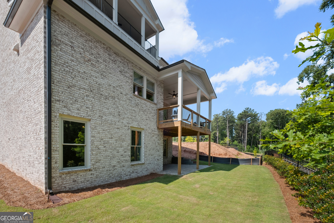
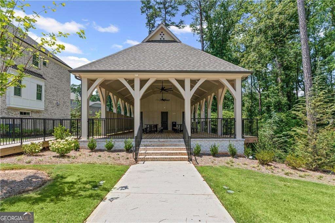
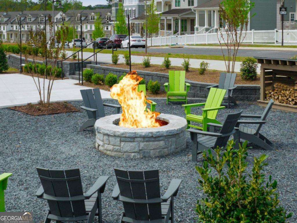
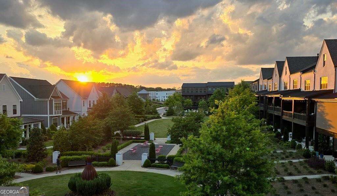
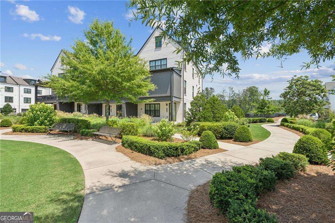
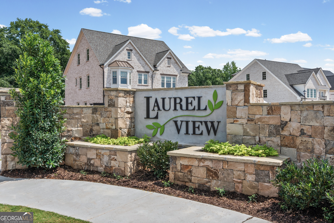
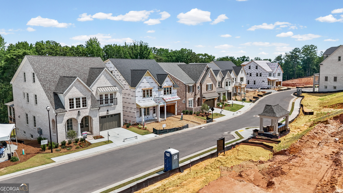
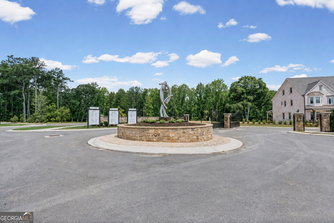
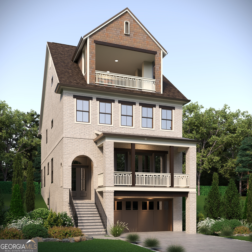
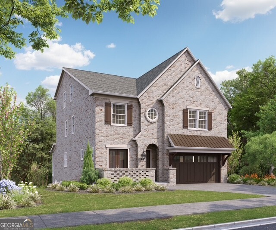
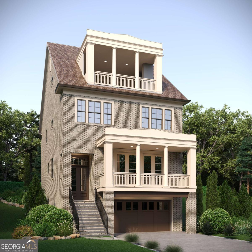
Introducing The Livingston - Estate Home by JW Collection, founded by visionary homebuilder John Wieland. NOW SELLING with EXCLUSIVE LIMITED FOUNDER'S PRICING ON THIS HOME WITH CONTRACT SECURED BY 8/15/2026! This home is currently under construction in Laurel View, JW Collection's newest luxury, private, and gated community. Perched on a serene, wooded lot, The Livingston is a breathtaking 4-story, low-maintenance estate brimming with exquisite JW Collection features. A private tree buffer surrounds the home, ensuring tranquil views and spectacular sunsets from the 4th-story walk-out sky terrace. Step inside to a designer chef's kitchen that captivates with floor-to-ceiling cabinetry, a grand island, and a JennAir appliance suite featuring a 6-burner chef's range and built-in refrigerator. The main level, owner's suite, bonus areas, and all stairs are adorned with rich hardwoods, while 8-foot solid core doors elevate the sense of grandeur. Host gatherings in the expansive great room, anchored by a cozy gas fireplace and built-in bookcases, leading seamlessly to a private Trex-covered outdoor living space. The spa-like owner's suite boasts dual walk-in closets, a free-standing soaking tub, a grand walk-in shower, and quartz countertops in every bath. Enter through the oversized garage to a convenient mudroom with bench seating and cubbies. Plus, enjoy the rare convenience of a private elevator servicing all floors. The upper level features an en-suite bedroom and a bonus room opening to a private rooftop sky terrace-perfect for sunset views. The finished terrace level includes a media area, a full bedroom and bath, and a paver outdoor space for peaceful relaxation. Laurel View will also offer a sense of community with an open-air pavilion, inviting greenspaces, and a gathering area complete with a firepit-perfect for outdoor entertaining and relaxing with neighbors. We are now accepting sales! This home is under construction and is expected to be move-in ready by September/October 2026. At Laurel View, luxury is our standard. Residents enjoy easy access to the vibrant SoFo area's shopping, dining, and entertainment, plus top-rated schools in South Forsyth. Note: The listing photos are of the Laurel View model home featuring the Livingston Estate Home plan.
Details
| MLS # | 10680328 |
|---|---|
| Listing Type | For Sale |
| Style | House |
| HOA Dues | $3,000 |
| Sub-Type | Resale |
| Status | Active |
| Year | 2025 |
| Days On Site | 212 |
| Listing Provided By | JW Collection Brokers | Jamie Cooper |
Features
| Bed(s) | 5 |
|---|---|
| Bath(s) | 6 Total |
| SQ Feet | 5,523 |
| Basement | Y |
| Acreage | 0.14 |
Interior
| Appliances | Disposal, Double Oven, Gas Water Heater, Microwave, Refrigerator, Tankless Water Heater |
|---|---|
| Interior Features | Bookcases, High Ceilings, Vaulted Ceiling(s), Walk-In Closet(s) |
| Cooling | Ceiling Fan(s), Electric, Zoned |
| Cooling Yes / No | Yes |
| Heating | Natural Gas, Zoned |
| Heating Yes / No | Yes |
| Fireplace Yes / No | Yes |
| Fireplaces Total | 2 |
| Fireplace Features | Factory Built, Family Room, Gas Log |
| Window Features | Double Pane Windows |
| Room Kitchen Features | Breakfast Area, Kitchen Island, Pantry, Solid Surface Counters, Walk-in Pantry |
| Room Dining Room Features | Separate Room |
| Laundry Features | In Hall, Upper Level |
Exterior
| Exterior Features | Balcony, Other |
|---|---|
| Lot Features | Other, Private |
| Construction Materials | Brick, Concrete |
| Roof | Composition |
| Foundation Details | Slab |
| Patio And Porch Features | Deck, Patio |
| Security Features | Carbon Monoxide Detector(s), Fire Sprinkler System, Smoke Detector(s) |
Parking
| Attached Garage Yes / No | Yes |
|---|---|
| Garage Yes / No | Yes |
| Parking Features | Garage, Attached, Kitchen Level, Garage Door Opener |
Utilities
| Utilities | Natural Gas Available, Sewer Available, Underground Utilities, Water Available |
|---|---|
| Sewer | Public Sewer |
| Electric | 220 Volts |
Taxes
| Tax Annual Amount | 0 |
|---|---|
| Tax Year | 2025 |
Location
| Community Features | Gated, Sidewalks, Street Lights, Near Shopping |
|---|
Area Information
| State | GA |
|---|---|
| County | Forsyth |
| City | Suwanee |
| Zip Code | 30024 |
| Area | Forsyth |
| Community Name | Laurel View |
| School District | Lambert |
| Elementary School | Brookwood |
| High School | Lambert |
| Listing VS Median (in Laurel View) | |
Price: $1,529,900 low | high Med: $1,239,900 sqft: 5,523 low | high Med: 4,599 $ / sqft: $277 low | high Med: $270 On site: 212 low | high Med: 155 | |
Market Activity 30024
Request a showing
Request a showing
Contact
Learn More About This Property

| State | GA |
|---|---|
| County | Forsyth |
| City | Suwanee |
| Zip Code | 30024 |
| Area | Forsyth |
| Community Name | Laurel View |
| School District | Lambert |
| Elementary School | Brookwood |
| High School | Lambert |
| Listing VS Median (in Laurel View) | |
Price: $1,529,900 low | high Med: $1,239,900 sqft: 5,523 low | high Med: 4,599 $ / sqft: $277 low | high Med: $270 On site: 212 low | high Med: 155 | |
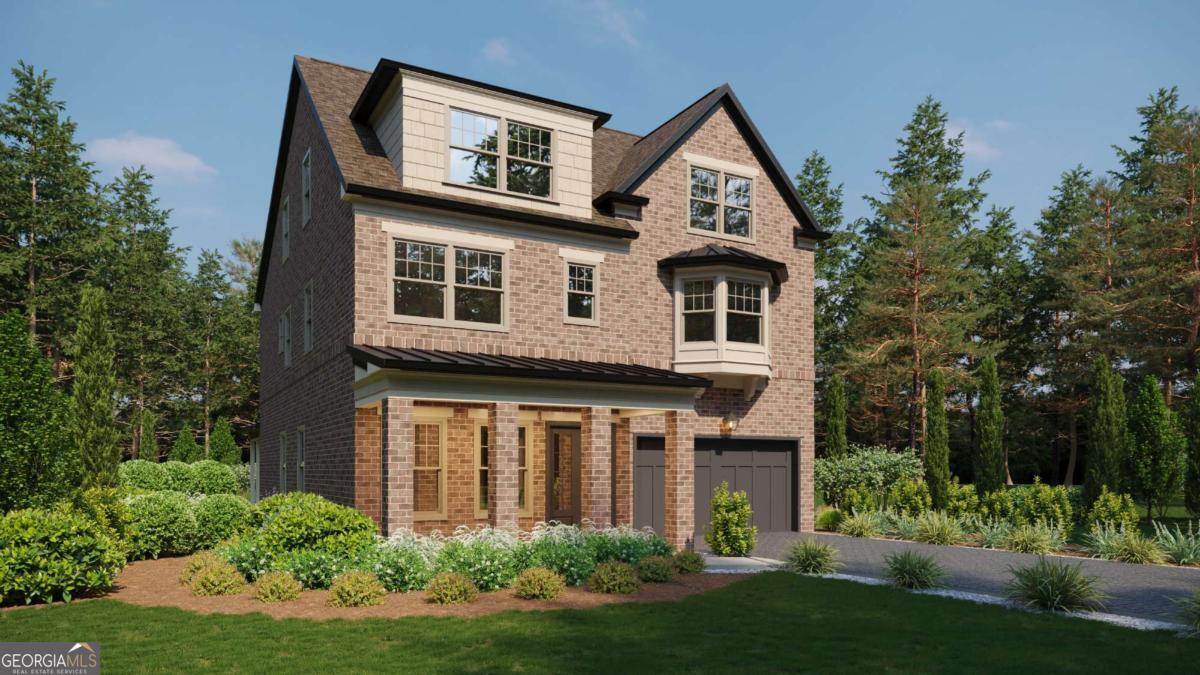 | $1,399,9003545 Vermillion ViewSuwanee, GA 30024 |
 | $1,209,9003510 Vermillion ViewSuwanee, GA 30024 |
 | $1,234,9003540 Vermillion ViewSuwanee, GA 30024 |
 | $1,579,9003475 Vermillion ViewSuwanee, GA 30024 |
 | $1,239,9003530 Vermillion ViewSuwanee, GA 30024 |