
3476 Mill Stone Drive,Gainesville, GA 30506
Gainesville, GA 30506

Description
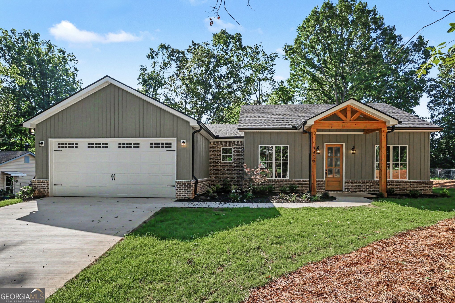
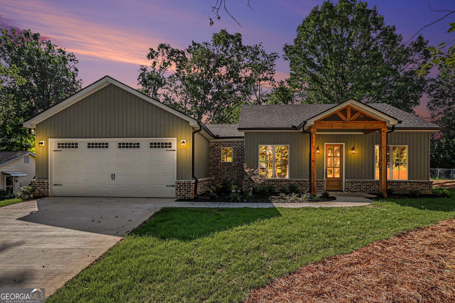
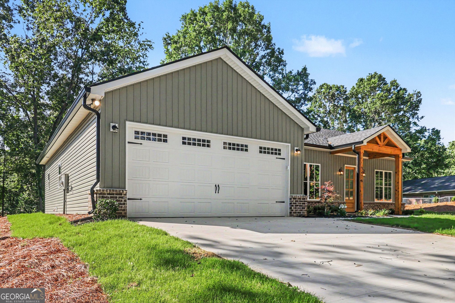
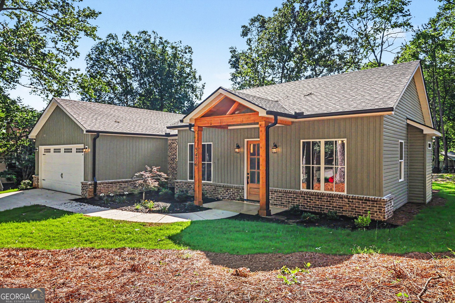
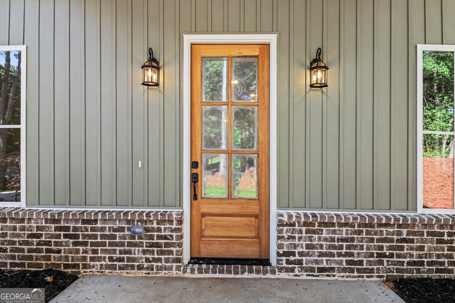
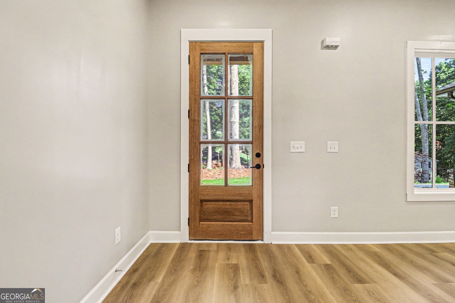
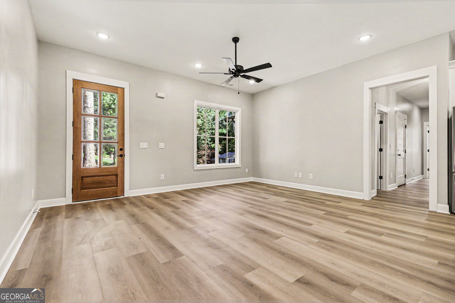
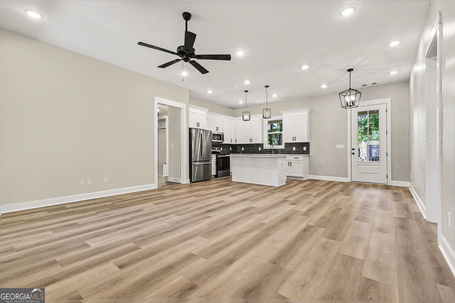
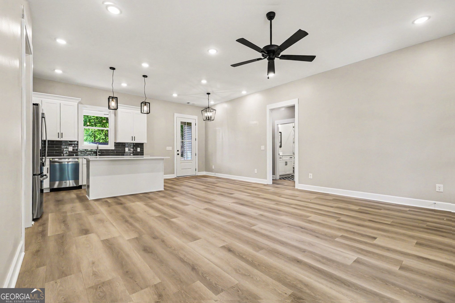
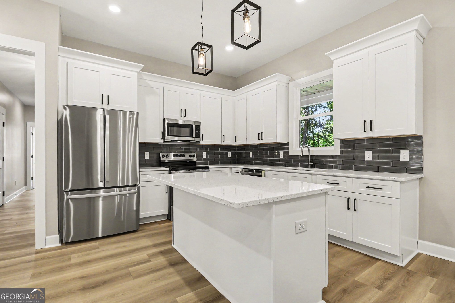
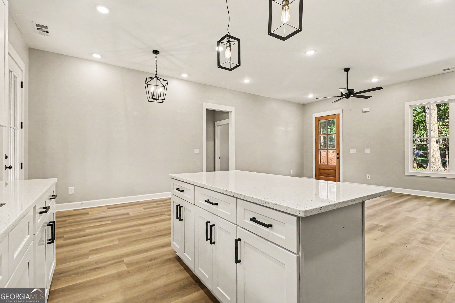
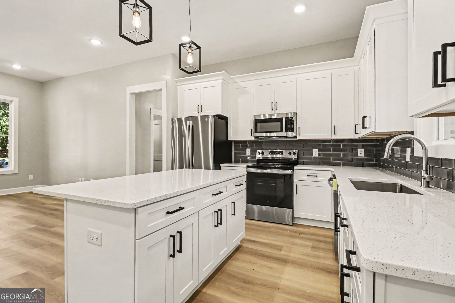
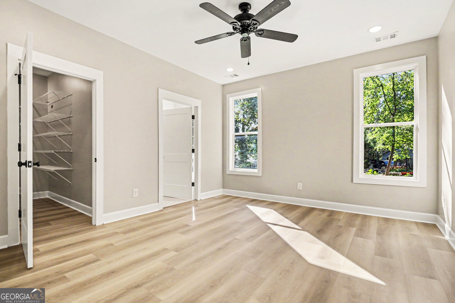
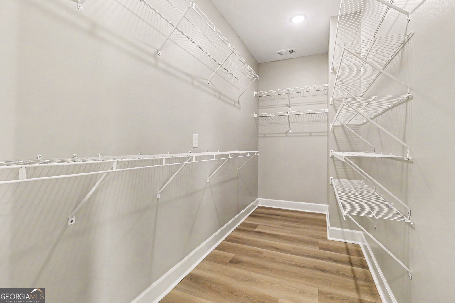
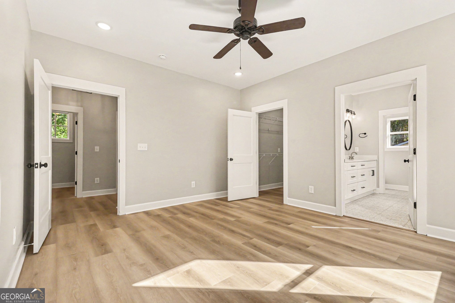
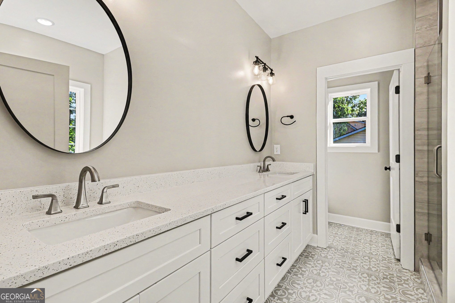
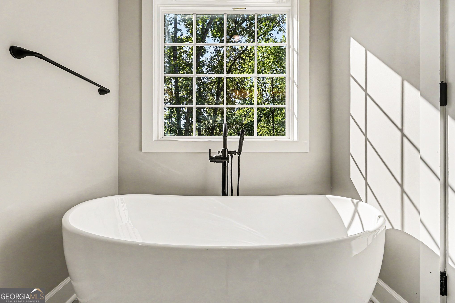
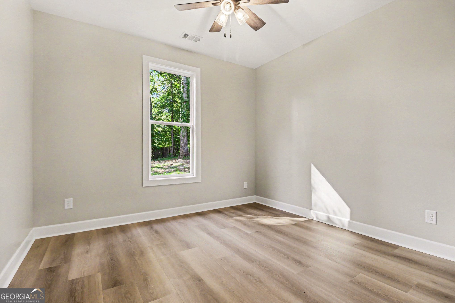
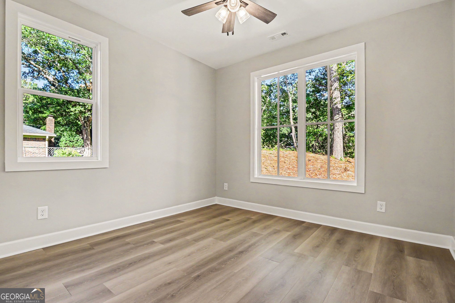
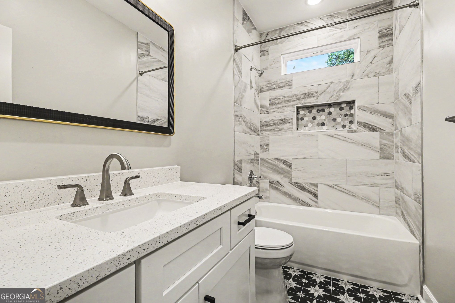
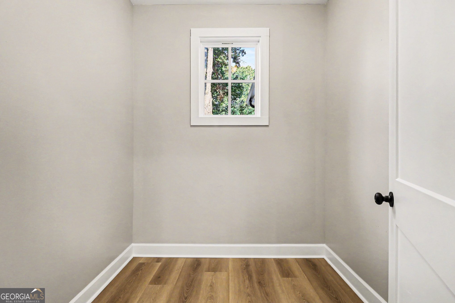
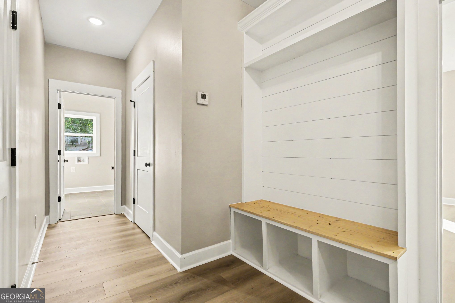
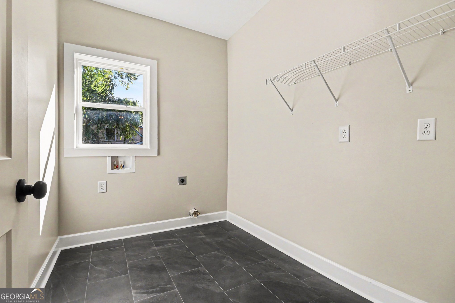
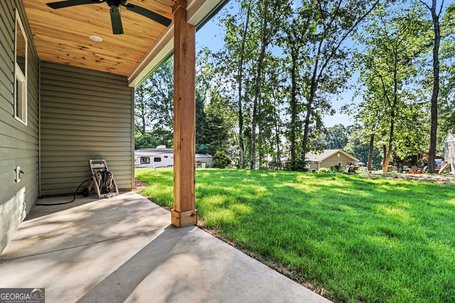
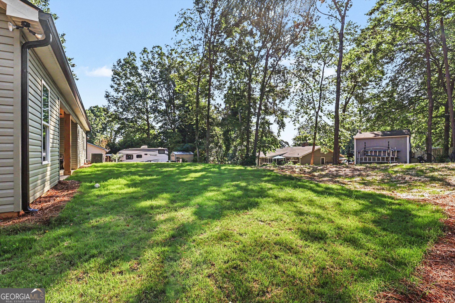
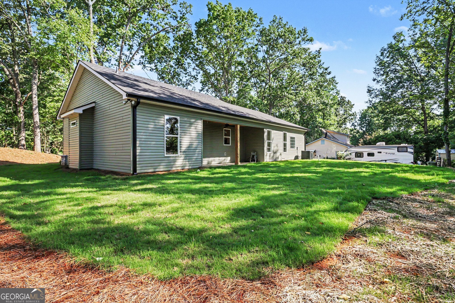
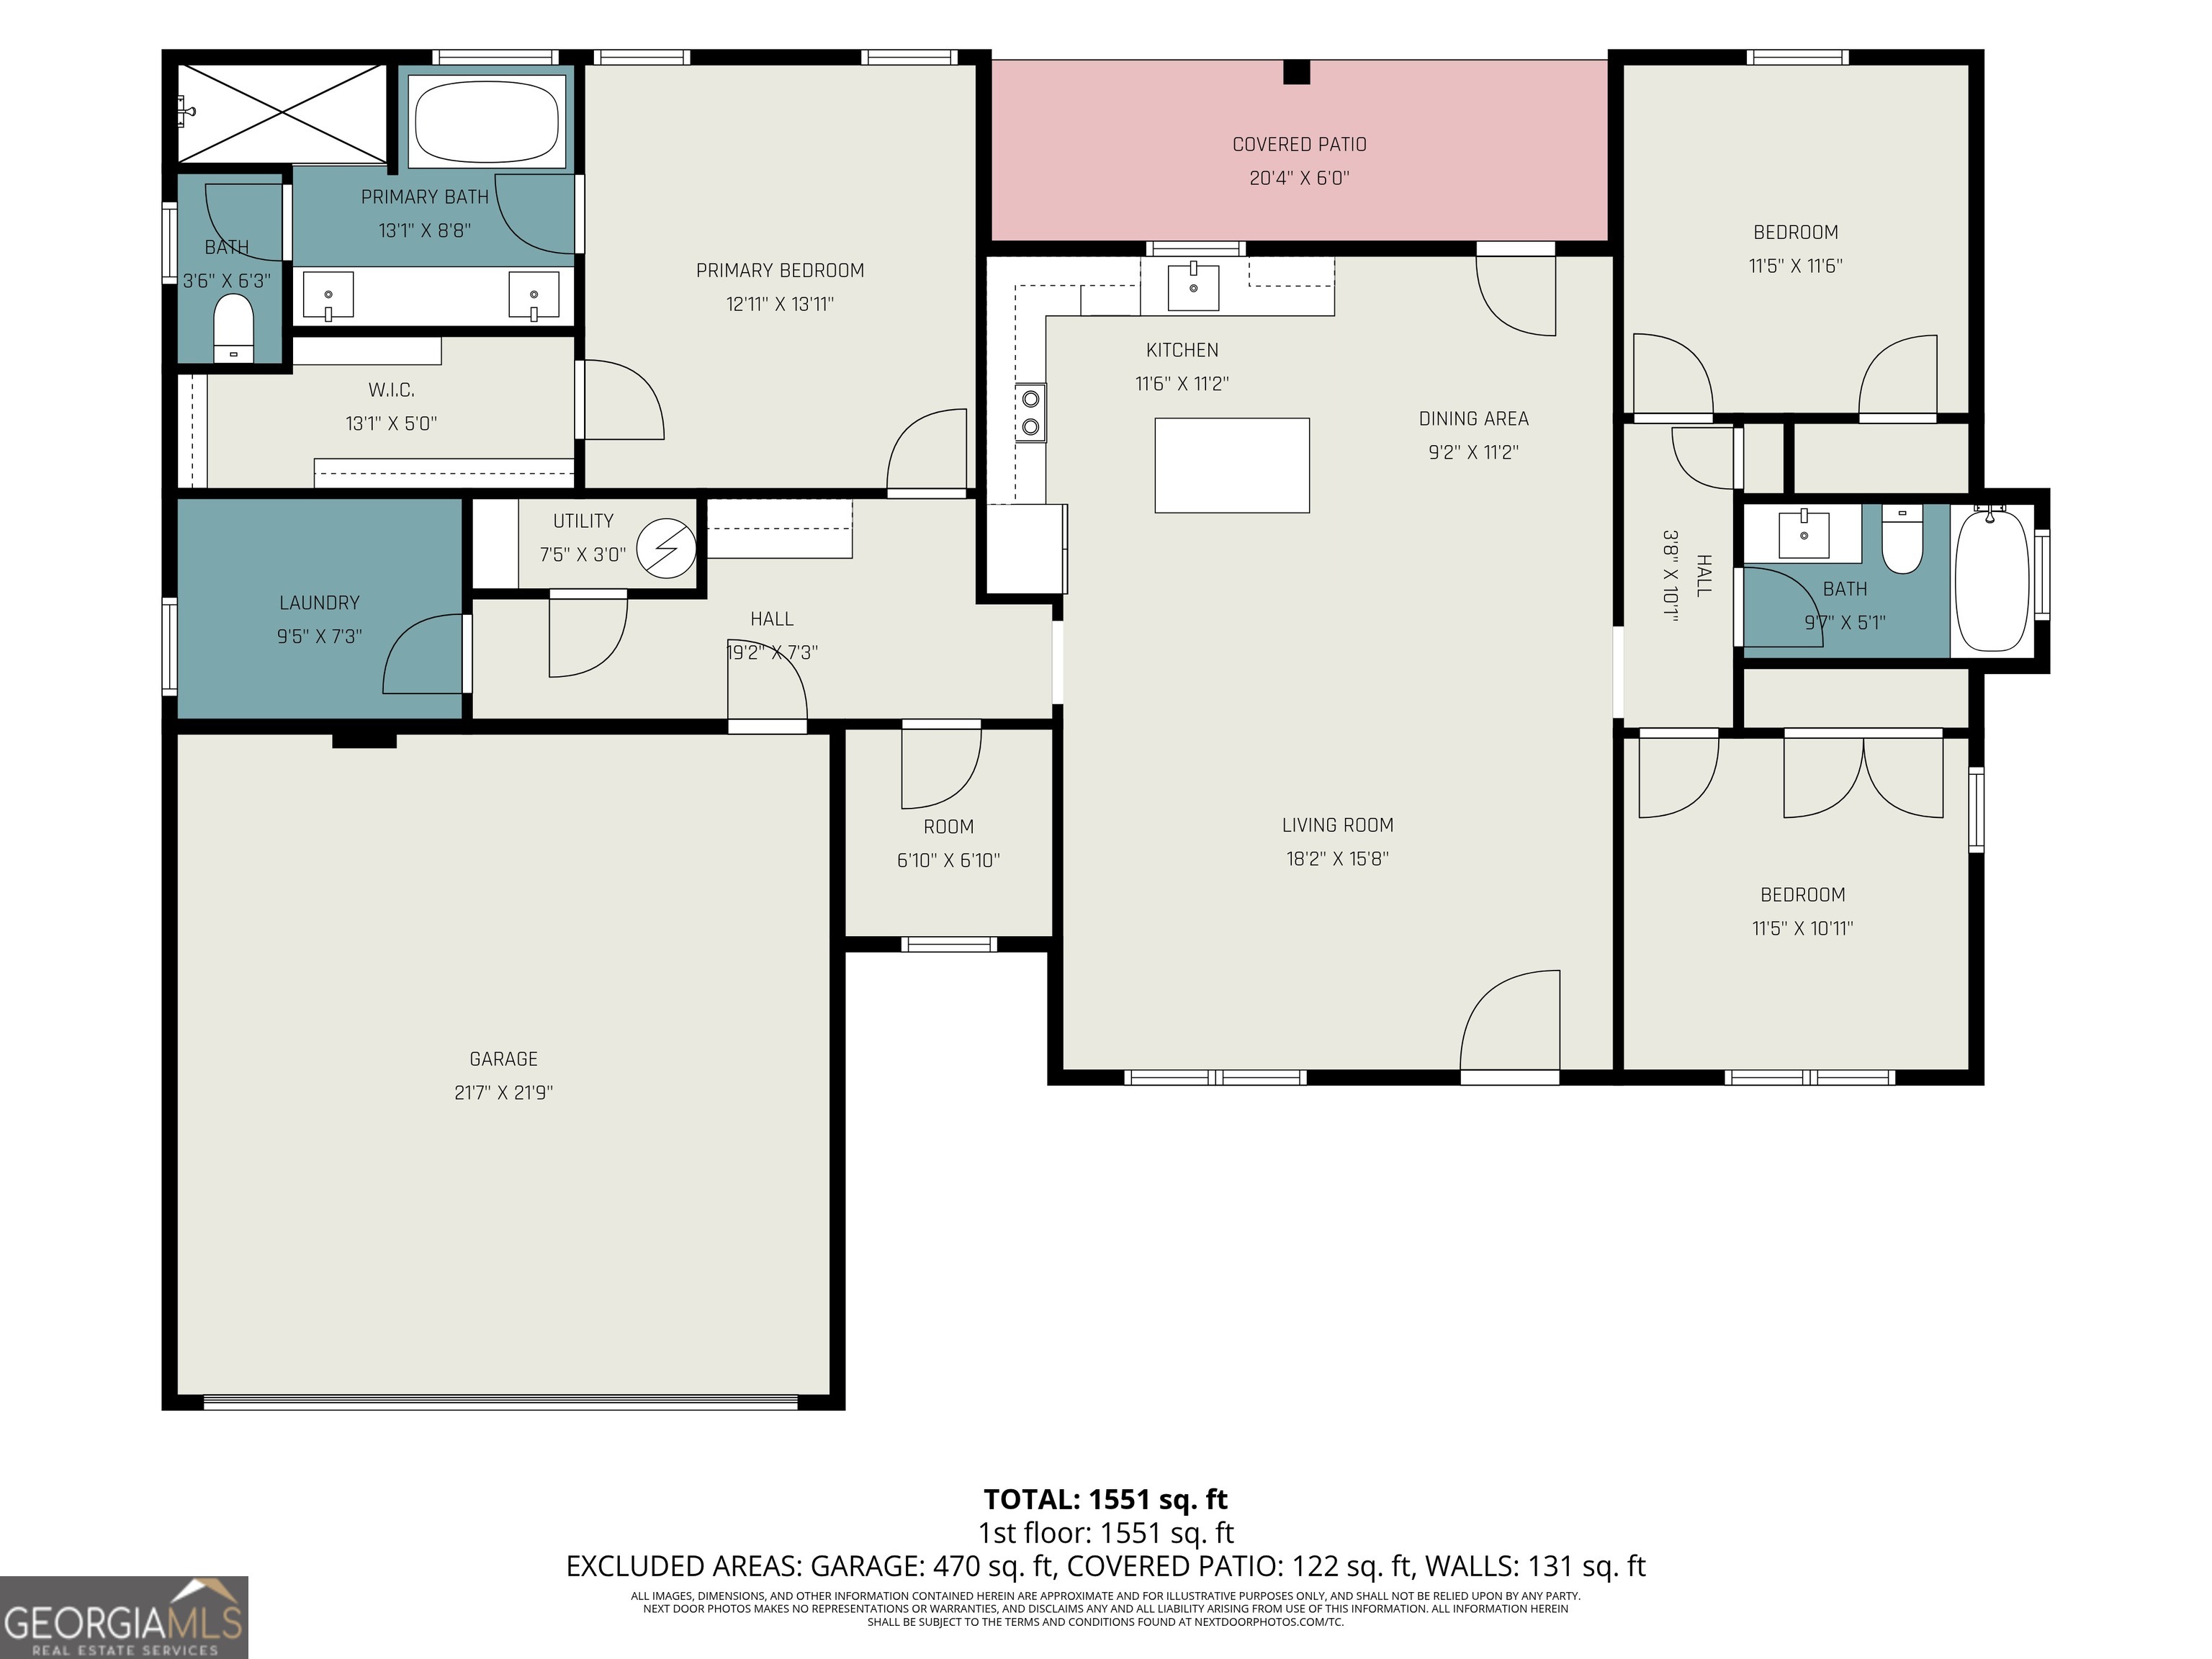
Welcome to 3476 Millstone Drive in Gainesville - a beautifully designed new construction Craftsman-style home offering modern finishes, thoughtful design, and quality craftsmanship throughout. Built in 2026, this 3-bedroom, 2-bath home features approximately 1,601 square feet of living space with an open and functional floor plan designed for both everyday living and entertaining. The interior showcases stylish finishes including stone countertops throughout the home, including the kitchen and bathrooms, along with elegant tile flooring in the bathrooms for a clean and upscale feel. The kitchen is equipped with all stainless steel appliances, combining functionality with modern design. Natural light fills the main living areas, enhancing the home's bright and inviting atmosphere. The spacious layout offers comfortable bedrooms, modern bathrooms, and flexible living space ideal for a variety of lifestyles. Conveniently located in Gainesville with access to shopping, dining, schools, and nearby outdoor recreation, this property is ideal for buyers searching for a new construction home in Gainesville GA, a Craftsman home with modern finishes, or a move-in ready home near Lake Lanier. This home combines contemporary style, quality finishes, and a convenient location - all in a newly built package ready for its first owner. Schedule your private showing today.
Details
| MLS # | 10772468 |
|---|---|
| Listing Type | For Sale |
| Style | House |
| Sub-Type | Resale |
| Status | Active Under Contract |
| Year | 2026 |
| Days On Site | 91 |
| Listing Provided By | Simple Showing Inc | Keith D. Kraft |
Features
| Bed(s) | 3 |
|---|---|
| Bath(s) | 2 Total |
| SQ Feet | 1,601 |
| Story(s) | 1 |
| Acreage | 0.40 |
Interior
| Appliances | Dishwasher, Electric Water Heater, Range, Refrigerator, Stainless Steel Appliance(s) |
|---|---|
| Interior Features | High Ceilings, Master On Main Level, Tile Bath, Walk-In Closet(s) |
| Cooling | Ceiling Fan(s), Central Air |
| Cooling Yes / No | Yes |
| Heating | Central |
| Heating Yes / No | Yes |
| Fireplace Yes / No | No |
| Fireplaces Total | 0 |
| Laundry Features | Other |
Exterior
| Lot Features | Level |
|---|---|
| Construction Materials | Brick, Concrete, Vinyl Siding |
| Roof | Composition |
| Security Features | Smoke Detector(s) |
Parking
| Attached Garage Yes / No | Yes |
|---|---|
| Garage Yes / No | Yes |
| Parking Features | Garage, Attached, Off Street, Kitchen Level, Garage Door Opener |
Utilities
| Utilities | Electricity Available, Water Available |
|---|---|
| Sewer | Septic Tank |
Taxes
| Tax Annual Amount | 590.53 |
|---|---|
| Tax Year | 24 |
Location
| Community Features | None |
|---|
Area Information
| State | GA |
|---|---|
| County | Hall |
| City | Gainesville |
| Zip Code | 30506 |
| Area | Hall |
| School District | North Hall |
| Elementary School | Mount Vernon |
| High School | North Hall |
| Listing VS Median (in 30506) | |
Price: $399,900 low | high Med: $599,135 sqft: 1,601 low | high Med: 2,804 $ / sqft: $250 low | high Med: $214 On site: 91 low | high Med: 57 | |
Market Activity 30506
Request a showing
Request a showing
Contact
Learn More About This Property

| State | GA |
|---|---|
| County | Hall |
| City | Gainesville |
| Zip Code | 30506 |
| Area | Hall |
| School District | North Hall |
| Elementary School | Mount Vernon |
| High School | North Hall |
| Listing VS Median (in 30506) | |
Price: $399,900 low | high Med: $599,135 sqft: 1,601 low | high Med: 2,804 $ / sqft: $250 low | high Med: $214 On site: 91 low | high Med: 57 | |