
343 Currahee Club Drive,Toccoa, GA 30577
Toccoa, GA 30577

Description
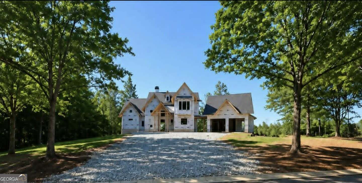
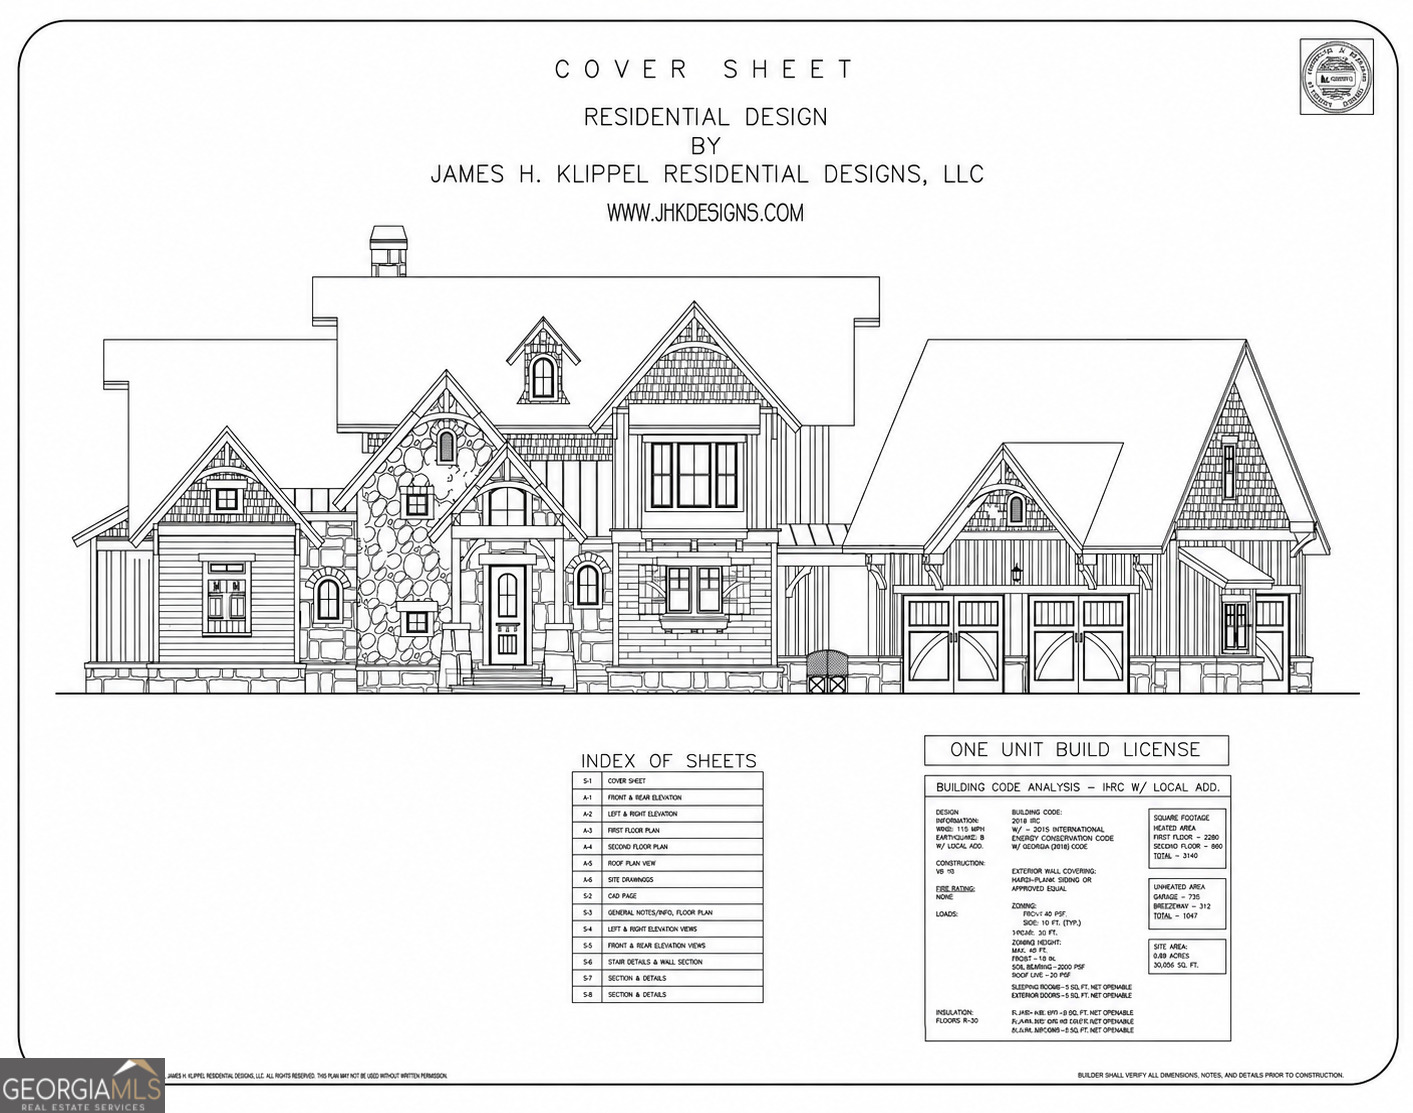
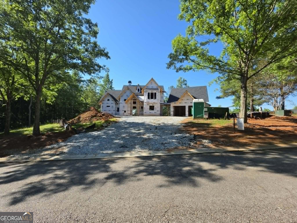
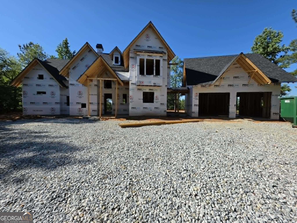
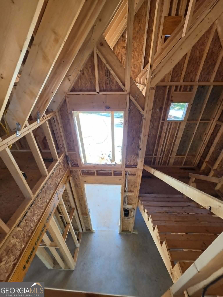
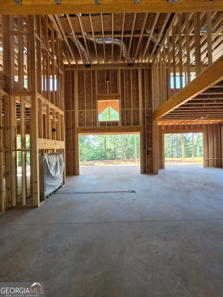
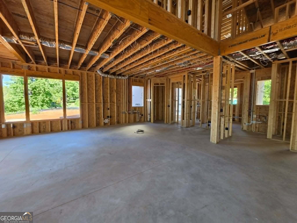
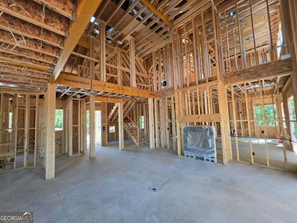
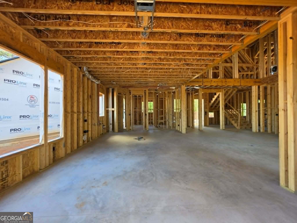
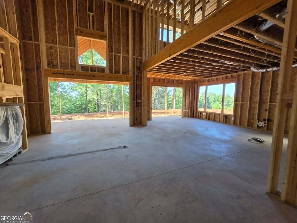
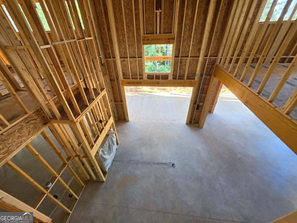

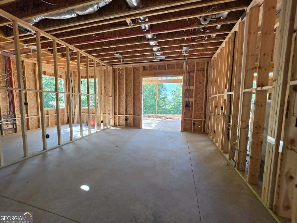
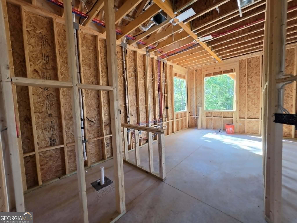
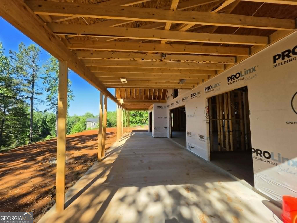
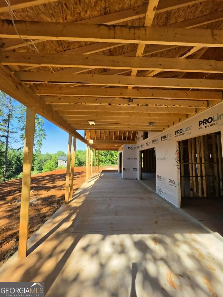
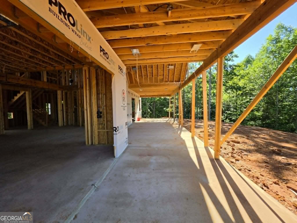
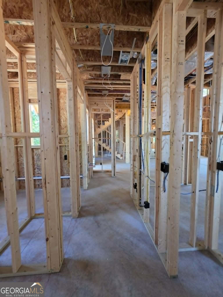
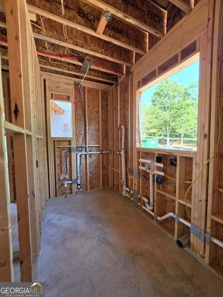
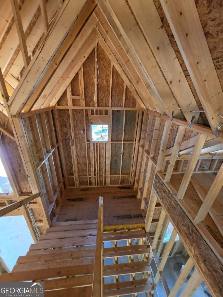
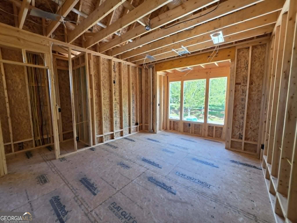
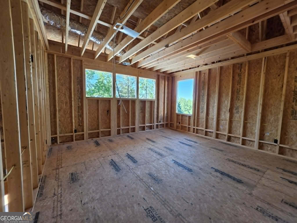
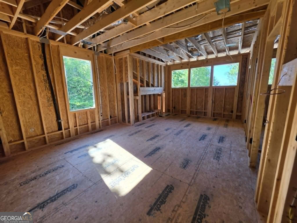
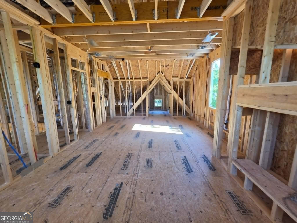
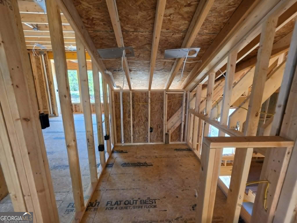
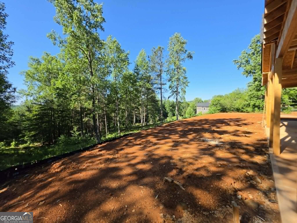
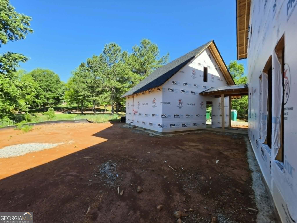
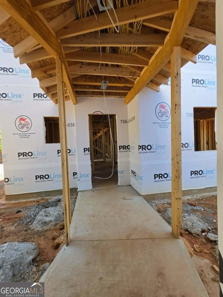
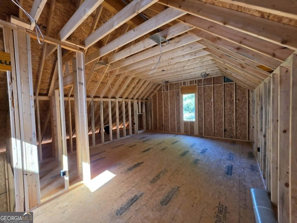
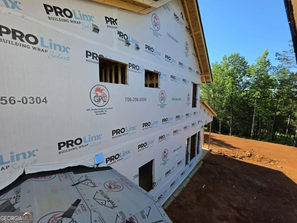
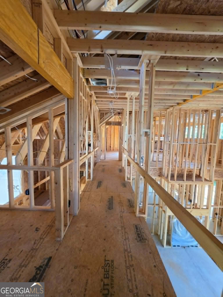
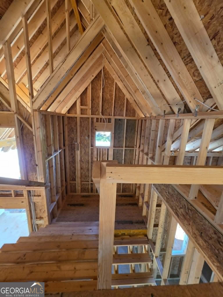
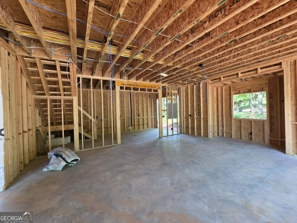
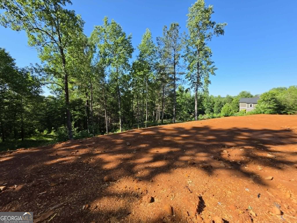
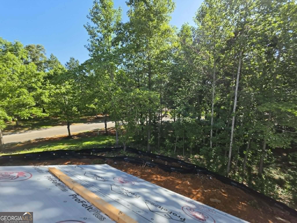
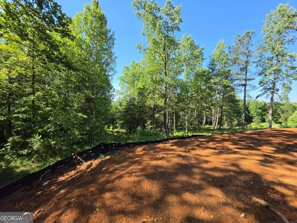
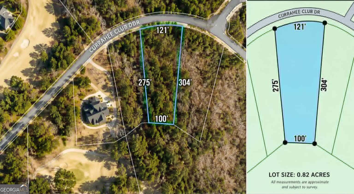
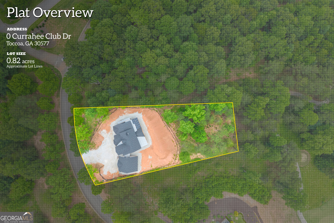
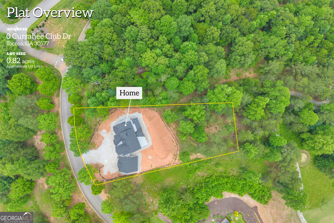
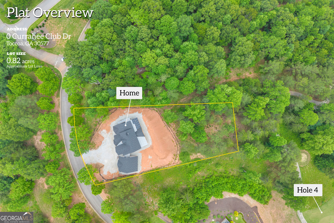
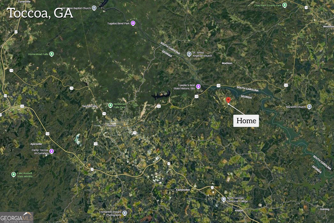
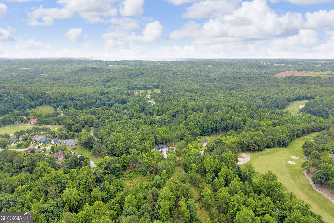
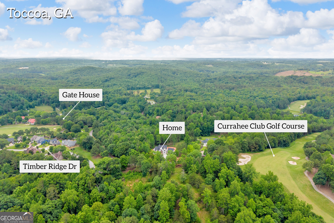
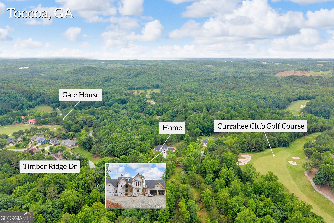
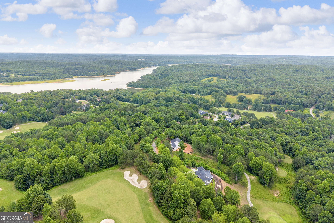
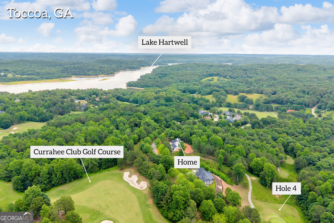
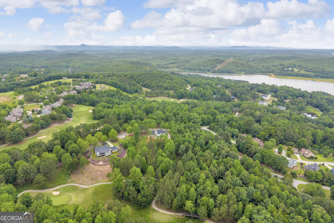
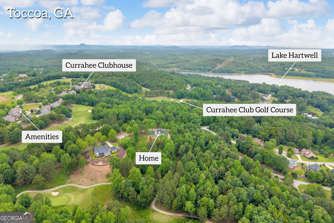
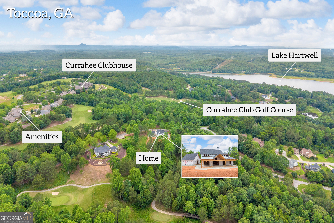
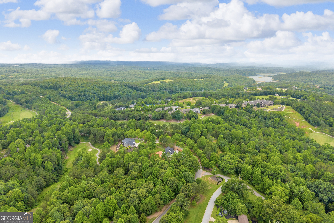
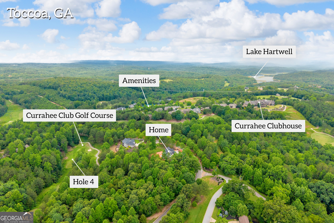
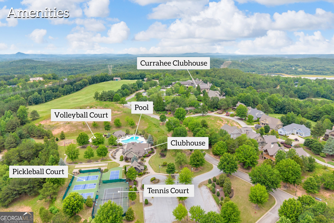
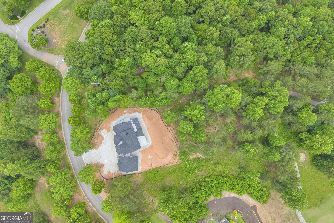
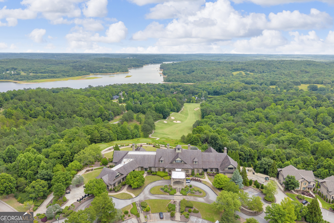
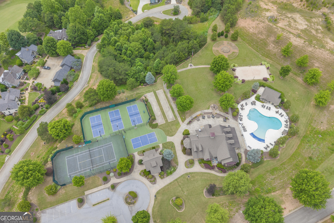
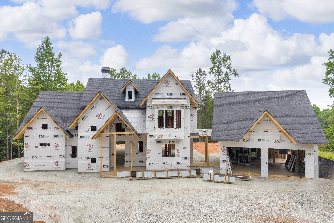
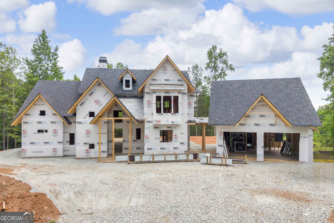
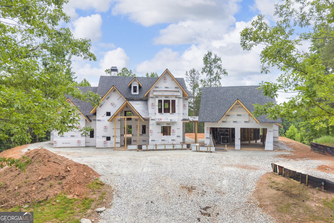
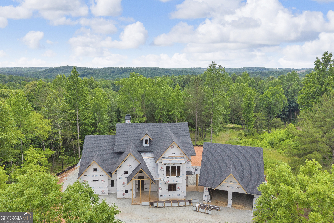
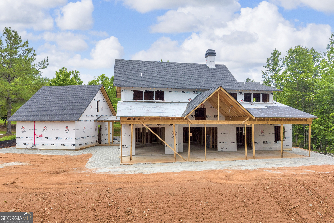
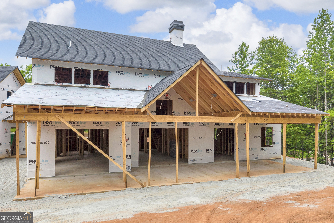
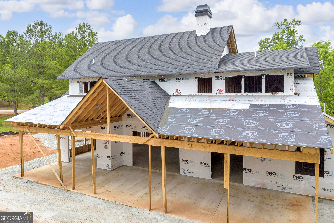
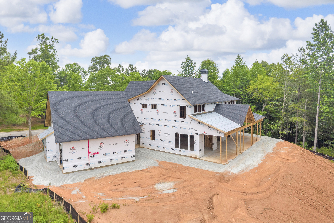
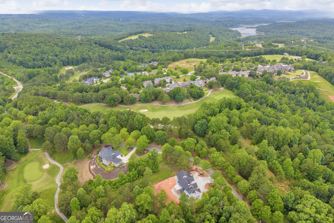
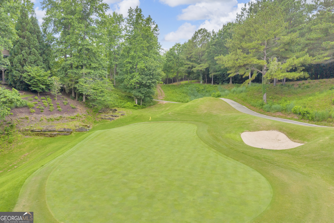
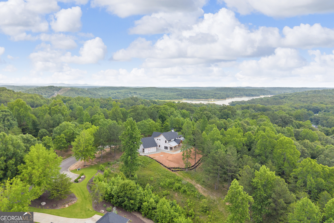
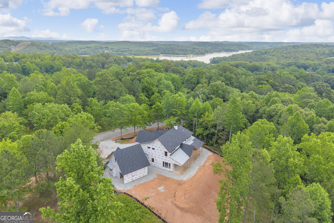
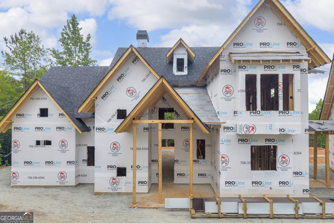
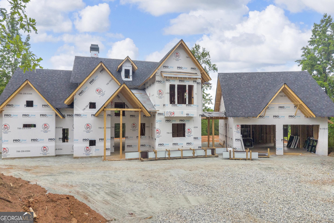
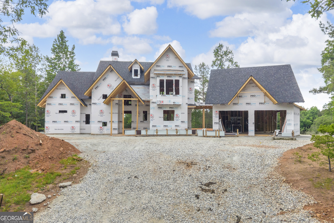
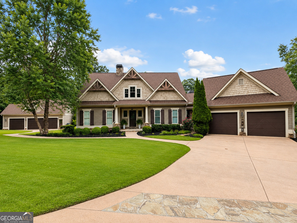
Welcome to an extraordinary new construction opportunity in Currahee Club, Northeast Georgia's premier private golf and lake community. Situated on a beautiful 0.82-acre homesite with approximately 121 feet of road frontage and overlooking the award-winning Jim Fazio golf course, this custom-designed luxury residence seamlessly blends mountain-lodge architecture with refined modern finishes. The exterior showcases a timeless combination of natural stone, cedar shakes, and board-and-batten siding, complemented by flagstone porches and a private garden court that creates a stunning connection between the main residence and the three-car garage, which includes space for two vehicles plus a dedicated golf cart bay. Step through the impressive two-story foyer into a dramatic lodge-style great room featuring soaring ceilings, exposed beams, a floor-to-ceiling stone fireplace, and walls of glass that flood the home with natural light. Glass railings along the staircase and upper loft provide a contemporary touch while preserving uninterrupted views throughout the living spaces. Designed for both everyday living and entertaining, the chef's kitchen features custom cabinetry extending to the ceiling, premium appliances, an oversized island, and abundant storage. Adjacent to the kitchen, the dining area showcases a coffered ceiling and direct access to the grilling porch, creating the perfect setting for indoor-outdoor entertaining. A stylish wet bar complete with a wine cooler adds another level of luxury for hosting family and friends. The main-level owner's retreat serves as a private sanctuary, offering direct access to a covered porch with a gas firepit. The spa-inspired owner's bath includes double vanities, a freestanding soaking tub, a separate walk-in shower, private water closet, and an oversized custom closet featuring a center island for additional storage and organization. Practical luxury continues with a thoughtfully designed mudroom featuring a drop-off bench and a spacious laundry room complete with sink, countertop workspace, and upper and lower cabinetry. The upper level offers three private bedroom suites, each with its own bath, providing comfort and privacy for family and guests. A dedicated study and desk area creates the perfect workspace, while the loft overlooks the grand two-story great room below. Above the garage, a spacious bonus room offers endless possibilities for a media room, fitness space, home office, bunk room, or additional guest accommodations. Outdoor living is equally impressive with multiple covered porches, a grilling porch, gas firepit off the owner's suite, and a backyard firepit area designed to enjoy the peaceful surroundings and mountain lifestyle that make Currahee Club so special.
Details
| MLS # | 10778681 |
|---|---|
| Listing Type | For Sale |
| Style | House |
| Sub-Type | Resale |
| Status | Active |
| Year | 2026 |
| Days On Site | 86 |
| Listing Provided By | Currahee Club Real Estate, LLC | Tracy Stephens |
Features
| Bed(s) | 4 |
|---|---|
| Bath(s) | 5 Total |
| SQ Feet | 4,023 |
| Story(s) | 2 |
| Acreage | 0.82 |
| Golf Course | Yes |
Interior
| Appliances | Dishwasher, Gas Water Heater, Ice Maker, Microwave, Range, Refrigerator, Stainless Steel Appliance(s), Tankless Water Heater |
|---|---|
| Interior Features | Beamed Ceilings, Bookcases, Double Vanity, High Ceilings, Master On Main Level, Separate Shower, Soaking Tub, Tile Bath, Entrance Foyer, Walk-In Closet(s), Wet Bar |
| Cooling | Heat Pump |
| Cooling Yes / No | Yes |
| Heating | Natural Gas |
| Heating Yes / No | Yes |
| Fireplace Yes / No | Yes |
| Fireplaces Total | 2 |
| Fireplace Features | Gas Log, Living Room, Outside |
| Laundry Features | Other |
Exterior
| Lot Features | Level, Open Lot, Sloped |
|---|---|
| Construction Materials | Concrete, Stone |
| Roof | Composition |
Parking
| Attached Garage Yes / No | Yes |
|---|---|
| Garage Yes / No | Yes |
| Parking Features | Garage, Attached, Kitchen Level, Garage Door Opener |
Utilities
| Utilities | Electricity Available, High Speed Internet, Natural Gas Available, Phone Available, Sewer Connected, Underground Utilities, Water Available |
|---|---|
| Sewer | Private Sewer |
Taxes
| Tax Annual Amount | 801 |
|---|---|
| Tax Year | 2025 |
Location
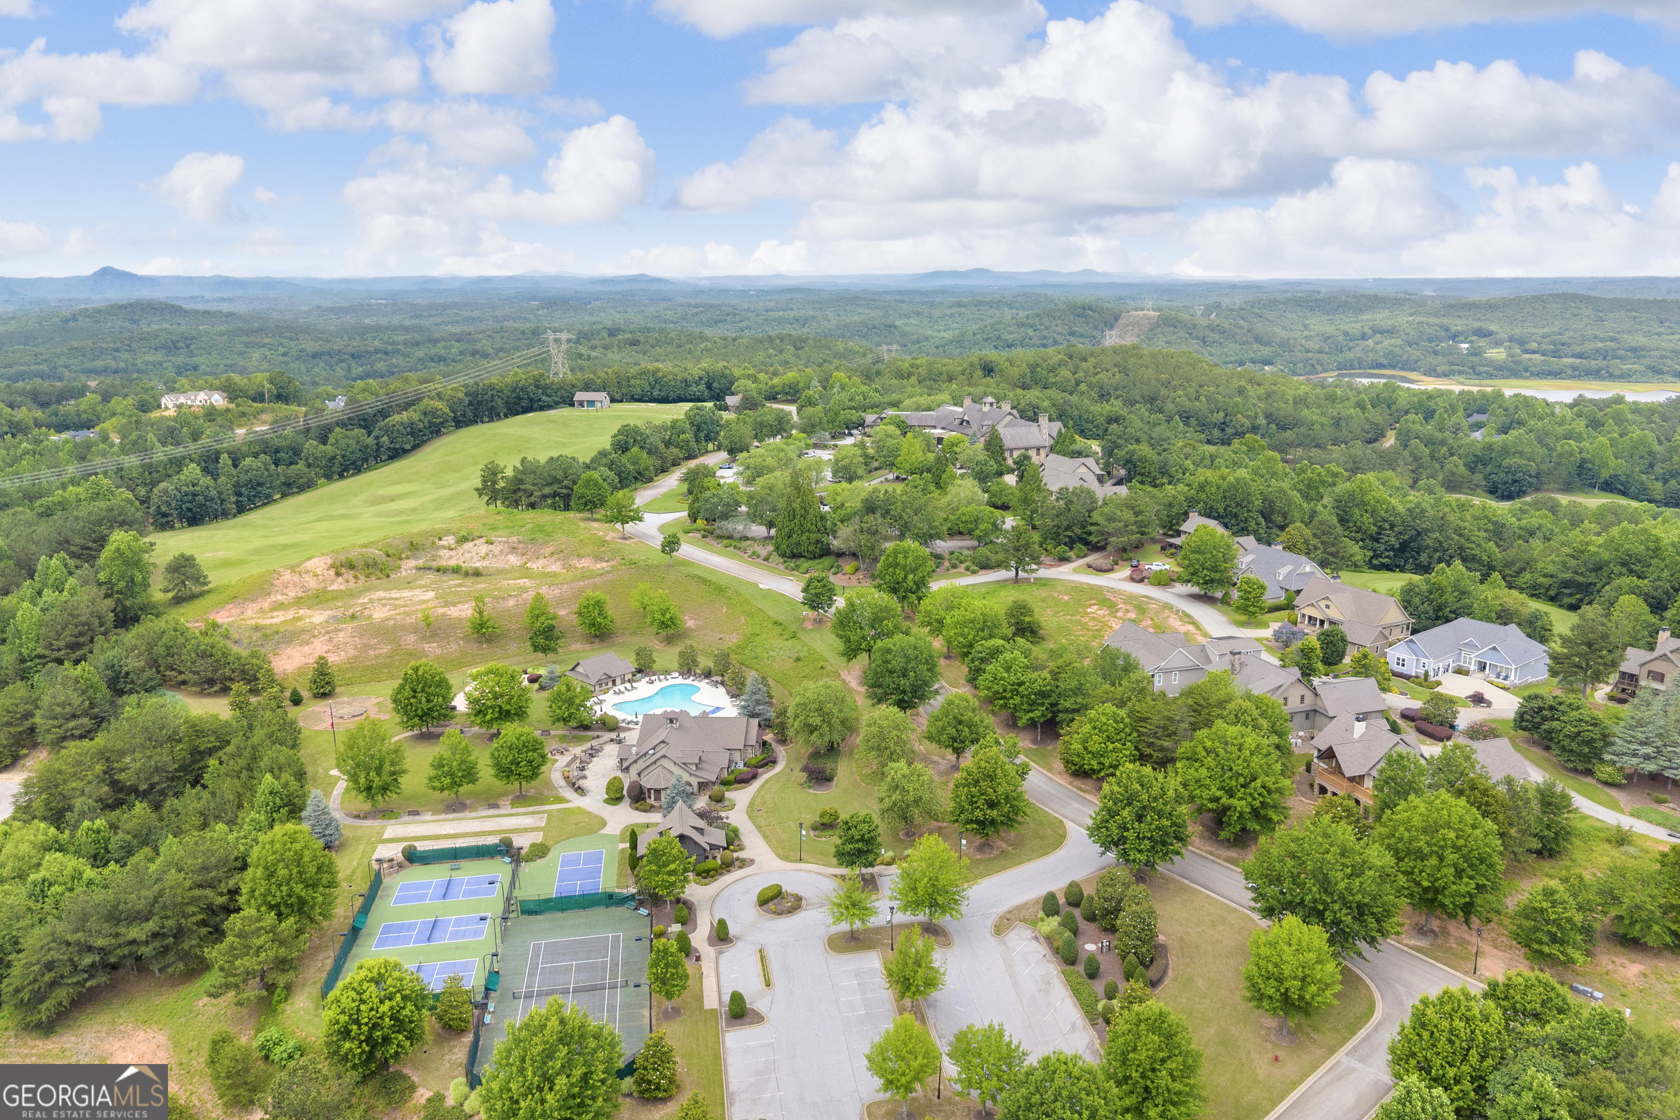
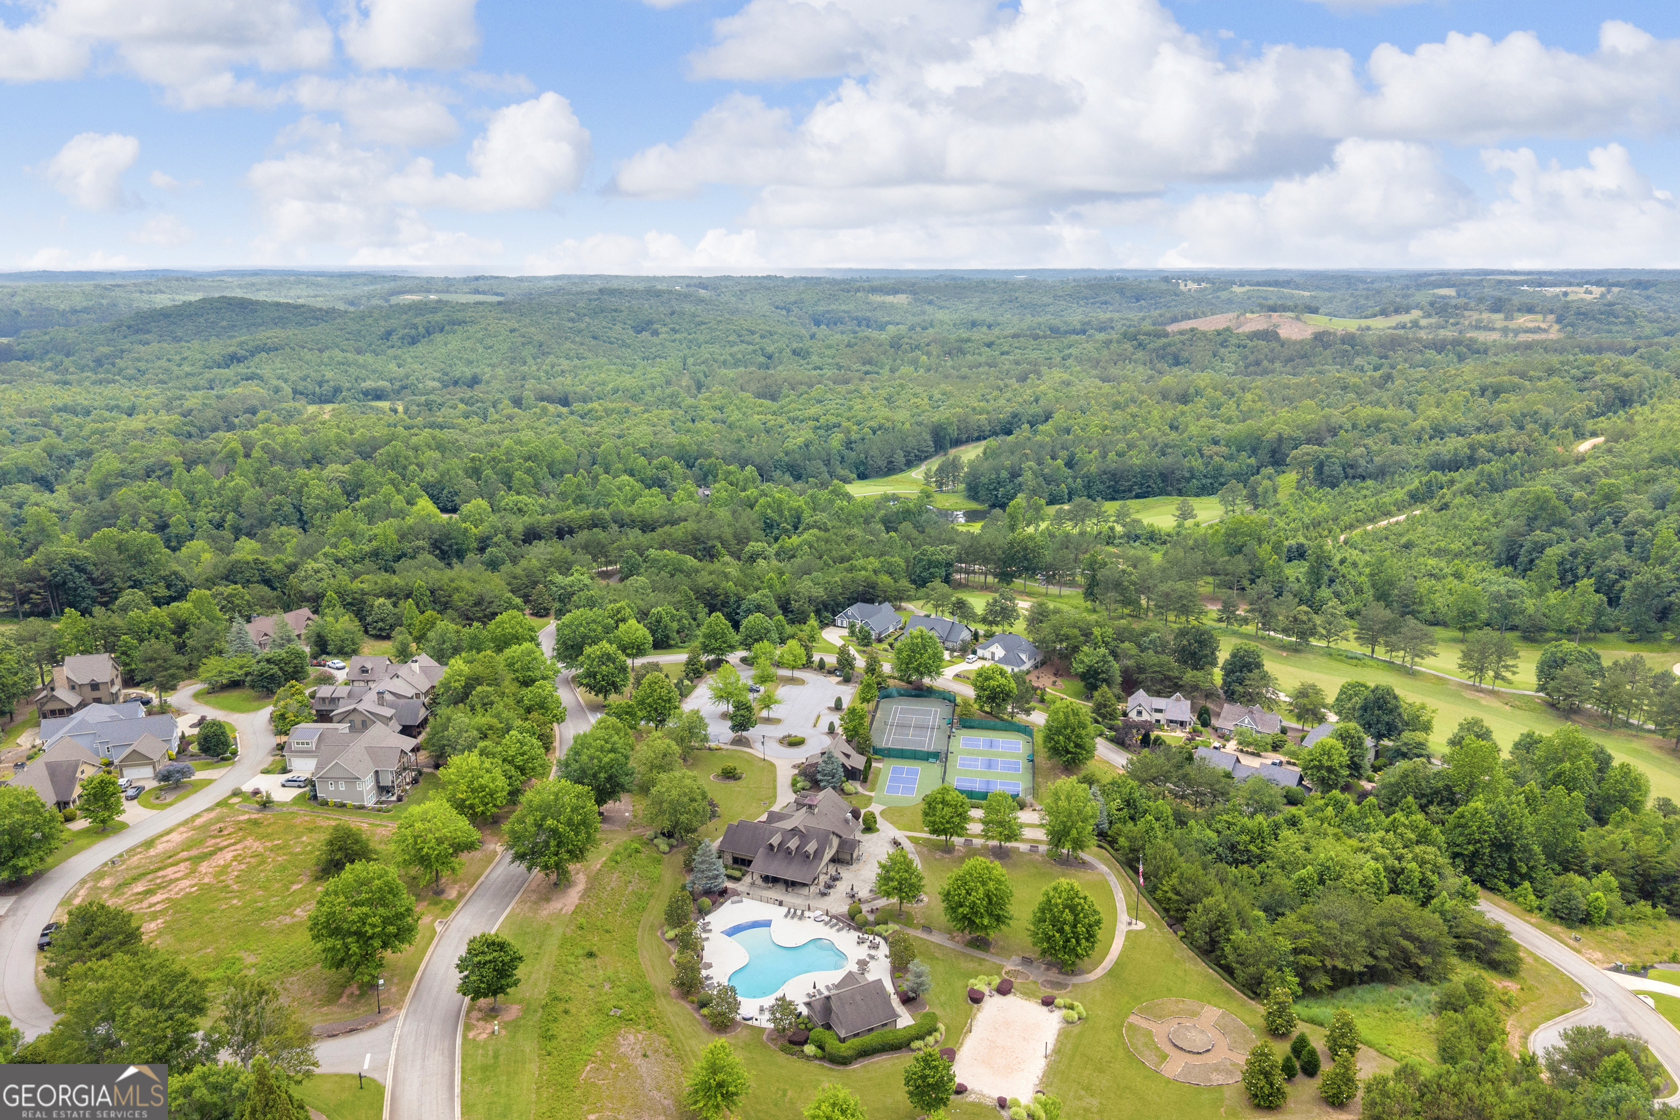
| Community Features | Clubhouse, Fitness Center, Gated, Golf, Guest Lodging, Lake, Pool, Street Lights, Tennis Court(s) |
|---|
Area Information
| State | GA |
|---|---|
| County | Stephens |
| City | Toccoa |
| Zip Code | 30577 |
| Area | Stephens |
| Community Name | Currahee Club |
| School District | Stephens |
| Elementary School | Big A |
| High School | Stephens |
| Listing VS Median (in Currahee Club) | |
Price: $1,525,000 low | high Med: $1,057,500 sqft: 4,023 low | high Med: 3,670 $ / sqft: $379 low | high Med: $290 On site: 86 low | high Med: 145.5 | |
Market Activity 30577
Request a showing
Request a showing
Contact
Learn More About This Property

| State | GA |
|---|---|
| County | Stephens |
| City | Toccoa |
| Zip Code | 30577 |
| Area | Stephens |
| Community Name | Currahee Club |
| School District | Stephens |
| Elementary School | Big A |
| High School | Stephens |
| Listing VS Median (in Currahee Club) | |
Price: $1,525,000 low | high Med: $1,057,500 sqft: 4,023 low | high Med: 3,670 $ / sqft: $379 low | high Med: $290 On site: 86 low | high Med: 145.5 | |
 | $1,025,00063 Timber Ridge DriveToccoa, GA 30577 |