
Description
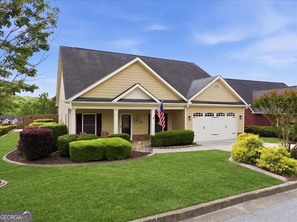
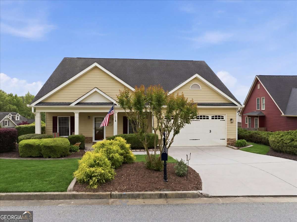
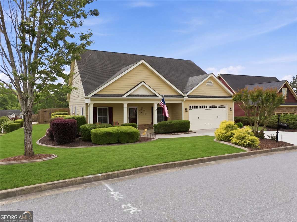
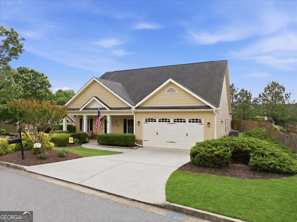
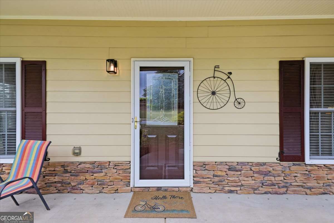
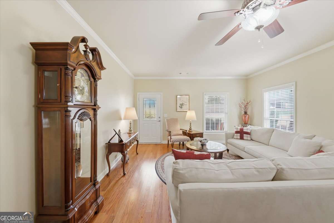
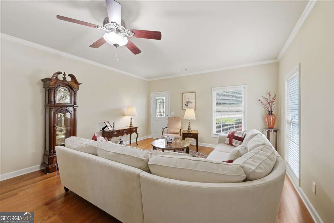
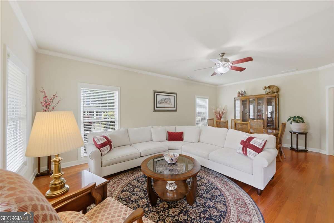
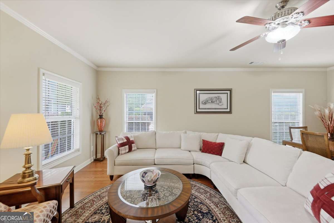
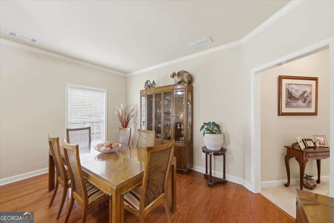
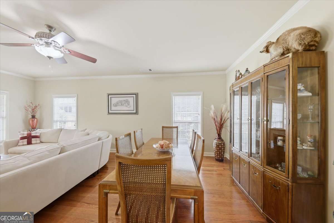
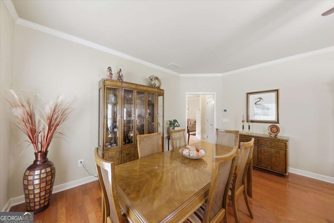
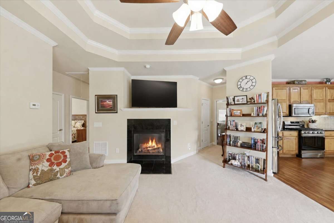
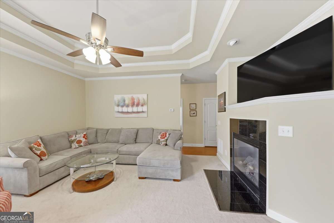
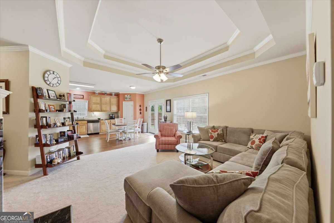
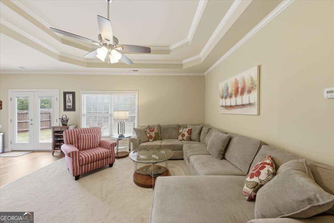
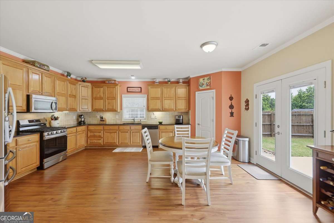
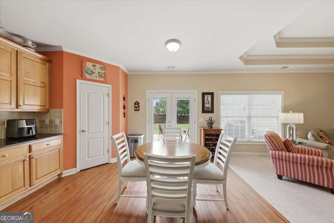
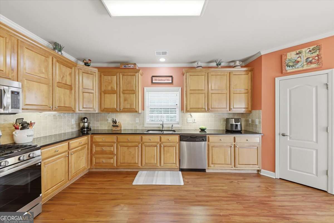
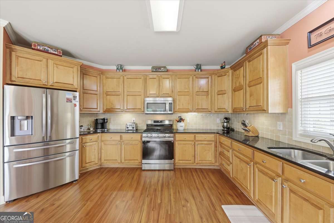
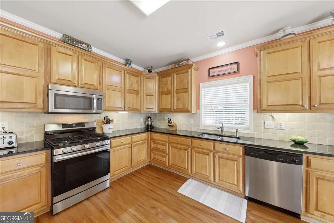
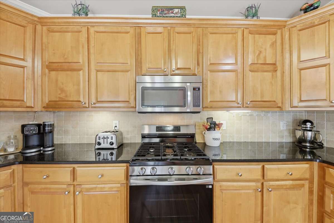
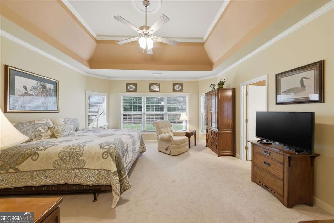
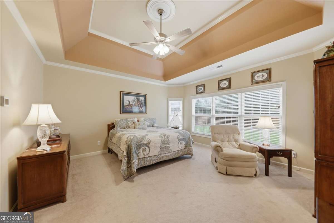
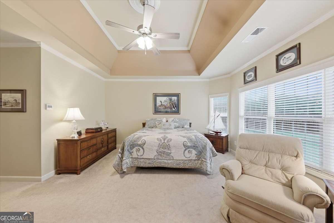
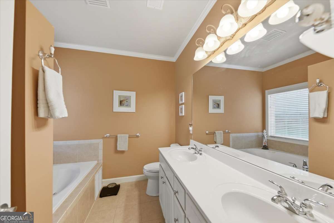
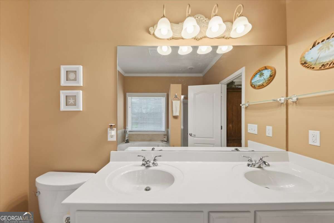
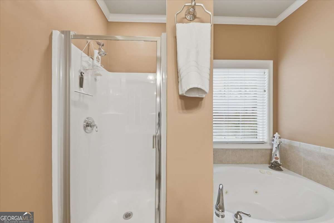
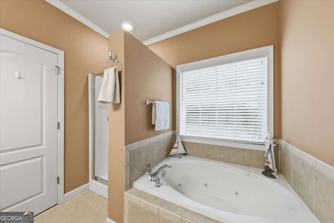
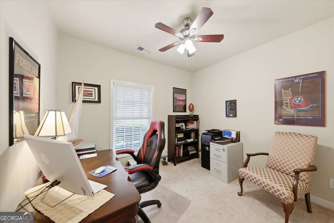
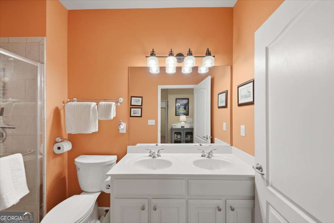
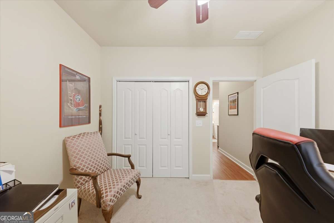
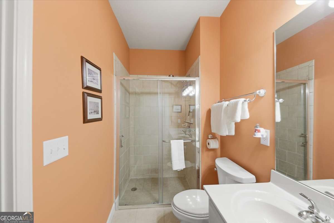
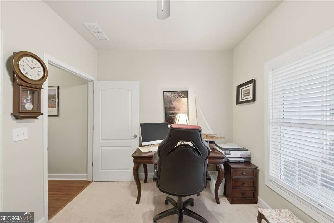
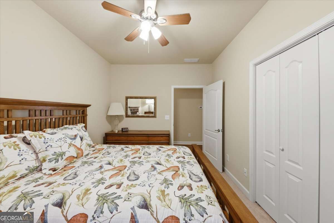
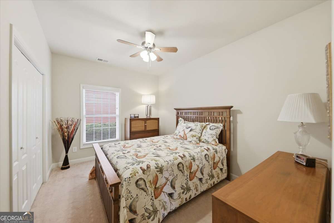
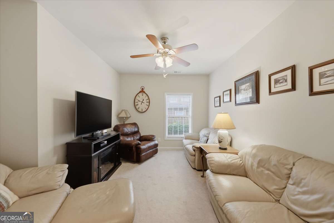
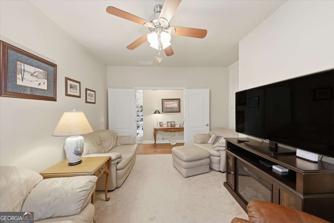
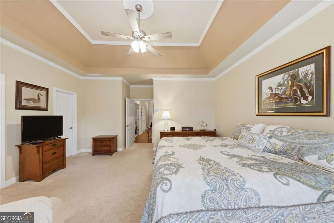
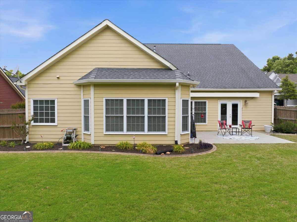
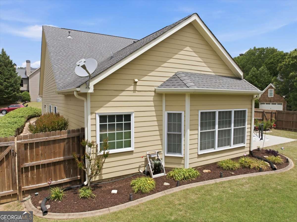
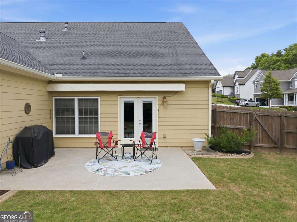
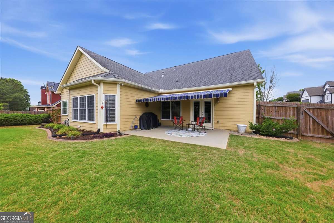
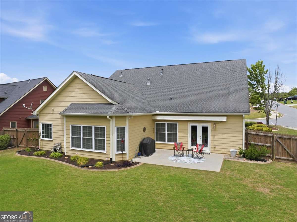
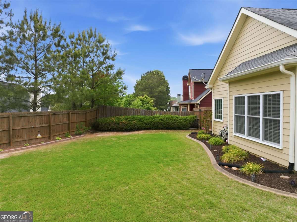
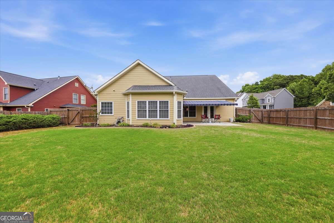
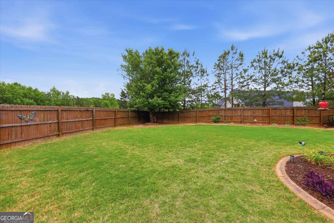
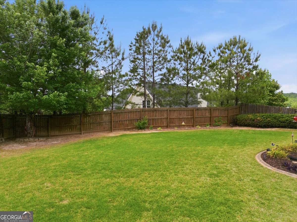
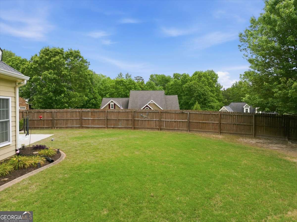
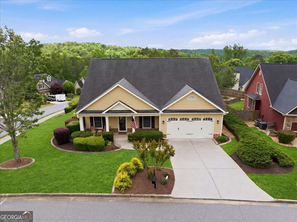
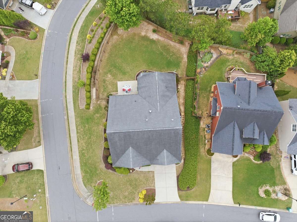
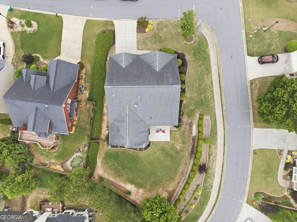
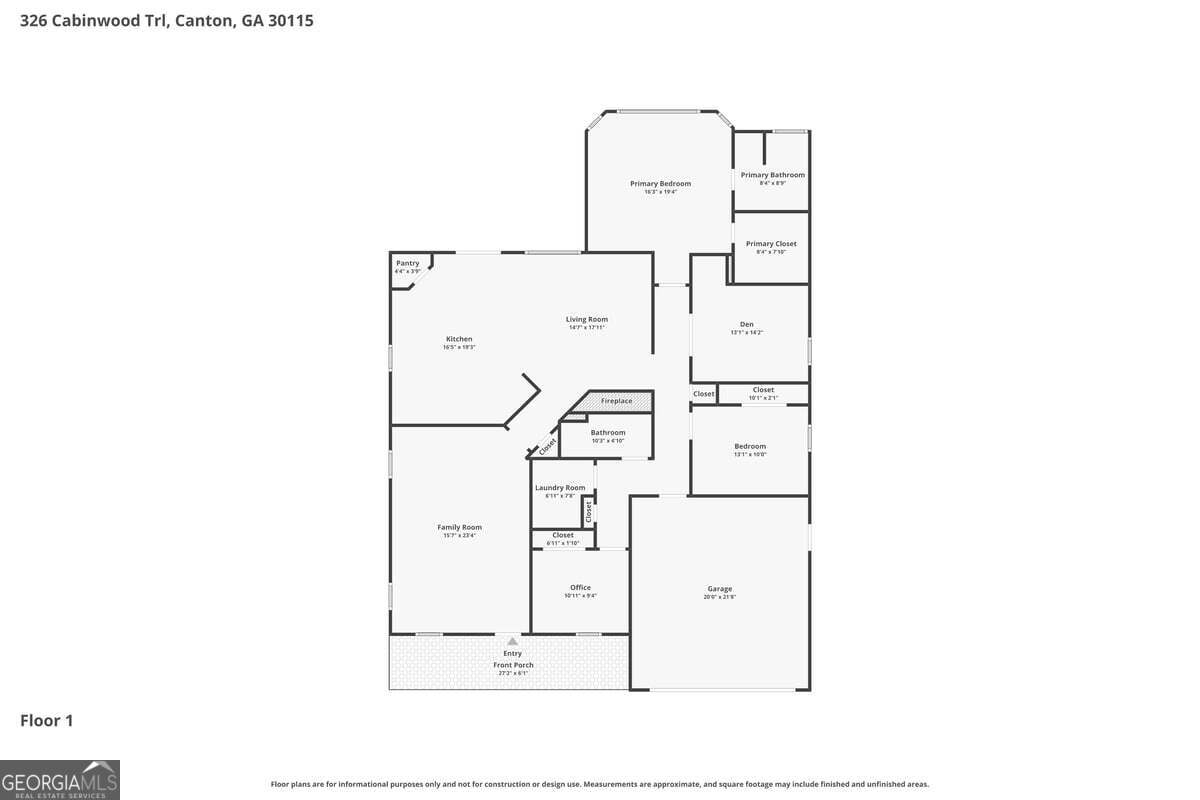
Welcome to 326 Cabinwood Trail in Canton. An inviting 4-bedroom, 2-bath ranch perfectly situated on one of the largest lots in the neighborhood. This well-designed home offers both comfort and functionality, with thoughtful features that make everyday living easy. Inside, you will find a spacious layout with a separate formal living room and dining room with hardwood floors, newer crown molding, ideal for entertaining or flexible use. The family room features a cozy gas log fireplace and flows seamlessly into the oversized kitchen that has custom cabinets, granite countertops, tile backsplash and a new stainless Steel stove, creating the perfect space for gatherings and daily life. This home also offers valuable accessibility features, including a handicap-accessible bedroom and full bathroom w/ double sinks and a new shower glass, along with a level entry and easy flow throughout. Step outside to enjoy the level, fully fenced backyard, which is perfect for pets, play, or relaxing outdoors. The electric awning with newer fabric provides shade at the touch of a button, with a remote control for convenience and a manual backup for peace of mind. With its larger lot, functional floor plan, and accessibility features, this home presents a rare opportunity in a desirable Canton location. Close to restaurants, shopping, Northside Cherokee Hospital and access to 575!
Details
| MLS # | 10759554 |
|---|---|
| Listing Type | For Sale |
| Style | House |
| HOA Dues | $595 |
| Sub-Type | Resale |
| Status | Active |
| Year | 2005 |
| Days On Site | 111 |
| Listing Provided By | Realty One Group Edge | Jennifer L. Bell |
Features
| Bed(s) | 4 |
|---|---|
| Bath(s) | 2 Total |
| SQ Feet | 2,158 |
| Story(s) | 1 |
| Acreage | 0.27 |
Interior
| Appliances | Dishwasher, Disposal, Microwave |
|---|---|
| Interior Features | Double Vanity, Master On Main Level, Tray Ceiling(s), Walk-In Closet(s) |
| Cooling | Ceiling Fan(s), Central Air |
| Cooling Yes / No | Yes |
| Heating | Natural Gas |
| Heating Yes / No | Yes |
| Fireplace Yes / No | Yes |
| Fireplaces Total | 1 |
| Fireplace Features | Family Room, Gas Log |
| Window Features | Double Pane Windows |
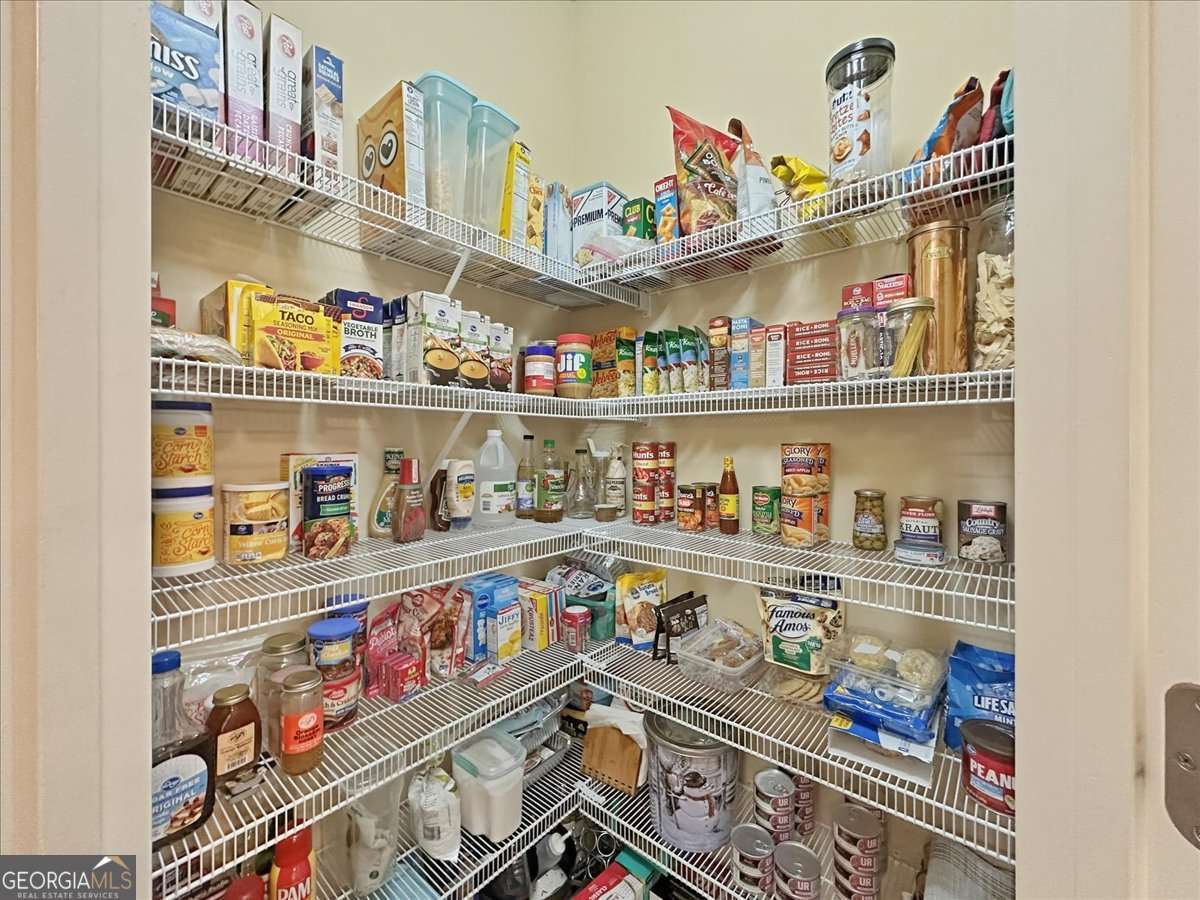
| Room Kitchen Features | Breakfast Area, Walk-in Pantry |
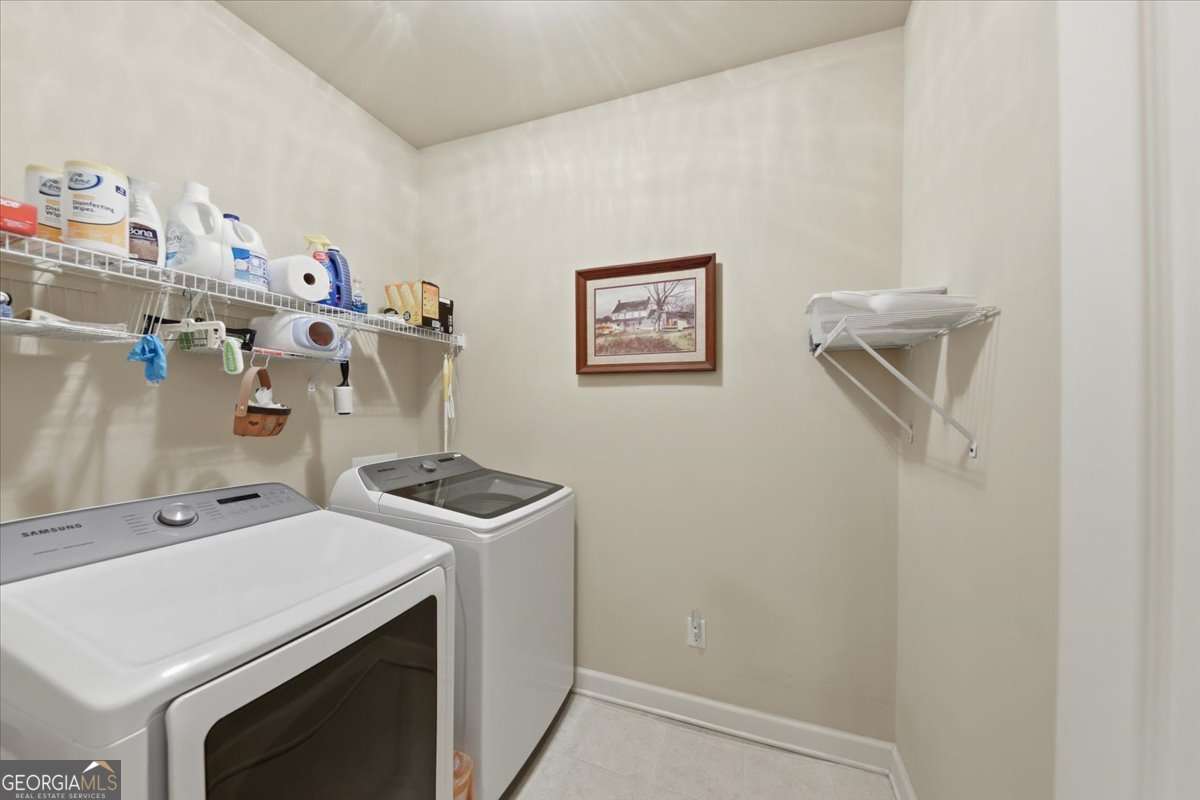
| Laundry Features | In Hall |
Exterior
| Accessibility Features | Accessible Doors, Accessible Entrance, Accessible Full Bath, Accessible Hallway(s), Accessible Kitchen |
|---|---|
| Lot Features | Corner Lot, Level, Private |
| Construction Materials | Concrete, Stone |
| Roof | Composition |
| Fencing | Back Yard |
| Patio And Porch Features | Patio |
| Security Features | Carbon Monoxide Detector(s), Smoke Detector(s) |
Parking
| Attached Garage Yes / No | No |
|---|---|
| Garage Yes / No | Yes |
| Parking Features | Garage, Kitchen Level, Garage Door Opener |
Utilities
| Utilities | Cable Available, Electricity Available, High Speed Internet, Natural Gas Available, Phone Available, Sewer Available, Underground Utilities, Water Available |
|---|---|
| Sewer | Public Sewer |
Taxes
| Tax Annual Amount | 888 |
|---|---|
| Tax Year | 2025 |
Location
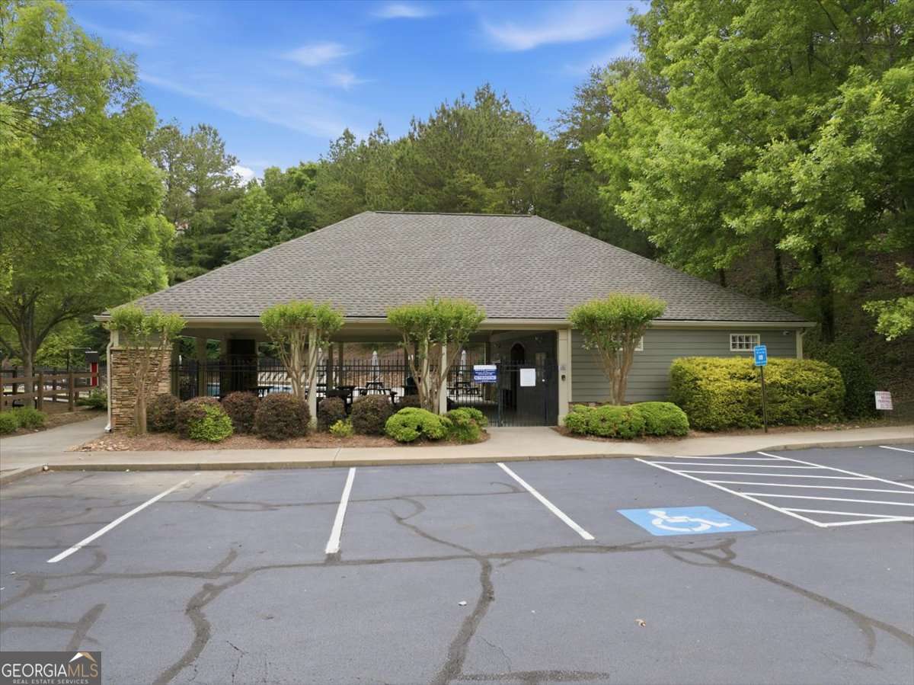
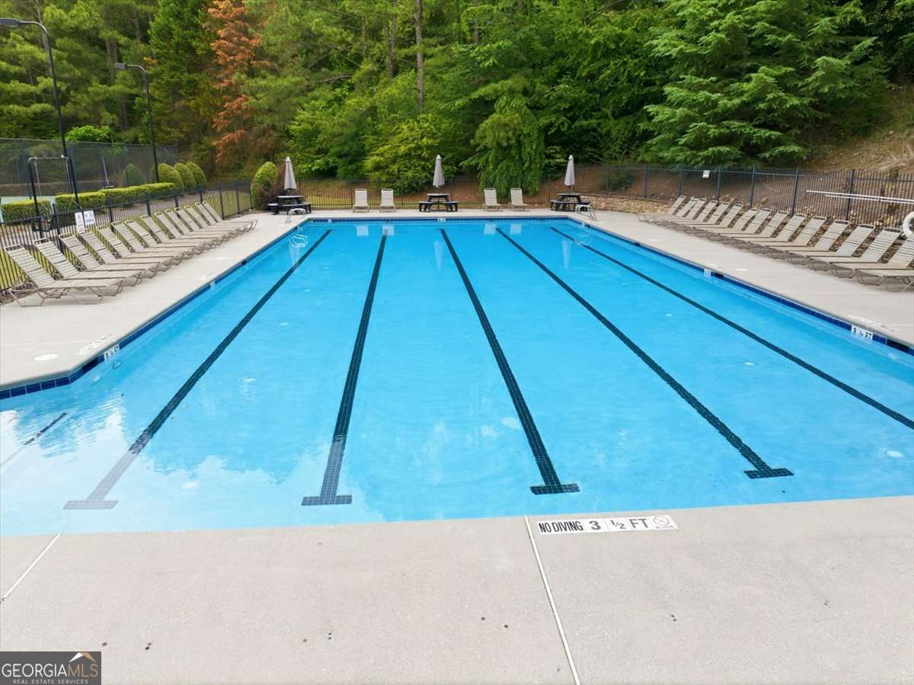
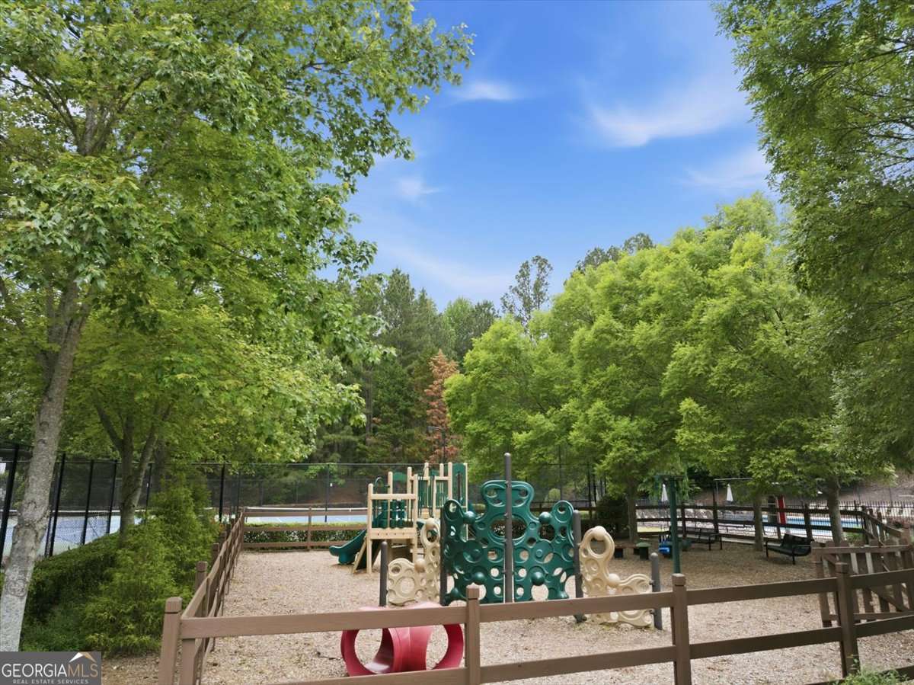
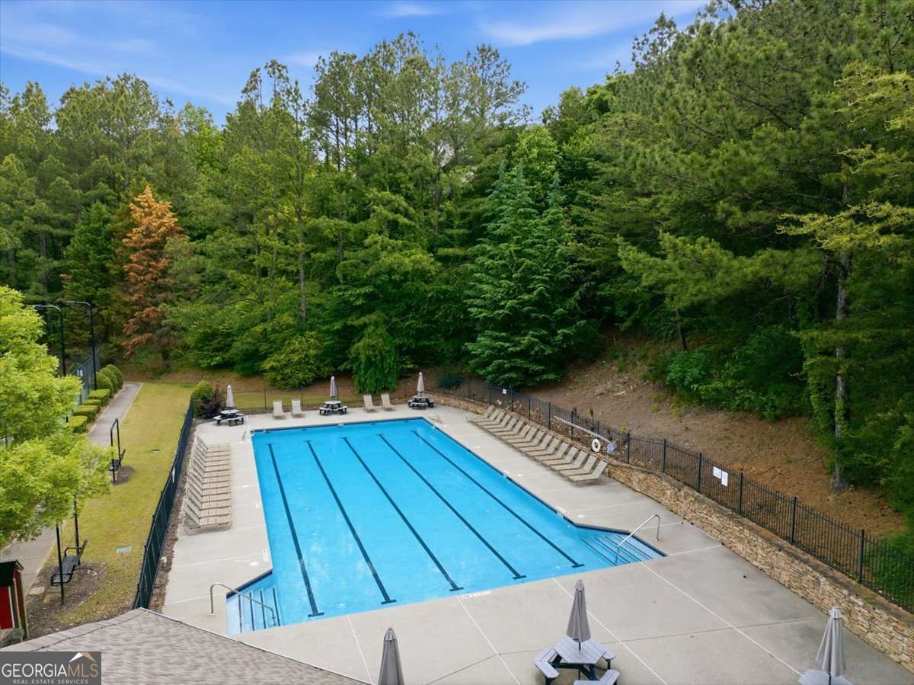
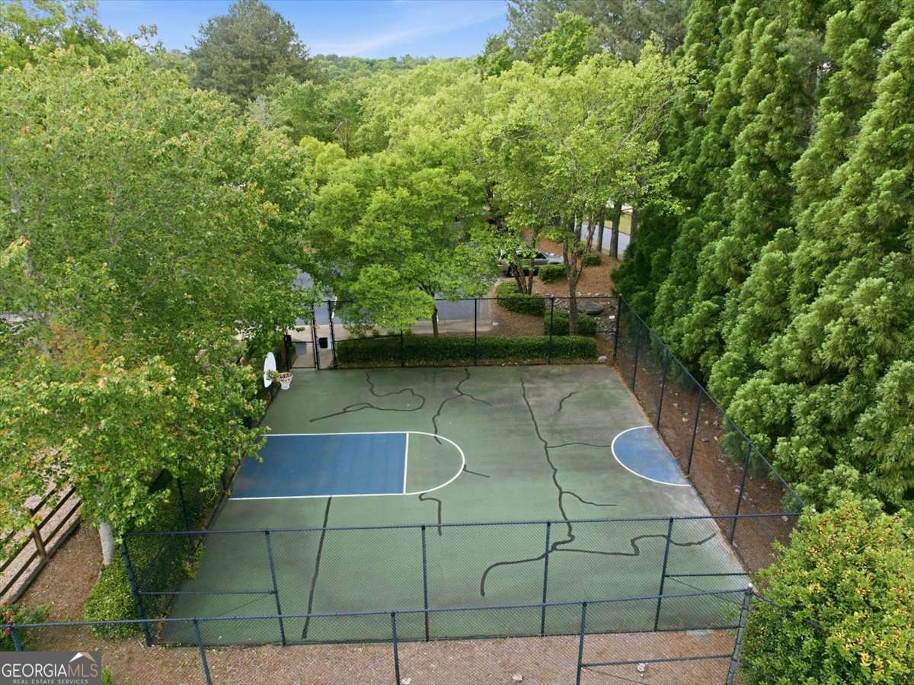
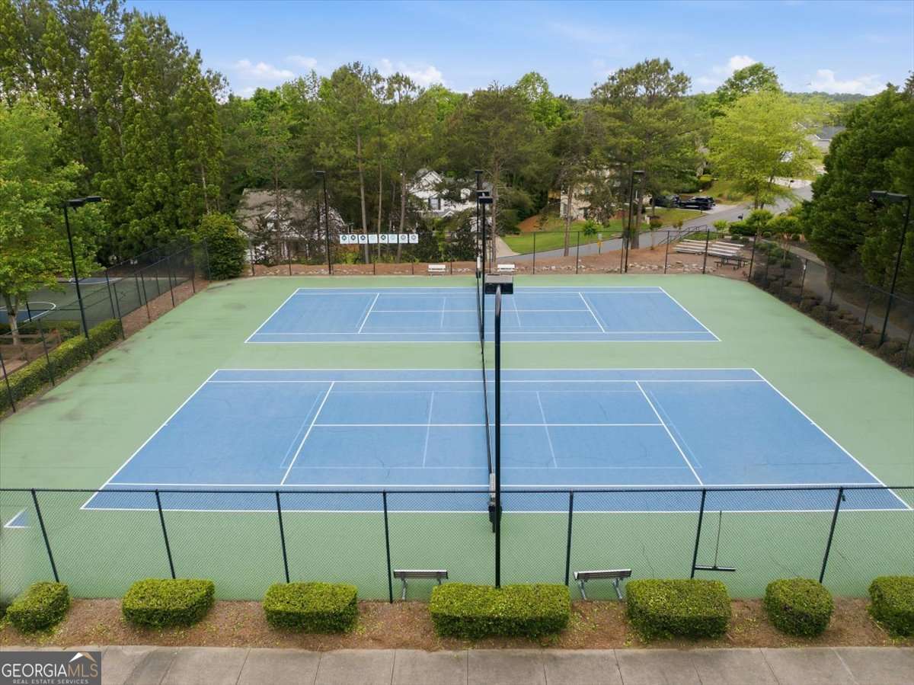
| Community Features | Playground, Pool, Sidewalks, Tennis Court(s) |
|---|
Area Information
| State | GA |
|---|---|
| County | Cherokee |
| City | Canton |
| Zip Code | 30115 |
| Area | Cherokee |
| Community Name | Mountain View |
| School District | Cherokee |
| Elementary School | Hasty |
| High School | Cherokee |
| Listing VS Median (in Mountain View) | |
Price: $459,900 low | high Med: $389,950 sqft: 2,158 low | high Med: 2,374 $ / sqft: $213 low | high Med: $178 On site: 111 low | high Med: 142.5 | |
Market Activity 30115
Request a showing
Request a showing
Contact
Learn More About This Property

| State | GA |
|---|---|
| County | Cherokee |
| City | Canton |
| Zip Code | 30115 |
| Area | Cherokee |
| Community Name | Mountain View |
| School District | Cherokee |
| Elementary School | Hasty |
| High School | Cherokee |
| Listing VS Median (in Mountain View) | |
Price: $459,900 low | high Med: $389,950 sqft: 2,158 low | high Med: 2,374 $ / sqft: $213 low | high Med: $178 On site: 111 low | high Med: 142.5 | |