3186 Moor View Road #26,Duluth, GA 30096
Duluth, GA 30096




Description
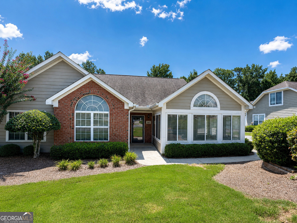
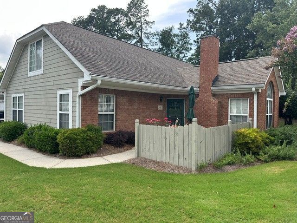
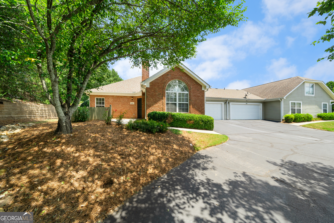
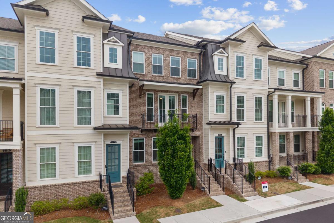
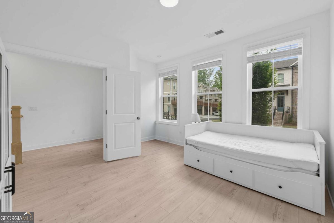
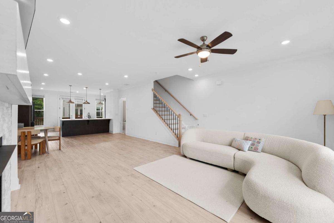
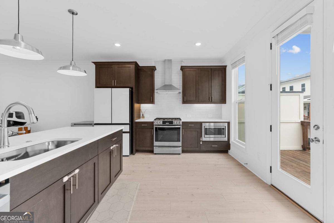
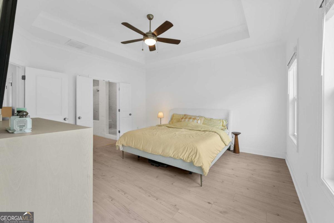
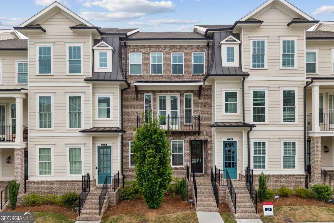
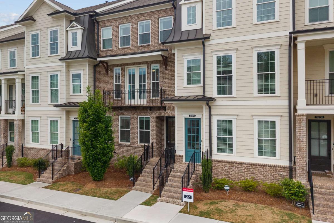
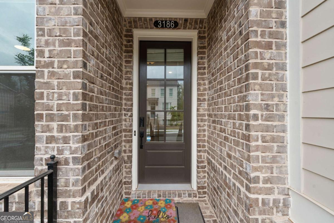
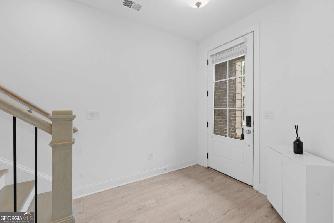
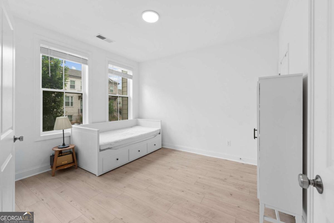
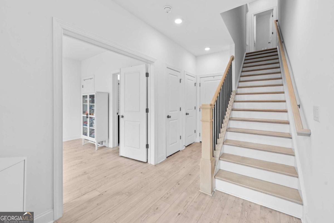
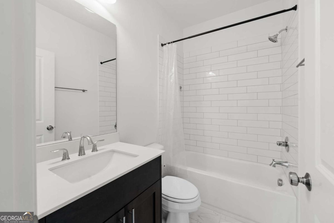
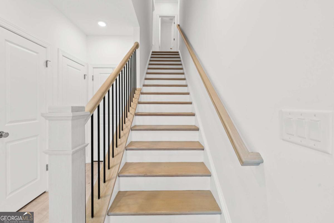
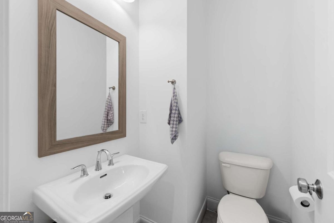
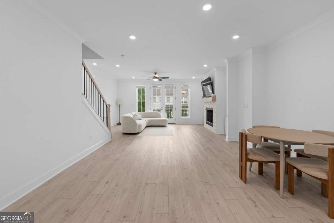
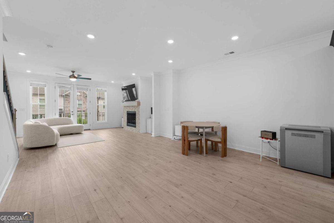
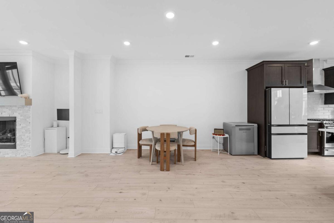
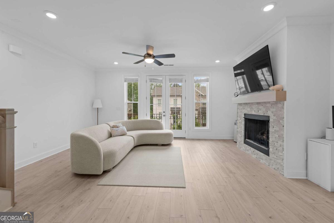
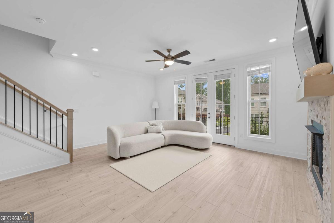
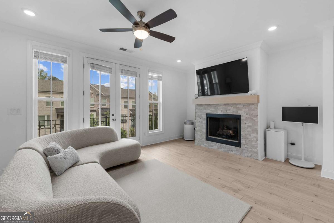
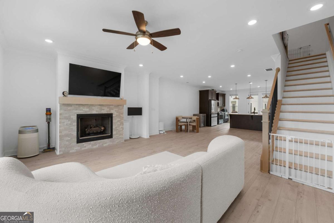
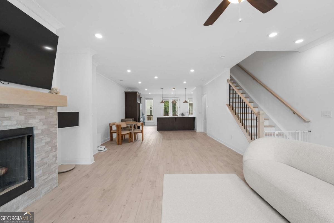
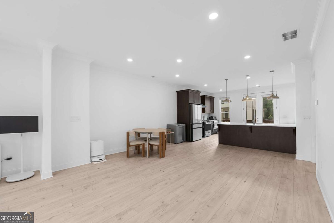
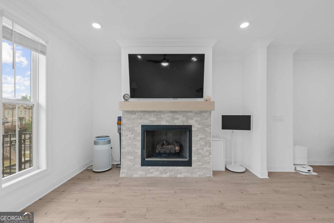
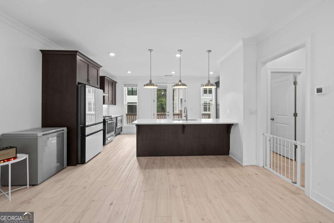
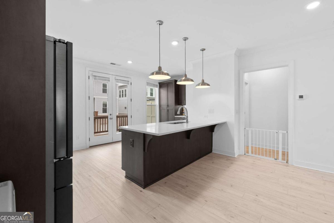
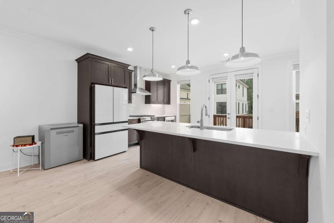
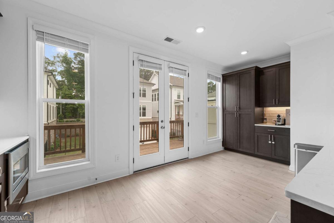
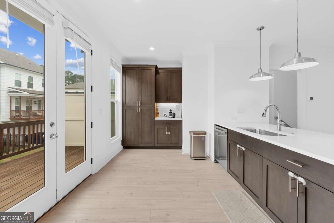
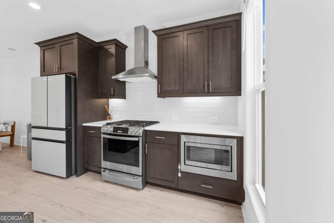
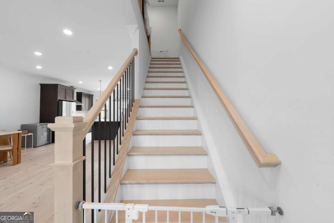
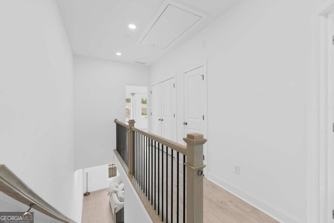
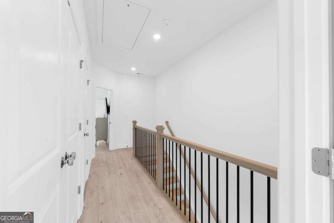
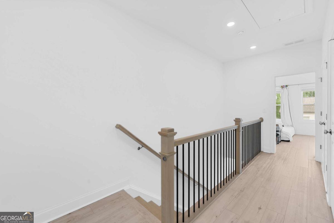
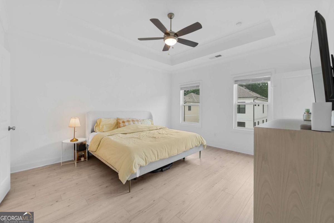
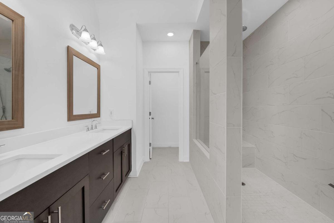
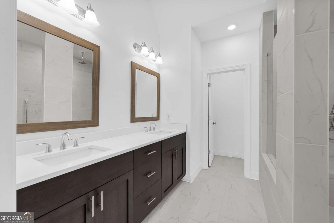
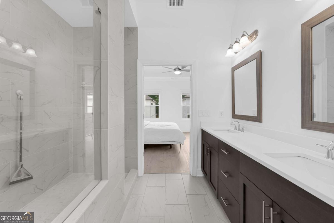
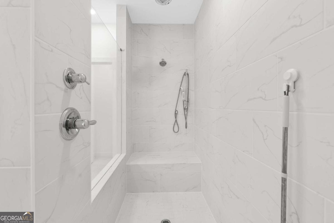
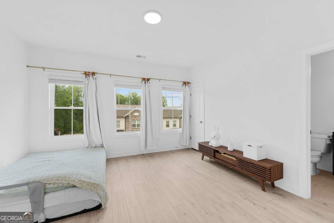
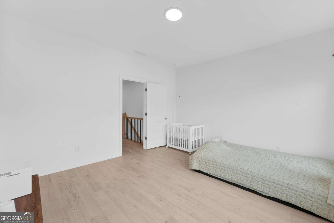
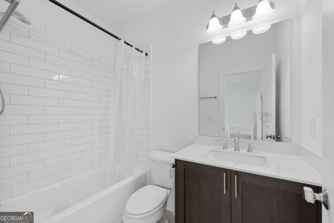
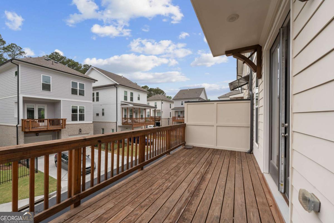
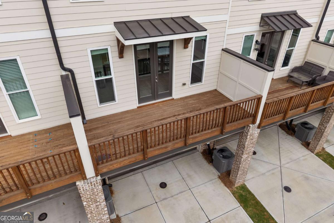
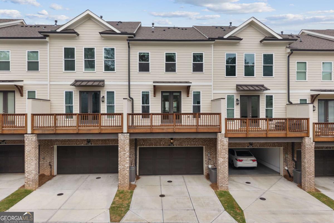
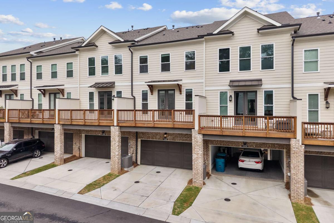
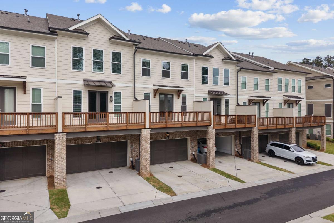
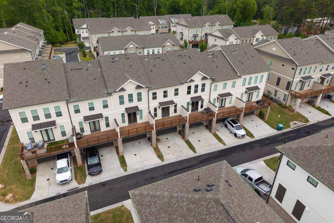
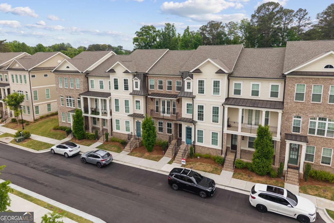
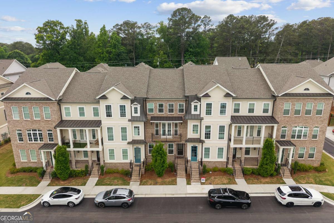
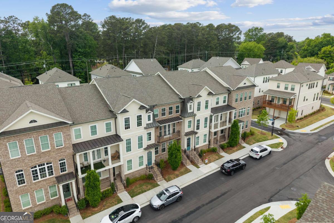
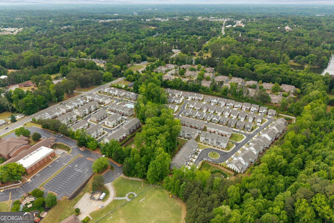
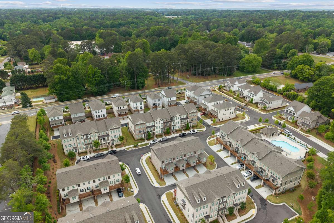
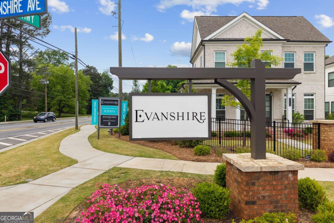
Discover this beautifully maintained, nearly new home in the highly desirable Evanshire community, crafted by acclaimed luxury builder The Providence Group. At approximately three years old, the home combines contemporary design, thoughtful functionality, and true move-in-ready condition. Terrace-level entrance opens to a spacious foyer and a private bedroom with its own full bathroom ideal for overnight guests, a home office, or multigenerational living. Plush carpeting extends throughout the home, creating a warm and comfortable atmosphere. Filled with natural light, the main level features an open-concept design that effortlessly connects the living, dining, and kitchen areas. The inviting kitchen is beautifully appointed with warm stained cabinetry, quartz countertops, and a timeless neutral tile backsplash. Enjoy outdoor living from the welcoming front porch or unwind on the rear deck. Upstairs, the spacious owner's suite features a generous walk-in closet and a large tiled shower. A secondary bedroom with its own private bathroom completes the upper level. Conveniently situated near shopping, dining, and local amenities, this exceptional home offers the benefits of newer construction without the wait.
Details
| MLS # | 10827319 |
|---|---|
| Listing Type | For Sale |
| Style | Town House |
| HOA Dues | $2,820 |
| Sub-Type | Resale |
| Status | Active |
| Year | 2023 |
| Days On Site | 10 |
| Listing Provided By | Keller Williams Realty Atl. Partners | Seok Hong |
Features
| Bed(s) | 3 |
|---|---|
| Bath(s) | 4 Total |
| Acreage | 0.04 |
Interior
| Appliances | Dishwasher, Disposal, Electric Water Heater, Microwave |
|---|---|
| Interior Features | Walk-In Closet(s) |
| Cooling | Ceiling Fan(s), Heat Pump, Zoned |
| Cooling Yes / No | Yes |
| Heating | Forced Air, Heat Pump, Natural Gas, Zoned |
| Heating Yes / No | Yes |
| Fireplace Yes / No | Yes |
| Fireplaces Total | 1 |
| Fireplace Features | Factory Built, Family Room |
| Window Features | Double Pane Windows |
| Room Kitchen Features | Pantry |
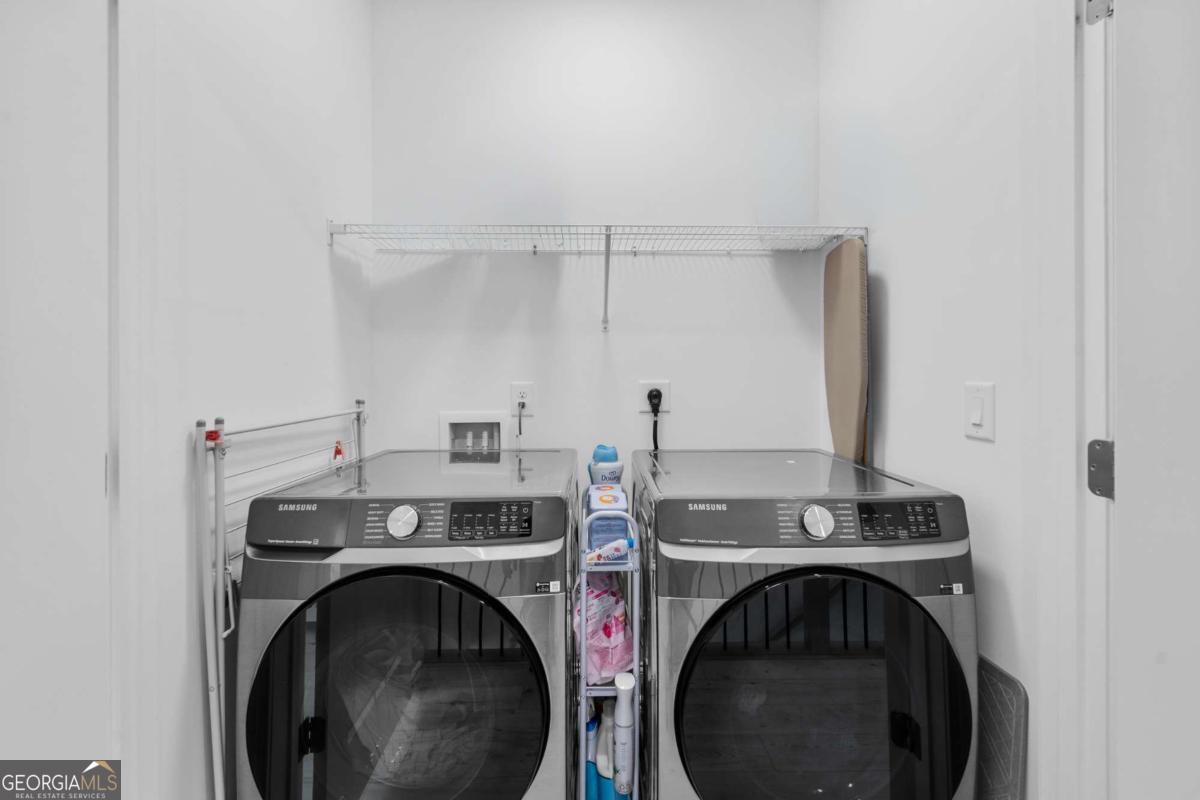
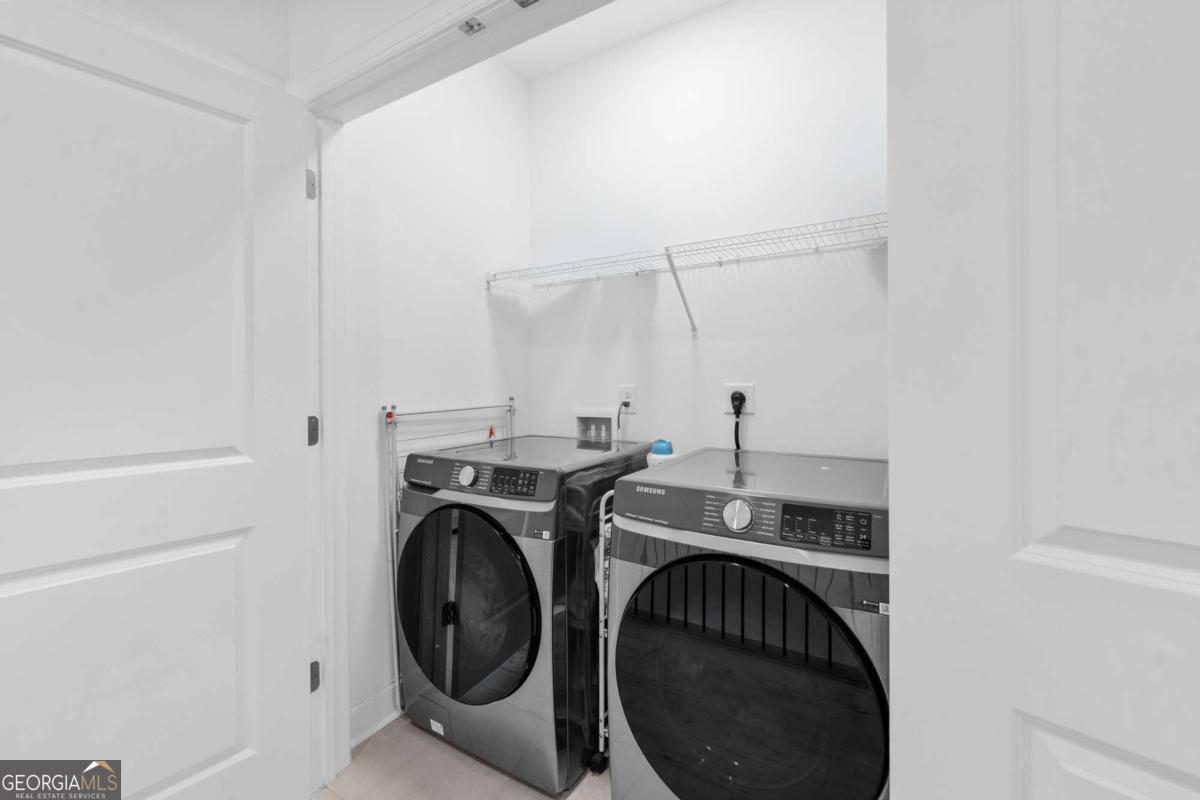
| Laundry Features | Upper Level |
Exterior
| Lot Features | Other |
|---|---|
| Construction Materials | Brick |
| Roof | Composition |
| Foundation Details | Slab |
| Patio And Porch Features | Deck, Patio |
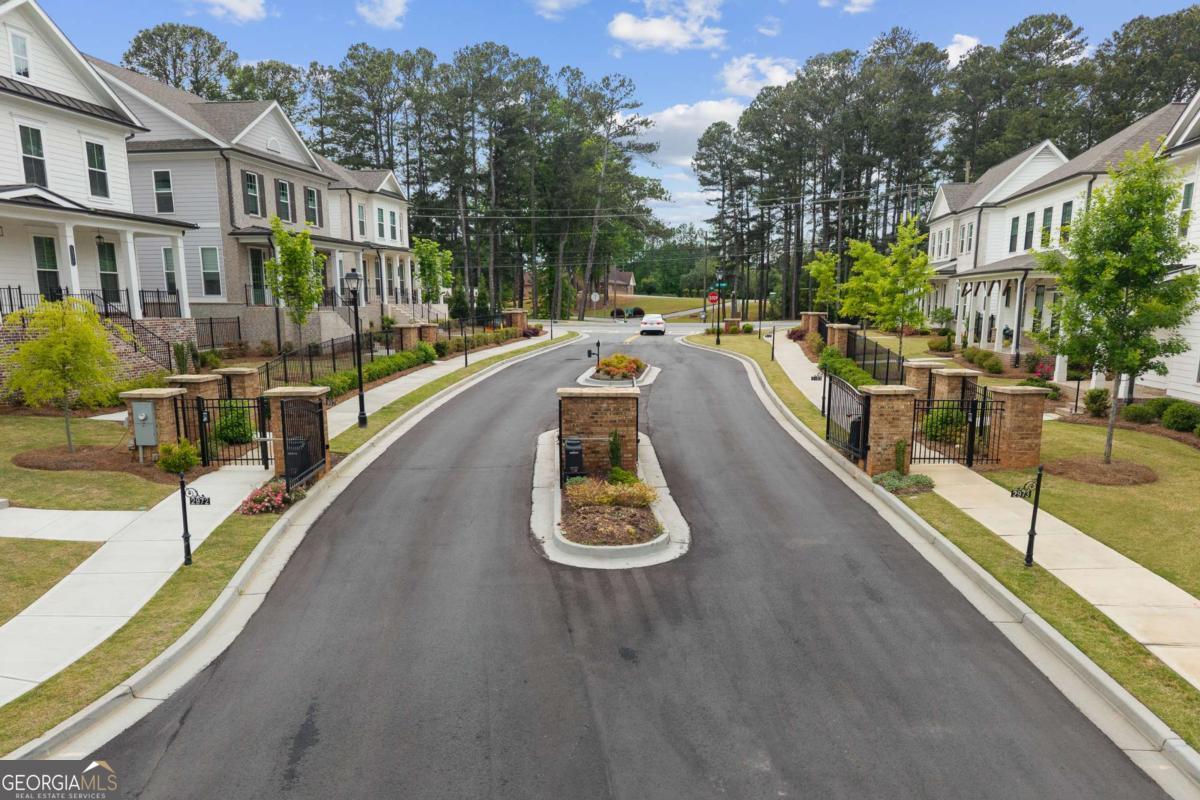
| Security Features | Carbon Monoxide Detector(s), Gated Community, Smoke Detector(s) |
Parking
| Attached Garage Yes / No | No |
|---|---|
| Garage Yes / No | Yes |
| Parking Features | Garage |
Utilities
| Utilities | Electricity Available, Sewer Available, Underground Utilities, Water Available |
|---|---|
| Sewer | Public Sewer |
Taxes
| Tax Annual Amount | 8618 |
|---|---|
| Tax Year | 2025 |
Location
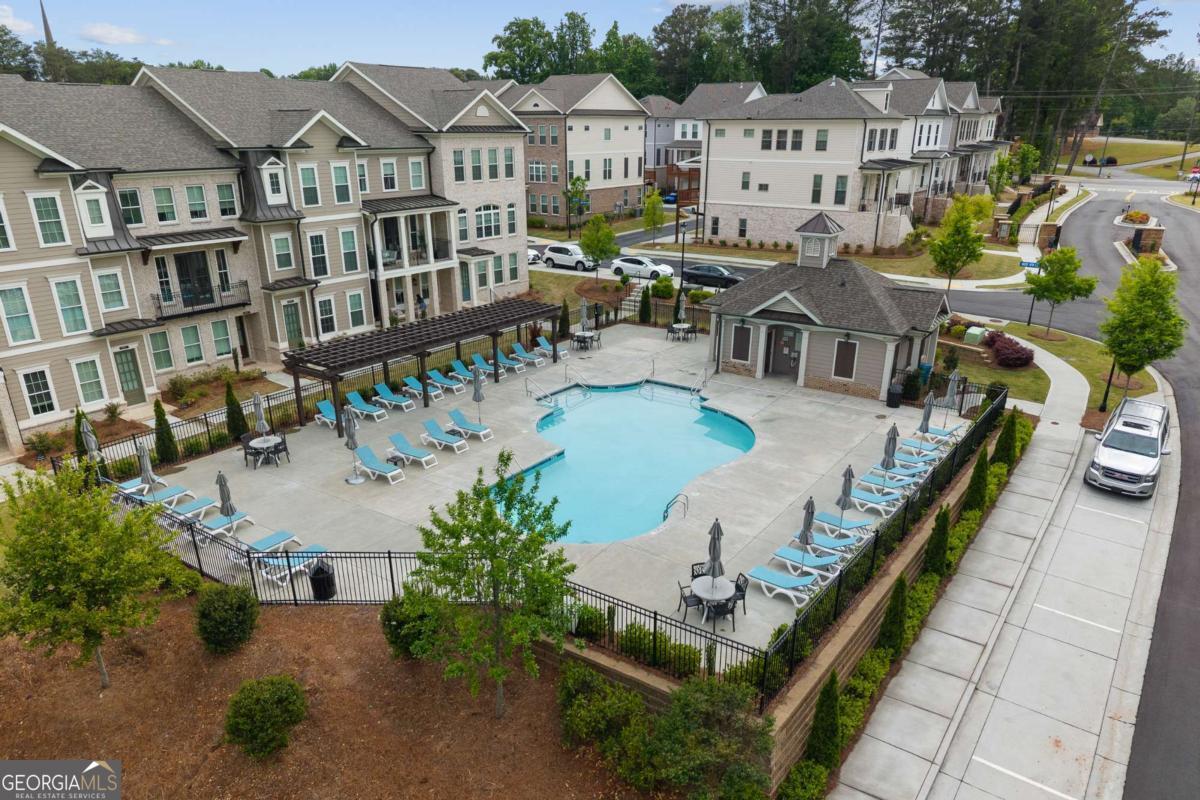
| Community Features | Clubhouse, Fitness Center, Gated, Pool, Sidewalks, Street Lights, Near Shopping |
|---|
Area Information
| State | GA |
|---|---|
| County | Gwinnett |
| City | Duluth |
| Zip Code | 30096 |
| Area | Gwinnett |
| Community Name | Evanshire |
| School District | Duluth |
| Elementary School | Harris |
| High School | Duluth |
| Listing VS Median (in Evanshire) | |
Price: $549,000 low | high Med: $0 On site: 10 low | high Med: | |
Market Activity 30096
Request a showing
Request a showing
Contact
Learn More About This Property

| State | GA |
|---|---|
| County | Gwinnett |
| City | Duluth |
| Zip Code | 30096 |
| Area | Gwinnett |
| Community Name | Evanshire |
| School District | Duluth |
| Elementary School | Harris |
| High School | Duluth |
| Listing VS Median (in Evanshire) | |
Price: $549,000 low | high Med: $0 On site: 10 low | high Med: | |