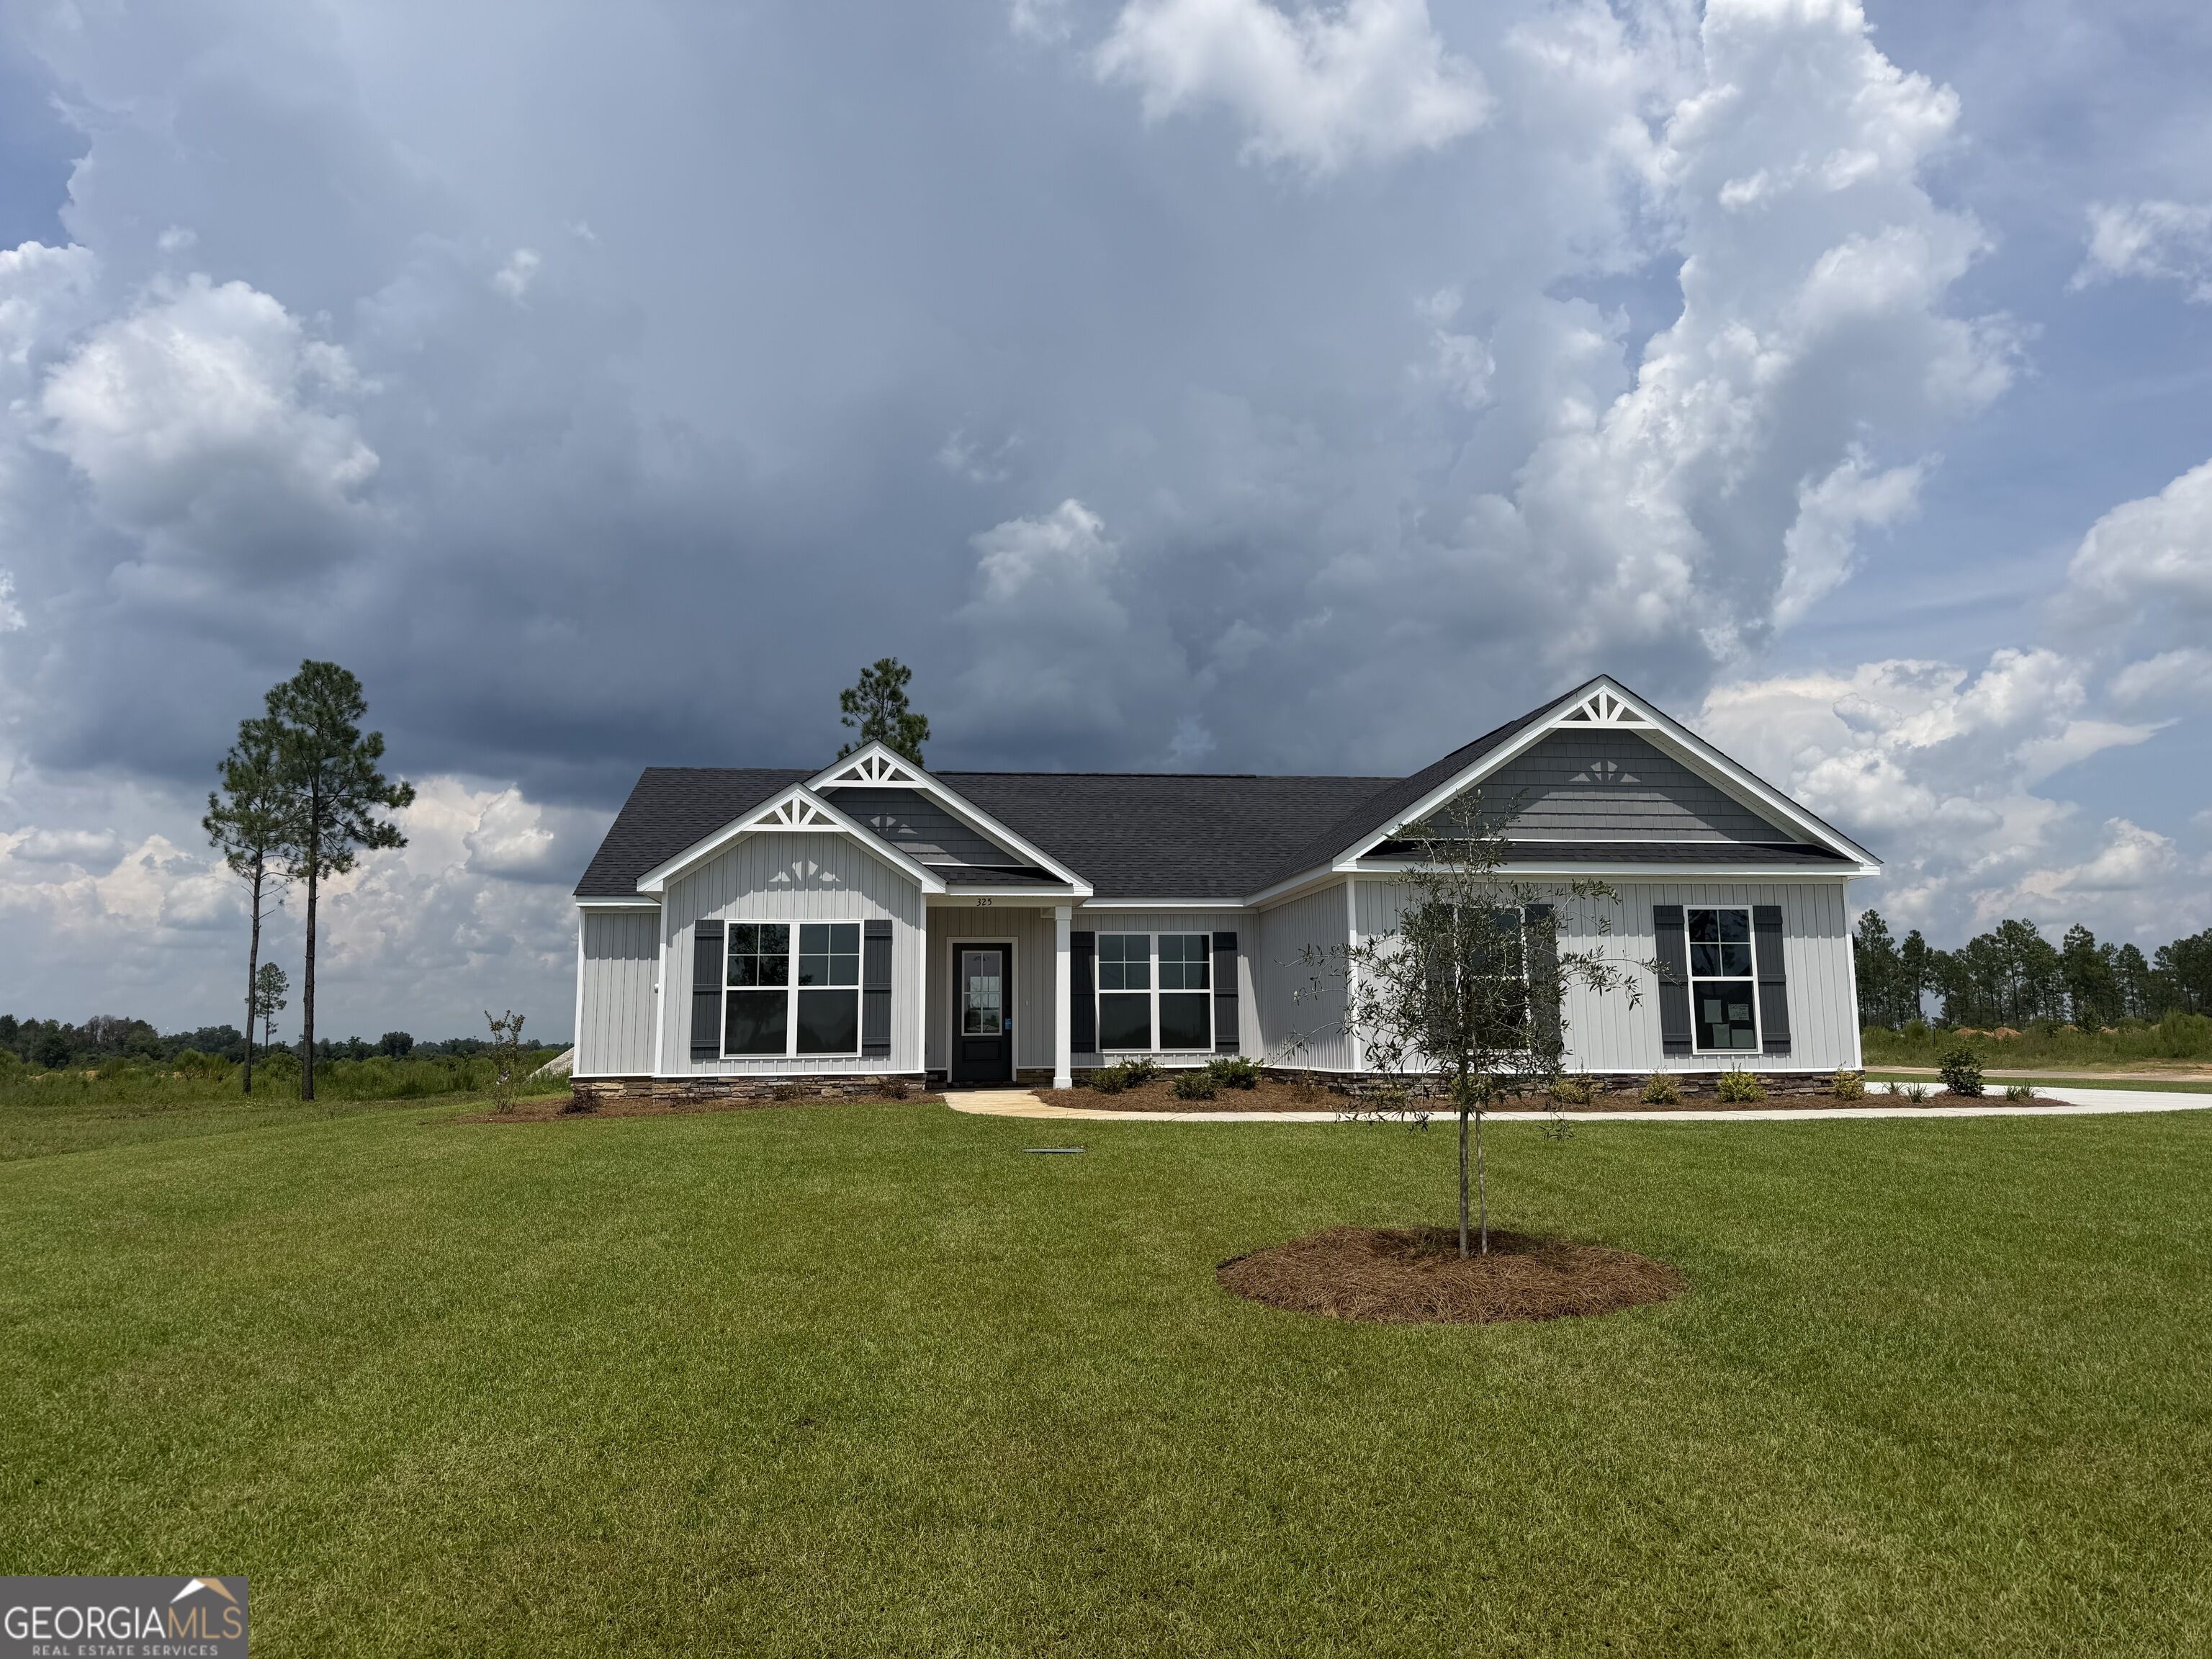
317 Livingston Bend,Statesboro, GA 30461
Statesboro, GA 30461

Description
Ready by end of August! The Richfield II offers the perfect combination of space, style, and functionality! This beautifully designed split-bedroom floor plan features an open-concept layout with spacious living areas perfect for both entertaining and everyday living. The kitchen overlooks the family room and dining area and is equipped with granite countertops, ample cabinetry, pantry, and a large island/flat bar top ideal for gathering with family and friends. The owner's suite is privately tucked away and features a spacious bedroom, large walk-in closet, double vanities, soaking tub, and separate shower. Additional bedrooms provide flexibility for guests, children, or a home office. A formal dining room or flex space at the front of the home adds even more versatility to fit your lifestyle needs. Enjoy modern finishes throughout along with energy-efficient features and plenty of natural light. Situated on a spacious homesite, the Richfield II delivers comfortable living with the quality and design today's buyers are looking for. The builders are offering a $9,000 incentive to be used toward closing costs with an approved lender. There are a variety of lots and home plans to choose from if this one isn't for you!
Details
| MLS # | 10770739 |
|---|---|
| Listing Type | For Sale |
| Style | House |
| HOA Dues | $175 |
| Sub-Type | Resale |
| Status | Pending |
| Year | 2026 |
| Days On Site | 95 |
| Listing Provided By | BHHS Kennedy Realty | Kristen Bashlor Brown |
Features
| Bed(s) | 4 |
|---|---|
| Bath(s) | 2 Total |
| SQ Feet | 1,909 |
| Story(s) | 1 |
| Acreage | 0.52 |
Interior
| Appliances | Dishwasher, Range, Microwave |
|---|---|
| Interior Features | Double Vanity, Separate Shower, Split Bedroom Plan |
| Cooling | Central Air |
| Cooling Yes / No | Yes |
| Heating | Central |
| Heating Yes / No | Yes |
| Fireplace Yes / No | No |
| Fireplaces Total | 0 |
| Laundry Features | Other |
Exterior
| Lot Features | Level |
|---|---|
| Construction Materials | Stone, Vinyl Siding |
| Roof | Composition |
Parking
| Attached Garage Yes / No | Yes |
|---|---|
| Garage Yes / No | Yes |
| Parking Features | Garage, Attached, Garage Door Opener, Side/Rear Entrance |
Utilities
| Utilities | Cable Available, Electricity Available, High Speed Internet |
|---|---|
| Sewer | Septic Tank |
Taxes
| Tax Annual Amount | 0 |
|---|---|
| Tax Year | 26 |
Location
| Community Features | None |
|---|
Area Information
| State | GA |
|---|---|
| County | Bulloch |
| City | Statesboro |
| Zip Code | 30461 |
| Area | Bulloch |
| Community Name | Rexford |
| School District | Statesboro |
| Elementary School | Langston Chapel |
| High School | Statesboro |
| Listing VS Median (in Rexford) | |
Price: $321,900 low | high Med: $321,900 sqft: 1,909 low | high Med: 1,909 $ / sqft: $169 low | high Med: $169 On site: 95 low | high Med: 95 | |
Market Activity 30461
Request a showing
Request a showing
Contact
Learn More About This Property

| State | GA |
|---|---|
| County | Bulloch |
| City | Statesboro |
| Zip Code | 30461 |
| Area | Bulloch |
| Community Name | Rexford |
| School District | Statesboro |
| Elementary School | Langston Chapel |
| High School | Statesboro |
| Listing VS Median (in Rexford) | |
Price: $321,900 low | high Med: $321,900 sqft: 1,909 low | high Med: 1,909 $ / sqft: $169 low | high Med: $169 On site: 95 low | high Med: 95 | |