3145 Spinnakers Reach View,Marietta, GA 30064
Marietta, GA 30064

Description
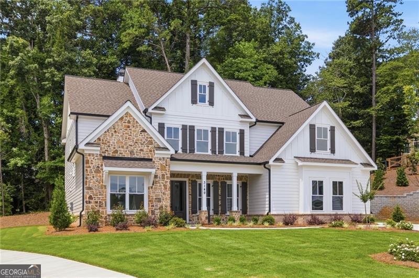
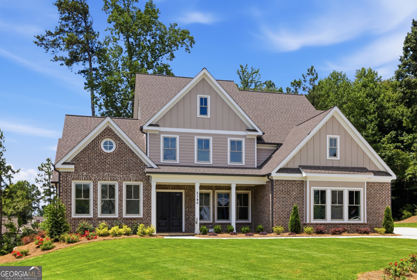
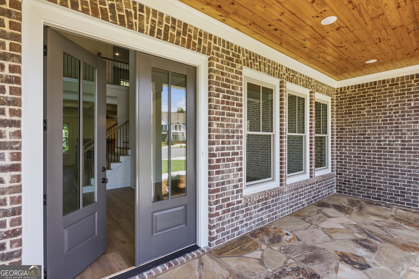
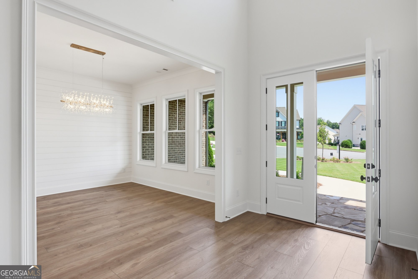
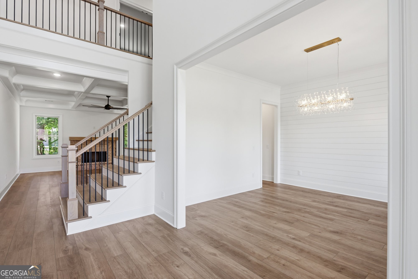
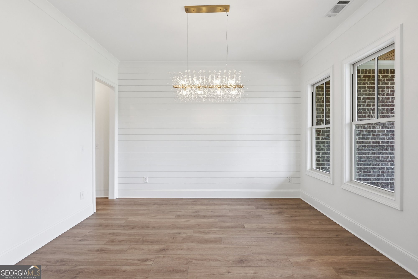
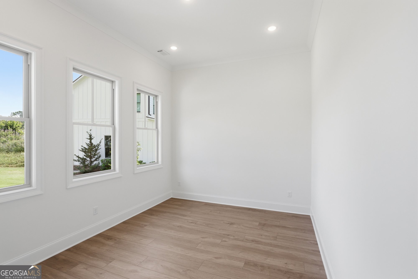
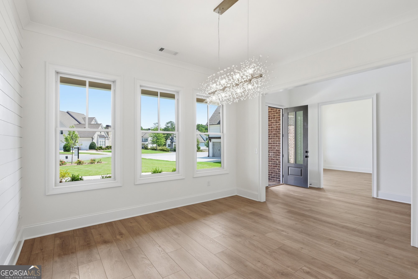
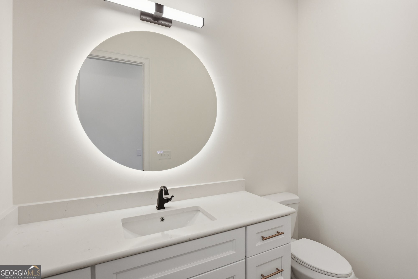
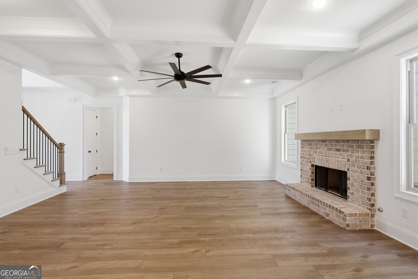
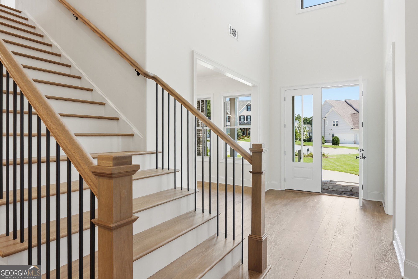
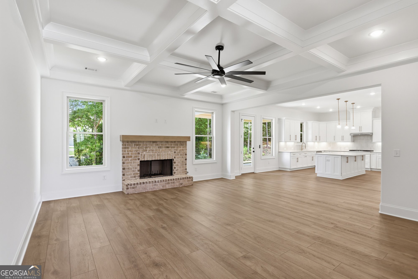
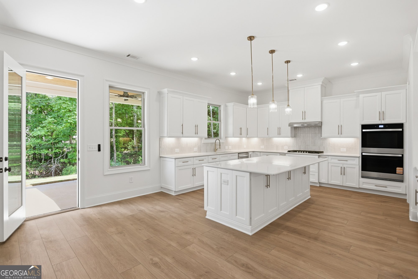
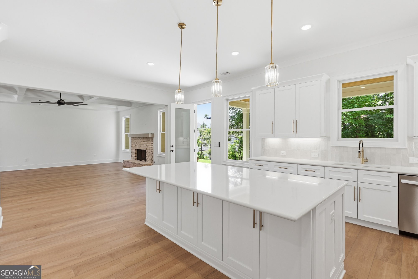
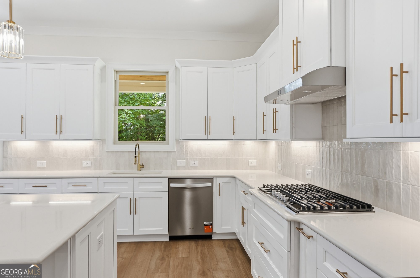
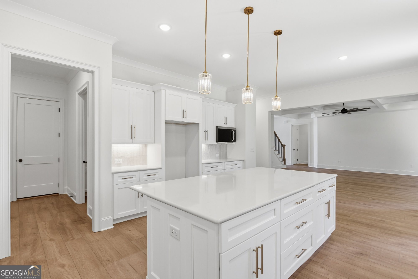
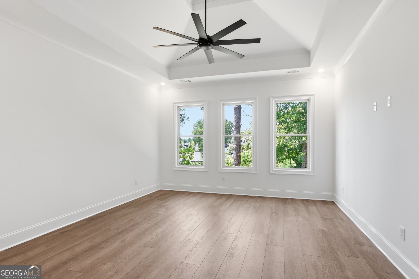
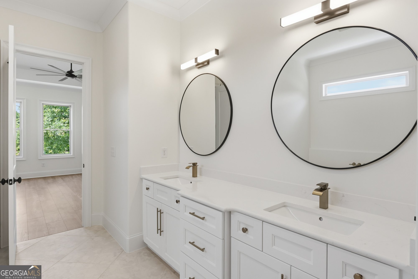
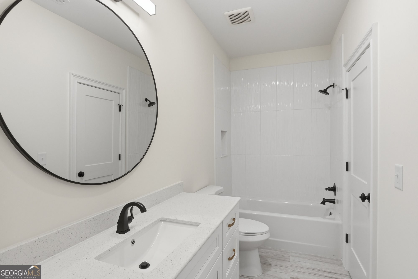
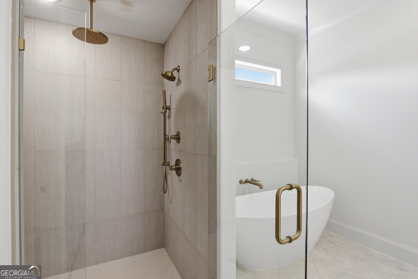
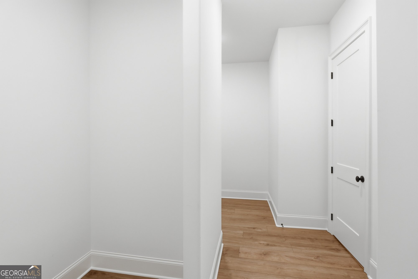
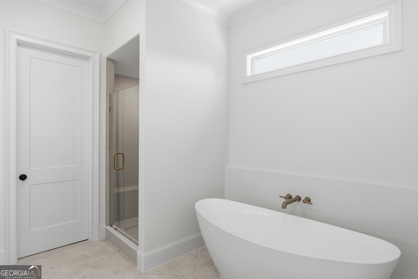
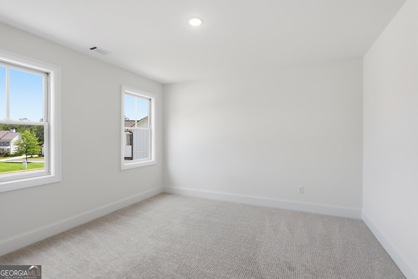
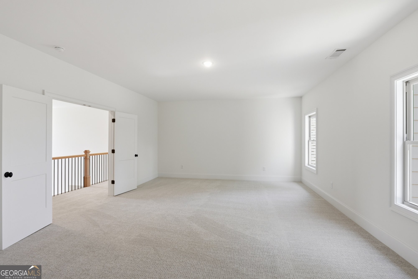
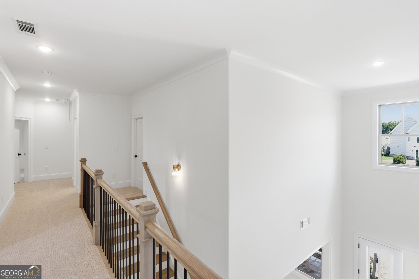
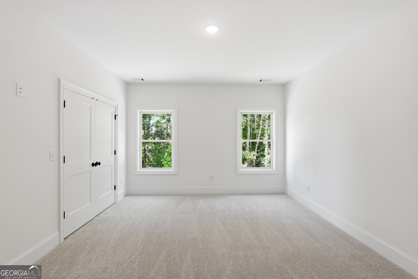
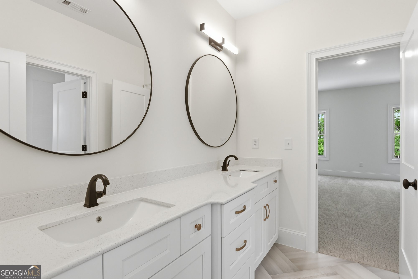
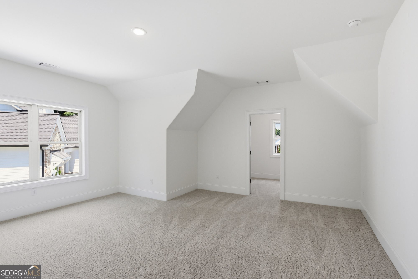
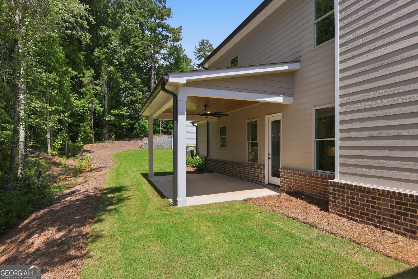
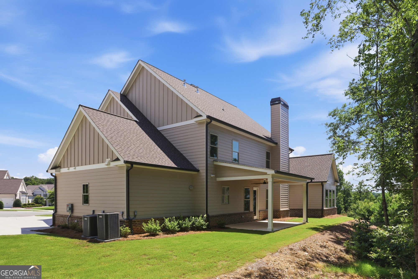
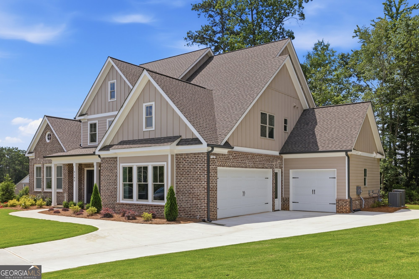
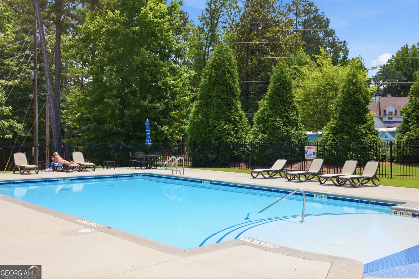
Welcome to The Grayson, a beautifully designed home located in an intimate enclave with sidewalks, street lights, and a community clubhouse with pool. From the moment you arrive, the double door entry and covered front porch with wood plank ceiling set the tone for the quality found throughout. Inside, a thoughtfully designed floor plan offers a private office, formal dining room, guest half bath, and a main-level primary suite. The living room features a fireplace and coffered ceiling and flows seamlessly into the spacious white kitchen with a walk-in pantry and generous layout for gathering. A mudroom, under-stair storage, and wide staircase add both function and convenience. Enjoy outdoor living on the covered back porch with wood plank ceiling. The main-level primary suite includes a walk-in closet, double vanity, walk-in shower, and a separate soaking tub. Upstairs offers three additional bedrooms, including a Jack and Jill bath and one bedroom with a private en-suite. A large media room provides flexibility as a second living area or additional bedroom, along with a walk-in attic for added storage. Complete with a 3-car garage and no basement, this home offers a well-designed layout in a desirable community setting.
Details
| MLS # | 10762088 |
|---|---|
| Listing Type | For Sale |
| Style | House |
| HOA Dues | $1,200 |
| Sub-Type | Resale |
| Status | Active |
| Year | 2025 |
| Days On Site | 106 |
| Listing Provided By | Atlanta Communities | Sherri Godwin |
Features
| Bed(s) | 6 |
|---|---|
| Bath(s) | 6 Total |
| SQ Feet | 4,146 |
| Story(s) | 2 |
| Acreage | 0.46 |
| Water Front | Yes |
Interior
| Appliances | Dishwasher, Disposal |
|---|---|
| Interior Features | Double Vanity, Master On Main Level, Walk-In Closet(s) |
| Cooling | Ceiling Fan(s), Central Air |
| Cooling Yes / No | Yes |
| Heating | Natural Gas |
| Heating Yes / No | Yes |
| Fireplace Yes / No | Yes |
| Fireplaces Total | 1 |
| Fireplace Features | Gas Starter |
| Window Features | Double Pane Windows |
| Room Kitchen Features | Kitchen Island, Walk-in Pantry |
| Laundry Features | Mud Room |
Exterior
| Lot Features | Cul-De-Sac, Level, Private |
|---|---|
| Construction Materials | Brick |
| Roof | Composition |
| Foundation Details | Slab |
| Waterfront Features | No Dock Or Boathouse |
| Security Features | Carbon Monoxide Detector(s), Smoke Detector(s) |
Parking
| Attached Garage Yes / No | Yes |
|---|---|
| Garage Yes / No | Yes |
| Parking Features | Garage, Attached, Garage Door Opener |
Utilities
| Utilities | Cable Available, Electricity Available, Natural Gas Available, Sewer Available, Water Available |
|---|---|
| Sewer | Public Sewer |
Taxes
| Tax Annual Amount | 2169 |
|---|---|
| Tax Year | 2025 |
Location
| Community Features | Clubhouse |
|---|
Area Information
| State | GA |
|---|---|
| County | Cobb |
| City | Marietta |
| Zip Code | 30064 |
| Area | Cobb |
| Community Name | Jackson Heights |
| School District | Hillgrove |
| Elementary School | Still |
| High School | Hillgrove |
| Listing VS Median (in Jackson Heights) | |
Price: $1,195,000 low | high Med: $178,000 sqft: 4,146 low | high Med: 2,173 $ / sqft: $288 low | high Med: $82 On site: 106 low | high Med: 40 | |
Market Activity 30064
Request a showing
Request a showing
Contact
Learn More About This Property

| State | GA |
|---|---|
| County | Cobb |
| City | Marietta |
| Zip Code | 30064 |
| Area | Cobb |
| Community Name | Jackson Heights |
| School District | Hillgrove |
| Elementary School | Still |
| High School | Hillgrove |
| Listing VS Median (in Jackson Heights) | |
Price: $1,195,000 low | high Med: $178,000 sqft: 4,146 low | high Med: 2,173 $ / sqft: $288 low | high Med: $82 On site: 106 low | high Med: 40 | |