300 Rampart Street,Mcdonough, GA 30253
Mcdonough, GA 30253

Description
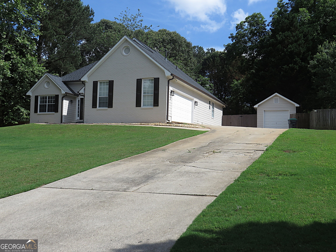
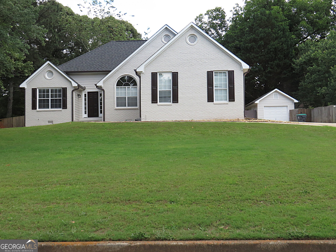
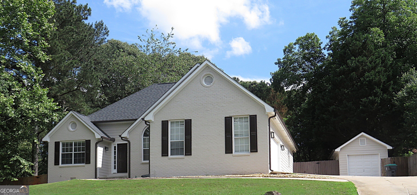
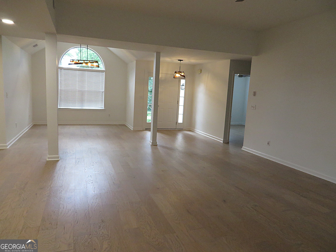
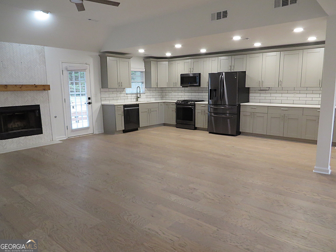
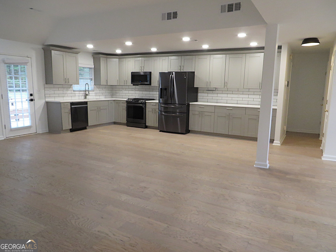
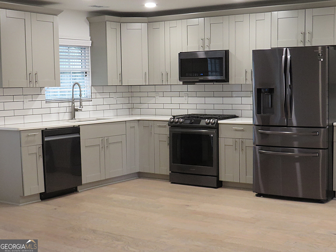
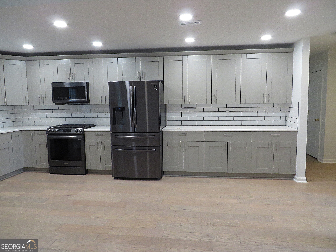
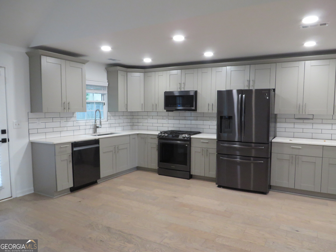
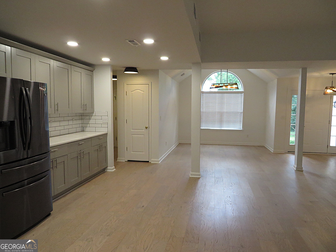
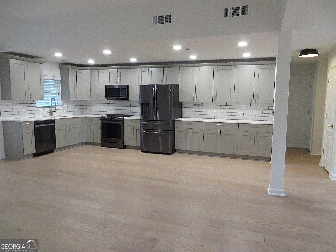
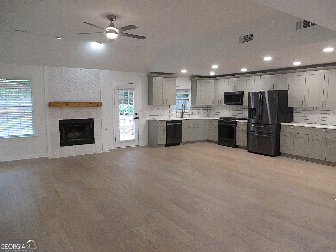
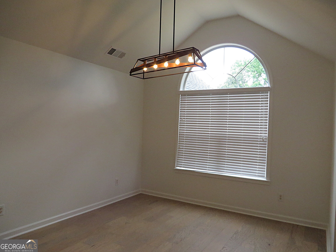
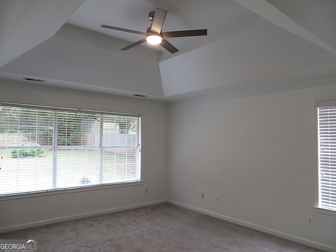
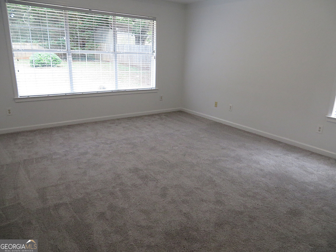
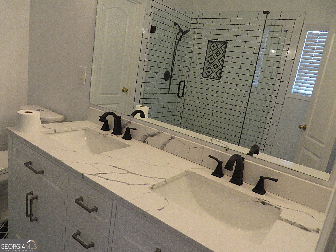
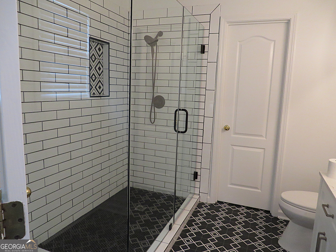
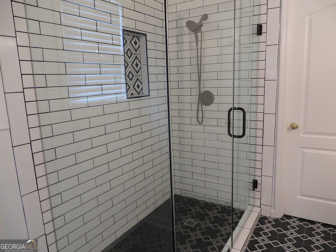
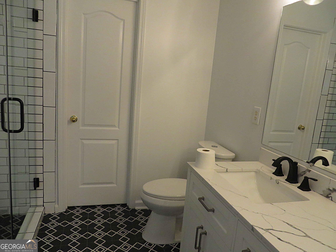
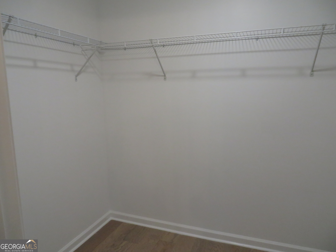
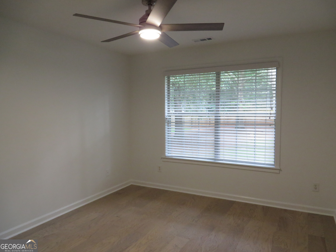
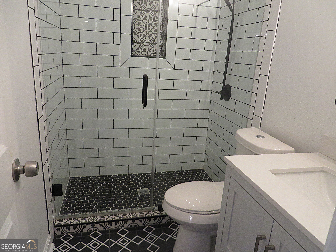
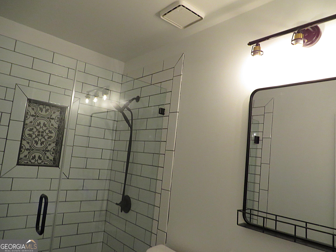
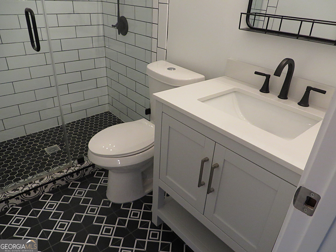
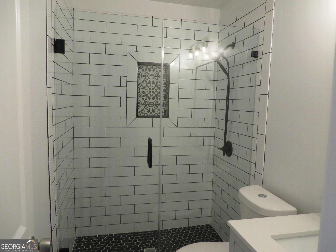
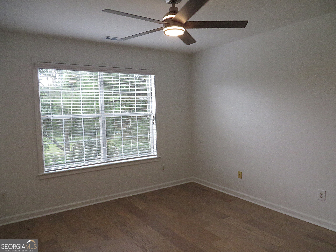
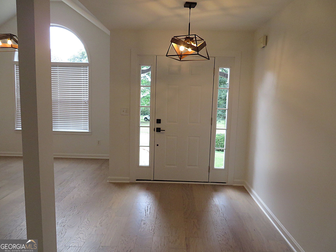
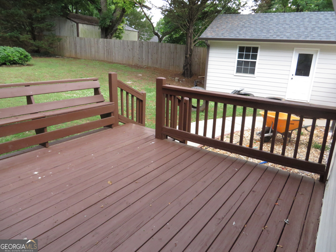
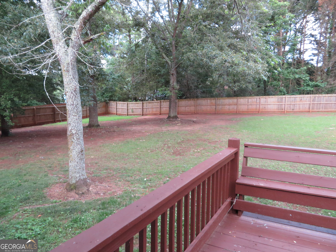
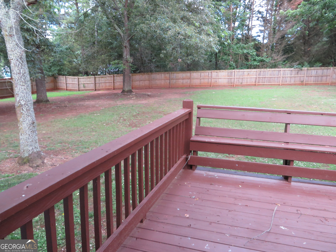
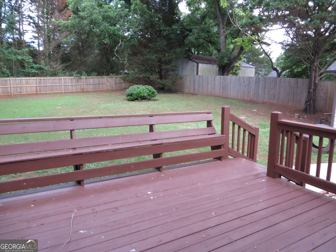
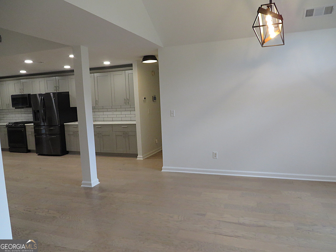

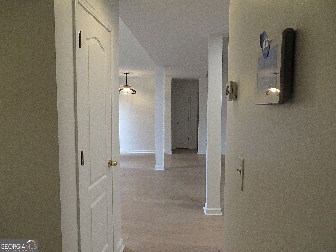
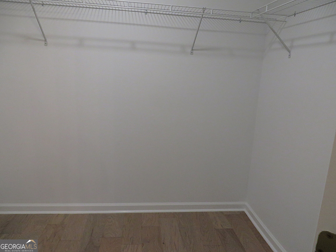
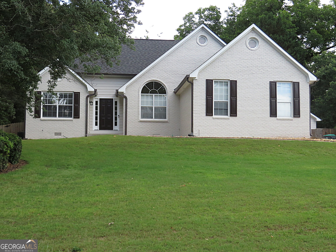
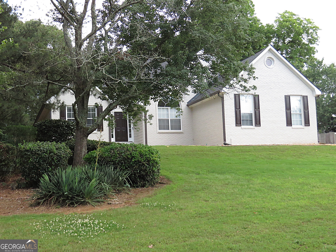
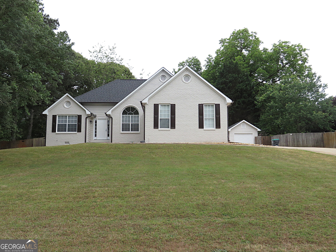
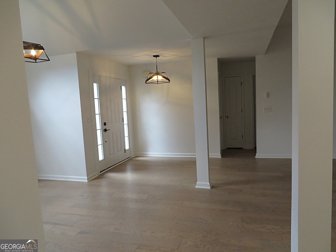
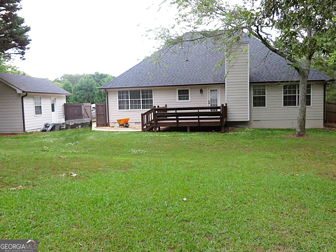
WOW this is a Must see! This Beautiful like new 3 Bedroom/2 Bath Home. Gorgeous Completely NEW Open Kitchen! All New cabinets with soft close drawers, Quartz countertops, All New Stainless Steel Samsung appliances, All new fixtures and can lighting, New beautiful Windsor Brushed Hickory flooring thru out the home, New carpet in the bedrooms. New Paint thru out. New HVAC and New Roof and Gutters, New light fixtures and fans thru out home. New Blinds. Huge Master Bath has over size glass and tile shower with new double vanity cabinets with Quartz, new mirrors/ lighting. Spare bathroom has also New large glass & Tile shower with new cabinets with Quartz top,mirror/lighting. Split bedroom plan with large rooms. Separate Dining room and large living room with brick fireplace. Walk out the back onto a Huge deck with seat benchs, overlooking a VERY Large privacy fenced in back yard. Enjoy the detached Garage or Shop, The home garage also features a electric charging station. Outside home has been completly redone with all new Paint and Hardi board siding on both the home and the detached garage. New Outside lighting on home and shop.Home is close to shopping and dining and easy to I75. Call to schedule your showing today!!
Details
| MLS # | 10771226 |
|---|---|
| Listing Type | For Sale |
| Style | House |
| Sub-Type | Resale |
| Status | Pending |
| Year | 1994 |
| Days On Site | 93 |
| Listing Provided By | SouthSide, REALTORS | Debbie Manning |
Features
| Bed(s) | 3 |
|---|---|
| Bath(s) | 2 Total |
| SQ Feet | 1,700 |
| Story(s) | 1 |
| Acreage | 0.78 |
Interior
| Appliances | Dishwasher, Gas Water Heater, Ice Maker, Microwave, Range, Refrigerator, Stainless Steel Appliance(s) |
|---|---|
| Interior Features | Double Vanity, High Ceilings, Master On Main Level, Separate Shower, Soaking Tub, Split Bedroom Plan, Tile Bath, Tray Ceiling(s), Vaulted Ceiling(s), Walk-In Closet(s) |
| Cooling | Central Air |
| Cooling Yes / No | Yes |
| Heating | Natural Gas |
| Heating Yes / No | Yes |
| Fireplace Yes / No | Yes |
| Fireplaces Total | 1 |
| Fireplace Features | Gas Starter, Living Room |
| Window Features | Double Pane Windows |
| Room Kitchen Features | Breakfast Area |
| Room Dining Room Features | Separate Room |
| Laundry Features | Common Area |
Exterior
| Exterior Features | Balcony |
|---|---|
| Lot Features | Level, Private, Sloped |
| Construction Materials | Brick, Wood Siding |
| Roof | Composition |
| Fencing | Privacy, Wood |
| Patio And Porch Features | Deck, Porch |
Parking
| Attached Garage Yes / No | Yes |
|---|---|
| Garage Yes / No | Yes |
| Parking Features | Garage, Attached, Detached, Kitchen Level, Garage Door Opener |
Utilities
| Utilities | Cable Available, Electricity Available, High Speed Internet, Natural Gas Available, Phone Available |
|---|---|
| Sewer | Septic Tank |
Taxes
| Tax Annual Amount | 4991.27 |
|---|---|
| Tax Year | 25 |
Location
| Community Features | None |
|---|
Area Information
| State | GA |
|---|---|
| County | Henry |
| City | Mcdonough |
| Zip Code | 30253 |
| Area | Henry |
| Community Name | Orleans Place |
| School District | Luella |
| Elementary School | Oakland |
| High School | Luella |
| Listing VS Median (in Orleans Place) | |
Price: $349,900 low | high Med: $349,900 sqft: 1,700 low | high Med: 1,700 $ / sqft: $206 low | high Med: $206 On site: 93 low | high Med: 93 | |
Market Activity 30253
Request a showing
Request a showing
Contact
Learn More About This Property

| State | GA |
|---|---|
| County | Henry |
| City | Mcdonough |
| Zip Code | 30253 |
| Area | Henry |
| Community Name | Orleans Place |
| School District | Luella |
| Elementary School | Oakland |
| High School | Luella |
| Listing VS Median (in Orleans Place) | |
Price: $349,900 low | high Med: $349,900 sqft: 1,700 low | high Med: 1,700 $ / sqft: $206 low | high Med: $206 On site: 93 low | high Med: 93 | |