3 Trace Bluff,Dawsonville, GA 30534
Dawsonville, GA 30534

Description
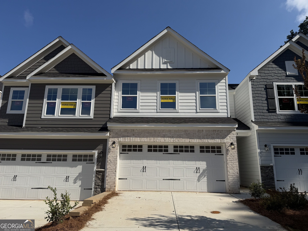
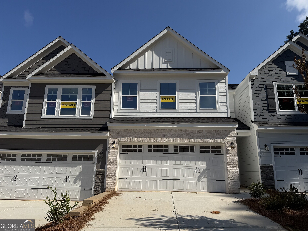
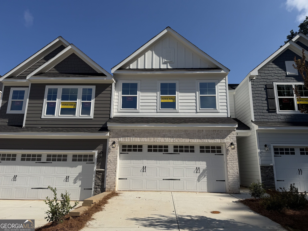
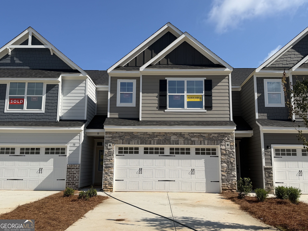
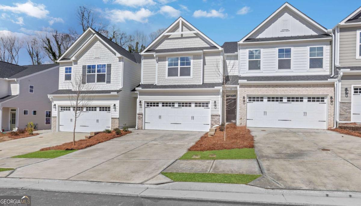
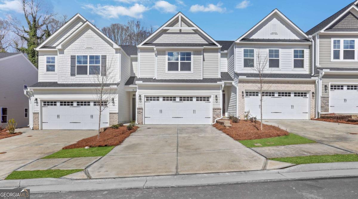
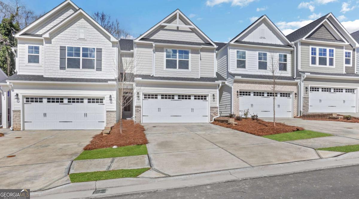
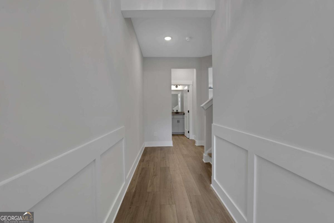
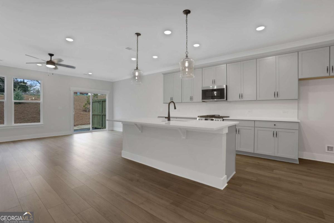
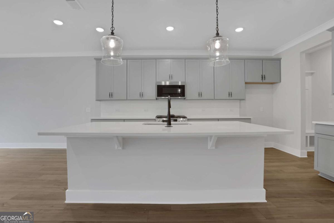
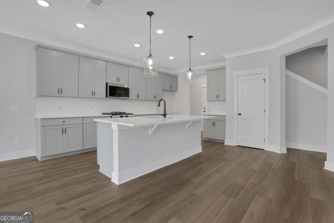
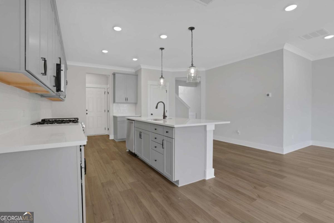
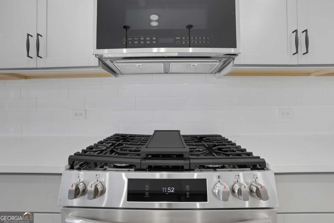
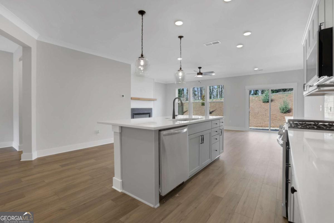
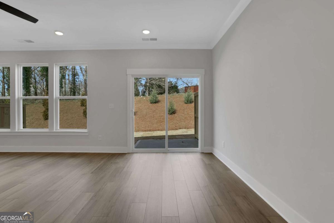
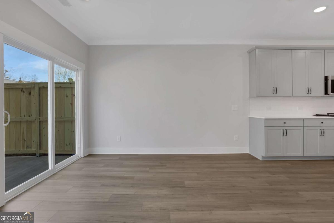
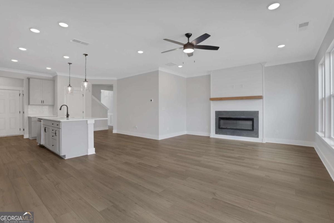
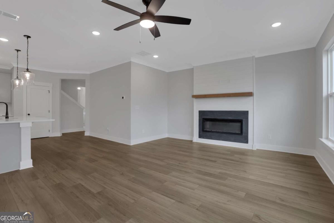
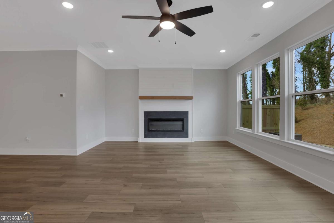
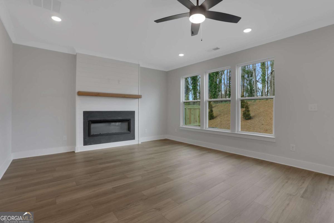
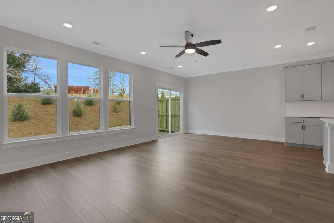
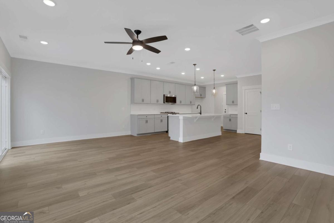
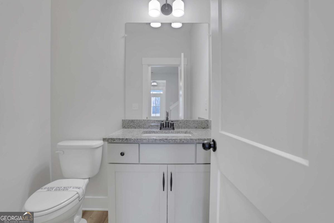
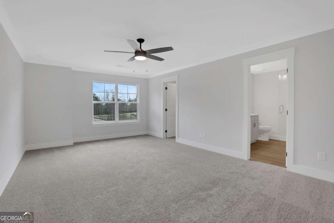
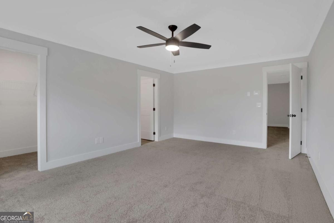
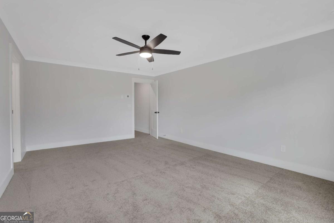
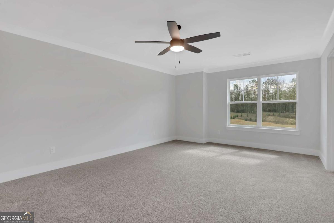
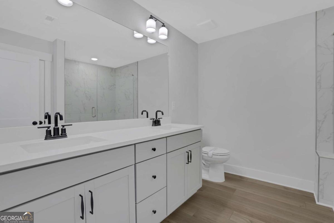
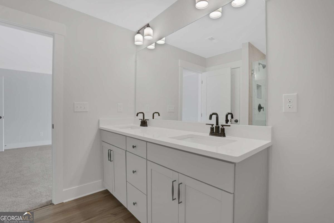
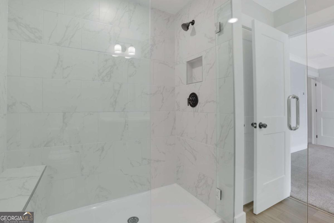
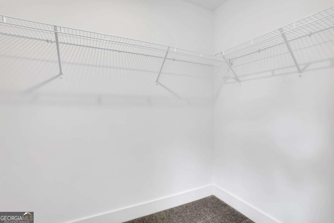
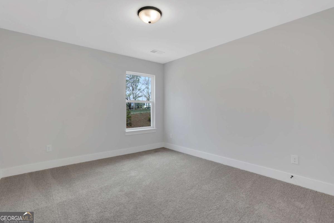
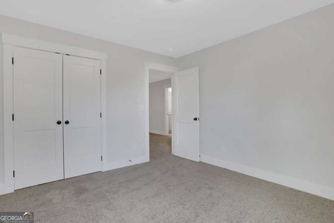
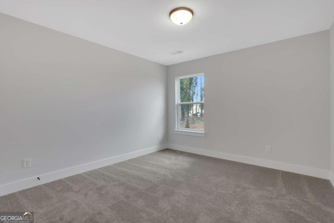
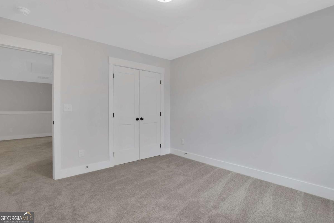
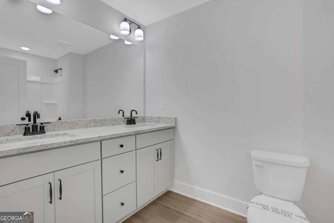
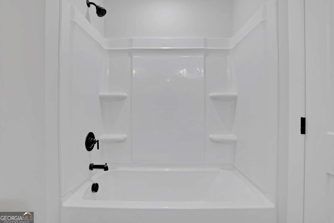
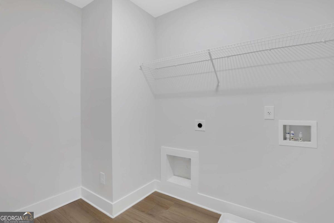
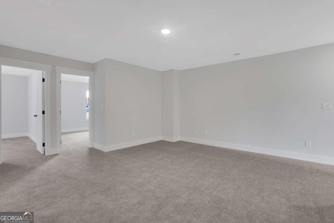
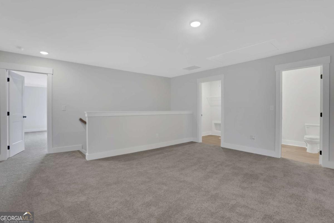
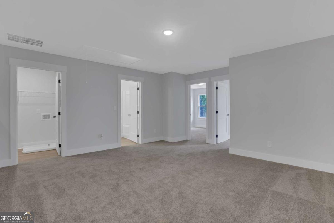
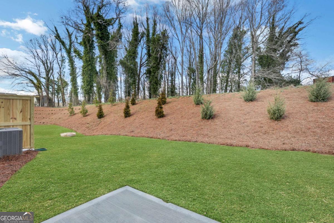
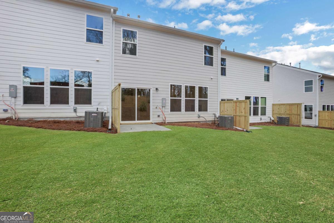
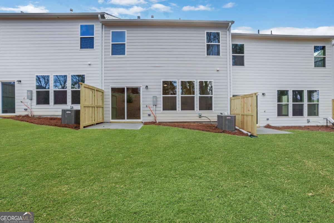
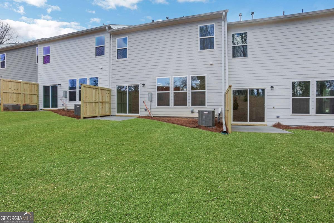
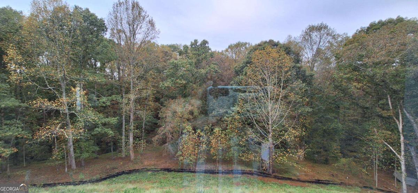
The new construction Southampton plan at 3 Trace Bluff in the highly sought after Villas at Dawasonville Community in Dawsonville, GA is a two-story townhome plan featuring 3 bedrooms and 2.5 bathrooms in 2060 square feet along with a 2-car garage. As you step off the front porch, a long foyer welcomes you and leads into the open-concept main living area. A large family room with a modern fireplace and nicely appointed Cedar Mantel, and also the beautiful Ship Lap Wall is the perfect place for family and friends to gather or for a quiet night with a book or movie. The family room flows seamlessly into the well-appointed kitchen with a large center island, quartz countertops, bright subway tile backsplash, white shaker-style cabinets, and stainless-steel appliances. A dining area directly off the kitchen provides space for a dining table and opens onto the back patio, complete with aprivacy fence on each side.There is also a half bathroom tucked away on the first floor. Up the stairs you'll turn from the large loft into the primary suite. A spacious bedroom is complimented by the en suite bathroom featuring a walk -in shower, dual vanity, water closet, linen closet, and a roomy walk-in closet. Across the loft you'll be led into 2 secondary bedrooms, the laundry room, and an additional bathroom, also with dual vanity, rounding out the upper floor. Just minutes from Downtown Dawsonville and also Rock Creek Sports Complex residents can enjoy endless opportunities for outdoor recreation. With plenty of dining options, shopping centers, and everyday conveniences nearby, Villas at Dawsonville offers a perfect balance of comfort and accessibility so call to make 3 Trace Bluff Community in Dawsonville, GA your new home today! Photos are representative in nature and do not depict actual home listed. Features may differ. Estimated Completion October 2026.
Details
| MLS # | 10766813 |
|---|---|
| Listing Type | For Sale |
| Style | Town House |
| HOA Dues | $2,340 |
| Sub-Type | Resale |
| Status | Pending |
| Year | 2025 |
| Days On Site | 101 |
| Listing Provided By | Peggy Slappey Properties | Thomas Glen Slappey Jr. |
Features
| Bed(s) | 3 |
|---|---|
| Bath(s) | 3 Total |
| SQ Feet | 2,062 |
| Story(s) | 2 |
Interior
| Appliances | Dishwasher, Disposal, Gas Water Heater, Microwave |
|---|---|
| Interior Features | High Ceilings, Walk-In Closet(s) |
| Cooling | Central Air, Electric |
| Cooling Yes / No | Yes |
| Heating | Electric, Forced Air |
| Heating Yes / No | Yes |
| Fireplace Yes / No | Yes |
| Fireplaces Total | 1 |
| Fireplace Features | Factory Built, Family Room |
| Window Features | Double Pane Windows |
| Room Kitchen Features | Breakfast Bar, Kitchen Island, Pantry, Solid Surface Counters |
| Laundry Features | Upper Level |
Exterior
| Lot Features | Private |
|---|---|
| Construction Materials | Brick |
| Roof | Composition |
| Foundation Details | Slab |
| Patio And Porch Features | Patio |
| Security Features | Smoke Detector(s) |
Parking
| Attached Garage Yes / No | Yes |
|---|---|
| Garage Yes / No | Yes |
| Parking Features | Garage, Attached, Garage Door Opener |
Utilities
| Utilities | High Speed Internet, Underground Utilities |
|---|---|
| Sewer | Public Sewer |
Taxes
| Tax Annual Amount | 0 |
|---|---|
| Tax Year | 2025 |
Location
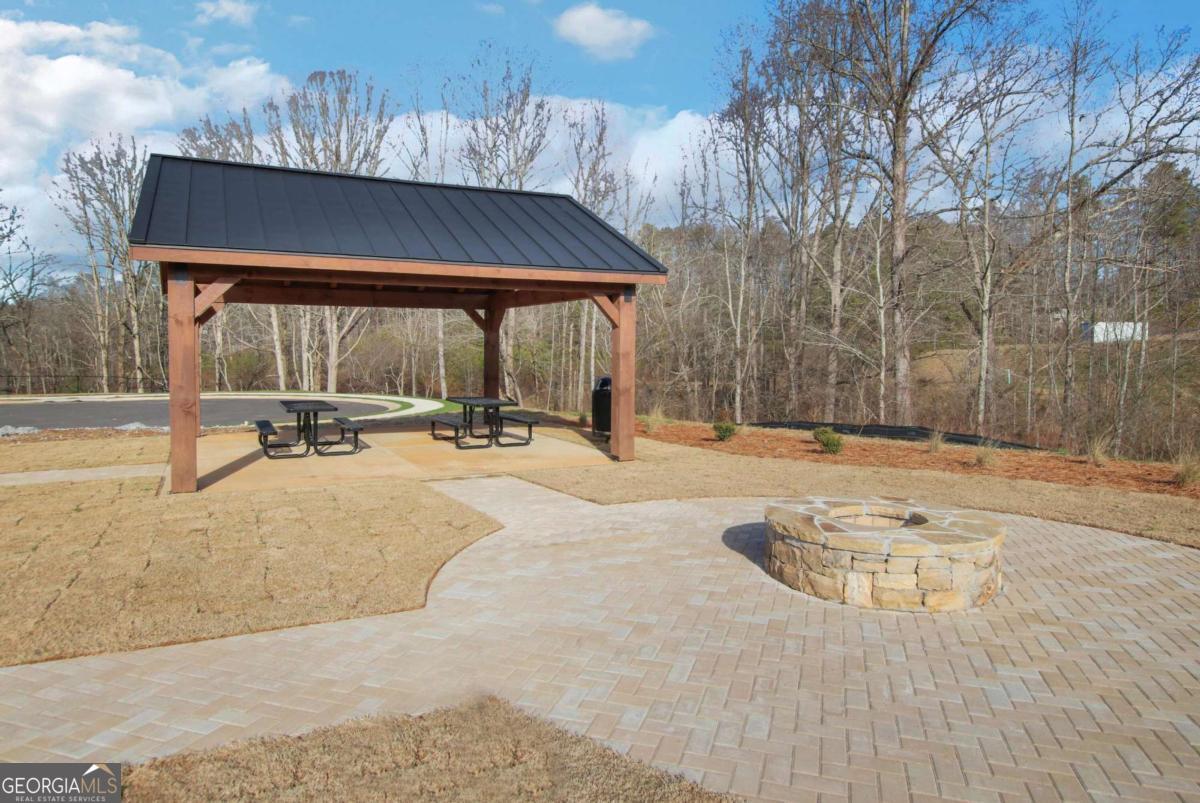
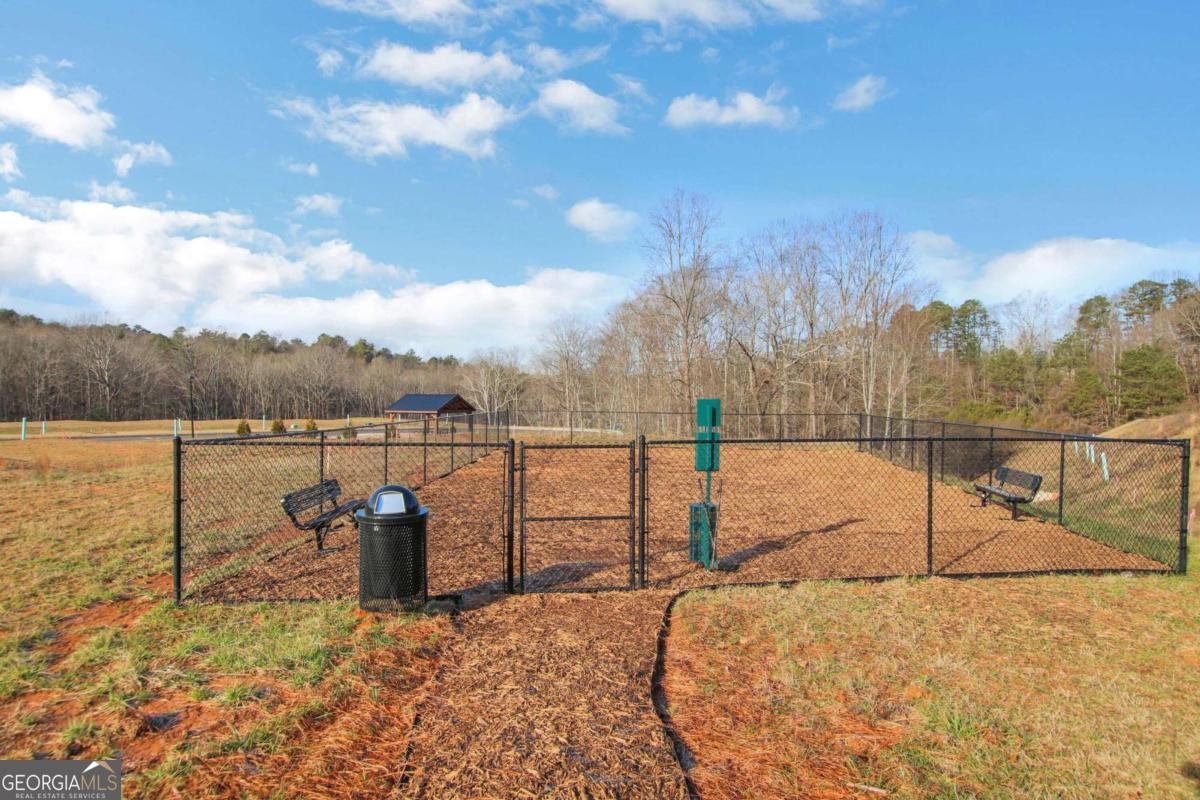
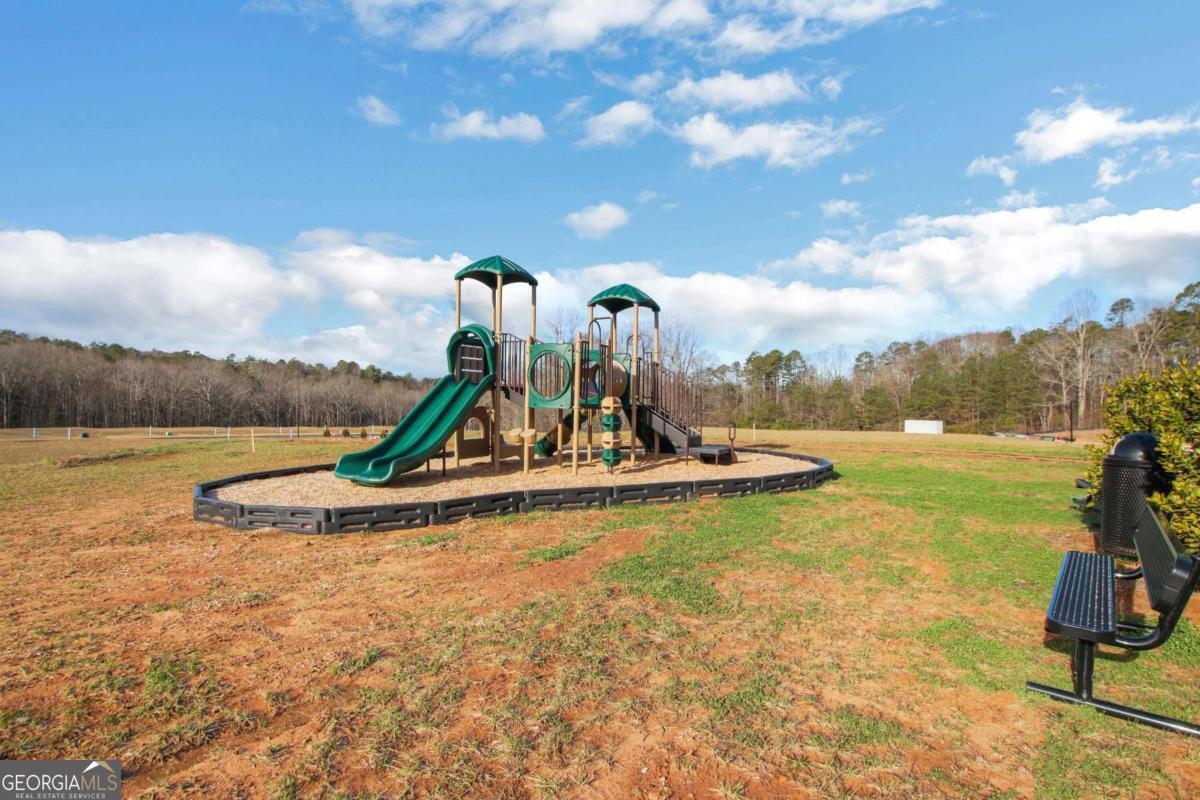
| Community Features | Playground, Sidewalks, Street Lights, Walk To Schools |
|---|
Area Information
| State | GA |
|---|---|
| County | Dawson |
| City | Dawsonville |
| Zip Code | 30534 |
| Area | Dawson |
| Community Name | Villas at Dawsonville |
| School District | Dawson |
| Elementary School | Robinson |
| High School | Dawson |
| Listing VS Median (in Villas at Dawsonville) | |
Price: $394,900 low | high Med: $411,400 sqft: 2,062 low | high Med: 2,062 $ / sqft: $192 low | high Med: $200 On site: 101 low | high Med: 104 | |
Market Activity 30534
Request a showing
Request a showing
Contact
Learn More About This Property

| State | GA |
|---|---|
| County | Dawson |
| City | Dawsonville |
| Zip Code | 30534 |
| Area | Dawson |
| Community Name | Villas at Dawsonville |
| School District | Dawson |
| Elementary School | Robinson |
| High School | Dawson |
| Listing VS Median (in Villas at Dawsonville) | |
Price: $394,900 low | high Med: $411,400 sqft: 2,062 low | high Med: 2,062 $ / sqft: $192 low | high Med: $200 On site: 101 low | high Med: 104 | |