2960 Hampton Grove Trace,Dacula, GA 30019
Dacula, GA 30019

Description
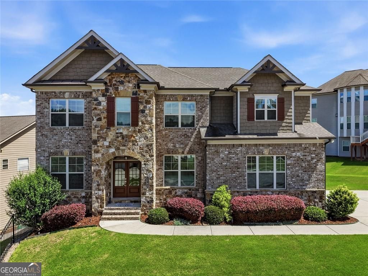
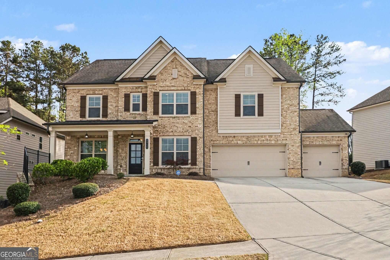
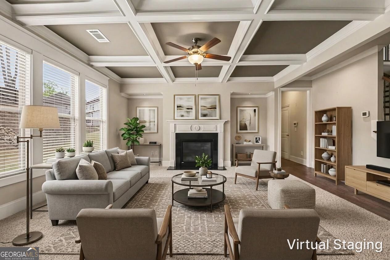
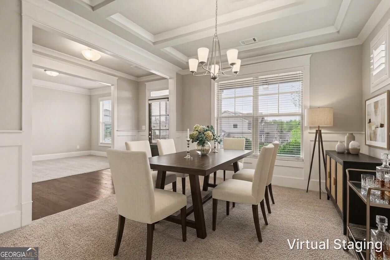
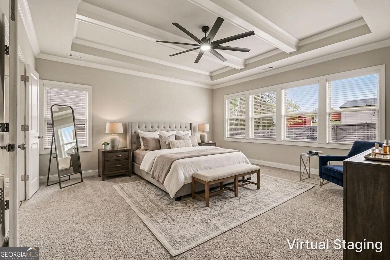
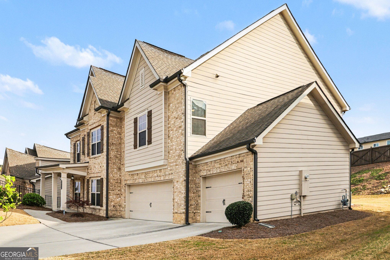
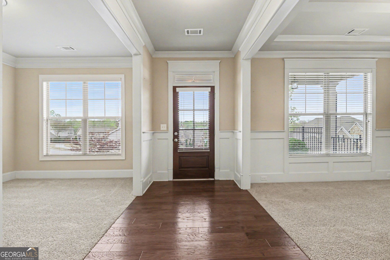
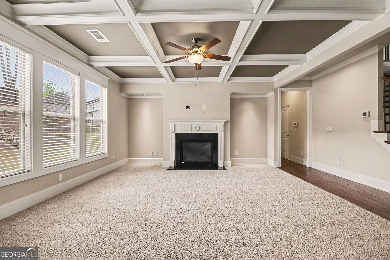
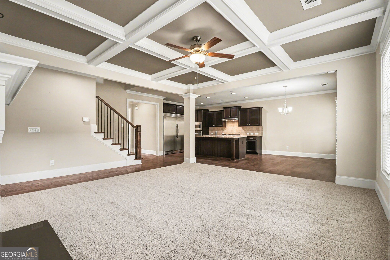
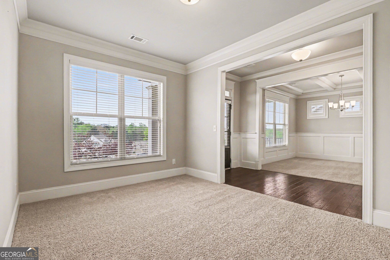
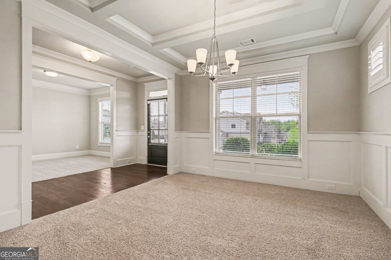
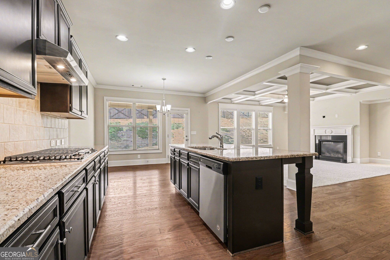
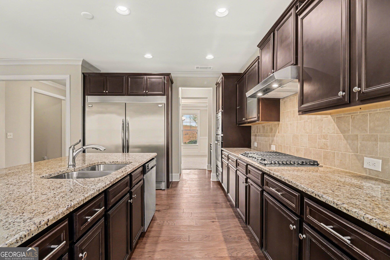
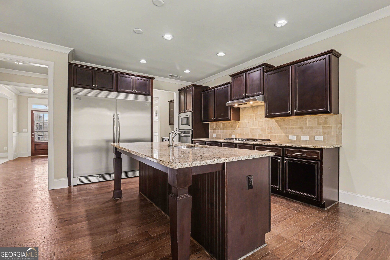
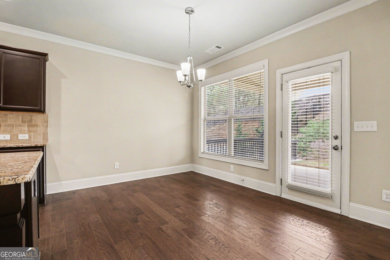
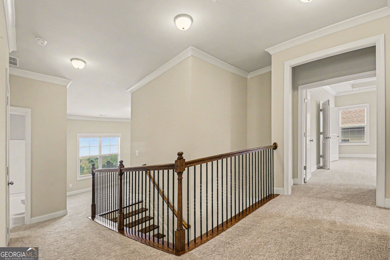
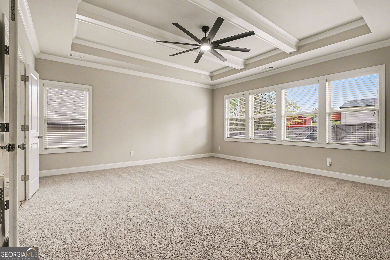
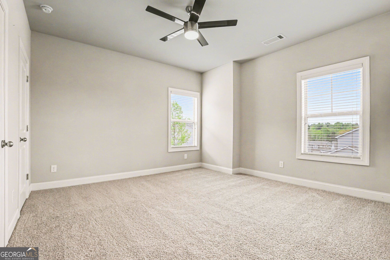
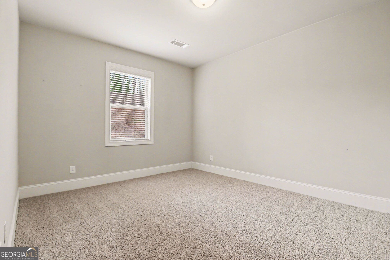
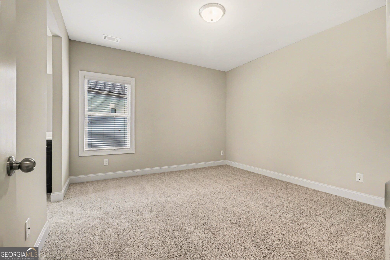
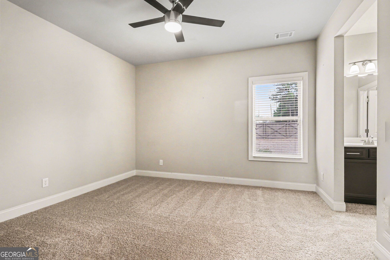
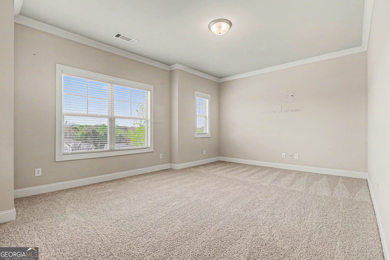
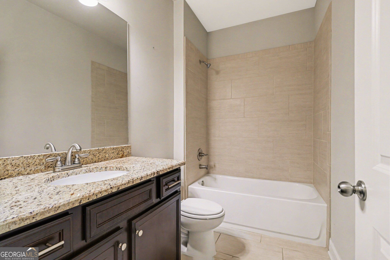
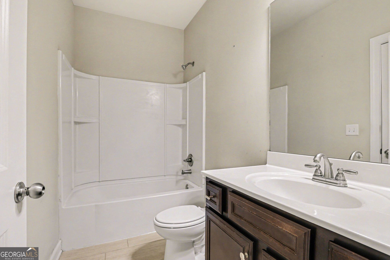
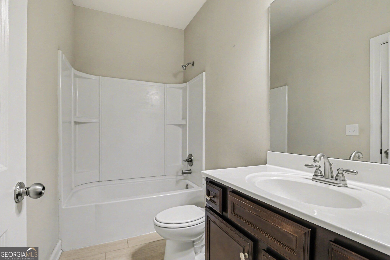
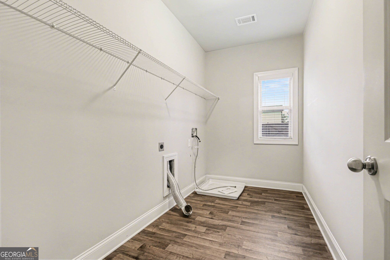
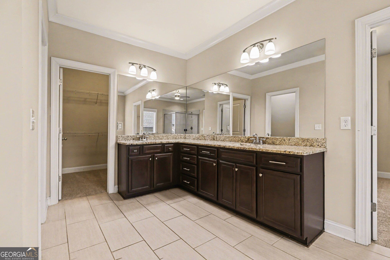
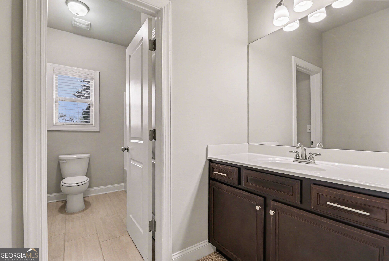
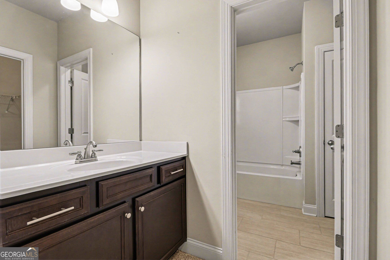
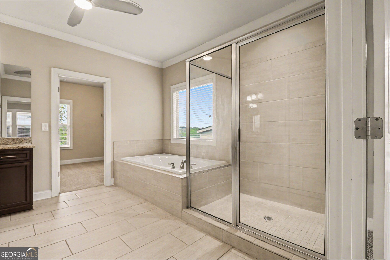
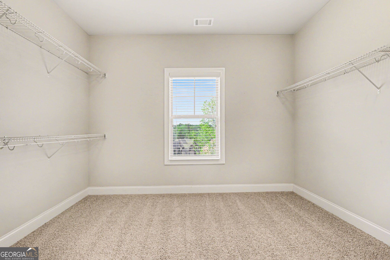
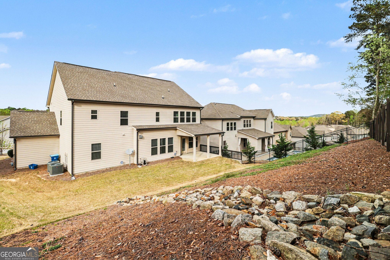
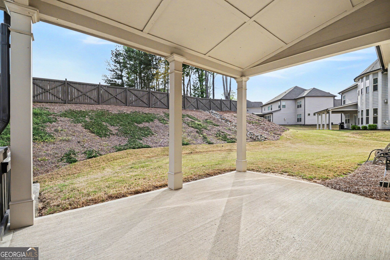
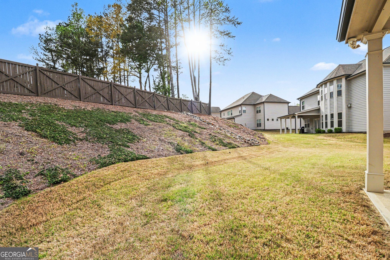
Welcome to 2960 Hampton Grove Trace, Dacula, a beautifully appointed 5-bedroom, 4-bath home located in a desirable community and zoned for the sought-after Mill Creek High School district. From the inviting covered front porch, step inside to a spacious and elegant layout featuring a formal living room, a formal dining room with a butler's pantry, and a dedicated office-perfect for working from home or additional flex space. The heart of the home is the gourmet kitchen, designed to impress with a large center island, granite countertops, gas cooktop, stainless steel oven, built-in microwave, dishwasher, and a commercial-size stainless steel refrigerator, along with a large walk-in pantry. The kitchen opens seamlessly to the family room with coffered ceiling and cozy fireplace, creating the perfect space for entertaining and everyday living. The main level also includes a bedroom and full bath, ideal for guests or multi-generational living. Upstairs, you'll find a large loft area offering endless possibilities for a media room, playroom, or second living space. The primary suite features a tray ceiling, a bath with his-and-hers sinks, soaking tub, tiled shower, and huge dual walk-in closets. Three additional bedrooms each have direct access to full baths, providing comfort and privacy for everyone. The laundry room is conveniently located upstairs, and new carpet adds a fresh, move-in ready feel. Enjoy outdoor living on the covered patio, perfect for relaxing or entertaining, and take advantage of the 3-car garage for ample parking and storage. Conveniently located near Interstate 85 and Mall of Georgia, this home offers easy access to shopping, dining, and everyday conveniences. This home combines space, luxury, and location-don't miss your opportunity to make it yours!
Details
| MLS # | 10826461 |
|---|---|
| Listing Type | For Sale |
| Style | House |
| HOA Dues | $575 |
| Sub-Type | Resale |
| Status | Active |
| Year | 2017 |
| Days On Site | 12 |
| Listing Provided By | Mark Spain Real Estate | Mark Spain |
Features
| Bed(s) | 5 |
|---|---|
| Bath(s) | 4 Total |
| SQ Feet | 3,909 |
| Story(s) | 2 |
| Acreage | 0.25 |
| Water Front | Yes |
Interior
| Appliances | Dishwasher, Microwave, Refrigerator |
|---|---|
| Interior Features | Double Vanity, High Ceilings, Tray Ceiling(s), Vaulted Ceiling(s), Walk-In Closet(s) |
| Cooling | Central Air |
| Cooling Yes / No | Yes |
| Heating | Forced Air |
| Heating Yes / No | Yes |
| Fireplace Yes / No | Yes |
| Fireplaces Total | 1 |
| Fireplace Features | Family Room |
| Window Features | Double Pane Windows |
| Room Kitchen Features | Breakfast Area, Kitchen Island, Walk-in Pantry |
| Room Dining Room Features | Seats 12+ |
| Laundry Features | Upper Level |
Exterior
| Lot Features | Other |
|---|---|
| Construction Materials | Concrete |
| Roof | Composition |
| Foundation Details | Slab |
| Waterfront Features | No Dock Or Boathouse |
| Patio And Porch Features | Patio |
| Security Features | Smoke Detector(s) |
Parking
| Attached Garage Yes / No | No |
|---|---|
| Garage Yes / No | Yes |
| Parking Features | Garage |
Utilities
| Utilities | Electricity Available, High Speed Internet, Sewer Available, Underground Utilities, Water Available |
|---|---|
| Sewer | Public Sewer |
Taxes
| Tax Annual Amount | 8075 |
|---|---|
| Tax Year | 2025 |
Location
| Community Features | Sidewalks, Street Lights, Walk To Schools, Near Shopping |
|---|
Area Information
| State | GA |
|---|---|
| County | Gwinnett |
| City | Dacula |
| Zip Code | 30019 |
| Area | Gwinnett |
| Community Name | Hills at Hamilton Mill |
| School District | Mill Creek |
| Elementary School | Fort Daniel |
| High School | Mill Creek |
| Listing VS Median (in Hills at Hamilton Mill) | |
Price: $635,000 low | high Med: $697,500 sqft: 3,909 low | high Med: 4,128 $ / sqft: $162 low | high Med: $169 On site: 12 low | high Med: 50 | |
Market Activity 30019
Request a showing
Request a showing
Contact
Learn More About This Property

| State | GA |
|---|---|
| County | Gwinnett |
| City | Dacula |
| Zip Code | 30019 |
| Area | Gwinnett |
| Community Name | Hills at Hamilton Mill |
| School District | Mill Creek |
| Elementary School | Fort Daniel |
| High School | Mill Creek |
| Listing VS Median (in Hills at Hamilton Mill) | |
Price: $635,000 low | high Med: $697,500 sqft: 3,909 low | high Med: 4,128 $ / sqft: $162 low | high Med: $169 On site: 12 low | high Med: 50 | |