

Description
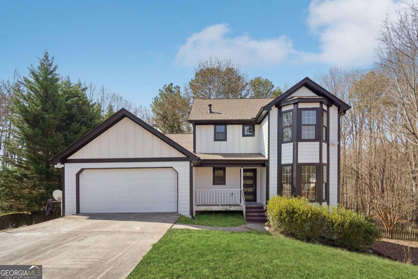
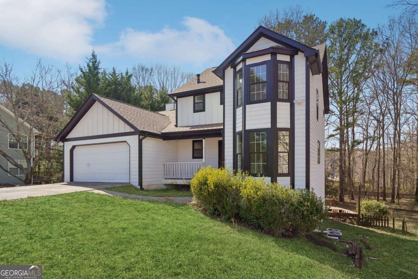
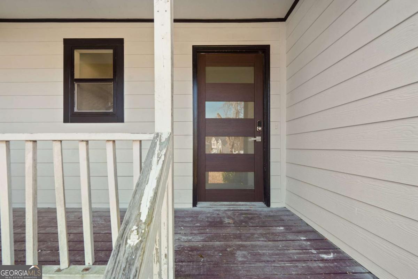
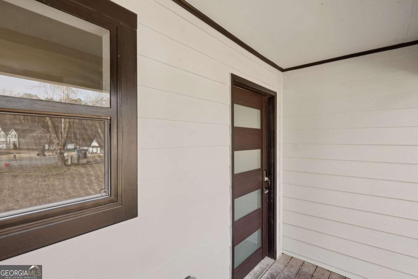
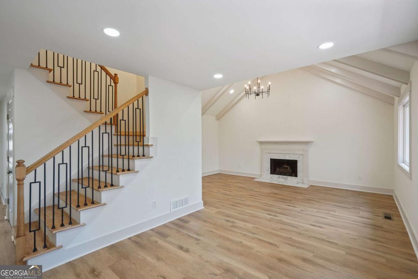
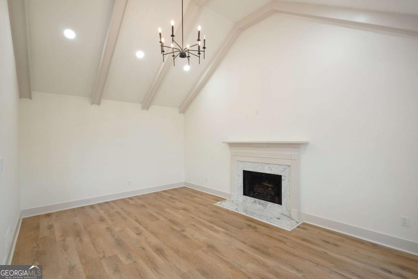
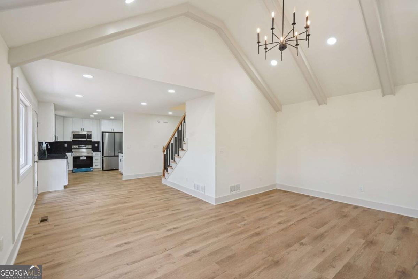
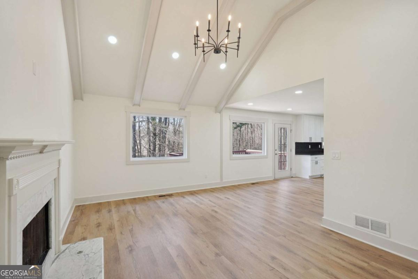
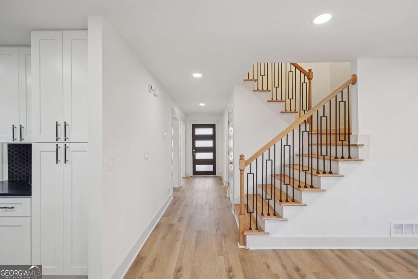
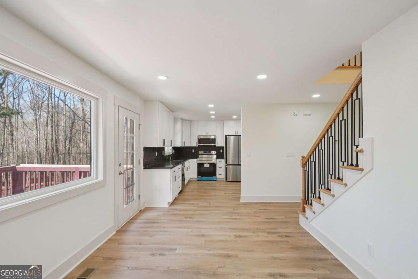
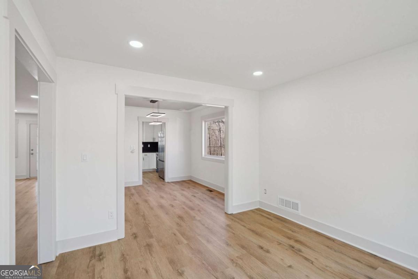
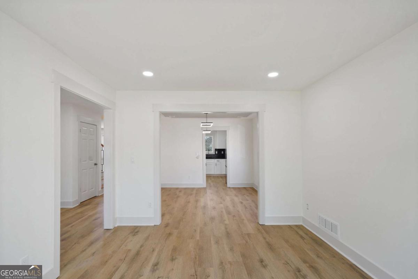
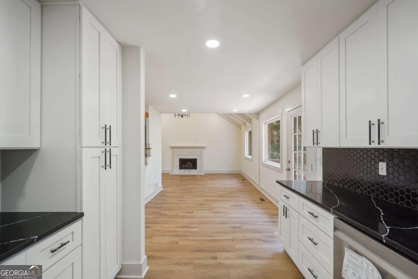
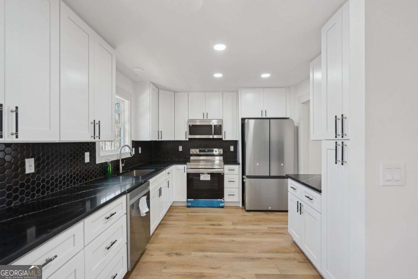
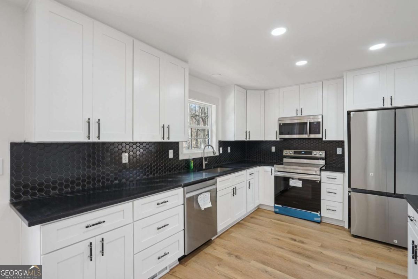
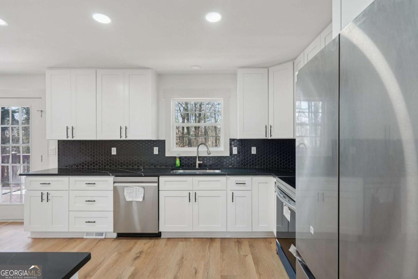
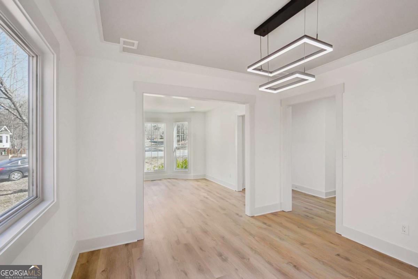
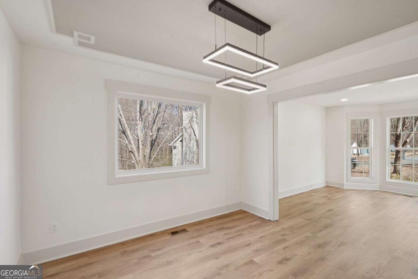
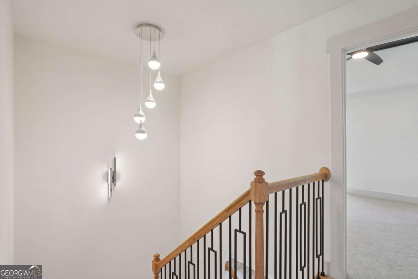
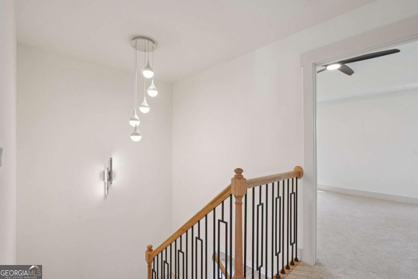
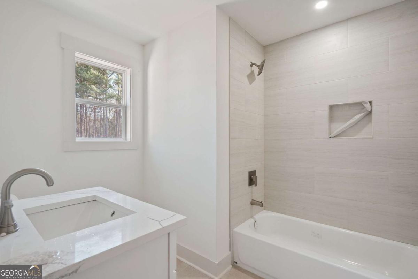
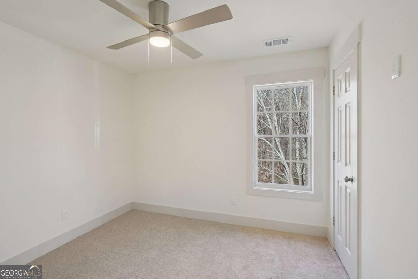
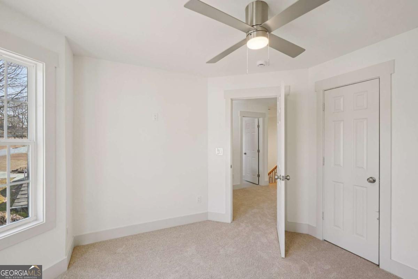
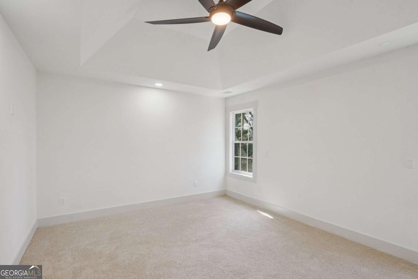
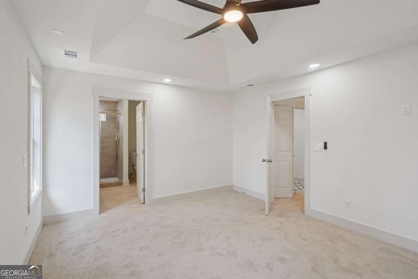
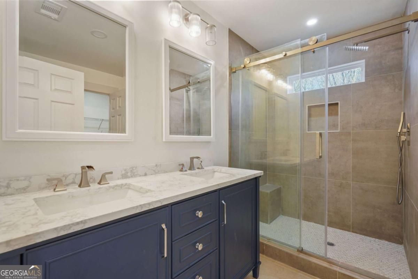
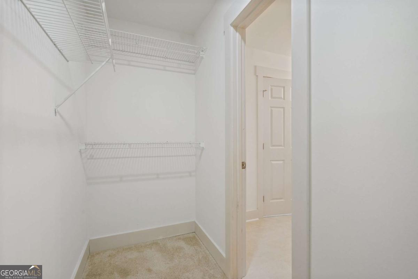
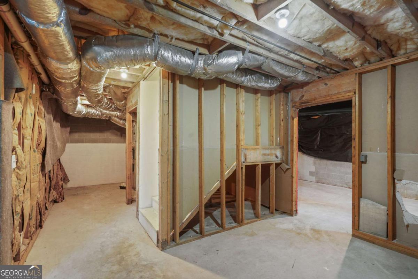
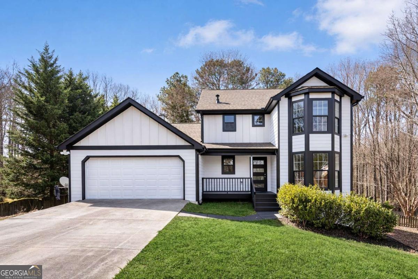
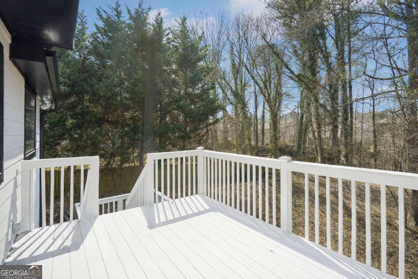
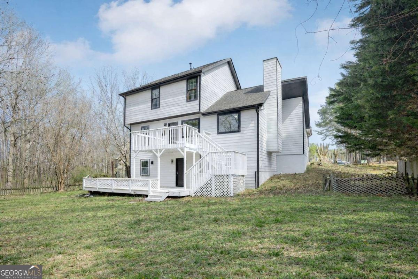
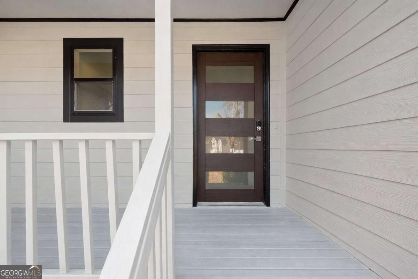
Welcome to this beautifully renovated home in the sought-after Chelsea Estates neighborhood, just minutes from I-85, I-985, the Mall of Georgia, Lake Lanier, and top-rated schools. From the moment you arrive, you will notice the all-new roof, new siding, and fresh exterior paint that give this home outstanding curb appeal. The rocking chair front porch welcomes you into a spacious family room featuring natural wood-tone LVP flooring, vaulted ceilings with exposed beam, a cozy fireplace, and large picture windows that fill the space with natural light. The eat-in kitchen is a standout with soft-close cabinetry, upgraded granite countertops, custom backsplash, stainless steel appliances, and an abundance of counter space and storage. A formal dining room provides the perfect setting for entertaining friends and family. The oversized primary suite offers tray ceilings and a walk-in closet, while the beautifully updated ensuite features a custom dual vanity with granite, modern fixtures, a huge walk-in shower with satin gold finishes, a rain shower head, and frameless rolling shower doors. Two additional bedrooms and an updated guest bath complete the upper level. Step outside to enjoy the back deck overlooking the level, fenced backyard, perfect for grilling, relaxing, or entertaining. The full unfinished basement offers endless potential for additional living space, a media room, recreation room, or even multigenerational living, complete with its own private entrance and deck. This incredible renovation combines style, space, and convenience in one exceptional property. Don't miss it.
Details
| MLS # | 10816125 |
|---|---|
| Listing Type | For Sale |
| Style | House |
| Sub-Type | Resale |
| Status | Active |
| Year | 1994 |
| Days On Site | 29 |
| Listing Provided By | Southern Classic Realtors | Kris M Kolarich |
Features
| Bed(s) | 3 |
|---|---|
| Bath(s) | 3 Total |
| SQ Feet | 2,747 |
| Basement | Y |
| Story(s) | 2 |
| Acreage | 0.61 |
| Water Front | Yes |
Interior
| Appliances | Dishwasher, Gas Water Heater, Microwave, Refrigerator |
|---|---|
| Interior Features | Beamed Ceilings, Double Vanity, High Ceilings, Split Bedroom Plan, Tray Ceiling(s), Walk-In Closet(s) |
| Cooling | Ceiling Fan(s), Central Air |
| Cooling Yes / No | Yes |
| Heating | Central, Natural Gas |
| Heating Yes / No | Yes |
| Fireplace Yes / No | Yes |
| Fireplaces Total | 1 |
| Fireplace Features | Factory Built, Family Room |
| Window Features | Double Pane Windows |
| Room Kitchen Features | Breakfast Area, Solid Surface Counters |
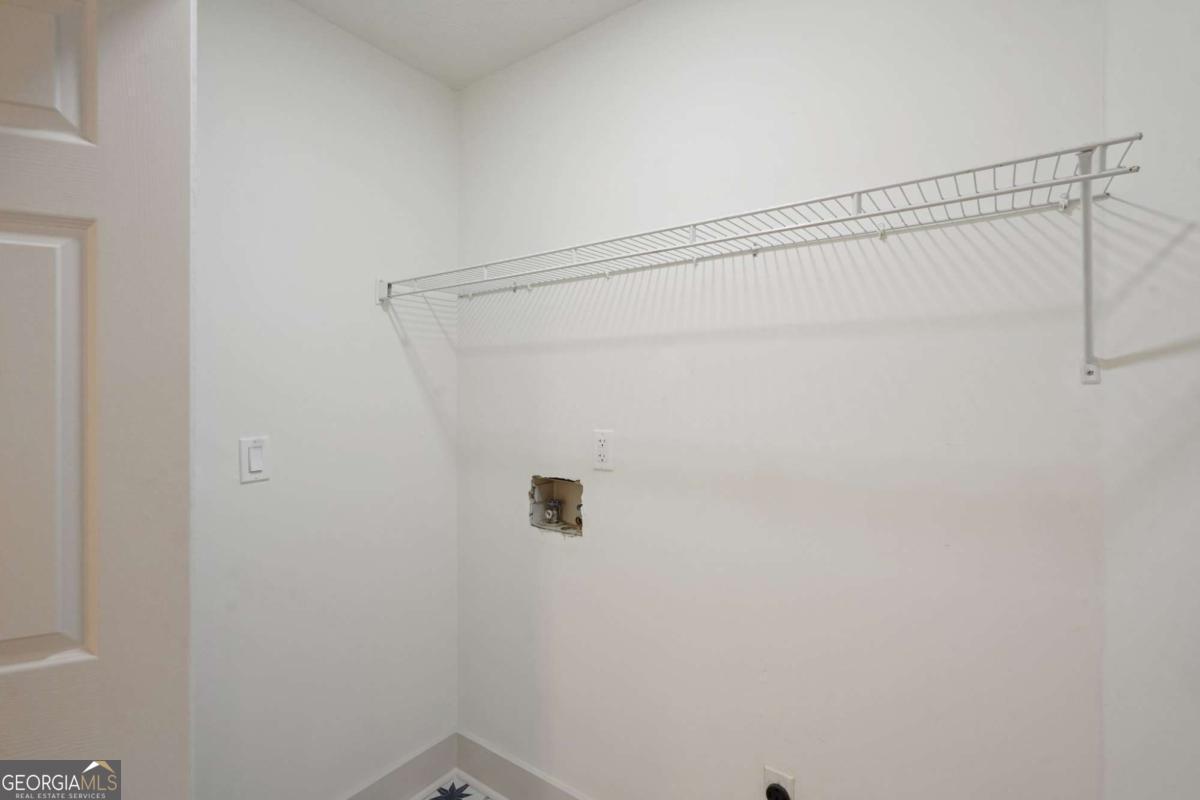
| Laundry Features | In Hall |
Exterior
| Lot Features | Level, Private |
|---|---|
| Construction Materials | Other, Press Board |
| Roof | Composition |
| Fencing | Back Yard, Wood |
| Foundation Details | Block |
| Waterfront Features | No Dock Or Boathouse |
| Patio And Porch Features | Deck |
Parking
| Attached Garage Yes / No | Yes |
|---|---|
| Garage Yes / No | Yes |
| Parking Features | Garage, Attached |
Utilities
| Utilities | Cable Available, High Speed Internet, Natural Gas Available |
|---|---|
| Sewer | Septic Tank |
| Electric | 220 Volts |
Taxes
| Tax Annual Amount | 4064 |
|---|---|
| Tax Year | 2025 |
Location
| Community Features | Walk To Schools, Near Shopping |
|---|
Area Information
| State | GA |
|---|---|
| County | Gwinnett |
| City | Dacula |
| Zip Code | 30019 |
| Area | Gwinnett |
| Community Name | Chelsea Place |
| School District | Mill Creek |
| Elementary School | Pucketts Mill |
| High School | Mill Creek |
| Listing VS Median (in Chelsea Place) | |
Price: $399,900 low | high Med: $399,900 sqft: 2,747 low | high Med: 2,747 $ / sqft: $146 low | high Med: $146 On site: 29 low | high Med: 29 | |
Market Activity 30019
Request a showing
Request a showing
Contact
Learn More About This Property

| State | GA |
|---|---|
| County | Gwinnett |
| City | Dacula |
| Zip Code | 30019 |
| Area | Gwinnett |
| Community Name | Chelsea Place |
| School District | Mill Creek |
| Elementary School | Pucketts Mill |
| High School | Mill Creek |
| Listing VS Median (in Chelsea Place) | |
Price: $399,900 low | high Med: $399,900 sqft: 2,747 low | high Med: 2,747 $ / sqft: $146 low | high Med: $146 On site: 29 low | high Med: 29 | |