289 Tattersall Way # 48,Senoia, GA 30276
Senoia, GA 30276

Description
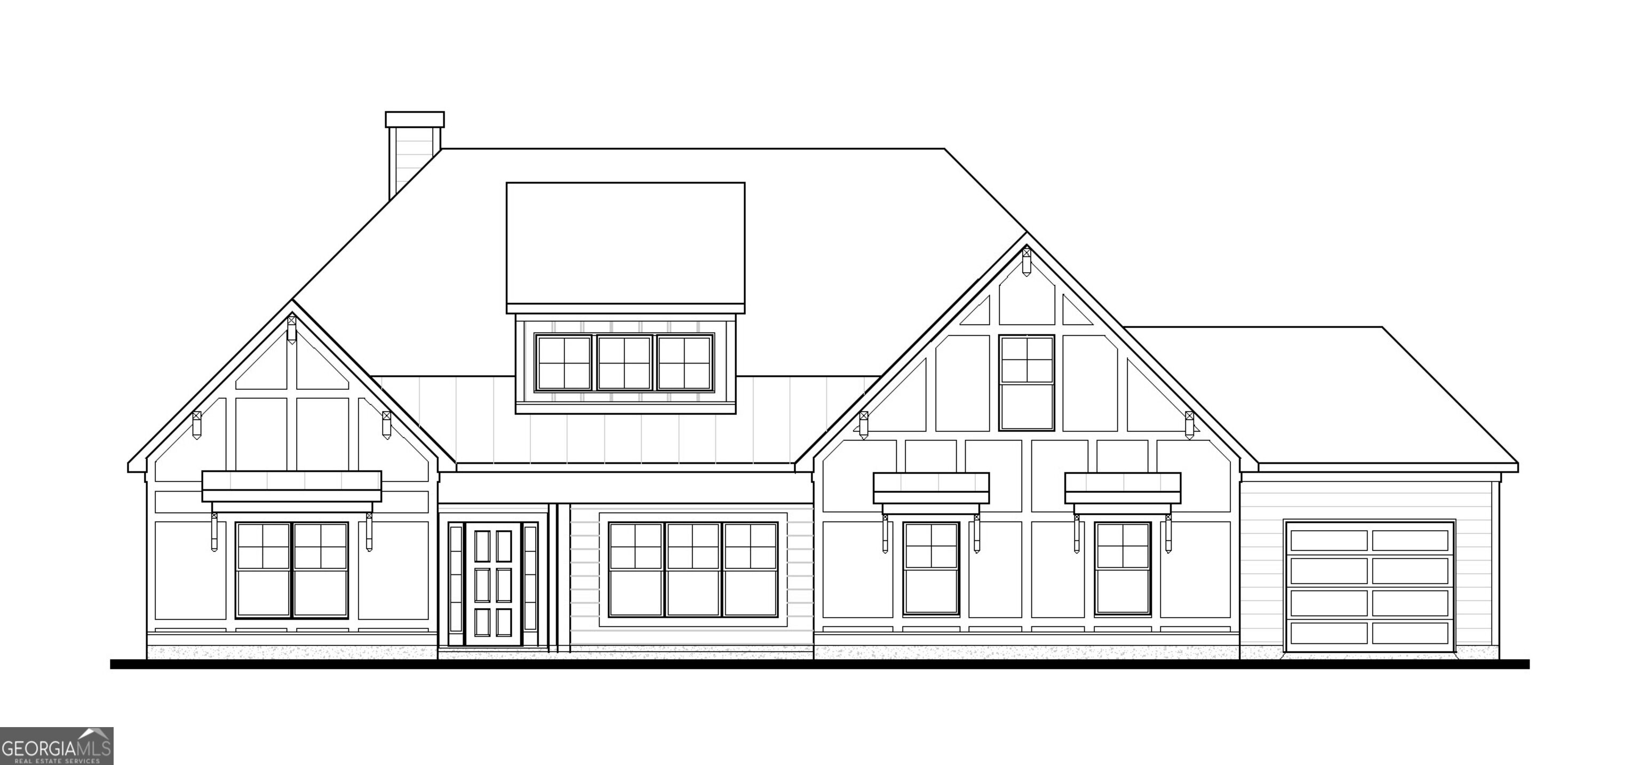
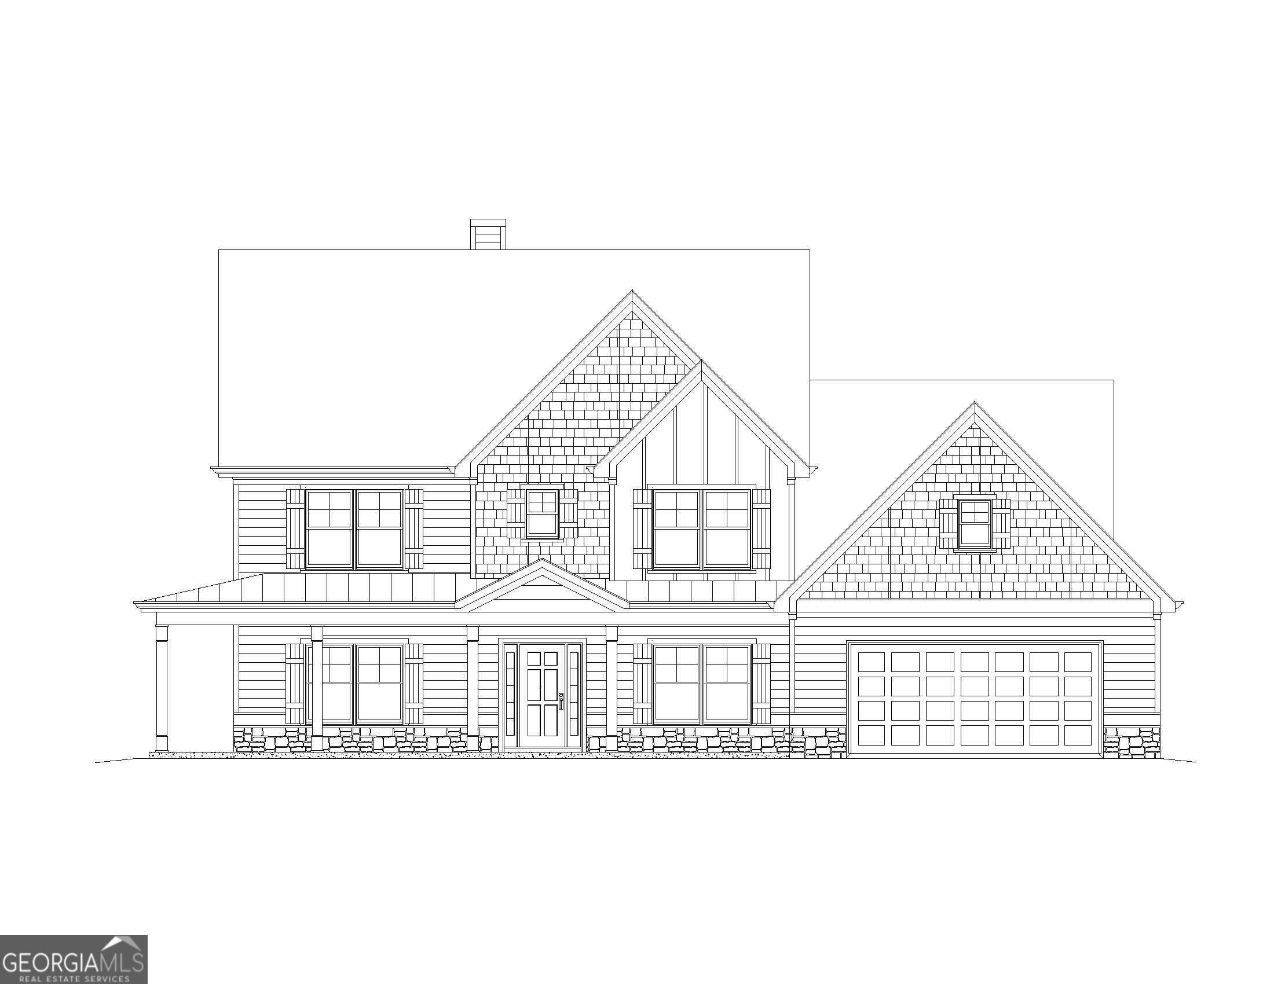
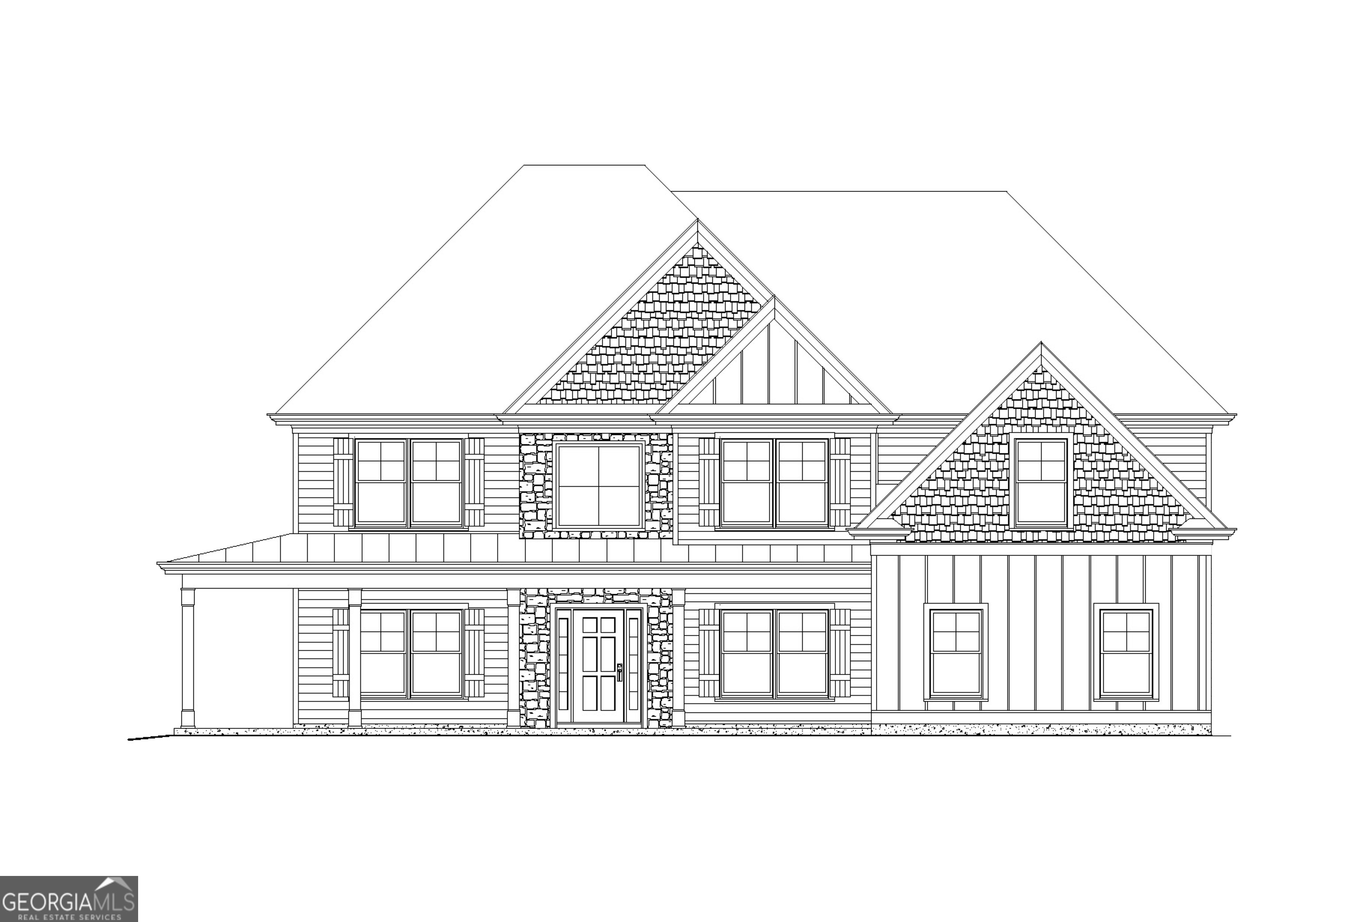
Millwood A This 3400+ sq.ft. 5 bedroom, 4 bath plan makes a statement, with it's soaring 2-story entrance, and Family Room with a stunning wall of windows! Like to entertain? Well, this plan is perfect! A formal dining room, along with large, easy-to-utilize kitchen, is next to Family Room, with it's stone fireplace and open feel. Guest bedroom and full bath on main floor. Upstairs, the Primary Suite is sure to wow, with it's oversized sitting area and spacious design. The primary bath has a tile shower, free standing tub, and deep walk-in closet. Upstairs also has 3 secondary bedrooms and a large media room. Enjoy both front and back covered porches, perfect for entertaining or just relaxing. This home is being built with a 24x24 detached garage giving this home a 4 car garage.
Details
| MLS # | 10804060 |
|---|---|
| Listing Type | For Sale |
| Style | House |
| HOA Dues | $950 |
| Sub-Type | Resale |
| Status | Pending |
| Year | 2026 |
| Days On Site | 46 |
| Listing Provided By | Lindsey Marketing Group | LeEllen DeVries |
Features
| Bed(s) | 5 |
|---|---|
| Bath(s) | 4 Total |
| SQ Feet | 3,498 |
| Story(s) | 2 |
| Acreage | 1.00 |
Interior
| Appliances | Cooktop, Dishwasher, Double Oven, Electric Water Heater, Microwave, Oven, Stainless Steel Appliance(s) |
|---|---|
| Interior Features | Double Vanity, High Ceilings, In-Law Floorplan, Separate Shower, Soaking Tub, Split Bedroom Plan, Tile Bath, Tray Ceiling(s), Entrance Foyer, Walk-In Closet(s) |
| Cooling | Ceiling Fan(s), Central Air, Common, Dual, Electric |
| Cooling Yes / No | Yes |
| Heating | Central, Common, Dual, Electric |
| Heating Yes / No | Yes |
| Fireplace Yes / No | Yes |
| Fireplaces Total | 2 |
| Laundry Features | Laundry Closet |
Exterior
| Lot Features | None |
|---|---|
| Construction Materials | Rough-Sawn Lumber |
| Roof | Composition |
Parking
| Attached Garage Yes / No | No |
|---|---|
| Garage Yes / No | Yes |
| Parking Features | Garage, Garage Door Opener |
Utilities
| Utilities | Cable Available, Electricity Available, High Speed Internet, Phone Available, Underground Utilities, Water Available |
|---|---|
| Sewer | Septic Tank |
Taxes
| Tax Annual Amount | 756.02 |
|---|---|
| Tax Year | 25 |
Location
| Community Features | Clubhouse, Fitness Center, Park, Playground, Pool, Sidewalks, Street Lights, Tennis Court(s) |
|---|
Area Information
| State | GA |
|---|---|
| County | Coweta |
| City | Senoia |
| Zip Code | 30276 |
| Area | Coweta |
| Community Name | Fox Hall |
| School District | East Coweta |
| Elementary School | Moreland |
| High School | East Coweta |
| Listing VS Median (in Fox Hall) | |
Price: $736,125 low | high Med: $735,562 sqft: 3,498 low | high Med: 4,537 $ / sqft: $210 low | high Med: $171 On site: 46 low | high Med: 271 | |
Market Activity 30276
Request a showing
Request a showing
Contact
Learn More About This Property

| State | GA |
|---|---|
| County | Coweta |
| City | Senoia |
| Zip Code | 30276 |
| Area | Coweta |
| Community Name | Fox Hall |
| School District | East Coweta |
| Elementary School | Moreland |
| High School | East Coweta |
| Listing VS Median (in Fox Hall) | |
Price: $736,125 low | high Med: $735,562 sqft: 3,498 low | high Med: 4,537 $ / sqft: $210 low | high Med: $171 On site: 46 low | high Med: 271 | |