
2718 Henderson Summit,Tucker, GA 30084
Tucker, GA 30084

Description
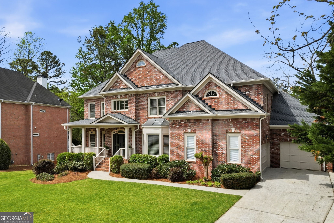
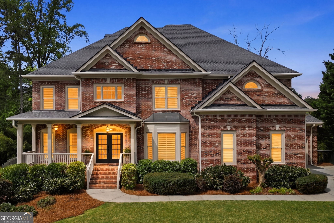
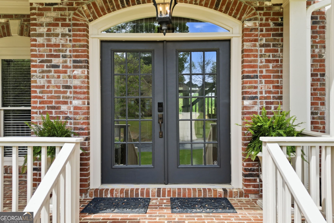
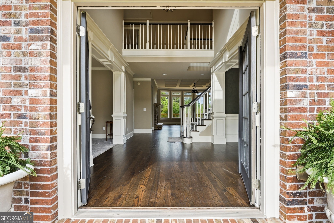
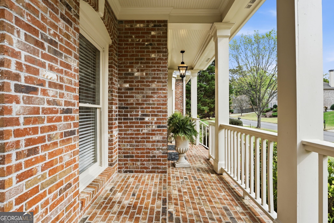
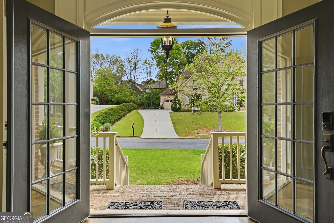
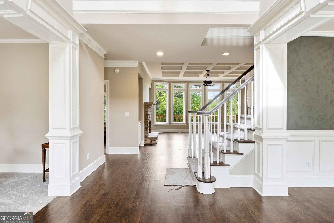
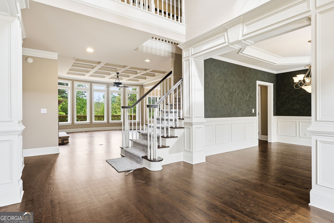
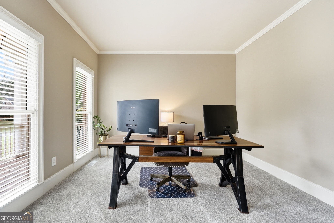
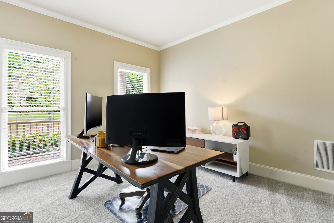
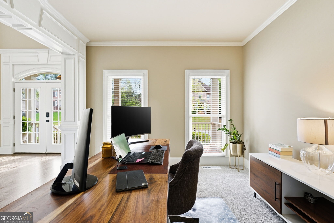
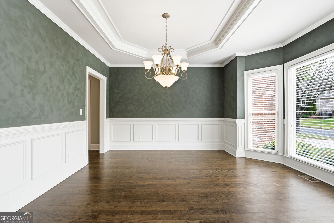
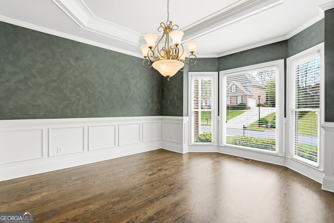
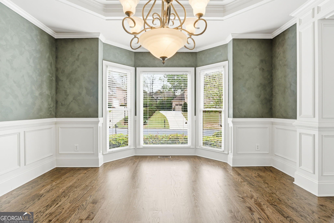
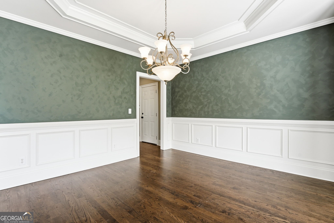
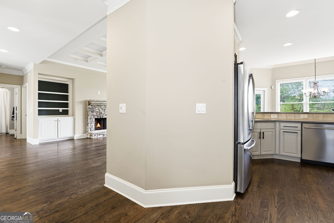
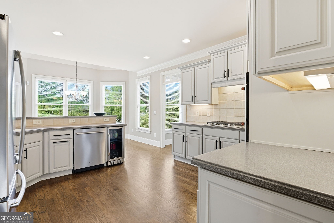
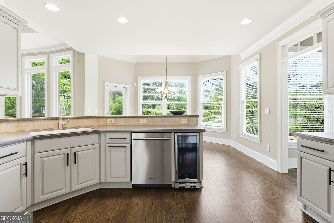
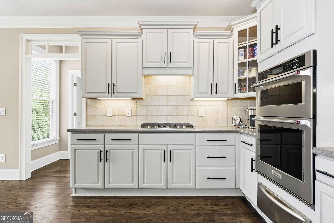
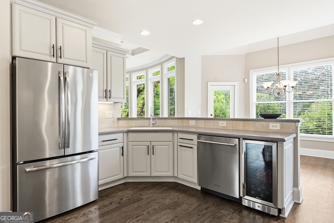
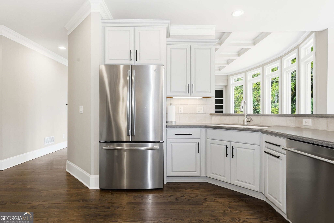
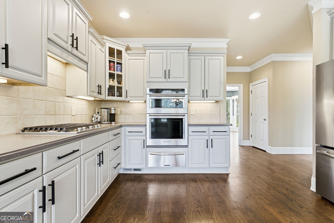
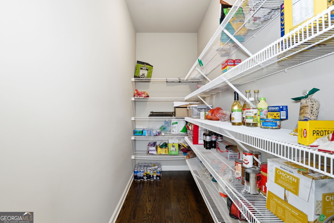
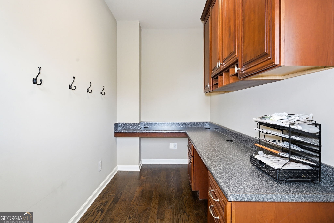
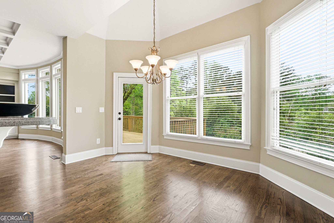
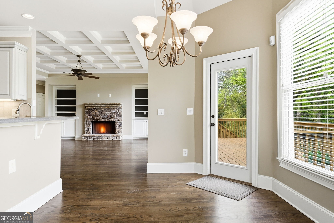
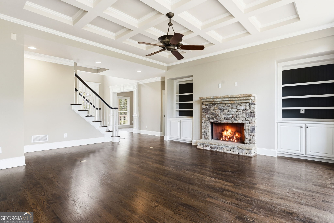
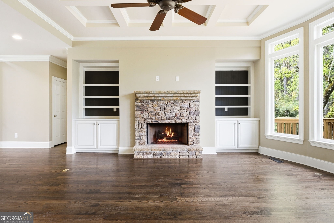
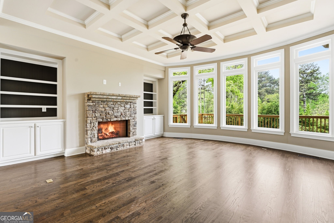
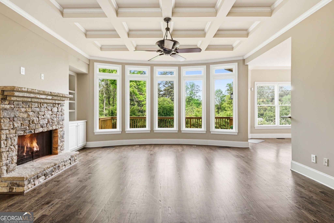
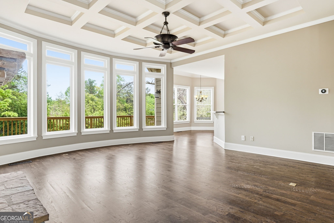
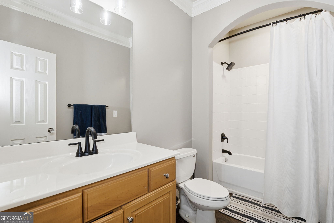
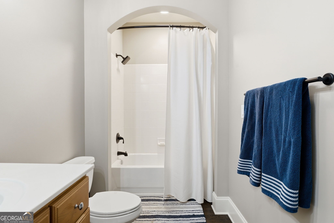
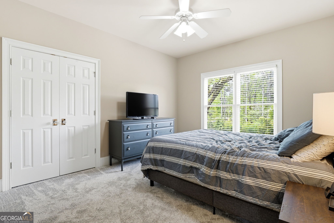
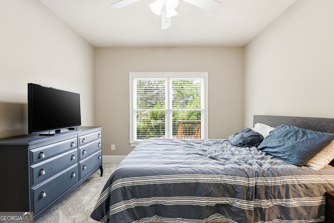
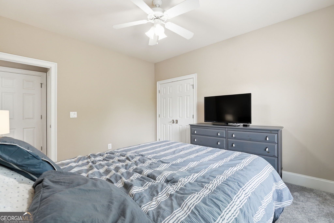
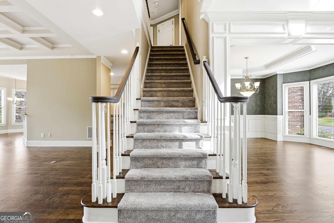
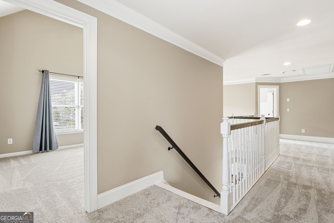
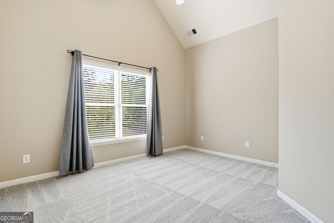
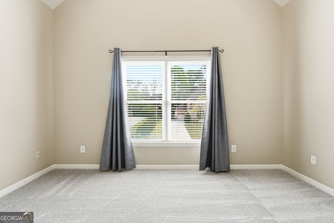
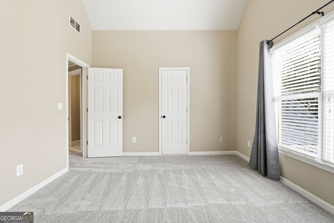
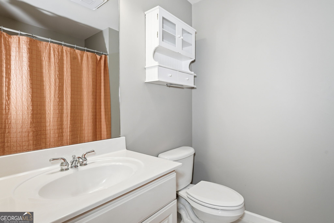
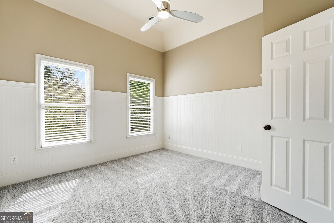
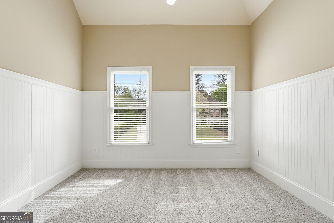
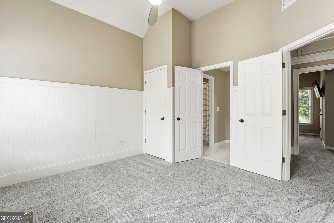
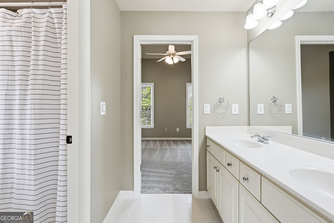
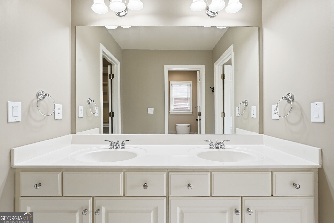
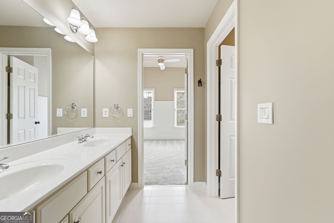
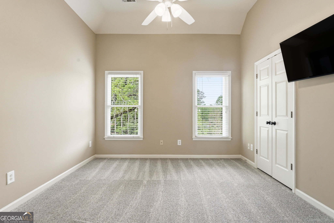
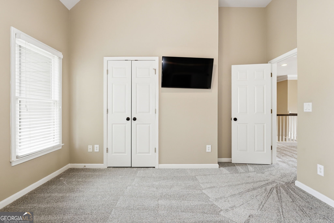
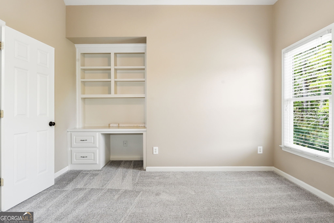
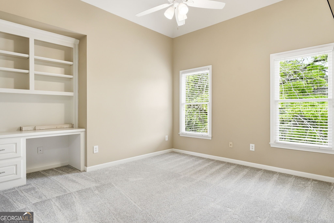
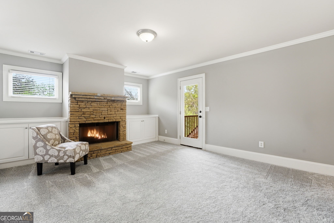
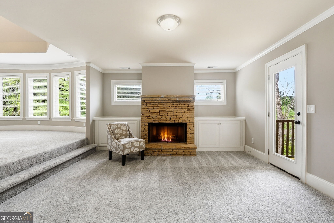
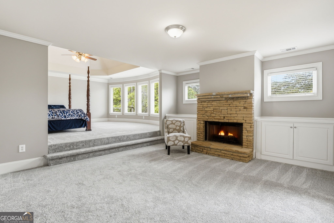
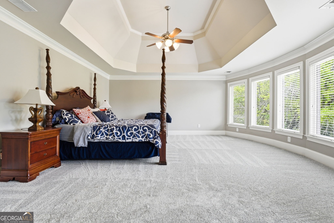
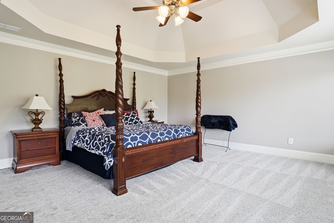
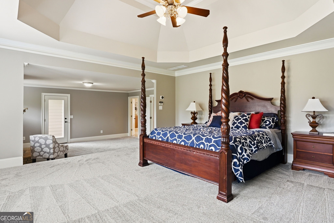
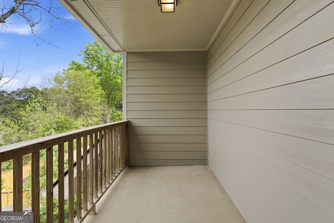
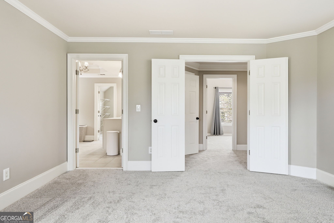
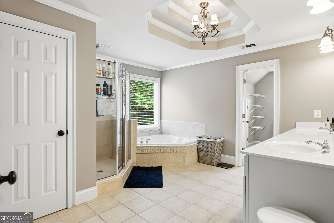
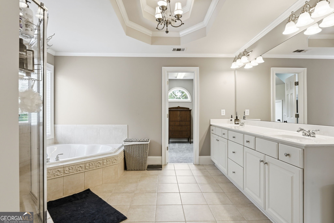
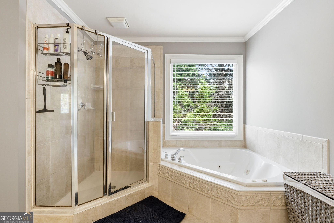
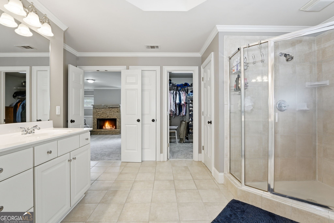
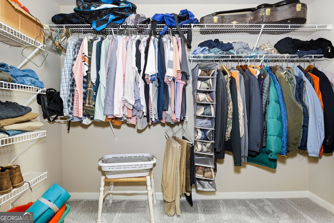
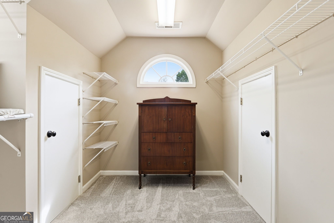
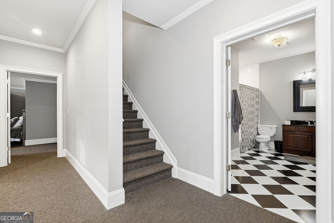
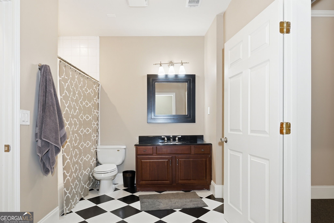
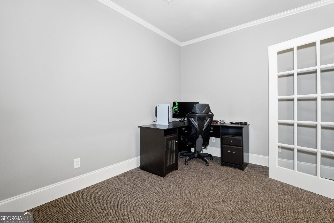
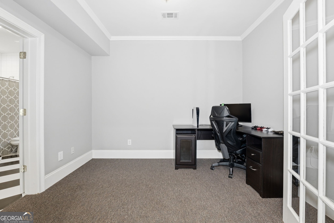
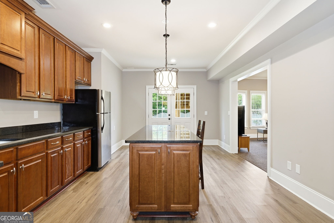
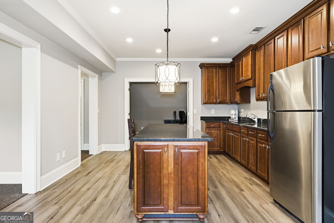
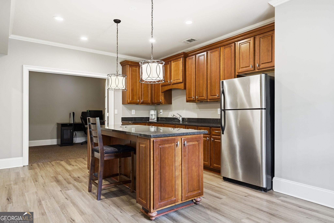
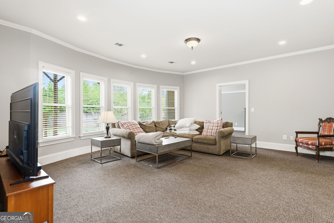
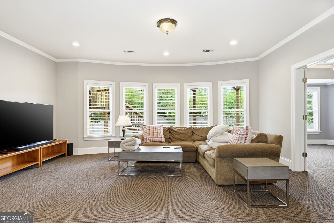
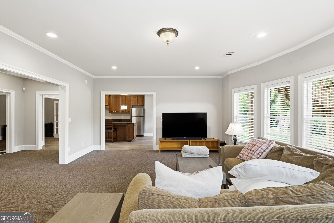
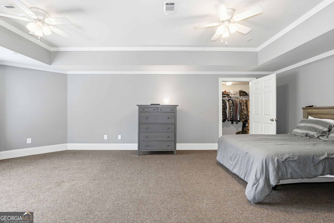
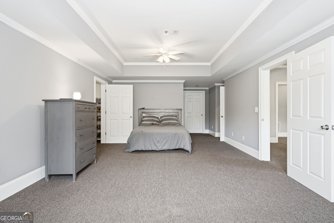
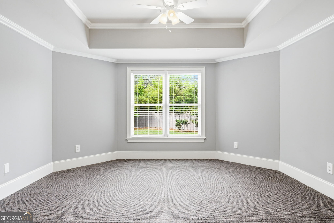
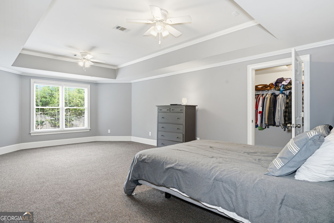
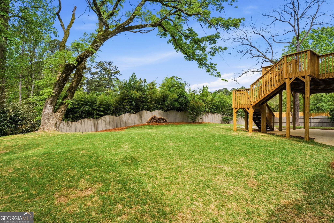
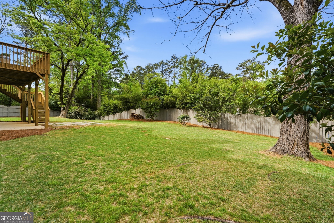
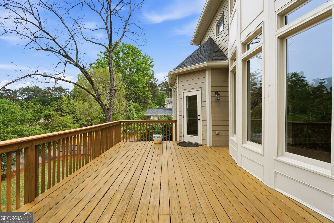
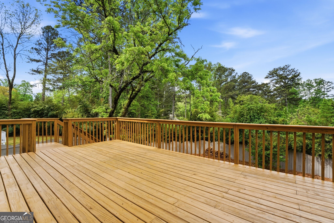
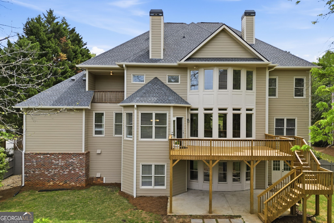
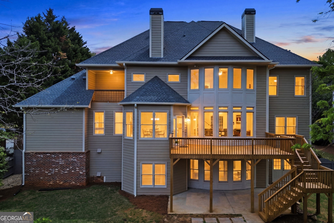
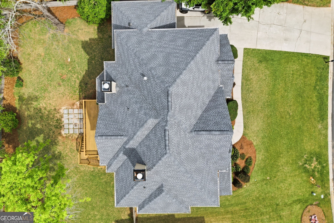
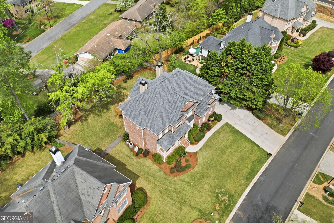
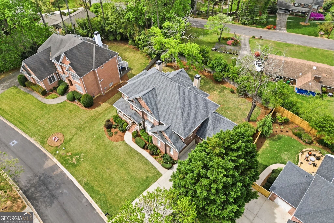
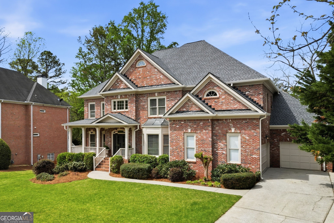
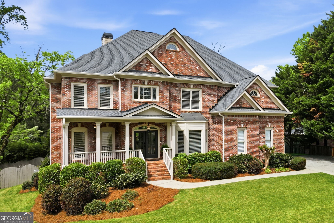
Welcome to this stunning six-bedroom, five-bath traditional home, perfectly situated on a quiet cul-de-sac and designed for both comfortable living and elegant entertaining. Featuring newly refinished hardwood floors on the main level and brand-new carpet upstairs, this home is move-in ready with timeless appeal. The bright, eat-in kitchen is the heart of the home, offering a large pantry, convenient command center, and plenty of space for gathering. It flows seamlessly into the impressive two-story family room, where coffered ceilings, expansive windows, and a striking stacked stone fireplace create a warm yet dramatic focal point. Formal living and dining rooms provide the perfect setting for hosting guests or special occasions. A main-level guest bedroom with a full bath offers flexibility and privacy for visitors. Upstairs, the spacious primary suite serves as a true retreat, complete with a large sitting room and private porch overlooking the backyard. Three additional bedrooms include one with an ensuite bath, while the other two share a convenient Jack-and-Jill bath. The finished basement expands the living space with a large recreation area, kitchenette, additional bedroom, and full bath ideal for guests, in-laws, or entertaining plus an unfinished room for storage and mechanical needs. Outdoor living is just as inviting, with a large deck overlooking the fenced backyard, perfect for relaxing or hosting gatherings. A three-car garage provides ample storage and convenience. This beautifully appointed home offers space, functionality, and classic style in a peaceful, sought-after setting.
Details
| MLS # | 10735143 |
|---|---|
| Listing Type | For Sale |
| Style | House |
| Sub-Type | Resale |
| Status | Active |
| Year | 2001 |
| Days On Site | 171 |
| Listing Provided By | Bolst | Kristen White |
Features
| Bed(s) | 6 |
|---|---|
| Bath(s) | 5 Total |
| SQ Feet | 5,089 |
| Basement | Y |
| Story(s) | 2 |
| Acreage | 0.34 |
Interior
| Appliances | Cooktop, Dishwasher, Disposal, Gas Water Heater, Microwave, Other, Oven, Refrigerator, Stainless Steel Appliance(s) |
|---|---|
| Interior Features | Bookcases, Double Vanity, High Ceilings, In-Law Floorplan, Separate Shower, Soaking Tub, Vaulted Ceiling(s), Walk-In Closet(s), Wet Bar |
| Cooling | Ceiling Fan(s), Central Air, Electric |
| Cooling Yes / No | Yes |
| Heating | Central, Electric, Natural Gas |
| Heating Yes / No | Yes |
| Fireplace Yes / No | Yes |
| Fireplaces Total | 2 |
| Fireplace Features | Family Room, Gas Log, Gas Starter, Master Bedroom |
| Window Features | Double Pane Windows |
| Room Kitchen Features | Breakfast Bar, Breakfast Room, Solid Surface Counters, Walk-in Pantry |
| Room Dining Room Features | Seats 12+, Separate Room |
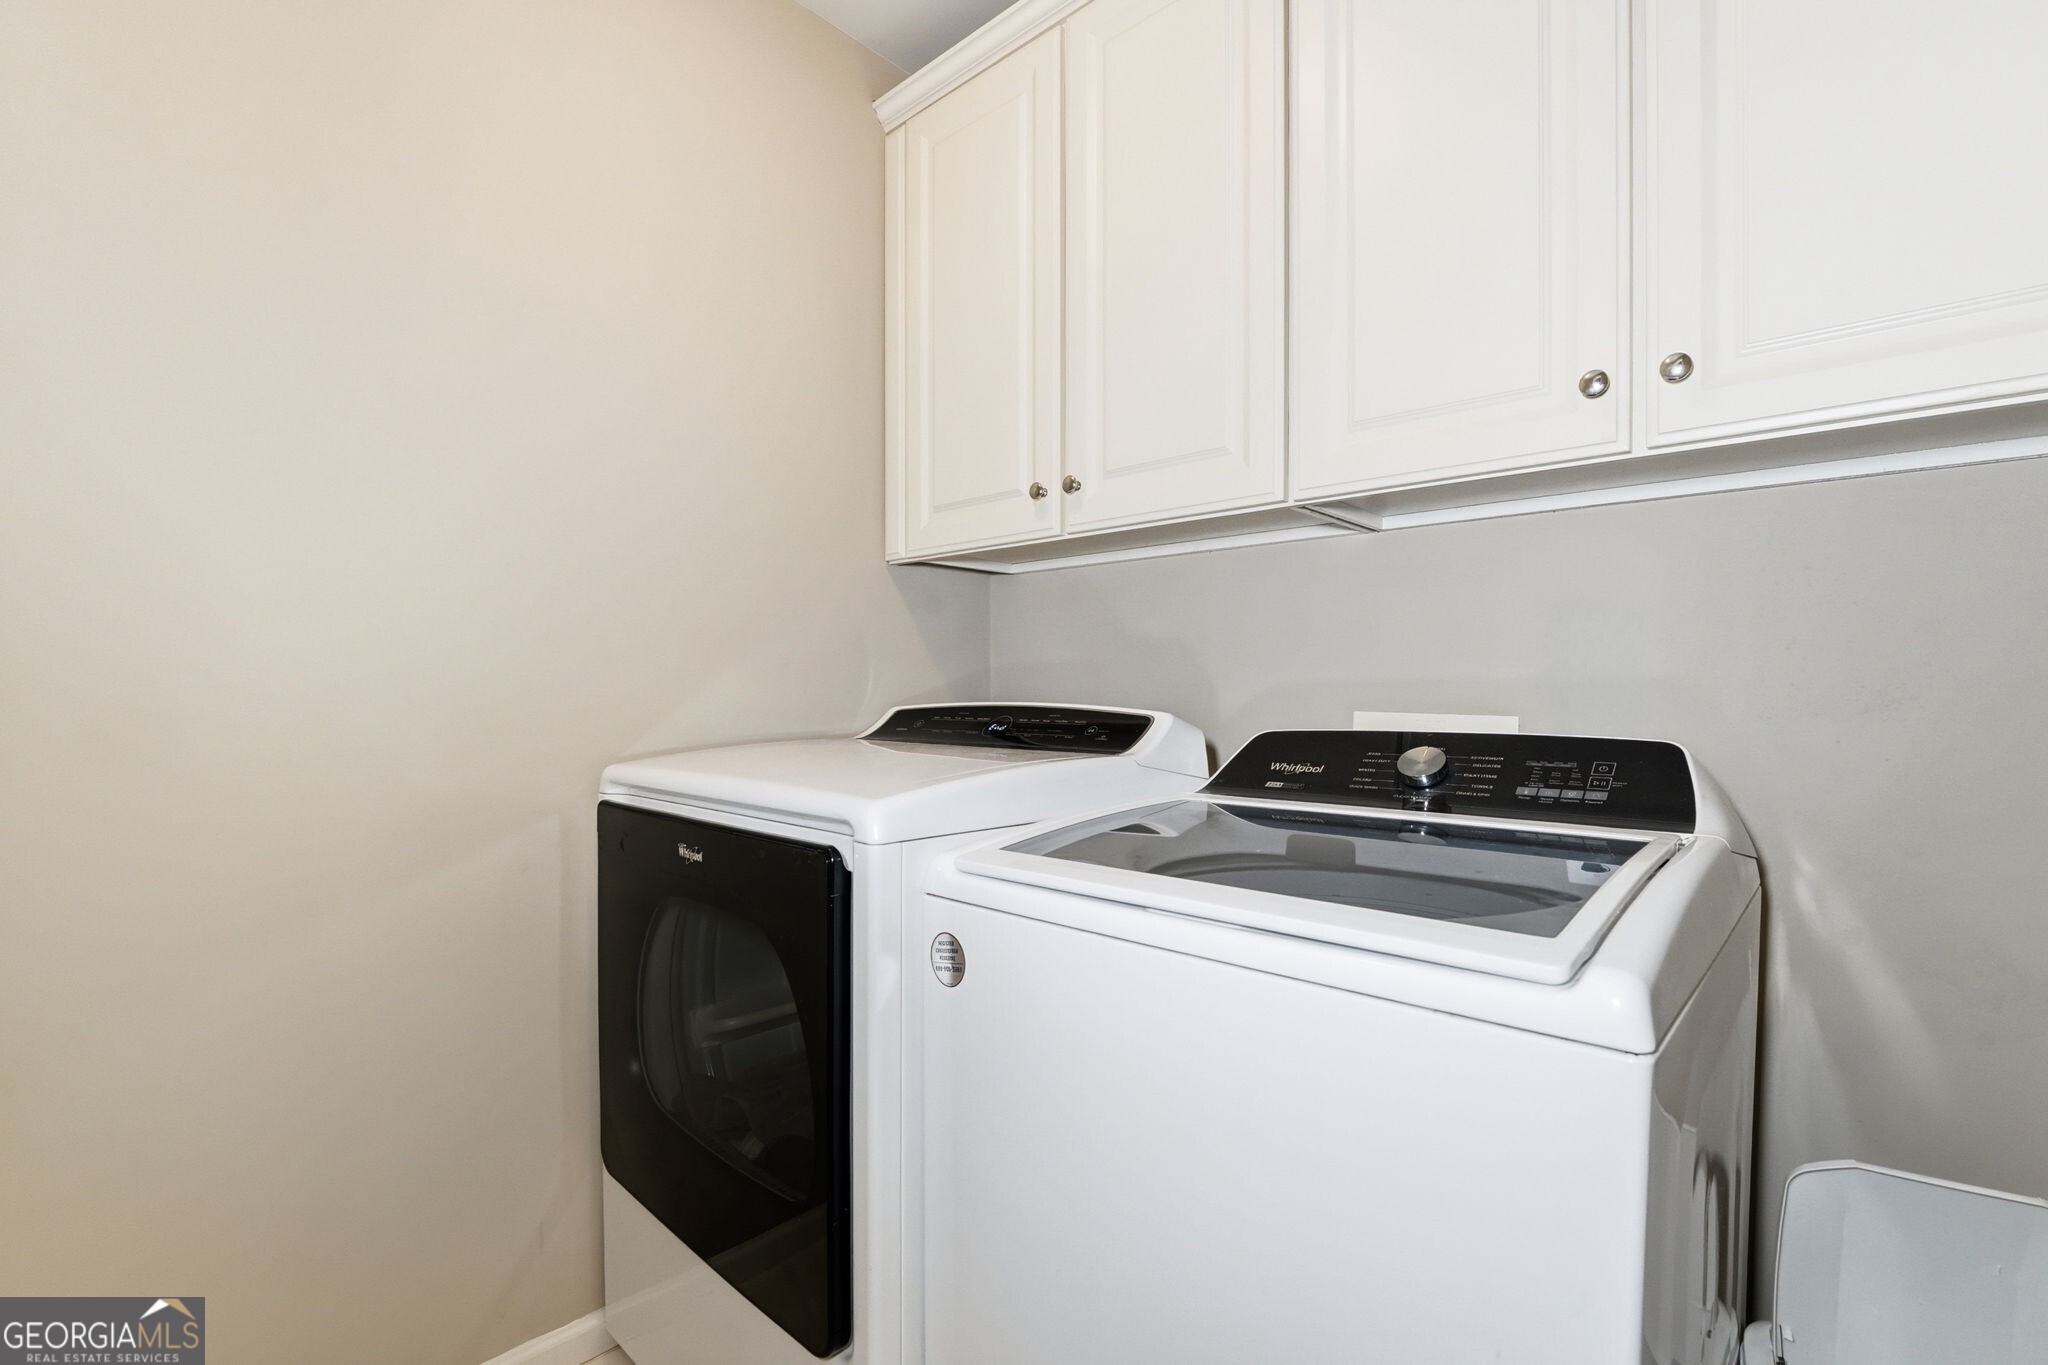
| Laundry Features | Upper Level |
Exterior
| Exterior Features | Balcony, Sprinkler System |
|---|---|
| Lot Features | Cul-De-Sac, Level |
| Construction Materials | Other |
| Roof | Composition |
| Fencing | Back Yard, Fenced |
| Patio And Porch Features | Deck, Porch |
| Security Features | Security System, Smoke Detector(s) |
Parking
| Attached Garage Yes / No | Yes |
|---|---|
| Garage Yes / No | Yes |
| Parking Features | Garage, Attached, Off Street, Kitchen Level, Garage Door Opener, Side/Rear Entrance |
Utilities
| Utilities | Cable Available, Electricity Available, Natural Gas Available, Phone Available, Sewer Available, Underground Utilities, Water Available |
|---|---|
| Sewer | Public Sewer |
Taxes
| Tax Annual Amount | 8567 |
|---|---|
| Tax Year | 2025 |
Location
| Community Features | Park, Sidewalks, Walk To Schools, Near Shopping |
|---|
Area Information
| State | GA |
|---|---|
| County | DeKalb |
| City | Tucker |
| Zip Code | 30084 |
| Area | DeKalb |
| Community Name | Henderson Summit |
| School District | Tucker |
| Elementary School | Midvale |
| High School | Tucker |
| Listing VS Median (in Henderson Summit) | |
Price: $1,180,000 low | high Med: $1,180,000 sqft: 5,089 low | high Med: 5,089 $ / sqft: $232 low | high Med: $232 On site: 171 low | high Med: 171 | |
Market Activity 30084
Request a showing
Request a showing
Contact
Learn More About This Property

| State | GA |
|---|---|
| County | DeKalb |
| City | Tucker |
| Zip Code | 30084 |
| Area | DeKalb |
| Community Name | Henderson Summit |
| School District | Tucker |
| Elementary School | Midvale |
| High School | Tucker |
| Listing VS Median (in Henderson Summit) | |
Price: $1,180,000 low | high Med: $1,180,000 sqft: 5,089 low | high Med: 5,089 $ / sqft: $232 low | high Med: $232 On site: 171 low | high Med: 171 | |