2700 Mackintosh Court # 35,Brookhaven, GA 30319
Brookhaven, GA 30319







Description
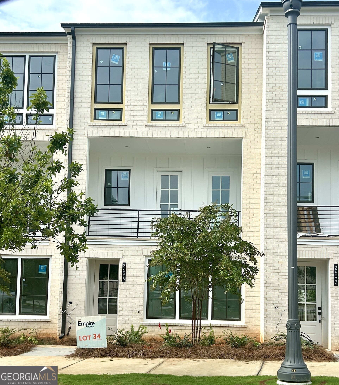
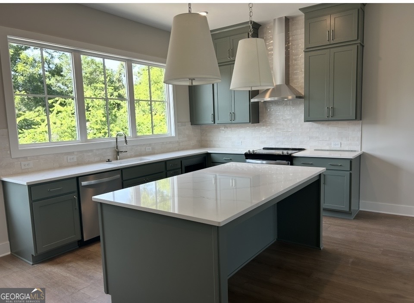
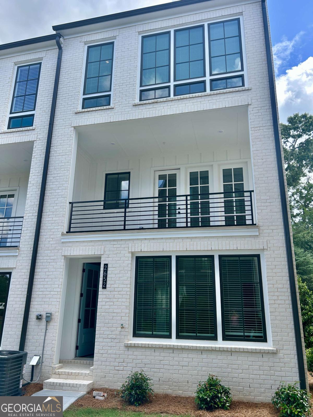
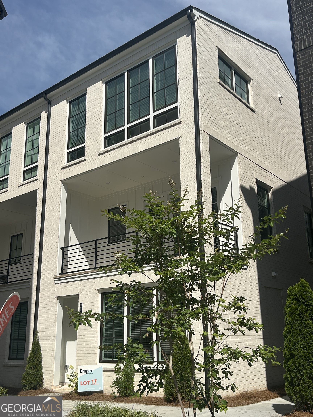
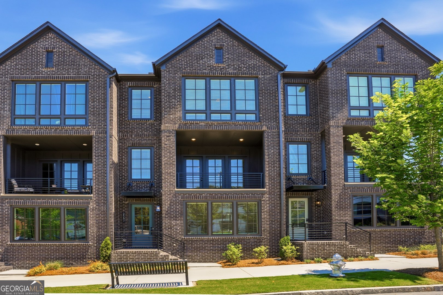
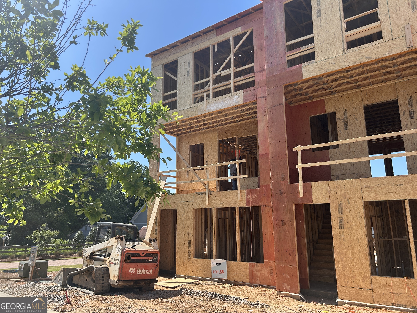
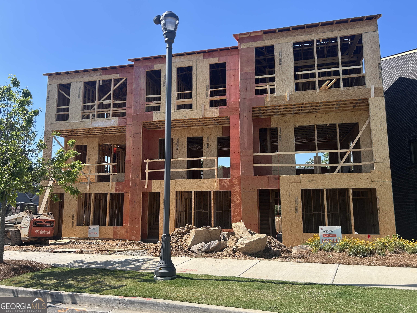
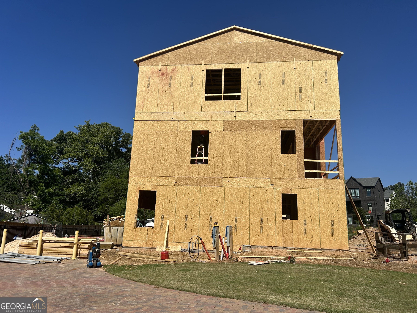
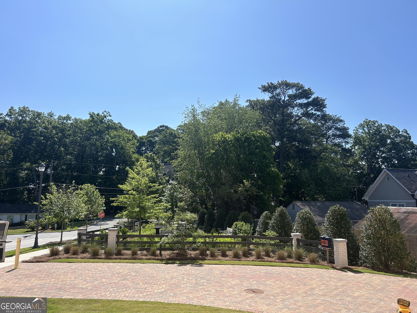
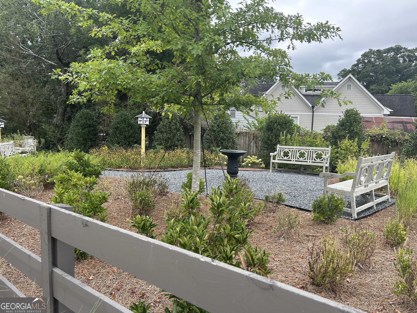
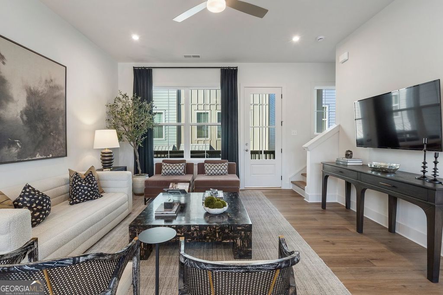
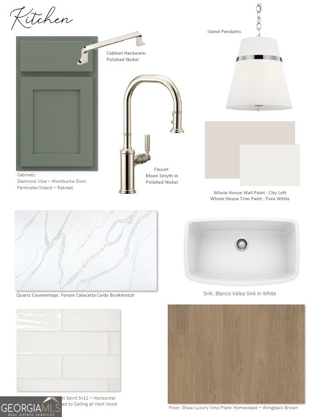
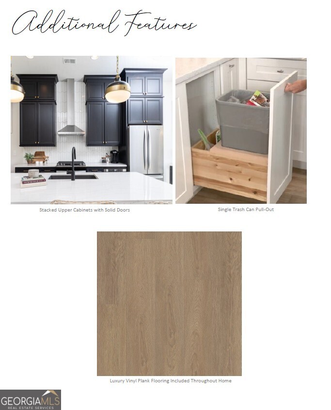
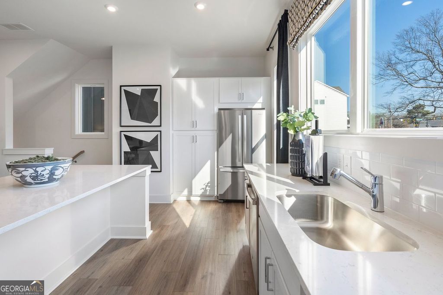
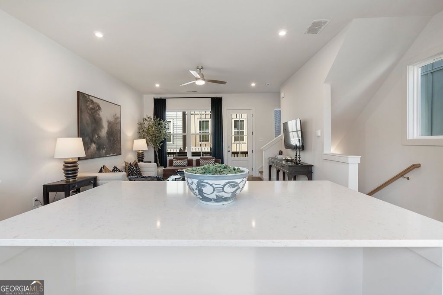
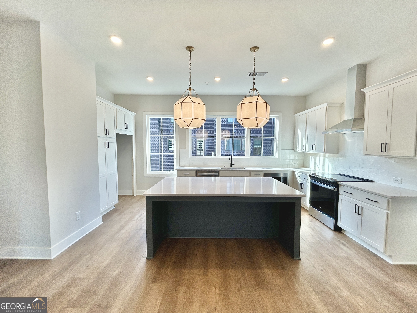
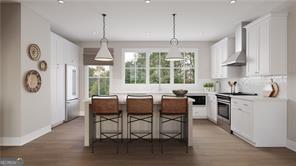
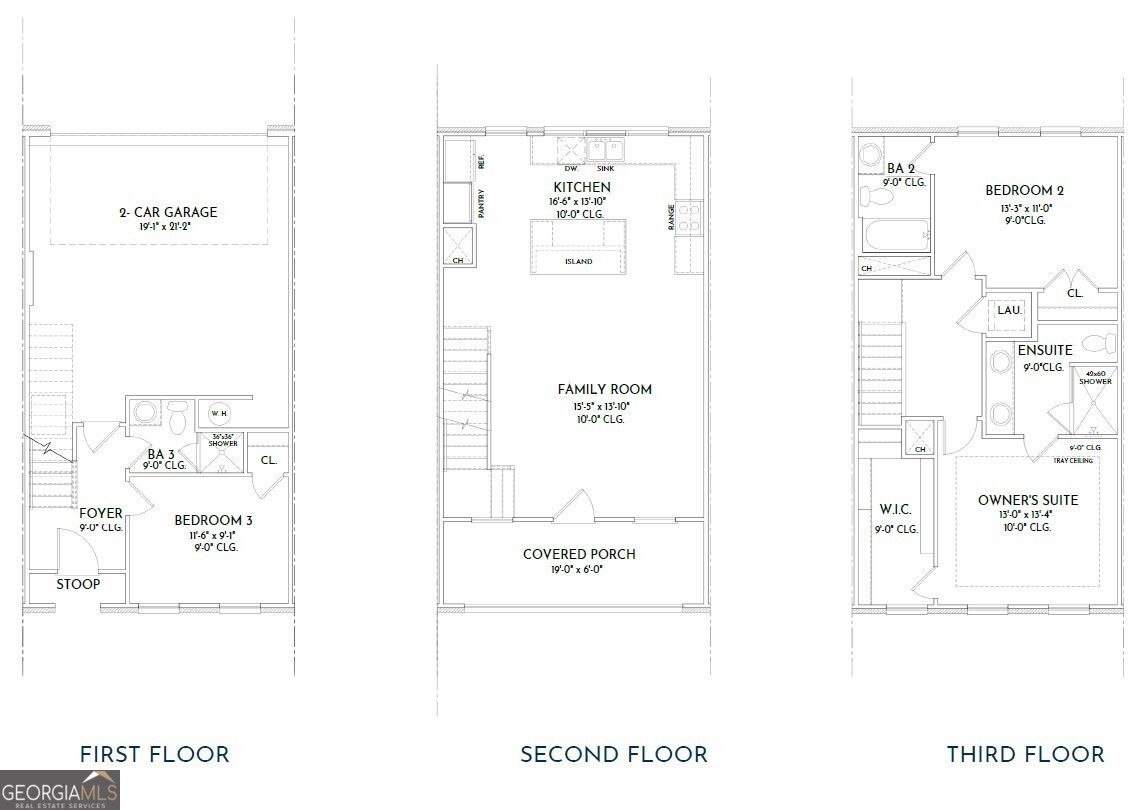
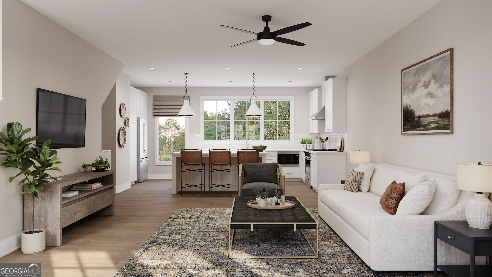
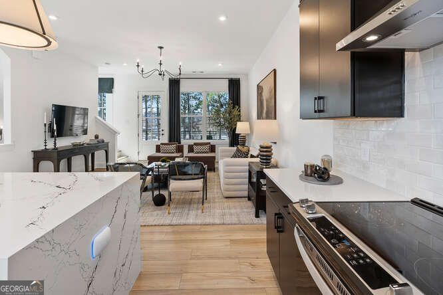
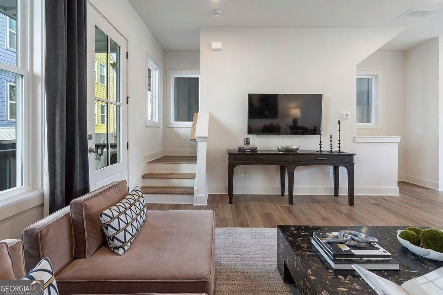
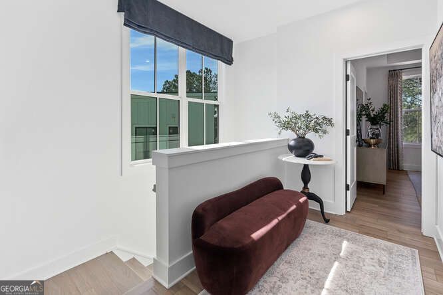
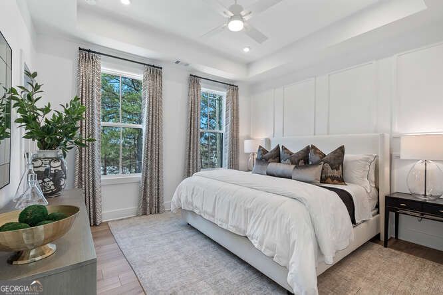
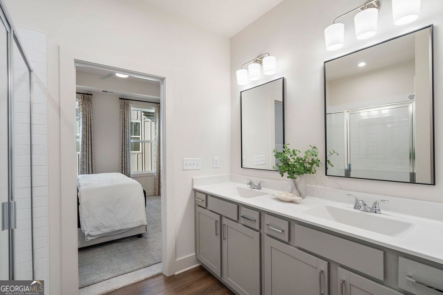
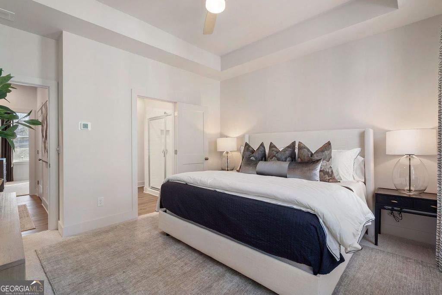
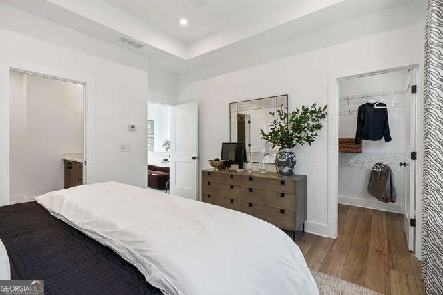
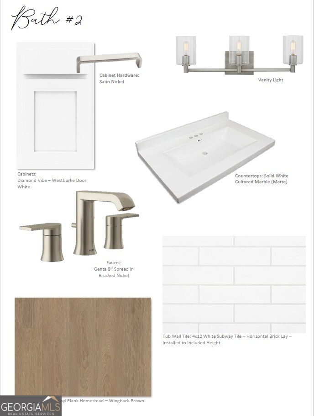
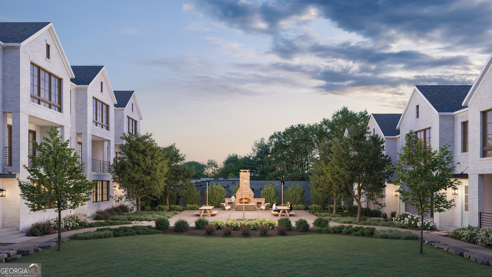
FINAL 8 Opportunities in this very popular neighborhood with walkability to Dresden drive and Ashford Park schools! Ready in September/October 2026!! Step into The Lyndon floor plan, a residence that combines spaciousness with modern design. Boasting 3 bedrooms and 3 baths, this home features an expansive open-concept layout, with a generously-sized kitchen and a large island at its heart. The lower level welcomes you with an inviting entry foyer and a bedroom with an attached full bathroom, providing both accessibility and comfort. The main floor is designed for entertainment, showcasing a large covered porch accessible from the family room and kitchen, creating an ideal space for gatherings. The top floor is dedicated to privacy, housing a primary suite with its own bath. Additionally, a secondary bedroom and another full bathroom ensure ample space for family or guests. Convenience is key with a 2-car side-by-side garage. THIS COMMUNITY IS SHOWN BY APPOINTMENT ONLY. **DISCLAIMER: Kindly note, the provided photos offer a glimpse into the forthcoming home currently under construction. Use 2700 Apple Valley Road for GPS, Mackintosh will be on the right!!
Details
| MLS # | 10766247 |
|---|---|
| Listing Type | For Sale |
| Style | Town House |
| HOA Dues | $4,140 |
| Sub-Type | Resale |
| Status | Pending |
| Year | 2026 |
| Days On Site | 103 |
| Listing Provided By | EAH Brokerage LP | Tracie Bernstein |
Features
| Bed(s) | 3 |
|---|---|
| Bath(s) | 3 Total |
Interior
| Appliances | Dishwasher, Disposal, Microwave |
|---|---|
| Interior Features | Double Vanity, High Ceilings, Split Bedroom Plan, Tray Ceiling(s), Walk-In Closet(s) |
| Cooling | Central Air, Electric, Zoned |
| Cooling Yes / No | Yes |
| Heating | Central, Zoned |
| Heating Yes / No | Yes |
| Fireplace Yes / No | No |
| Fireplaces Total | 0 |
| Window Features | Double Pane Windows |
| Room Kitchen Features | Breakfast Bar, Kitchen Island, Solid Surface Counters |
| Laundry Features | In Hall, Laundry Closet, Upper Level |
Exterior
| Exterior Features | Balcony, Other |
|---|---|
| Lot Features | Level, Other |
| Construction Materials | Brick |
| Roof | Composition |
| Foundation Details | Slab |
| Security Features | Carbon Monoxide Detector(s), Smoke Detector(s) |
Parking
| Attached Garage Yes / No | Yes |
|---|---|
| Garage Yes / No | Yes |
| Parking Features | Garage, Attached, Basement, Side/Rear Entrance |
Utilities
| Utilities | Cable Available, Electricity Available, Sewer Available, Water Available |
|---|---|
| Sewer | Public Sewer |
Taxes
| Tax Annual Amount | 0 |
|---|---|
| Tax Year | 2024 |
Location
| Community Features | Sidewalks, Near Public Transport, Near Shopping |
|---|
Area Information
| State | GA |
|---|---|
| County | DeKalb |
| City | Brookhaven |
| Zip Code | 30319 |
| Area | DeKalb |
| Community Name | Mackintosh |
| School District | Chamblee |
| Elementary School | Ashford Park |
| High School | Chamblee |
| Listing VS Median (in Mackintosh) | |
Price: $727,452 low | high Med: $0 On site: 103 low | high Med: | |
Market Activity 30319
Request a showing
Request a showing
Contact
Learn More About This Property

| State | GA |
|---|---|
| County | DeKalb |
| City | Brookhaven |
| Zip Code | 30319 |
| Area | DeKalb |
| Community Name | Mackintosh |
| School District | Chamblee |
| Elementary School | Ashford Park |
| High School | Chamblee |
| Listing VS Median (in Mackintosh) | |
Price: $727,452 low | high Med: $0 On site: 103 low | high Med: | |