266 Pasture Lane,Statesboro, GA 30461
Statesboro, GA 30461
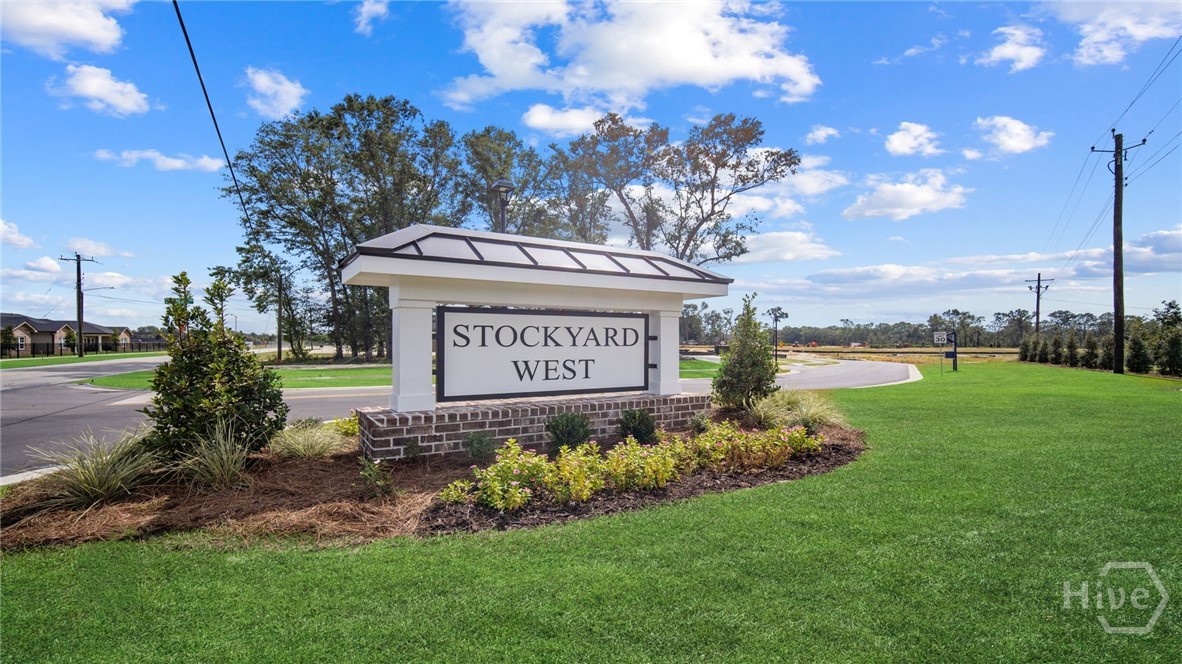

Description
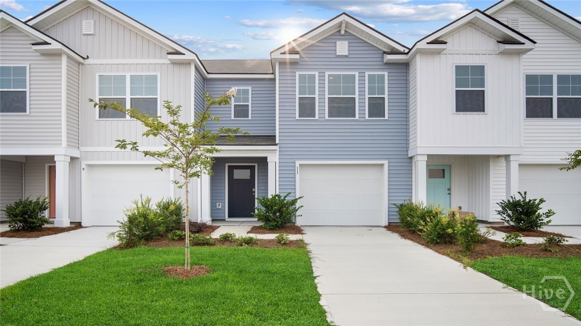
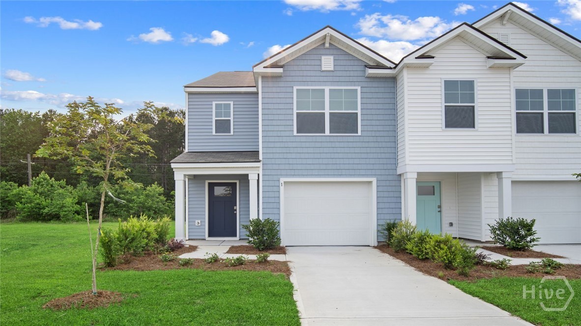
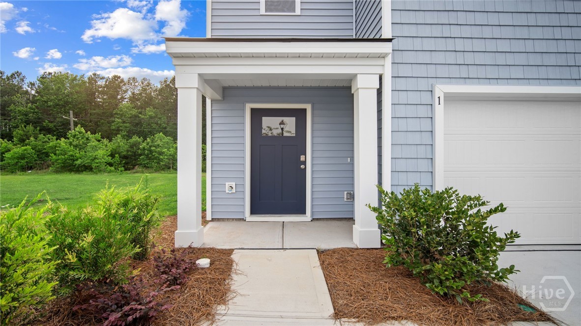
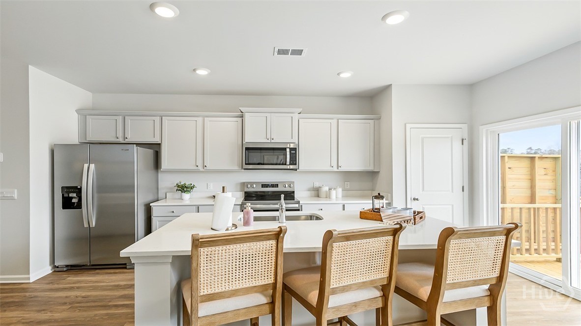
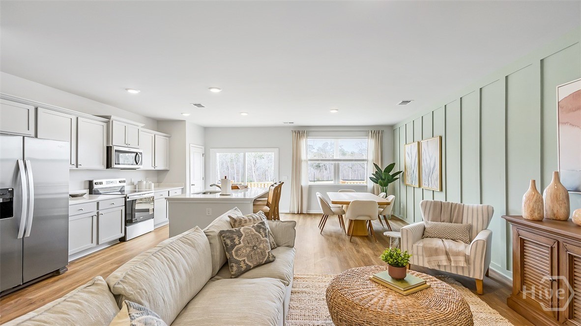
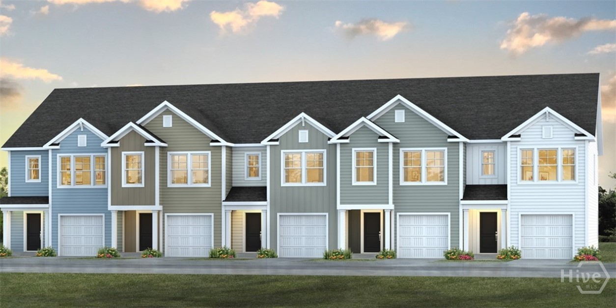
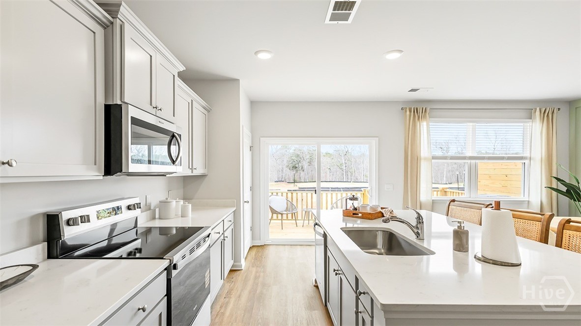
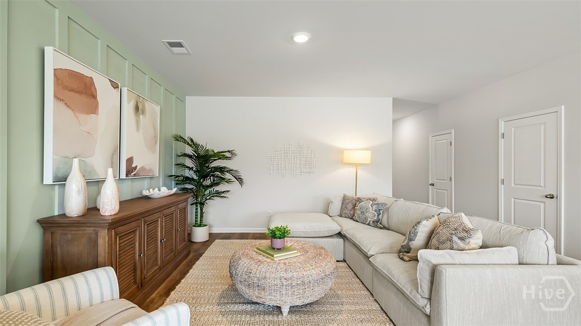
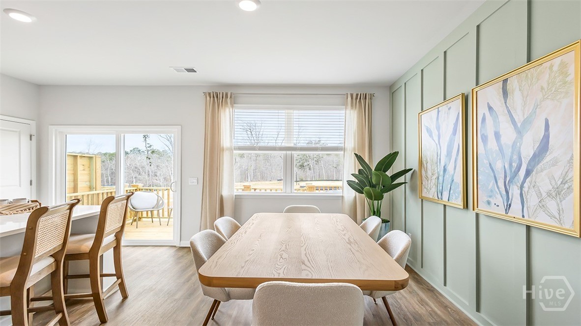
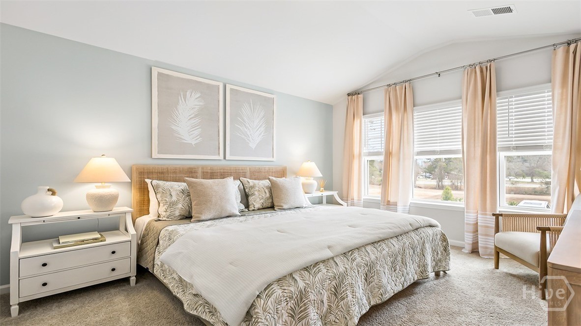
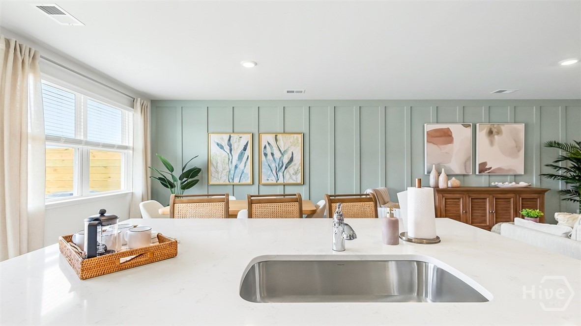
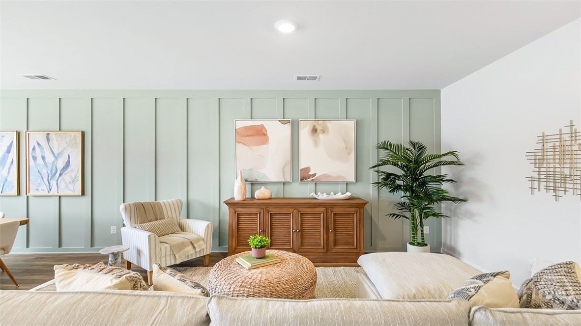
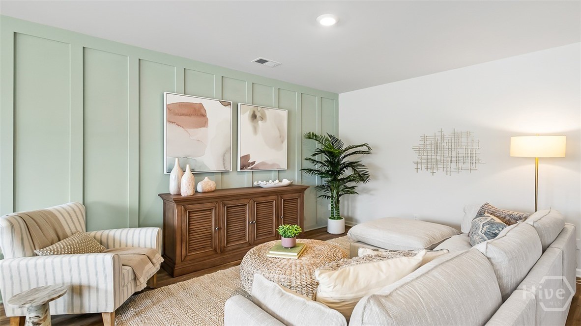
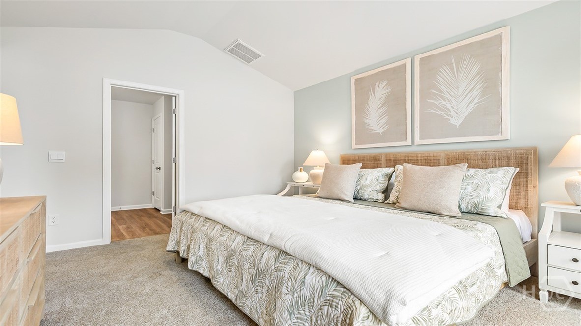
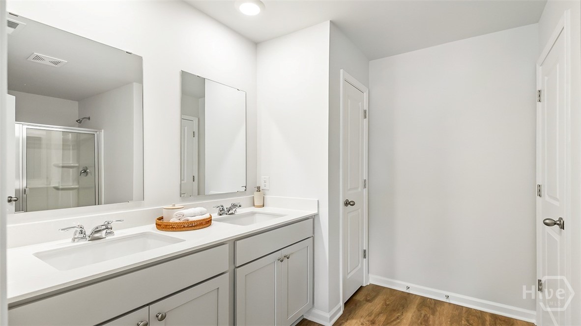
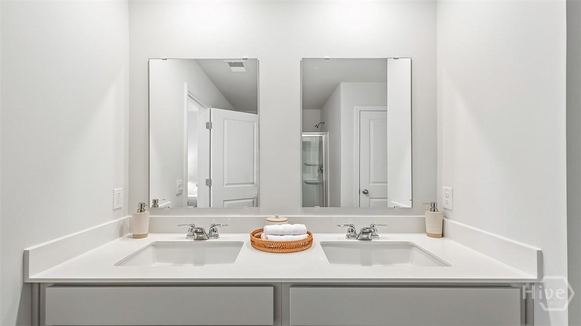
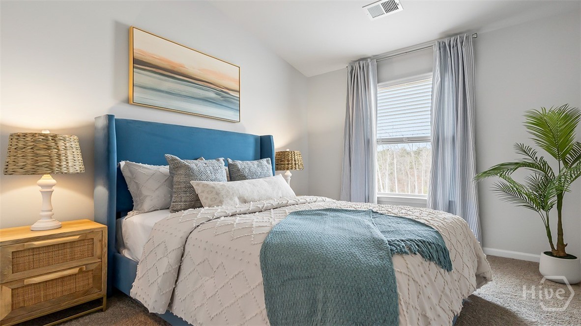
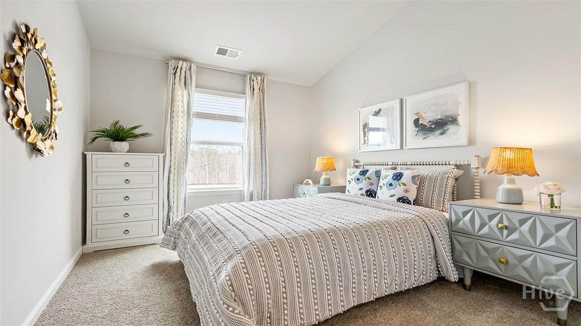
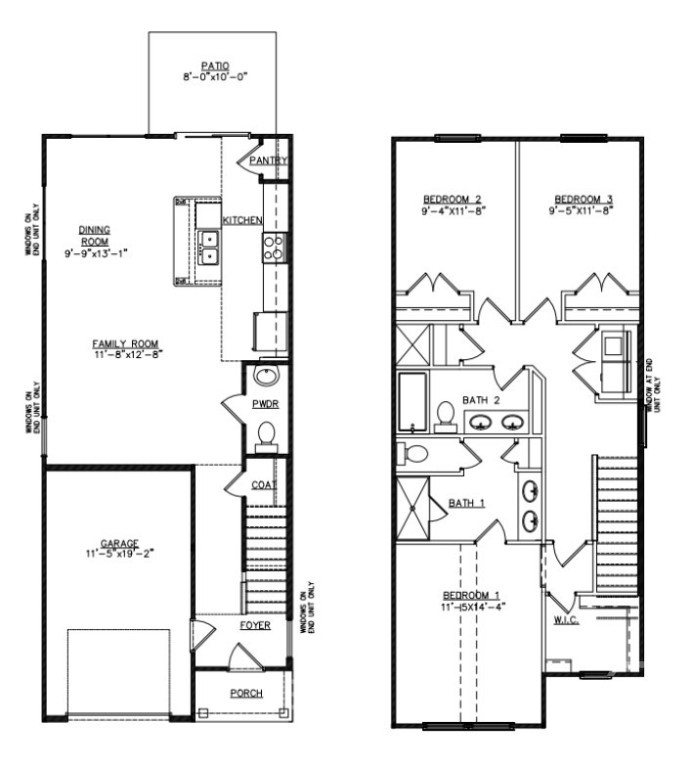
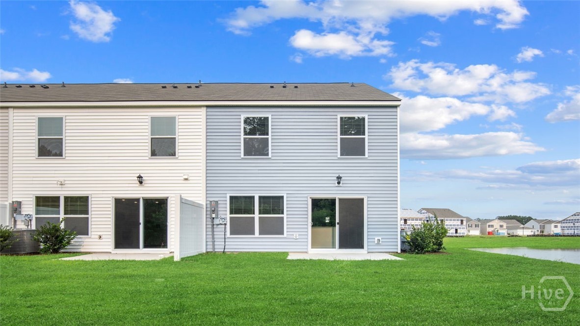
Welcome to Stockyard, where modern style meets effortless living in this beautifully designed 3-bedroom, 2.5-bath townhome offering 1,474 square feet of low-maintenance comfort. Thoughtfully crafted for today's lifestyle, the Denmark townhome plan blends clean, contemporary finishes with functional spaces you'll love coming home to. Step inside to a bright, open-concept main level where the living, dining, and kitchen areas flow seamlessly-perfect for everyday living and entertaining alike. The kitchen is the heart of the home, featuring a large center island, granite countertops, and abundant cabinet space, ideal for hosting friends or enjoying quiet nights in. An attached garage and a convenient half bath complete the main floor. Smart Home technology and 2" faux wood blinds add both style and convenience throughout. Upstairs, retreat to your private primary suite with an en-suite bath and generous closet space-your own personal haven. Two additional bedrooms, a full bathroom, and a dedicated laundry room provide comfort, convenience, and flexibility for guests, family, or a home office. Whether you're a first-time buyer, growing household, or downsizing into low-maintenance living, this home offers the perfect blend of space, style, and ease near the heart of Downtown Statesboro. The home is currently under construction. Photos are for illustration purposes only and may not reflect the actual home as built. Colors, features, and finishes may vary. Home is under construction.
Details
| MLS # | SA356431 |
|---|---|
| Listing Type | For Sale |
| Style | Town House |
| HOA Dues | $1,200 |
| Sub-Type | New Construction |
| Status | Active |
| Year | 2026 |
| Days On Site | 100 |
| Listing Provided By | DR Horton Realty of Georgia | Kathy Ballowe |
Features
| Bed(s) | 3 |
|---|---|
| Bath(s) | 3 Total |
| SQ Feet | 1,474 |
| Garage | 1 |
| Story(s) | 2 |
| Acreage | 0.05 |
| Property View | Panoramic |
Interior
| Interior Features | Breakfast Bar, Double Vanity, Kitchen Island, Pantry, Pull Down Attic Stairs, Upper Level Primary |
|---|---|
| Heating Yes / No | Yes |
| Cooling Yes / No | Yes |
| Cooling | Central Air, Electric |
| Laundry Features | Laundry Room, Upper Level, Washer Hookup, Dryer Hookup |
| Rooms Total | 0 |
Exterior
| Community Features | Playground, Park |
|---|---|
| View | Panoramic |
| Construction Materials | Vinyl Siding |
Parking
| Garage Yes / No | Yes |
|---|---|
| Parking Features | Attached |
Utilities
| Utilities | Underground Utilities |
|---|
Taxes
| Tax Legal Description | Lot 82 Stockyard |
|---|
Area Information
| State | GA |
|---|---|
| County | Bulloch |
| City | Statesboro |
| Zip Code | 30461 |
| Community Name | Stockyard |
| Listing VS Median (in Stockyard) | |
Price: $237,990 low | high Med: $249,250 sqft: 1,474 low | high Med: 1,763 $ / sqft: $161 low | high Med: $141 On site: 100 low | high Med: 232 | |
Market Activity 30461
Request a showing
Request a showing
Contact
Learn More About This Property

| State | GA |
|---|---|
| County | Bulloch |
| City | Statesboro |
| Zip Code | 30461 |
| Community Name | Stockyard |
| Listing VS Median (in Stockyard) | |
Price: $237,990 low | high Med: $249,250 sqft: 1,474 low | high Med: 1,763 $ / sqft: $161 low | high Med: $141 On site: 100 low | high Med: 232 | |