26 Thacker Trail,Adairsville, GA 30103
Adairsville, GA 30103




Description
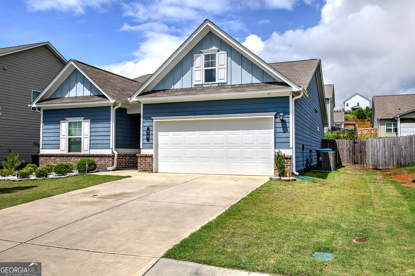
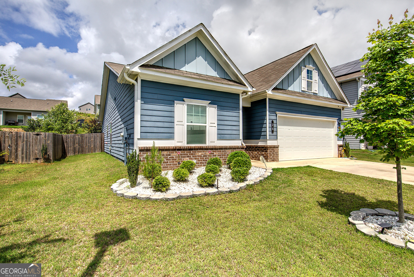
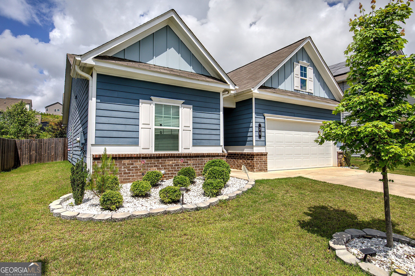
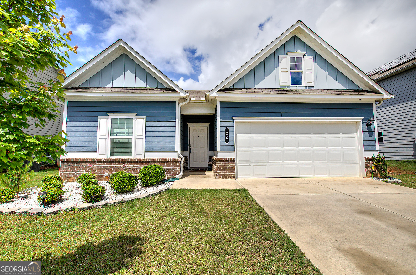
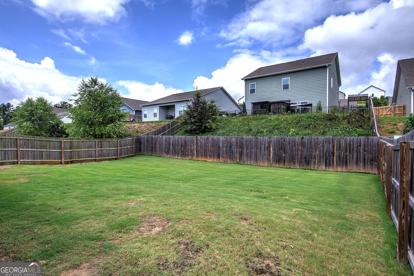
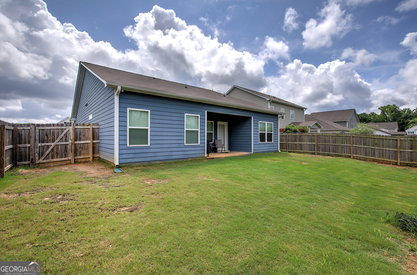
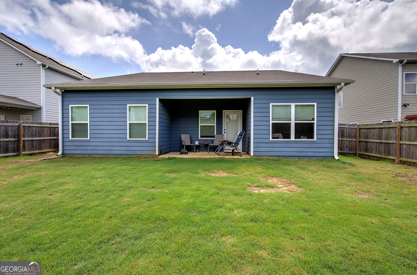
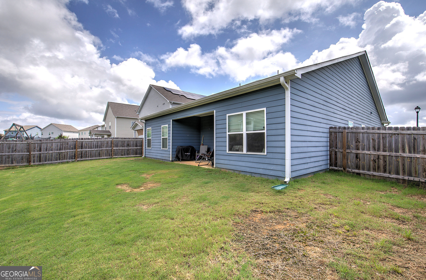
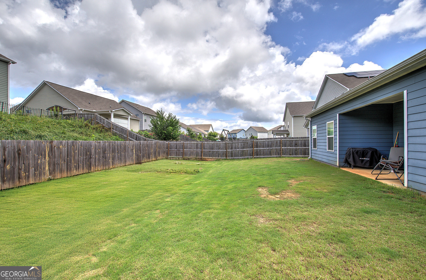
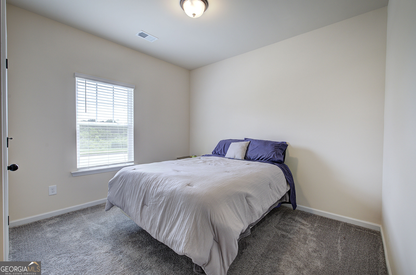
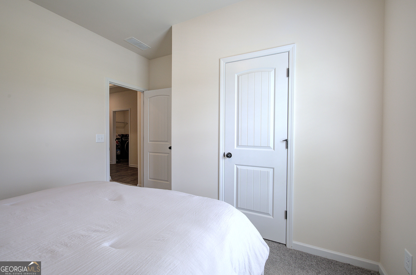
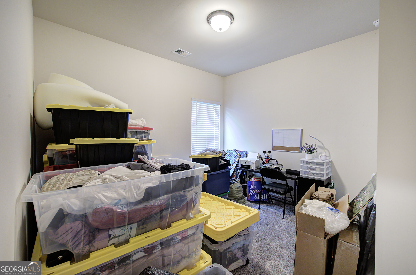
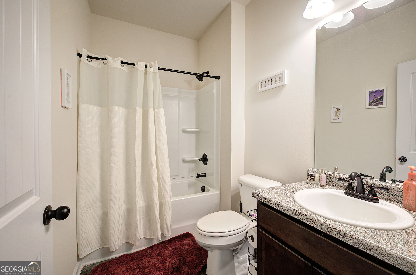
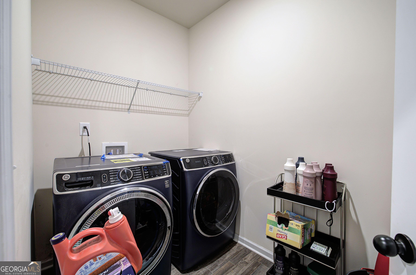
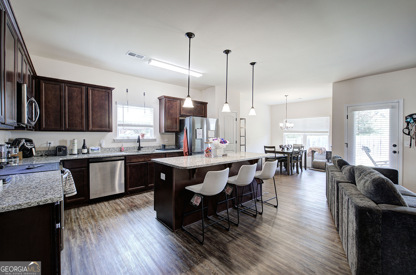
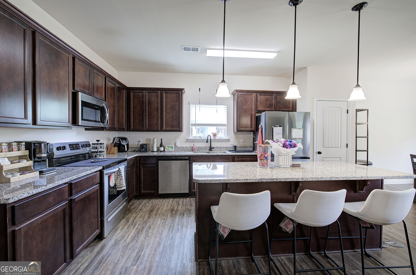
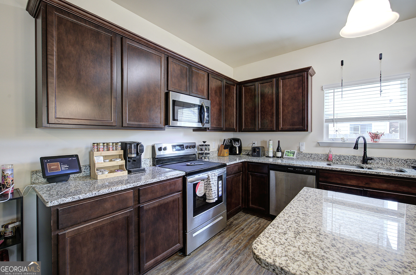
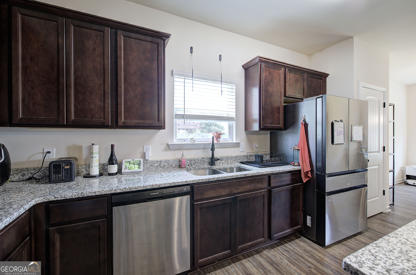
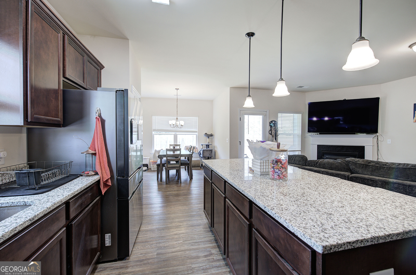
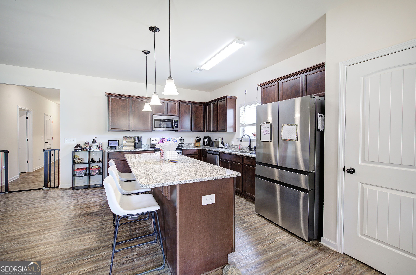
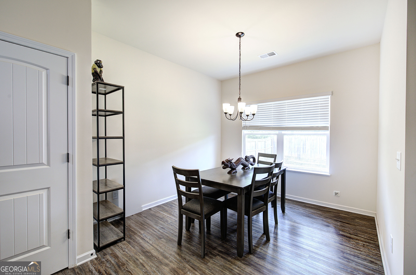
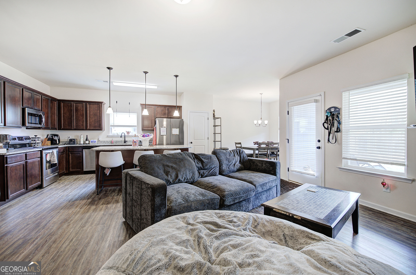
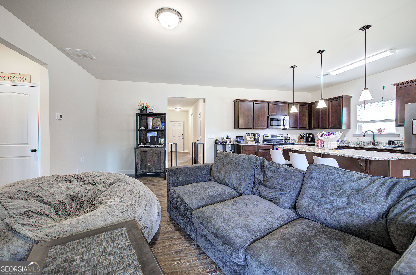
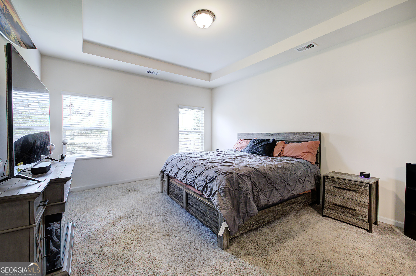
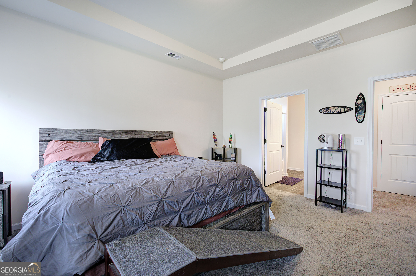
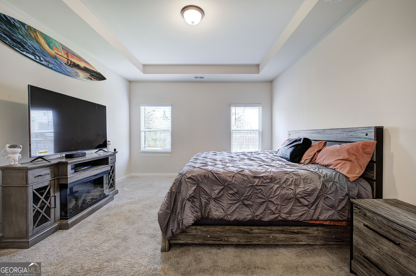
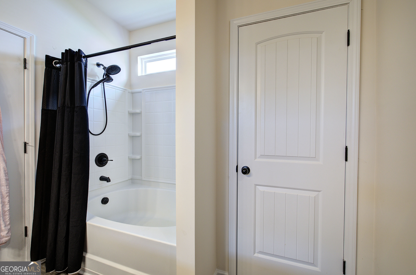
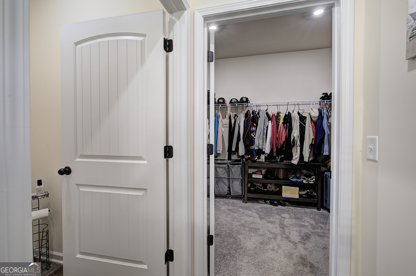
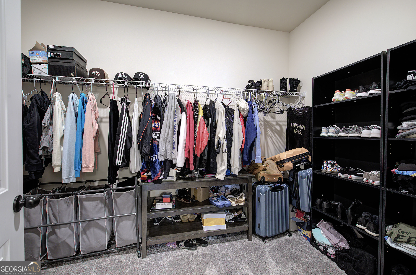
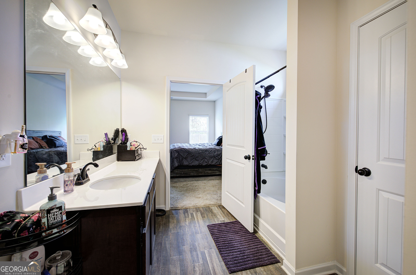
Beautiful like-new home in desirable Thacker Farm subdivision featuring a spacious open-concept floor plan designed for both everyday living and entertaining. The thoughtfully designed layout offers a split-bedroom plan with the private primary suite separated from the additional bedrooms. An open dining area flows seamlessly into the living room and kitchen, creating a bright and welcoming feel throughout the home. The kitchen features gorgeous granite countertops, a large center island perfect for gathering, casual meals, or homework space, and like-new appliances - the stove still has the tags on it! Durable and stylish LVP flooring runs throughout the main living areas with carpet in the bedrooms for added comfort. The oversized primary suite offers a relaxing ensuite bath complete with a soaking tub & shower, towel closet, and an impressive large walk-in closet. Additional features include a spacious laundry room, two-car garage and a flat, fenced backyard ideal for children, pets, or outdoor entertaining. Move-in ready and beautifully maintained, this home combines modern finishes, functionality, and comfort in one perfect package.
Details
| MLS # | 10772752 |
|---|---|
| Listing Type | For Sale |
| Style | House |
| HOA Dues | $250 |
| Sub-Type | Resale |
| Status | Active |
| Year | 2022 |
| Days On Site | 91 |
| Listing Provided By | Joey's Homes | Joey Womack |
Features
| Bed(s) | 3 |
|---|---|
| Bath(s) | 2 Total |
| Story(s) | 1 |
| Acreage | 0.17 |
| Water Front | Yes |
Interior
| Appliances | Dishwasher, Disposal, Electric Water Heater, Microwave |
|---|---|
| Interior Features | High Ceilings, Master On Main Level, Split Bedroom Plan, Tray Ceiling(s), Walk-In Closet(s) |
| Cooling | Ceiling Fan(s), Central Air, Electric |
| Cooling Yes / No | Yes |
| Heating | Central, Electric, Forced Air |
| Heating Yes / No | Yes |
| Fireplace Yes / No | Yes |
| Fireplaces Total | 1 |
| Fireplace Features | Factory Built, Family Room |
| Window Features | Double Pane Windows |
| Room Kitchen Features | Breakfast Area, Kitchen Island, Solid Surface Counters |
| Room Dining Room Features | Dining Rm/Living Rm Combo |
| Laundry Features | In Hall |
Exterior
| Lot Features | Level, Private |
|---|---|
| Construction Materials | Concrete, Stone |
| Roof | Composition |
| Fencing | Back Yard, Wood |
| Foundation Details | Slab |
| Waterfront Features | No Dock Or Boathouse |
| Patio And Porch Features | Porch |
| Security Features | Smoke Detector(s) |
Parking
| Attached Garage Yes / No | Yes |
|---|---|
| Garage Yes / No | Yes |
| Parking Features | Garage, Attached, Garage Door Opener |
Utilities
| Utilities | Cable Available, Electricity Available, Phone Available, Sewer Available, Underground Utilities, Water Available |
|---|---|
| Sewer | Public Sewer |
| Electric | 220 Volts |
Taxes
| Tax Annual Amount | 3552 |
|---|---|
| Tax Year | 2025 |
Location
| Community Features | Sidewalks, Street Lights |
|---|
Area Information
| State | GA |
|---|---|
| County | Bartow |
| City | Adairsville |
| Zip Code | 30103 |
| Area | Bartow |
| Community Name | Thacker Farm |
| School District | Adairsville |
| Elementary School | Adairsville |
| High School | Adairsville |
| Listing VS Median (in Thacker Farm) | |
Price: $299,900 low | high Med: $339,000 On site: 91 low | high Med: 152 | |
Market Activity 30103
Request a showing
Request a showing
Contact
Learn More About This Property

| State | GA |
|---|---|
| County | Bartow |
| City | Adairsville |
| Zip Code | 30103 |
| Area | Bartow |
| Community Name | Thacker Farm |
| School District | Adairsville |
| Elementary School | Adairsville |
| High School | Adairsville |
| Listing VS Median (in Thacker Farm) | |
Price: $299,900 low | high Med: $339,000 On site: 91 low | high Med: 152 | |