2562 River Knoll Drive SW,Lilburn, GA 30047
Lilburn, GA 30047






Description
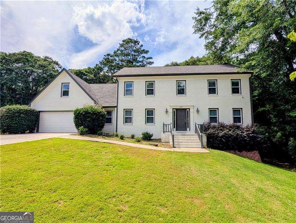
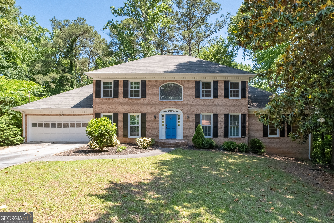
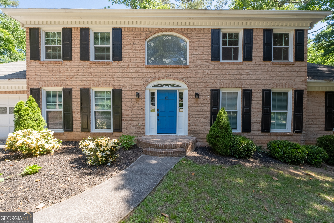
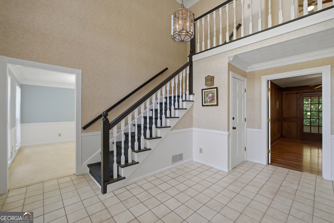
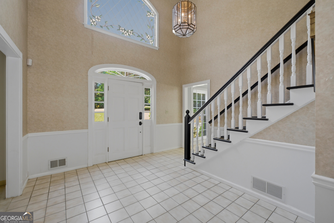
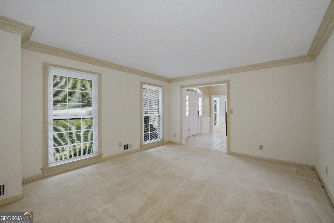
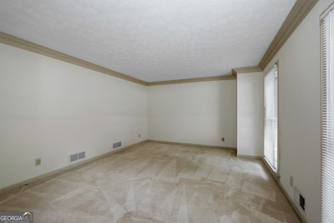
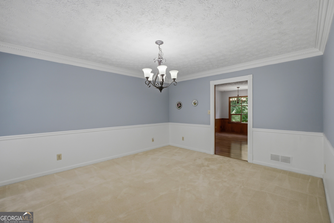
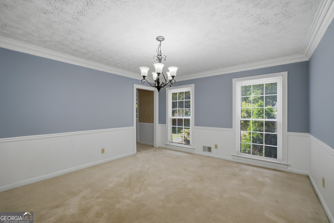
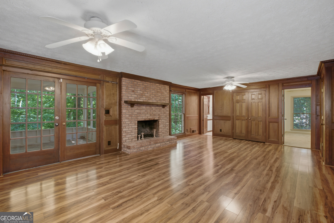
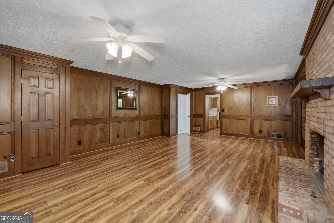
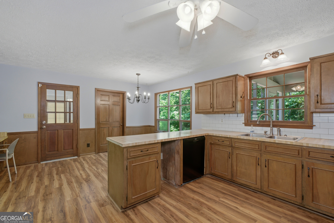
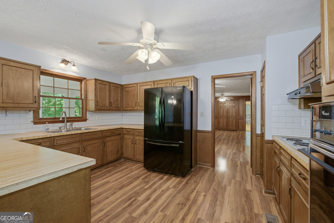
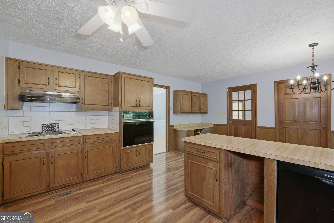
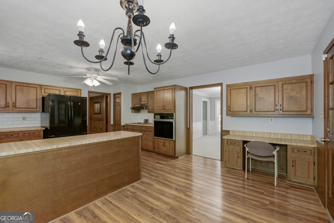
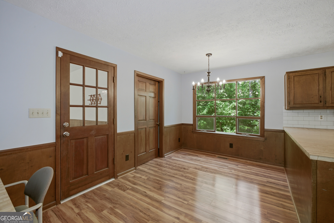
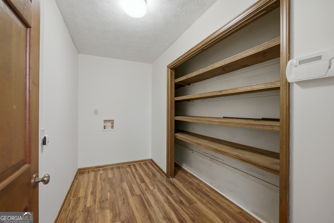
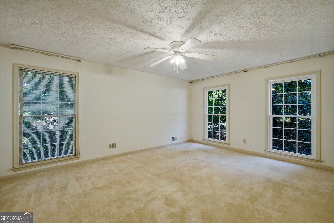
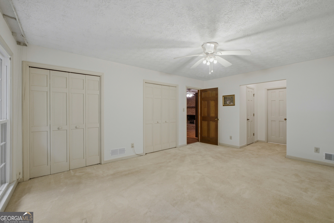
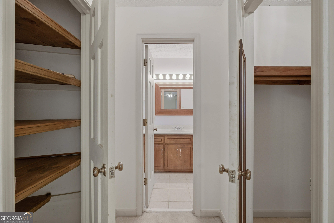
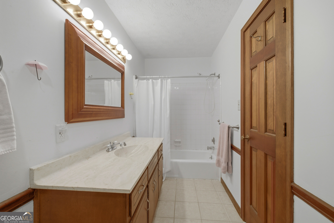
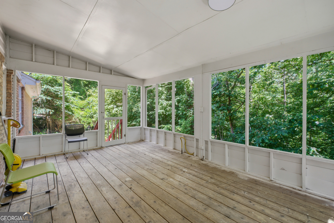
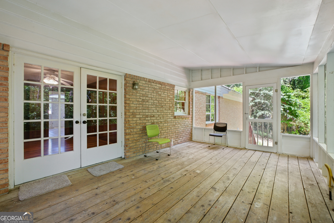
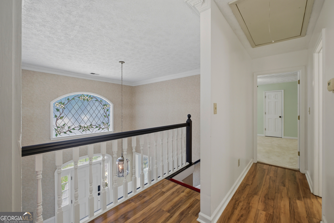
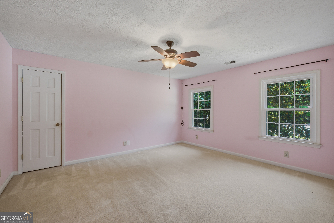
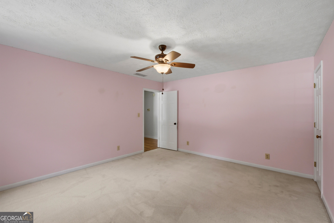
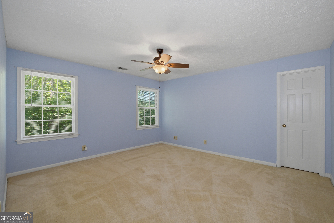
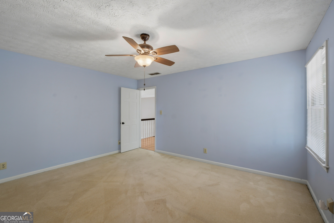
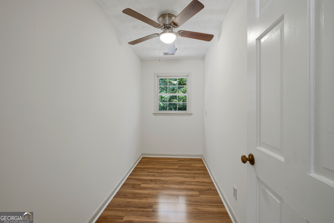
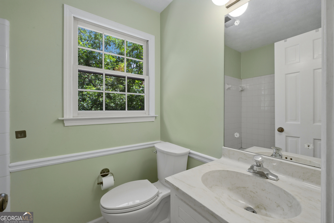
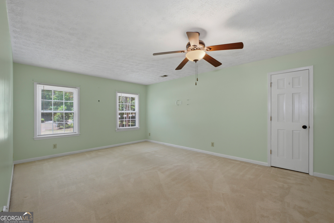
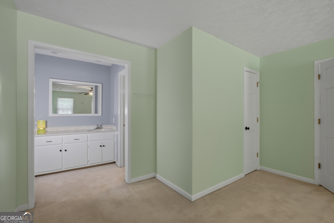
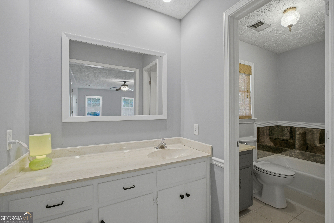
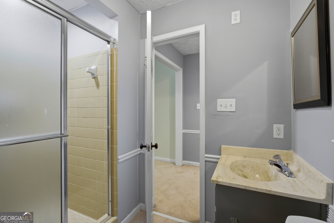
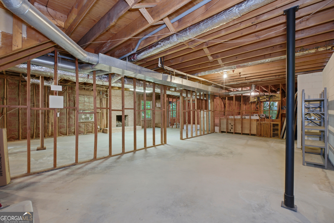
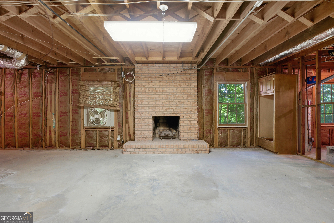
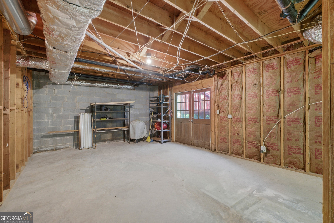
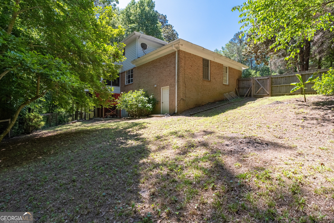
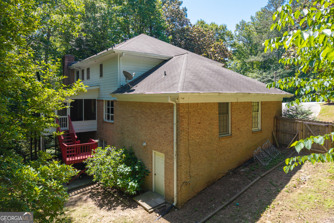
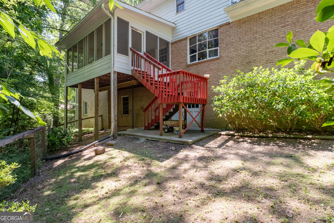
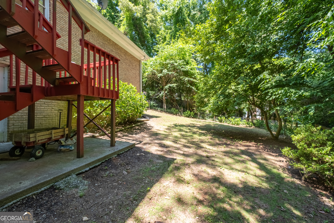
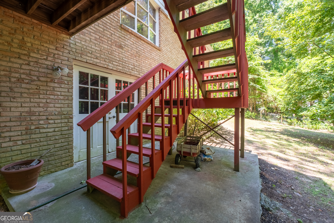
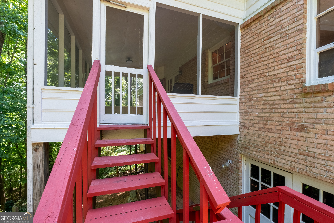
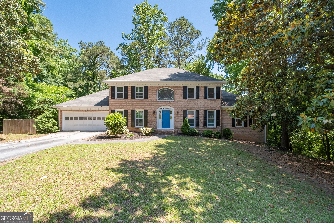
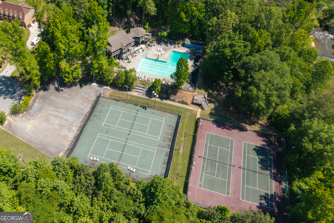
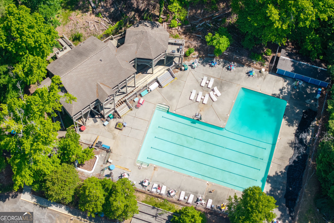
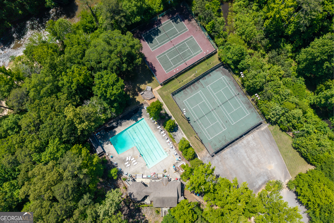
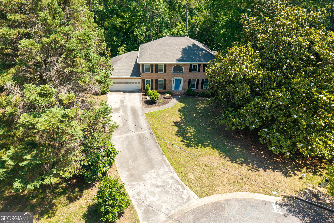
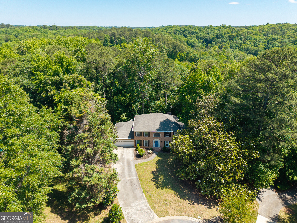
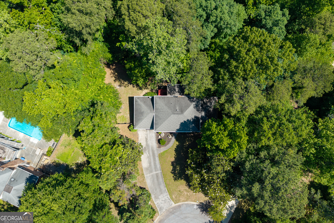
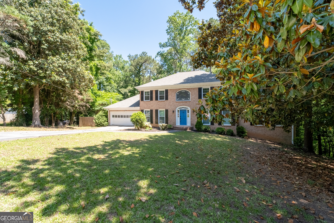
A welcoming two-story foyer sets the tone for this spacious and well-designed home, opening to the formal living room and separate dining room-perfect for hosting guests or elegant gatherings. The main level also features a large family room with fireplace, an eat-in kitchen, and walk-in pantry/laundry room, offering both comfort and functionality. The home boasts dual master suites, including a primary master with bath on the main level & an additional master suite with its own bath & shower upstairs, ideal for multigenerational living or guests. The upper level is completed by two generously sized secondary bedrooms with walk-in closets, & another full bath. Additional highlights include a full unfinished basement offering endless potential and a screened-in back porch overlooking a private, wooded 1+ acre cul-de-sac lot providing exceptional privacy and serenity. Far end of the property backs up to the Yellow River. Also, Rivercliff SD offers swim/tennis that you can join. Close to many Gwinnet Parks, Stone Mountain Park, walking trails, shopping, & dining.
Details
| MLS # | 10755654 |
|---|---|
| Listing Type | For Sale |
| Style | House |
| Sub-Type | Resale |
| Status | Active |
| Year | 1977 |
| Days On Site | 118 |
| Listing Provided By | Coldwell Banker Realty | Edwina Murphy |
Features
| Bed(s) | 4 |
|---|---|
| Bath(s) | 3 Total |
| SQ Feet | 4,388 |
| Basement | Y |
| Story(s) | 2 |
| Acreage | 1.06 |
Interior
| Appliances | Dishwasher, Gas Water Heater, Refrigerator |
|---|---|
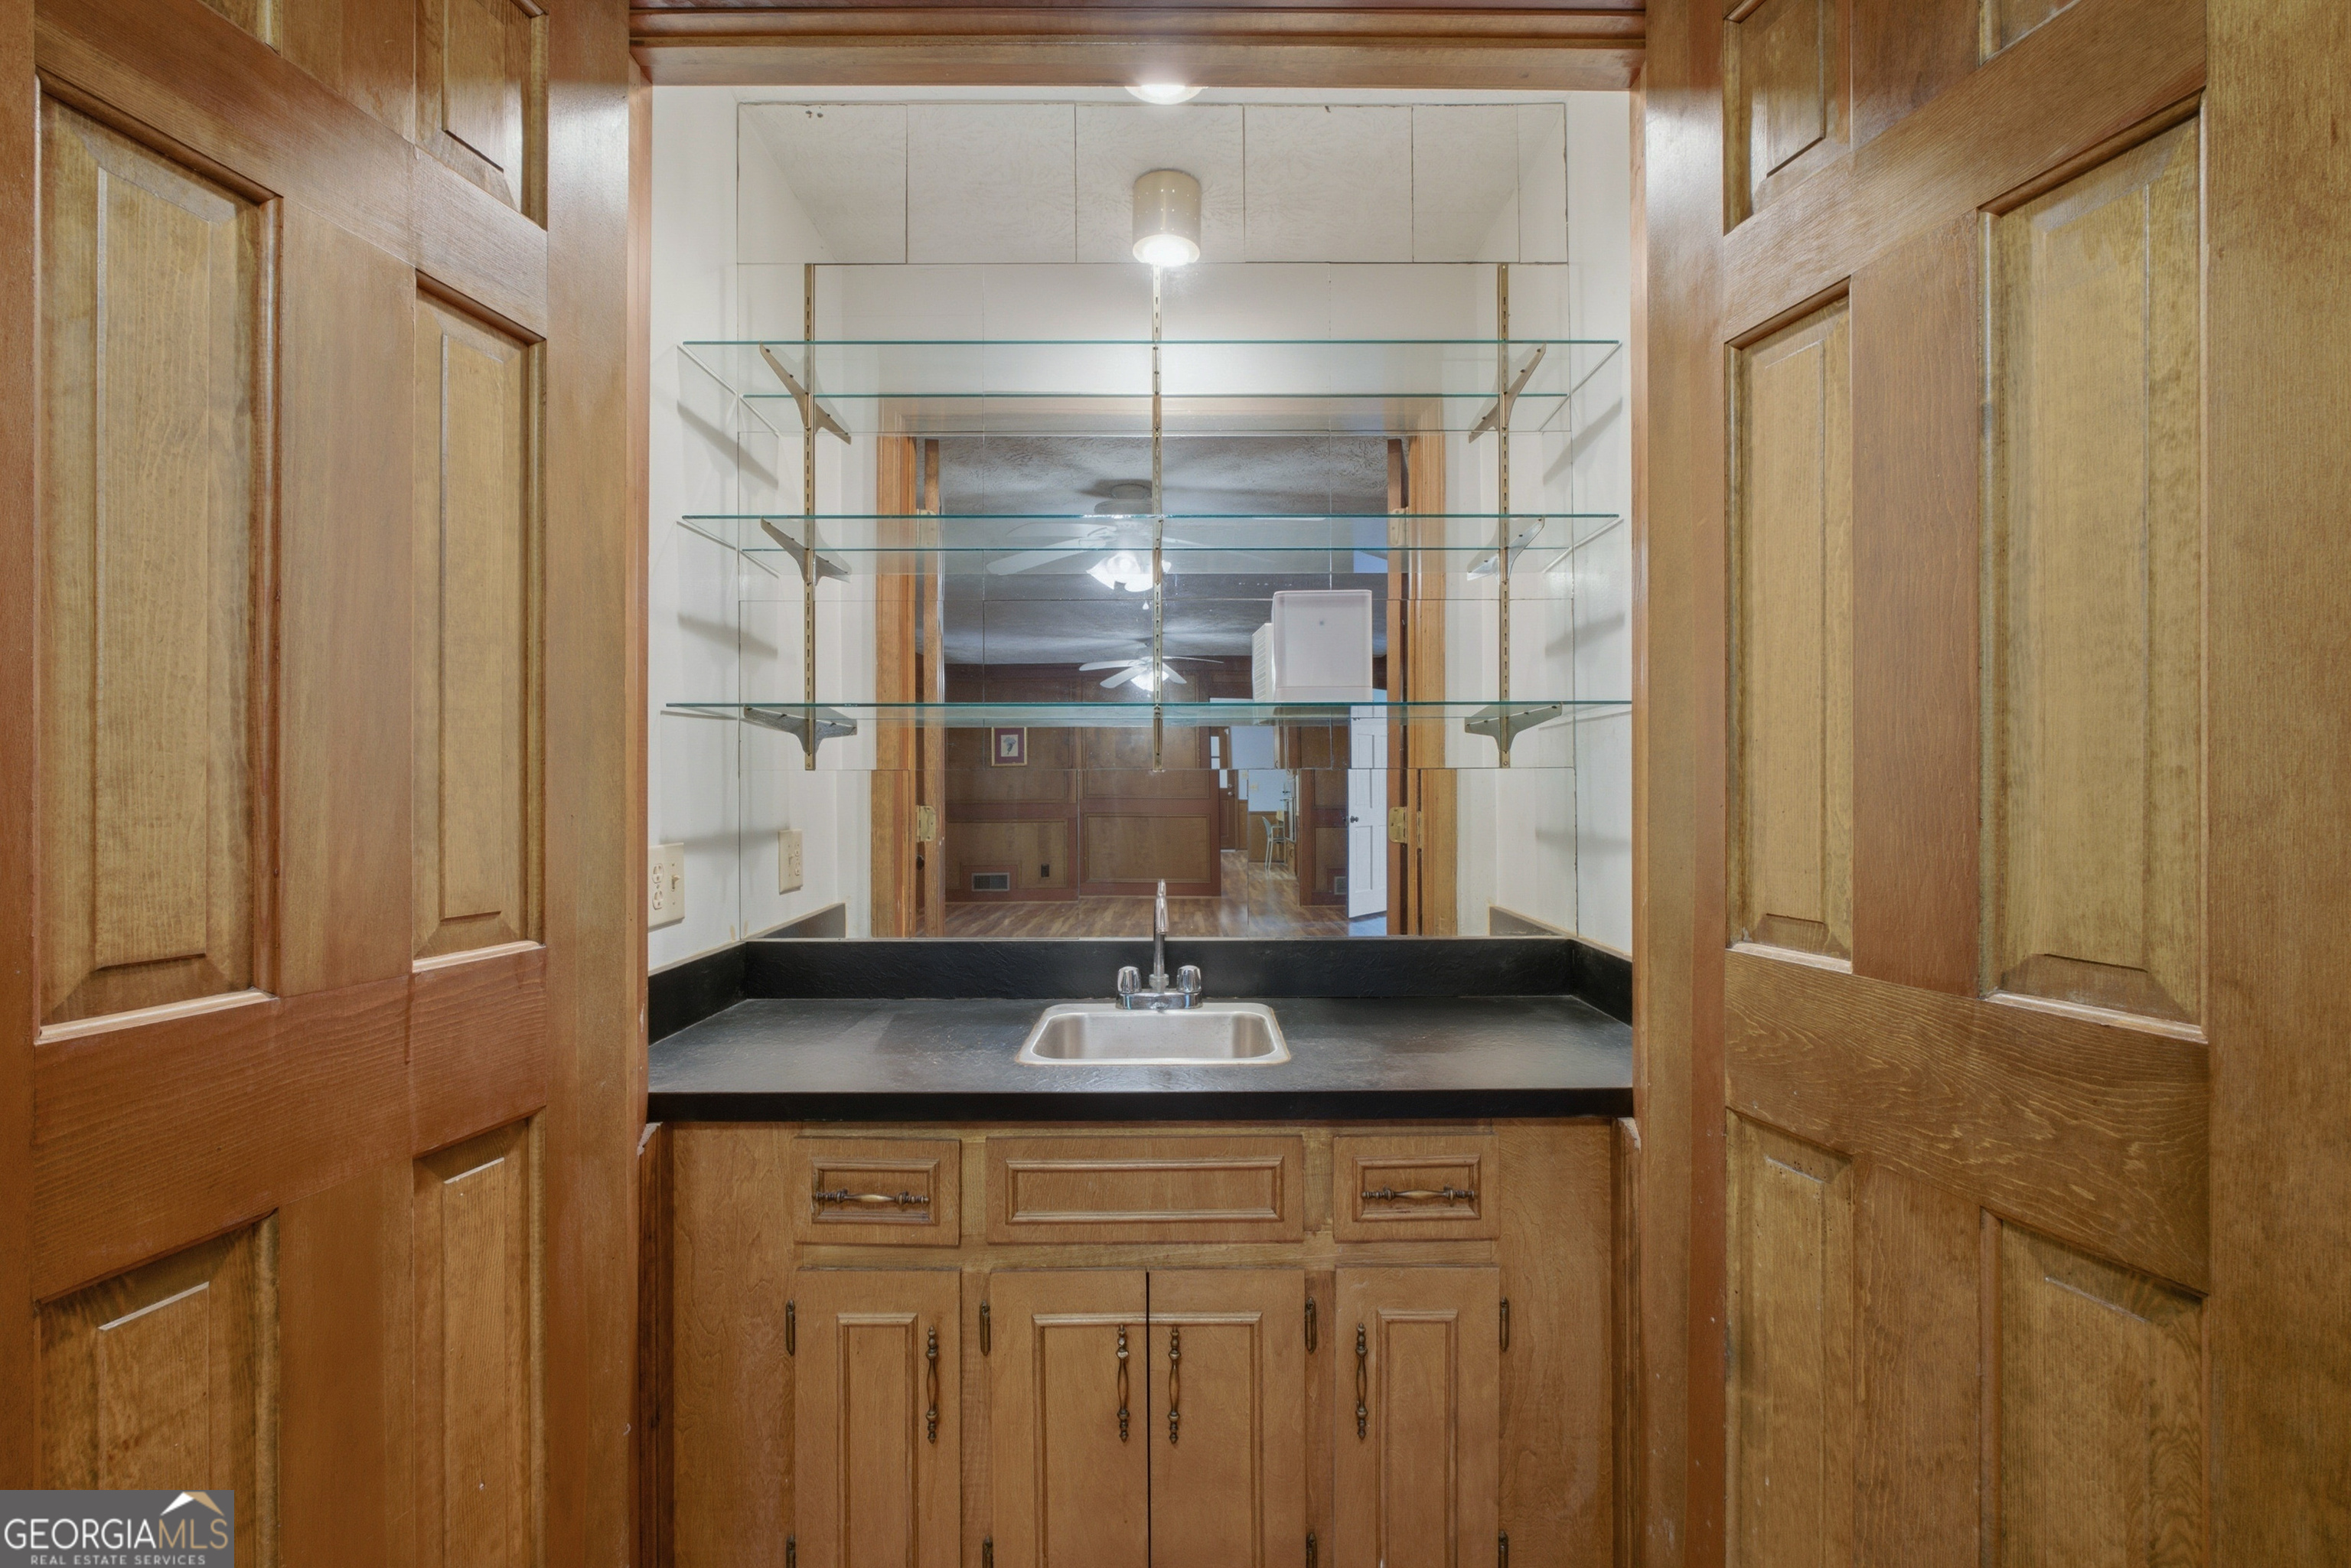
| Interior Features | High Ceilings, Master On Main Level, Wet Bar |
| Cooling | Ceiling Fan(s), Central Air, Zoned |
| Cooling Yes / No | Yes |
| Heating | Central, Forced Air, Natural Gas, Zoned |
| Heating Yes / No | Yes |
| Fireplace Yes / No | Yes |
| Fireplaces Total | 2 |
| Fireplace Features | Basement, Family Room, Gas Log, Gas Starter |
| Window Features | Double Pane Windows |
| Room Kitchen Features | Breakfast Area, Country Kitchen, Walk-in Pantry |
| Room Dining Room Features | Seats 12+ |
| Laundry Features | Other |
Exterior
| Lot Features | Cul-De-Sac, Level, Private, Sloped |
|---|---|
| Construction Materials | Brick |
| Roof | Composition |
| Fencing | Chain Link |
| Foundation Details | Block, Slab |
| Patio And Porch Features | Screened |
| Security Features | Smoke Detector(s) |
Parking
| Attached Garage Yes / No | No |
|---|---|
| Garage Yes / No | Yes |
| Parking Features | Garage, Garage Door Opener |
Utilities
| Utilities | Cable Available, Electricity Available, Natural Gas Available, Phone Available, Underground Utilities, Water Available |
|---|---|
| Sewer | Septic Tank |
Taxes
| Tax Annual Amount | 5887 |
|---|---|
| Tax Year | 2025 |
Location
| Community Features | Park, Pool, Street Lights, Near Shopping |
|---|
Area Information
| State | GA |
|---|---|
| County | Gwinnett |
| City | Lilburn |
| Zip Code | 30047 |
| Area | Gwinnett |
| Community Name | Rivercliff |
| School District | Shiloh |
| Elementary School | Shiloh |
| High School | Shiloh |
| Listing VS Median (in Rivercliff) | |
Price: $449,000 low | high Med: $457,500 sqft: 4,388 low | high Med: 2,831 $ / sqft: $102 low | high Med: $174 On site: 118 low | high Med: 360.5 | |
Market Activity 30047
Request a showing
Request a showing
Contact
Learn More About This Property

| State | GA |
|---|---|
| County | Gwinnett |
| City | Lilburn |
| Zip Code | 30047 |
| Area | Gwinnett |
| Community Name | Rivercliff |
| School District | Shiloh |
| Elementary School | Shiloh |
| High School | Shiloh |
| Listing VS Median (in Rivercliff) | |
Price: $449,000 low | high Med: $457,500 sqft: 4,388 low | high Med: 2,831 $ / sqft: $102 low | high Med: $174 On site: 118 low | high Med: 360.5 | |