
Description
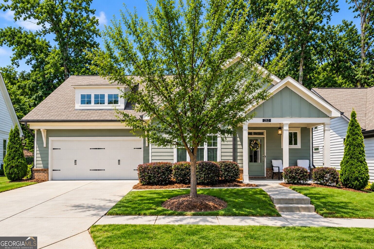
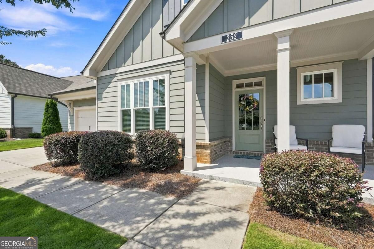
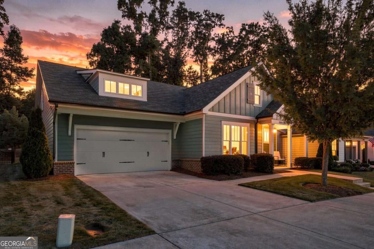
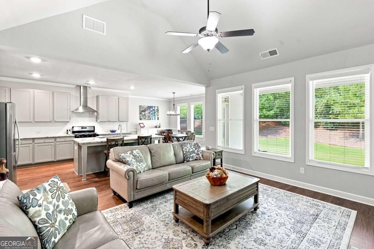
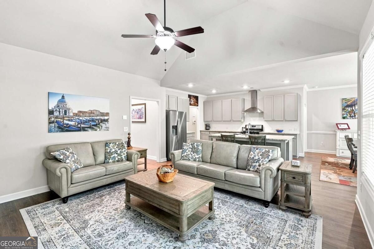
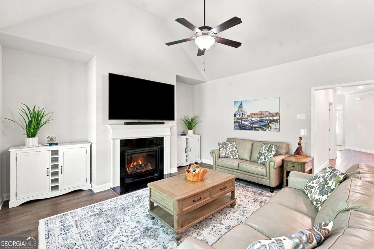
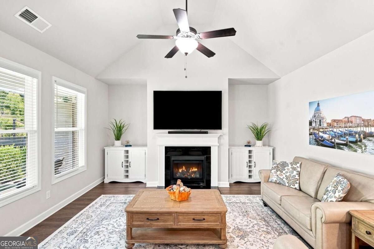
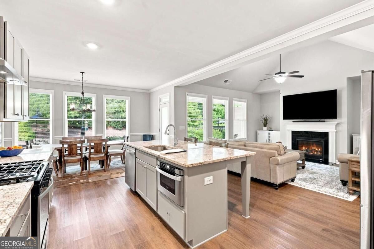
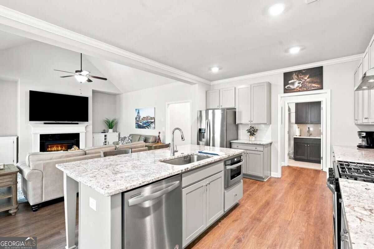
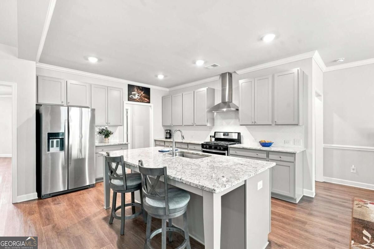
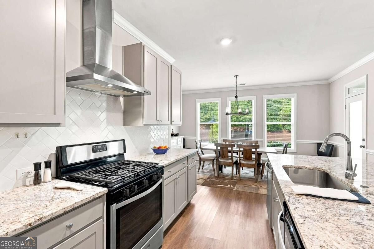
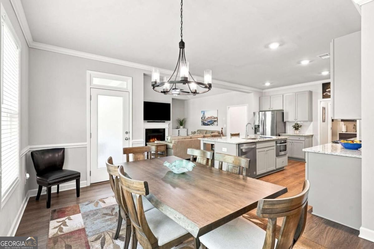
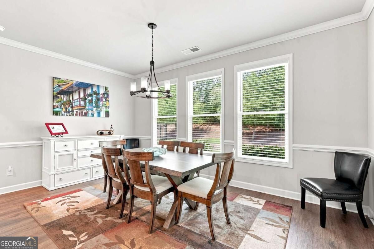
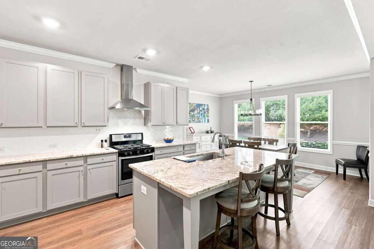
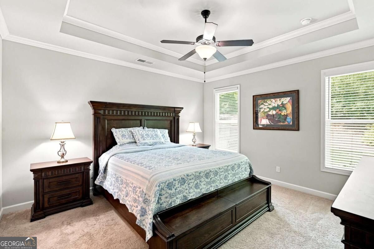
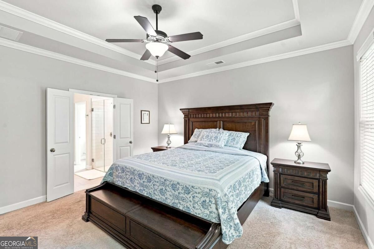
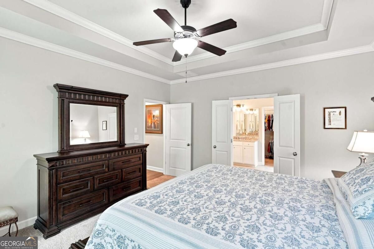
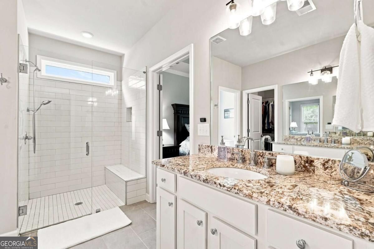
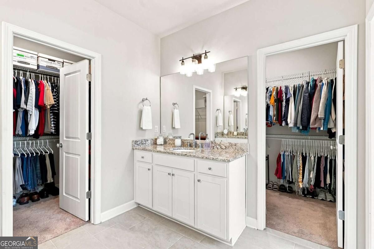
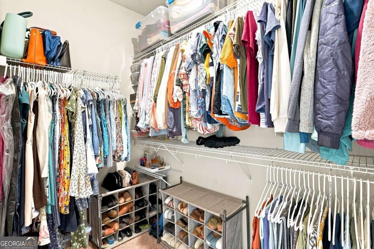
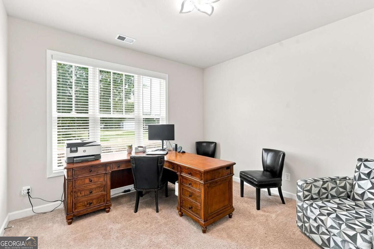
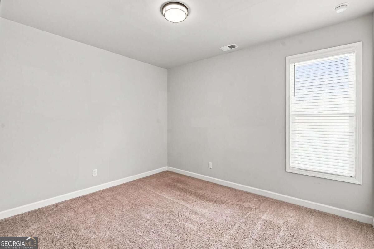
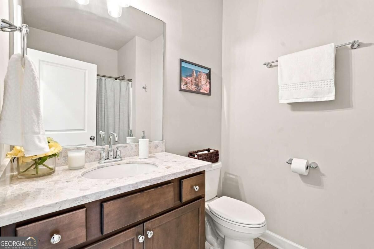
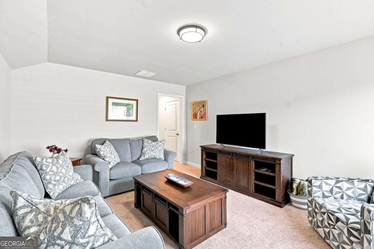
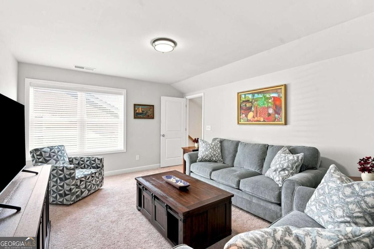
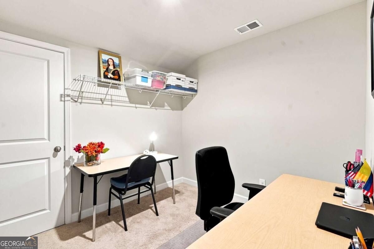
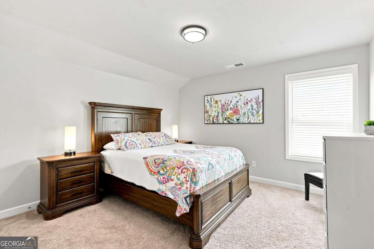
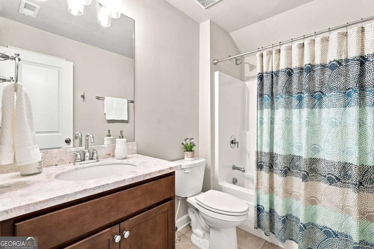
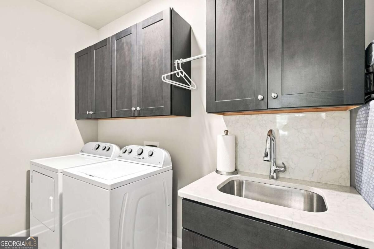
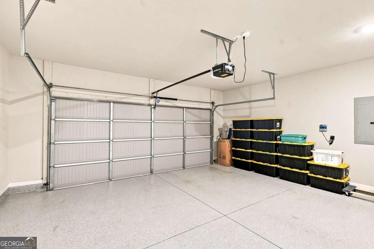
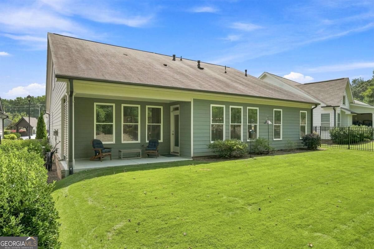
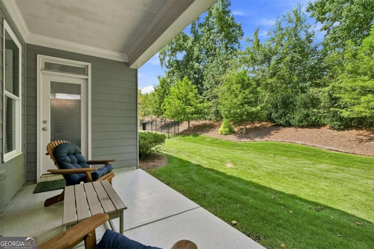
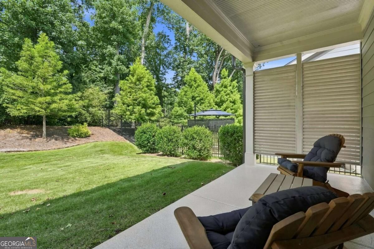
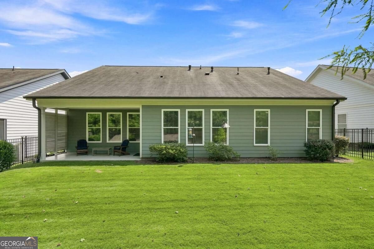
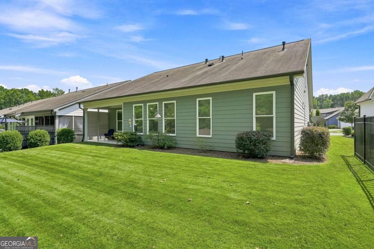
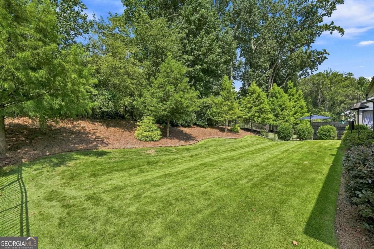
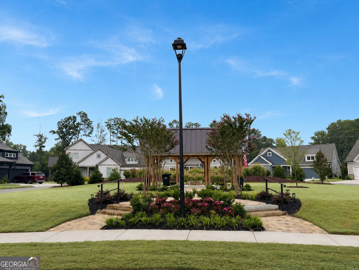
ACTIVE ADULT LIVING IN AN EXCEPTIONAL WOODSTOCK LOCATION! This like-new former model home offers an impressive combination of upscale finishes, flexible living space, and low-maintenance living in an intimate gated 55+ community of only 40 homes. A welcoming front porch and professionally landscaped grounds create beautiful curb appeal, while the spacious foyer opens to a light-filled, open-concept floor plan designed for comfortable everyday living and entertaining. The vaulted great room features a gas fireplace and a dramatic wall of windows overlooking the private backyard, flowing seamlessly into the dining area and beautifully appointed kitchen. The kitchen offers granite countertops, a large center island with bar seating, stainless steel appliances, gas range with stainless range hood, microwave, walk-in pantry, and upgraded lighting. Easy-care wood-look LVP flooring extends throughout the main living areas. The spacious primary suite is conveniently located on the main level and features a tray ceiling, large walk-in closet, and private bath with granite countertops, separate his-and-hers vanities, tile flooring, and an oversized shower. Two additional bedrooms and an additional full bath on the main level provide plenty of space for guests, hobbies, or a home office. A large laundry room with additional cabinetry and utility sink, plus a mudroom with built-in bench, add exceptional everyday convenience. Upstairs offers incredible flexibility with a media room, private office, additional bedroom, and full bath-ideal for extended-stay guests, multigenerational living, or creating a private second-level suite. Enjoy the outdoors from the covered back porch overlooking the private backyard. The professionally landscaped property also features a full sprinkler system in both the front and backyard, making lawn and landscape care even easier. The two-car garage is equally impressive with a professional garage floor coating and built-in cabinetry for additional storage and organization. The HOA makes life easy by including lawn and shrub maintenance, grass fertilization and weed control, and garbage service. Community amenities include a peaceful pond with walking trail, community gazebo, and two fire pits-perfect for enjoying the outdoors and connecting with neighbors. Nestled in a quiet enclave surrounded by residential homes, this sought-after Woodstock location is less than five minutes from shopping, dining, and everything the Towne Lake area has to offer, with convenient access to both I-75 and I-575 in approximately 10 minutes. A wonderful opportunity to enjoy gated, low-maintenance 55+ living without giving up space, privacy, or convenience!
Details
| MLS # | 10836927 |
|---|---|
| Listing Type | For Sale |
| Style | House |
| HOA Dues | $2,400 |
| Sub-Type | Resale |
| Status | Active |
| Year | 2020 |
| Days On Site | 40 |
| Listing Provided By | Maximum One Community Realtors | Annamaria Stalker |
Features
| Bed(s) | 4 |
|---|---|
| Bath(s) | 3 Total |
| SQ Feet | 2,629 |
| Story(s) | 2 |
| Acreage | 0.18 |
| Water Front | Yes |
Interior
| Appliances | Disposal, Gas Water Heater, Microwave, Range, Refrigerator, Stainless Steel Appliance(s) |
|---|---|
| Interior Features | Double Vanity, High Ceilings, Master On Main Level, Separate Shower, Tile Bath, Tray Ceiling(s), Walk-In Closet(s) |
| Cooling | Ceiling Fan(s), Central Air, Electric |
| Cooling Yes / No | Yes |
| Heating | Central, Forced Air, Natural Gas |
| Heating Yes / No | Yes |
| Fireplace Yes / No | Yes |
| Fireplaces Total | 1 |
| Fireplace Features | Factory Built, Family Room, Gas Log |
| Window Features | Double Pane Windows |
| Room Kitchen Features | Pantry, Solid Surface Counters, Walk-in Pantry |
| Room Dining Room Features | Seats 12+ |
| Laundry Features | Laundry Closet |
Exterior
| Accessibility Features | Accessible Doors, Accessible Hallway(s), Accessible Kitchen |
|---|---|
| Lot Features | Level |
| Construction Materials | Concrete |
| Roof | Composition |
| Foundation Details | Slab |
| Waterfront Features | Pond |
| Patio And Porch Features | Patio, Porch |
| Security Features | Gated Community |
Parking
| Attached Garage Yes / No | Yes |
|---|---|
| Garage Yes / No | Yes |
| Parking Features | Garage, Attached, Kitchen Level, Garage Door Opener |
Utilities
| Utilities | Cable Available, Electricity Available, High Speed Internet, Natural Gas Available, Phone Available, Sewer Connected, Underground Utilities, Water Available |
|---|---|
| Sewer | Public Sewer |
| Electric | 220 Volts |
Taxes
| Tax Annual Amount | 1629 |
|---|---|
| Tax Year | 2025 |
Location
| Community Features | Gated, Lake, Sidewalks, Street Lights |
|---|
Area Information
| State | GA |
|---|---|
| County | Cherokee |
| City | Acworth |
| Zip Code | 30102 |
| Area | Cherokee |
| Community Name | Artisan at Victory |
| School District | Etowah |
| Elementary School | Bascomb |
| High School | Etowah |
| Listing VS Median (in Artisan at Victory) | |
Price: $585,000 low | high Med: $585,000 sqft: 2,629 low | high Med: 2,629 $ / sqft: $223 low | high Med: $223 On site: 40 low | high Med: 40 | |
Market Activity 30102
Request a showing
Request a showing
Contact
Learn More About This Property

| State | GA |
|---|---|
| County | Cherokee |
| City | Acworth |
| Zip Code | 30102 |
| Area | Cherokee |
| Community Name | Artisan at Victory |
| School District | Etowah |
| Elementary School | Bascomb |
| High School | Etowah |
| Listing VS Median (in Artisan at Victory) | |
Price: $585,000 low | high Med: $585,000 sqft: 2,629 low | high Med: 2,629 $ / sqft: $223 low | high Med: $223 On site: 40 low | high Med: 40 | |