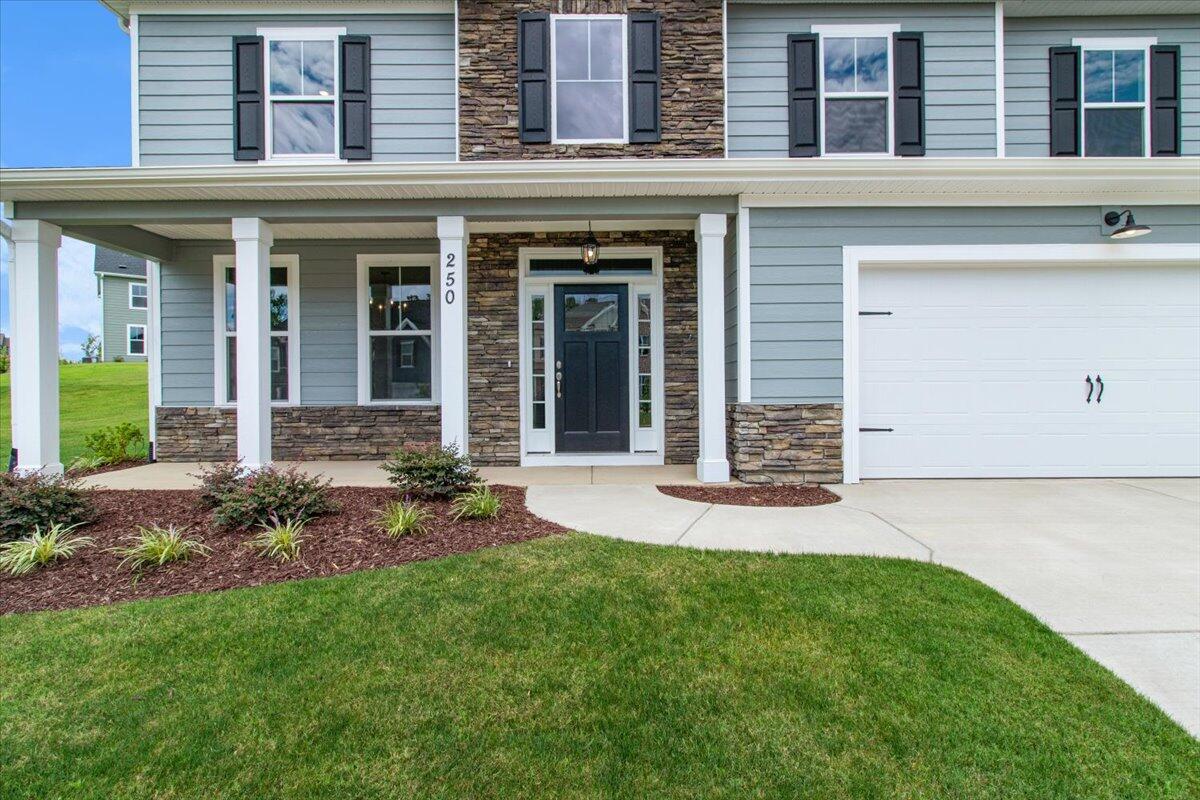
250 Prominence Drive Tp64,Grovetown, GA 30813
Grovetown, GA 30813




Description
*14,000 builder incentives PLUS Blinds and Fridge on contracts written by 8/31/26. Don't forget to ask about our Ivey Honors Program for active/retired military, first responders and teachers* The Hemingway plan features an open floor plan with an over-sized family room flowing directly into a spacious kitchen/breakfast area with bar top seating in between. Rounding out the first floor is a formal flex/dining Room, and a sunroom that can be converted to an optional guest bedroom and full bath. Upstairs you'll find the master suite complete with full bath containing featuring a dual vanity, separate shower and tub, massive walk-in closet, and private Sitting Area. Completing the second floor are three more large bedrooms - all with walk-in closets - and another full bath. Overall, a great family plan. Every Ivey home is built to above-code IveyWise building standards to include a Home Energy Rating Score (HERS) and Average Annual Energy Savings Guaranteed by third party testing. IveyWise - Energy Efficient, Better Built, Healthier Home. Community amenities underway include community pool, clubhouse, large central greenspace with amphitheater, food truck parking, pocket parks, playground, sidewalks, streetlights, grand award-winning entrance.
Details
| MLS # | 98030335 |
|---|---|
| Listing Type | For Sale |
| Style | House |
| HOA Dues | $615 |
| Sub-Type | New Construction |
| Status | Active |
| Year | 2024 |
| Days On Site | 647 |
| Listing Provided By | Ivey Realty Associates, Llc | Terri O'Neil |
Features
| Bed(s) | 5 |
|---|---|
| Bath(s) | 3 Total |
| SQ Feet | 3,028 |
| Garage | 2 |
| Story(s) | 2 |
| Zoning | R2 |
| Property View | None |
Interior
| Interior Features | Walk-in Closet(s), Entrance Foyer, Kitchen Island, Pantry, Eat-in Kitchen, Walk-In Closet(s) |
|---|---|
| Heating Yes / No | Yes |
| Cooling Yes / No | Yes |
| Cooling | Central Air, Ceiling Fan(s), Heat Pump |
| Laundry Features | Dryer Hookup, Washer Hookup |
| Rooms Total | 9 |
Exterior
| Exterior Features | Thermal Doors |
|---|---|
| Roof | Composition |
| Foundation Details | Slab |
| Lot Features | See Remarks, Landscaped, Sprinklers in Front, Sprinklers in Rear, Other |
| View | None |
| Construction Materials | Stone, Vinyl Siding, Wood Frame |
| Security Features | Smoke Detector(s) |
Parking
| Attached Garage Yes / No | Yes |
|---|---|
| Garage Yes / No | Yes |
| Parking Features | Attached, Concrete, Garage |
Utilities
| Utilities | Cable Available |
|---|
Taxes
| Tax Assessed Value | 445000 |
|---|---|
| Tax Book Number | E2025 |
| Tax Legal Description | 051A031 |
| Tax Year | 2026 |
Area Information
| State | GA |
|---|---|
| County | Columbia |
| City | Grovetown |
| Zip Code | 30813 |
| Community Name | Tillery Park |
| Elementary School | Euchee Creek |
| High School | Harlem |
| Listing VS Median (in Tillery Park) | |
Price: $439,900 low | high Med: $379,900 sqft: 3,028 low | high Med: 2,385 $ / sqft: $145 low | high Med: $159 On site: 647 low | high Med: 325 | |
Market Activity 30813
Request a showing
Request a showing
Contact
Learn More About This Property

| State | GA |
|---|---|
| County | Columbia |
| City | Grovetown |
| Zip Code | 30813 |
| Community Name | Tillery Park |
| Elementary School | Euchee Creek |
| High School | Harlem |
| Listing VS Median (in Tillery Park) | |
Price: $439,900 low | high Med: $379,900 sqft: 3,028 low | high Med: 2,385 $ / sqft: $145 low | high Med: $159 On site: 647 low | high Med: 325 | |