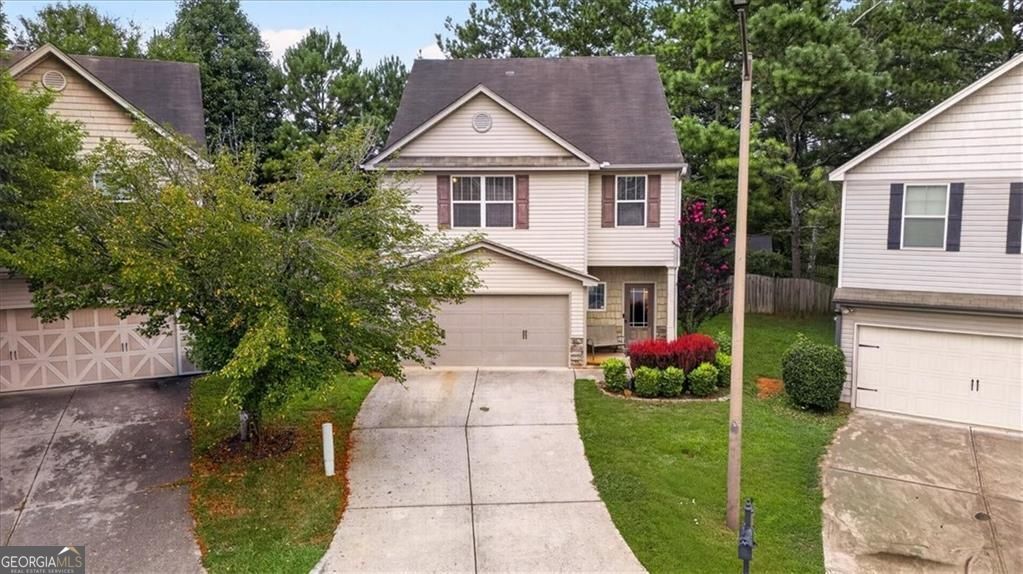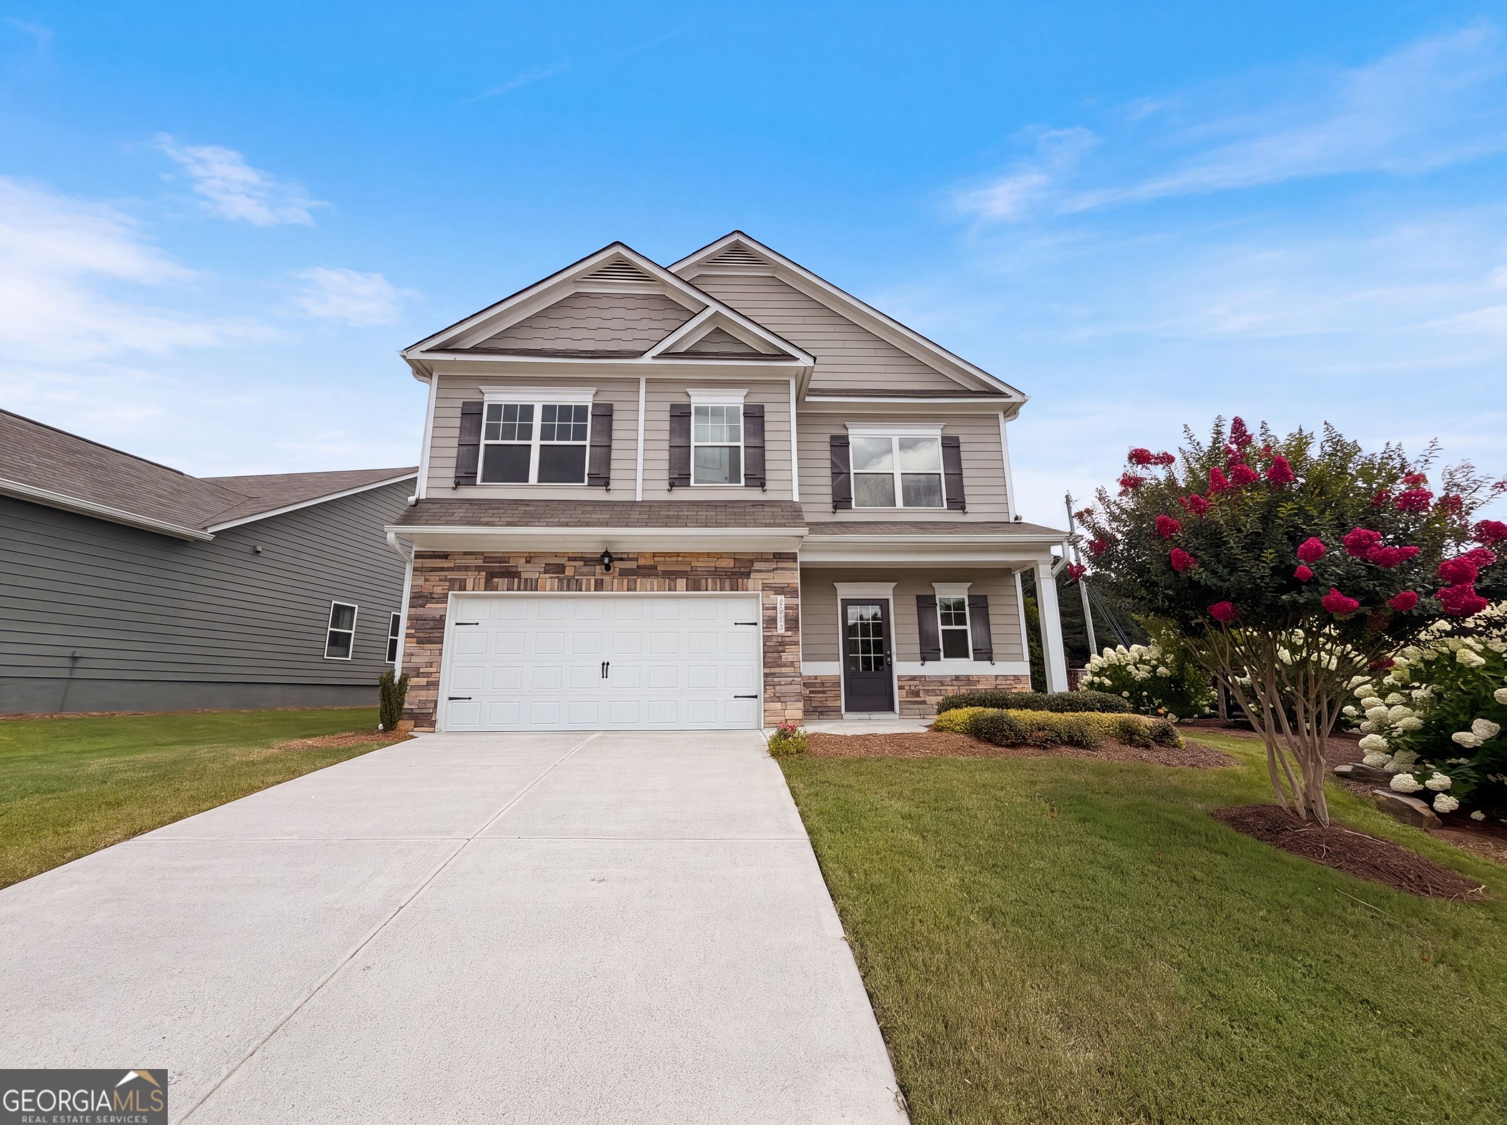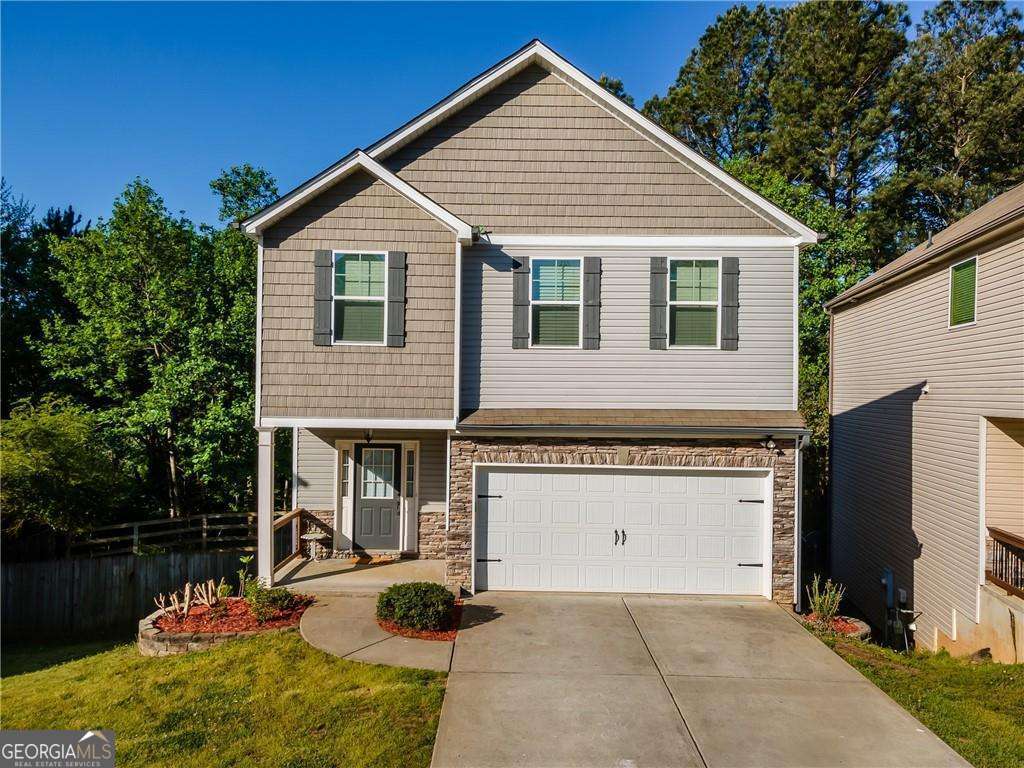
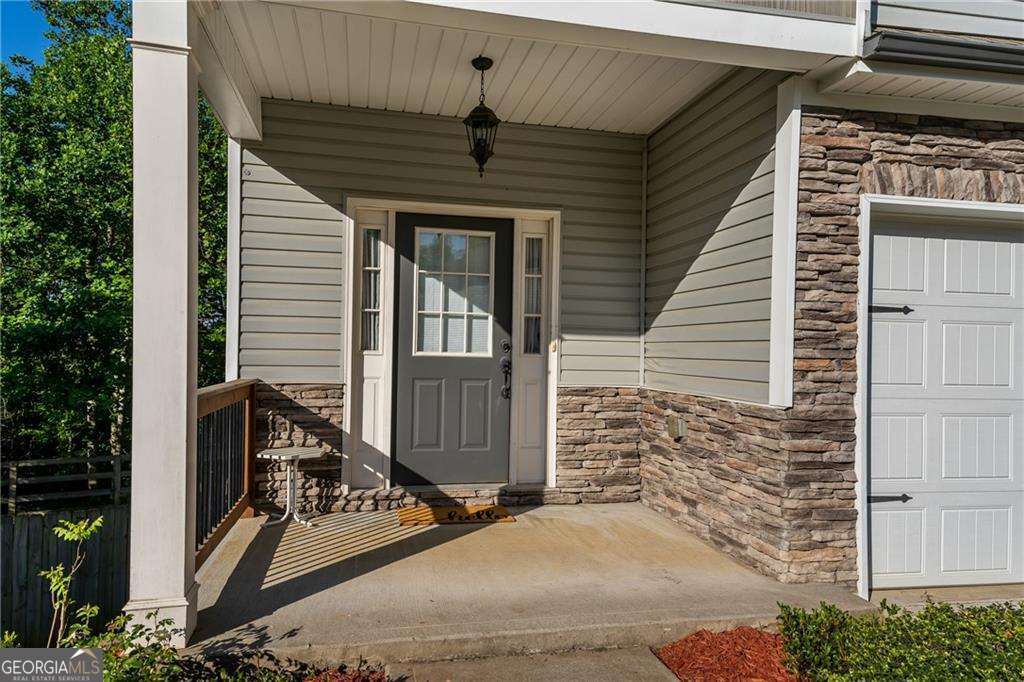
248 Bethany Manor Court,Ball Ground, GA 30107
Ball Ground, GA 30107


Description
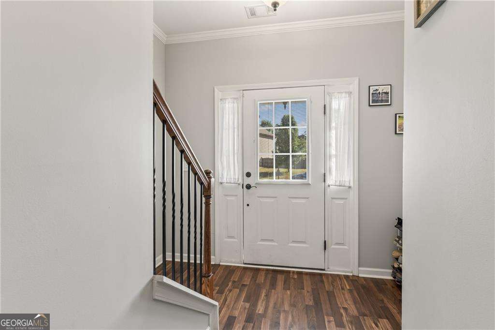
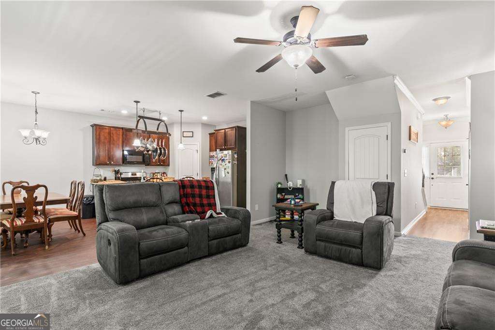
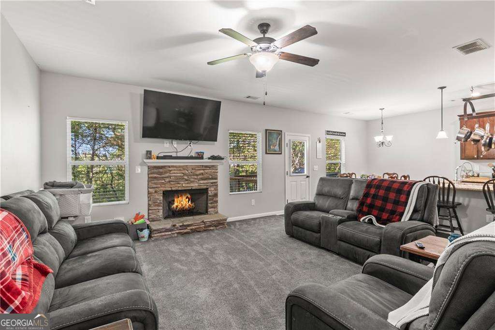
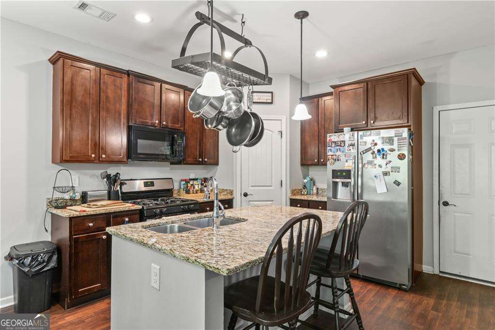
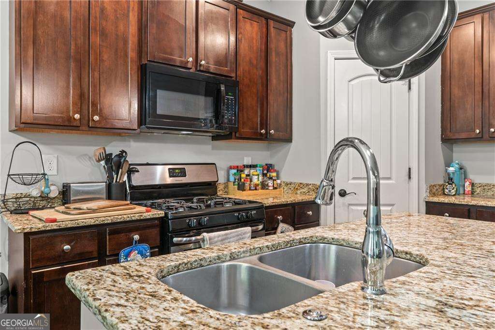
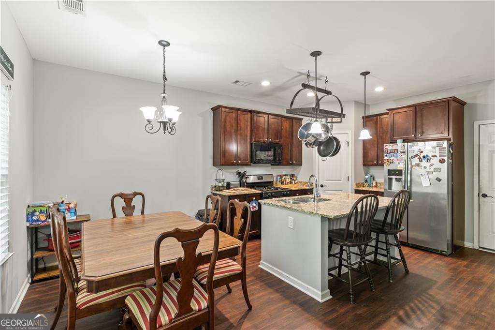
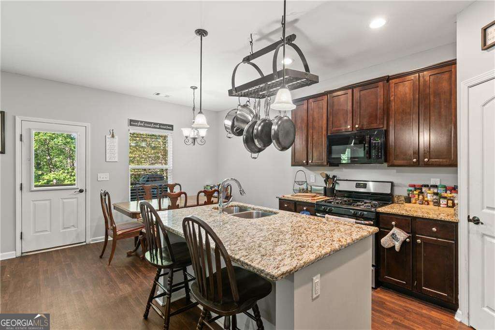
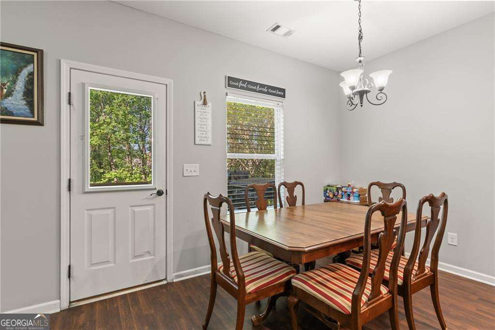
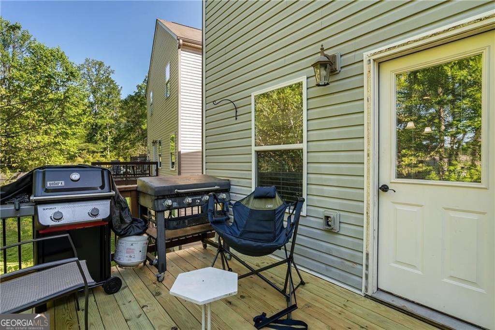
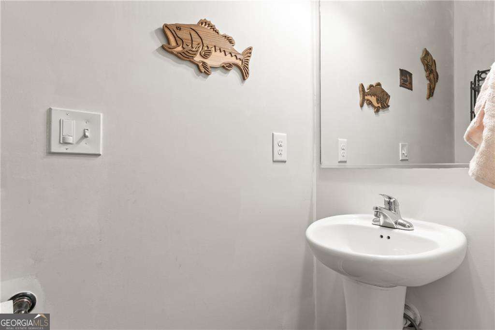
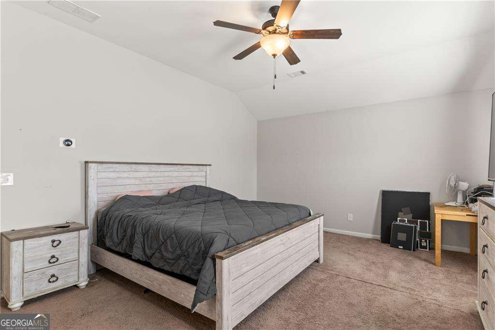
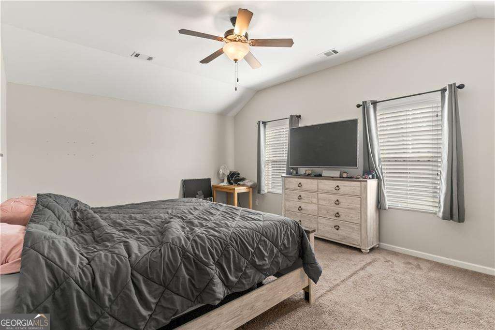
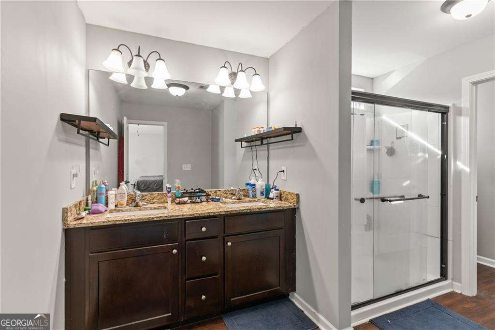
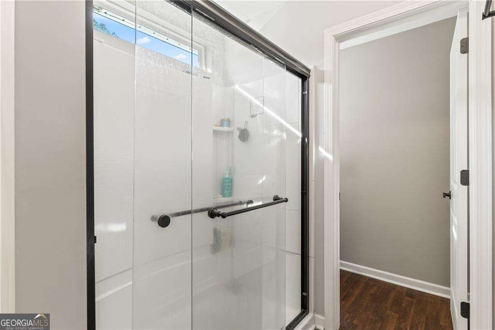
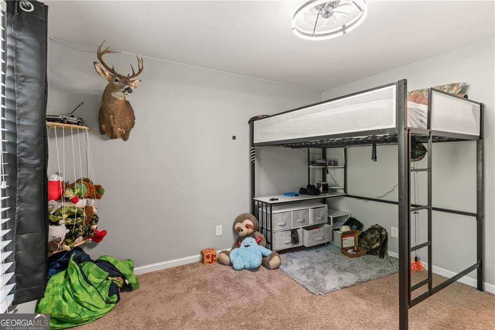
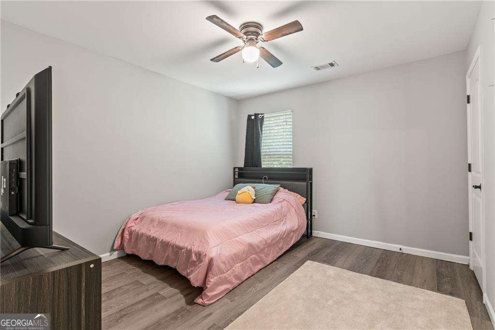
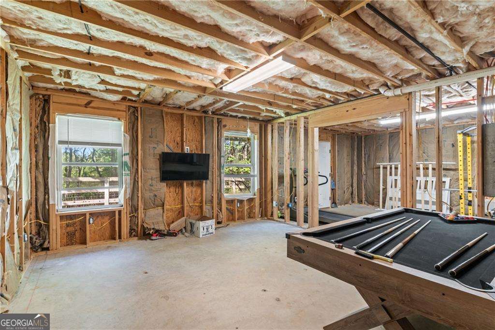
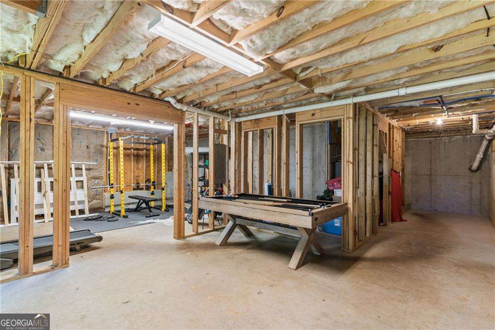
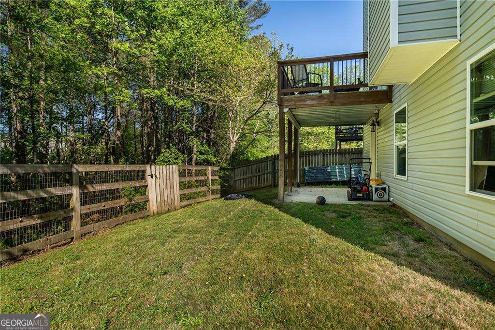
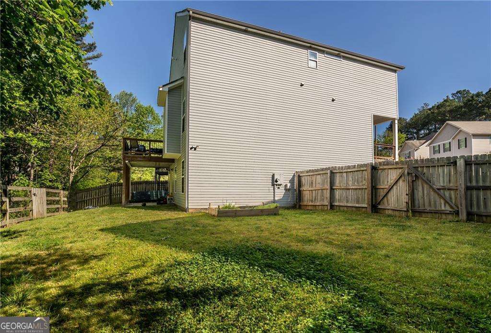
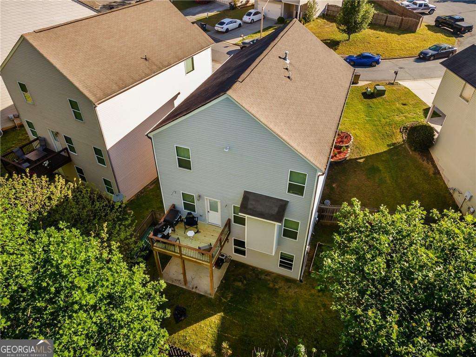
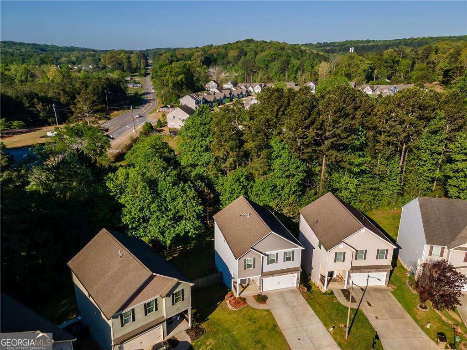
This is one of those homes that just checks a lot of boxes. Well-maintained 4 bed, 2.5 bath with a layout that actually makes sense for how people live. The kitchen is open to the family room, has plenty of workspace with a large island, granite countertops, stained cabinetry, and a pantry - all flowing right into a comfortable fireside living area. Upstairs you've got four legitimately spacious bedrooms. The owner's suite is oversized with a great bathroom setup, giving you plenty of room to spread out. One of the biggest upsides here is the full daylight basement - already in place and ready for you to finish however you want. Whether that's extra living space, a media room, gym, or all of the above, you have no shortage of possibilities. Out back, you've got a private yard with room to actually use - grilling, entertaining, or just letting kids or dogs run. Conveniently positioned just a few miles from Riverstone Pkwy and with easy access to Interstate 575, shopping, restaurants, and schools you will feel close to town without feeling like you're right on top of everything. If you've been waiting for something that offers space, flexibility, and a solid overall feel, this one is worth a look.
Details
| MLS # | 10757371 |
|---|---|
| Listing Type | For Sale |
| Style | House |
| Sub-Type | Resale |
| Status | Active |
| Year | 2014 |
| Days On Site | 114 |
| Listing Provided By | Anchor Real Estate Advisors | William Taylor |
Features
| Bed(s) | 4 |
|---|---|
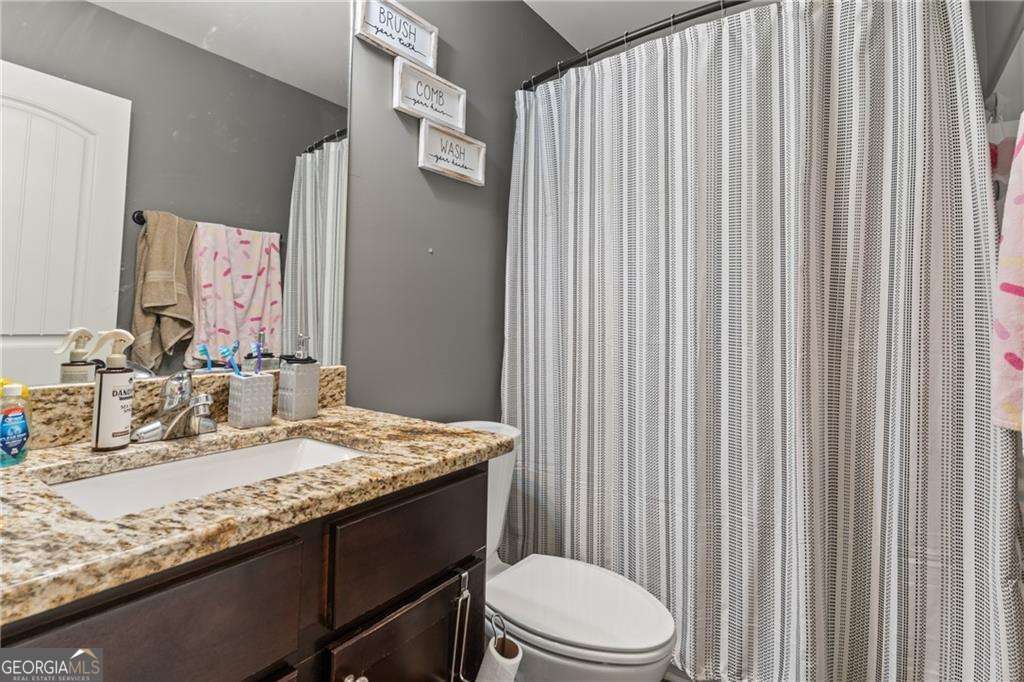
| Bath(s) | 3 Total |
| SQ Feet | 1,890 |
| Basement | Y |
| Story(s) | 2 |
| Acreage | 0.12 |
| Water Front | Yes |
Interior
| Appliances | Dishwasher, Disposal |
|---|---|
| Interior Features | Double Vanity, High Ceilings, Walk-In Closet(s) |
| Cooling | Attic Fan, Central Air |
| Cooling Yes / No | Yes |
| Heating | Central, Electric |
| Heating Yes / No | Yes |
| Fireplace Yes / No | Yes |
| Fireplaces Total | 1 |
| Fireplace Features | Family Room |
| Room Kitchen Features | Kitchen Island, Pantry |
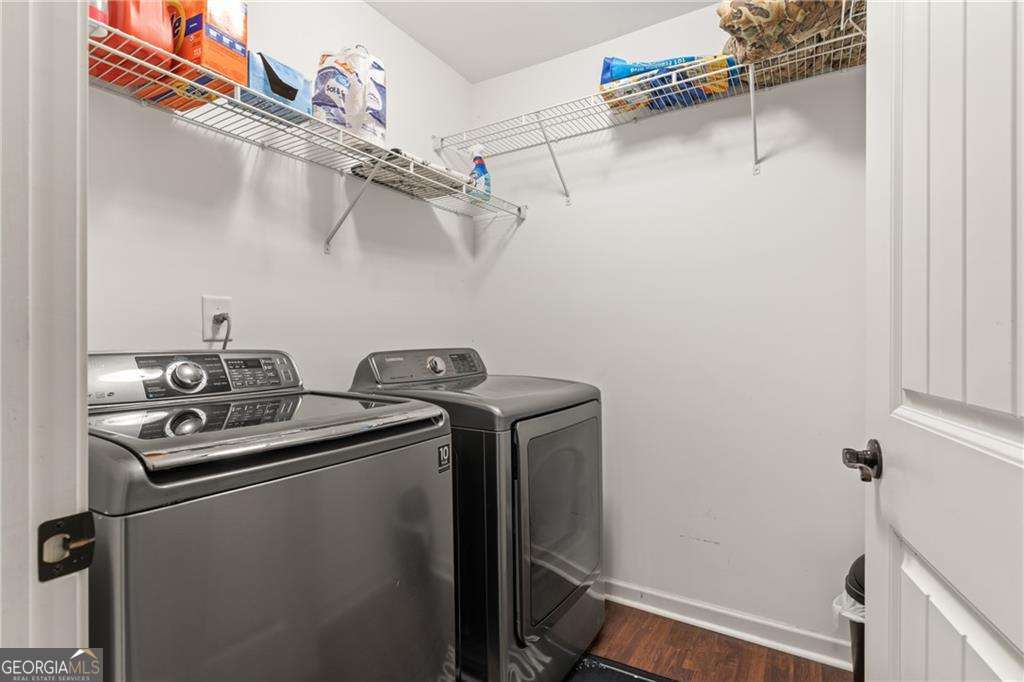
| Laundry Features | Upper Level |
Exterior
| Lot Features | Level |
|---|---|
| Construction Materials | Vinyl Siding |
| Roof | Other |
| Fencing | Back Yard |
| Waterfront Features | No Dock Or Boathouse |
| Patio And Porch Features | Deck |
| Security Features | Smoke Detector(s) |
Parking
| Attached Garage Yes / No | Yes |
|---|---|
| Garage Yes / No | Yes |
| Parking Features | Garage, Attached |
Utilities
| Utilities | Cable Available, Electricity Available, High Speed Internet, Natural Gas Available, Underground Utilities |
|---|---|
| Sewer | Public Sewer |
| Electric | 220 Volts |
Taxes
| Tax Annual Amount | 3755 |
|---|---|
| Tax Year | 2025 |
Location
| Community Features | None |
|---|
Area Information
| State | GA |
|---|---|
| County | Cherokee |
| City | Ball Ground |
| Zip Code | 30107 |
| Area | Cherokee |
| Community Name | The Villas at Bethany Manor |
| School District | Cherokee |
| Elementary School | Hasty |
| High School | Cherokee |
| Listing VS Median (in The Villas at Bethany Manor) | |
Price: $384,900 low | high Med: $364,950 sqft: 1,890 low | high Med: 1,819 $ / sqft: $204 low | high Med: $201 On site: 114 low | high Med: 131.5 | |
Market Activity 30107
Request a showing
Request a showing
Contact
Learn More About This Property

| State | GA |
|---|---|
| County | Cherokee |
| City | Ball Ground |
| Zip Code | 30107 |
| Area | Cherokee |
| Community Name | The Villas at Bethany Manor |
| School District | Cherokee |
| Elementary School | Hasty |
| High School | Cherokee |
| Listing VS Median (in The Villas at Bethany Manor) | |
Price: $384,900 low | high Med: $364,950 sqft: 1,890 low | high Med: 1,819 $ / sqft: $204 low | high Med: $201 On site: 114 low | high Med: 131.5 | |