2474 Anhinga Drive,Loganville, GA 30052
Loganville, GA 30052



Description
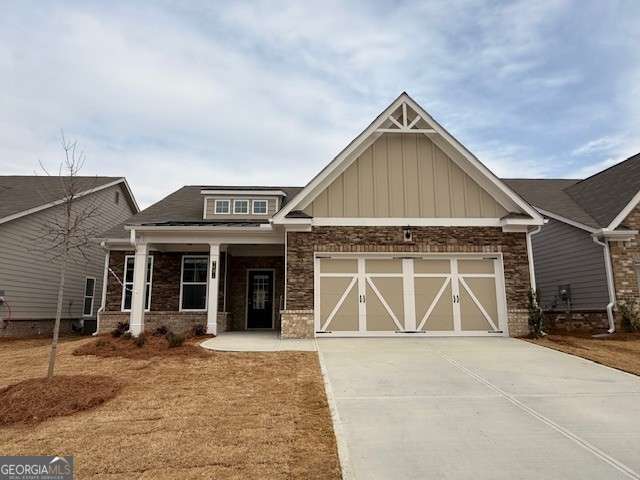
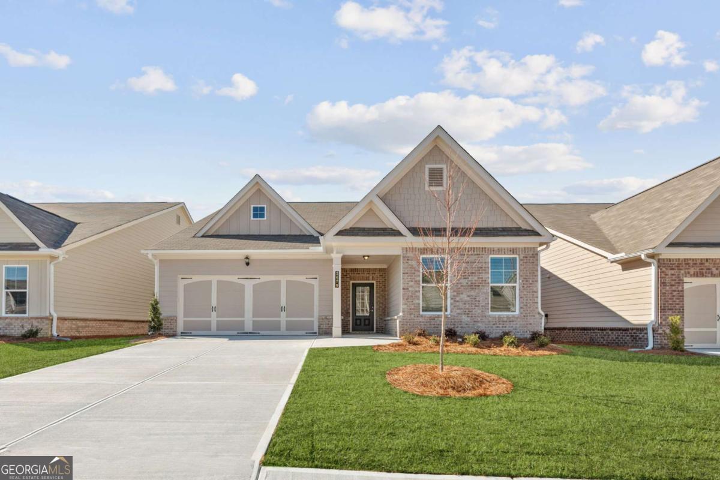
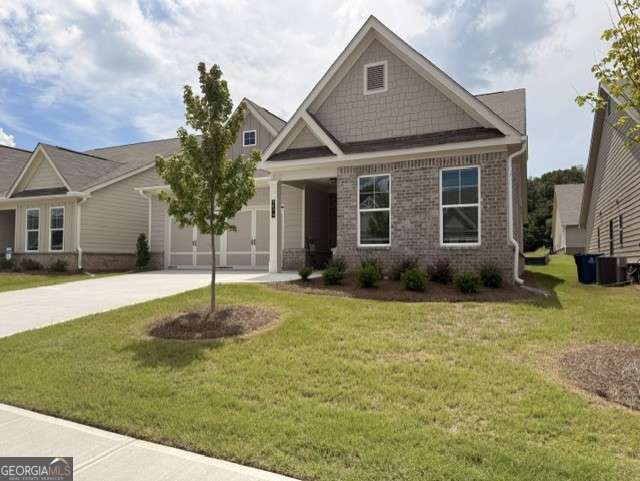
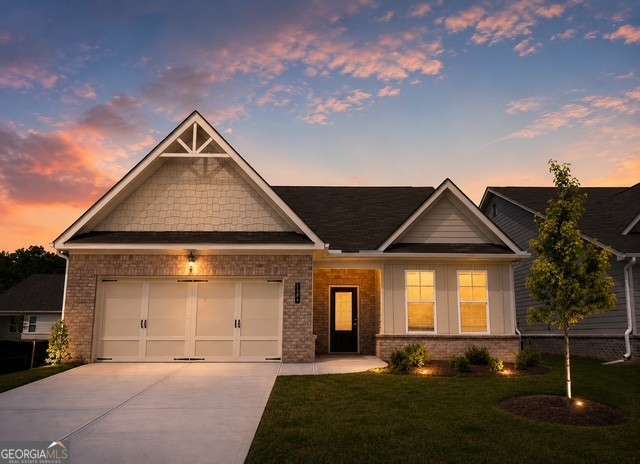
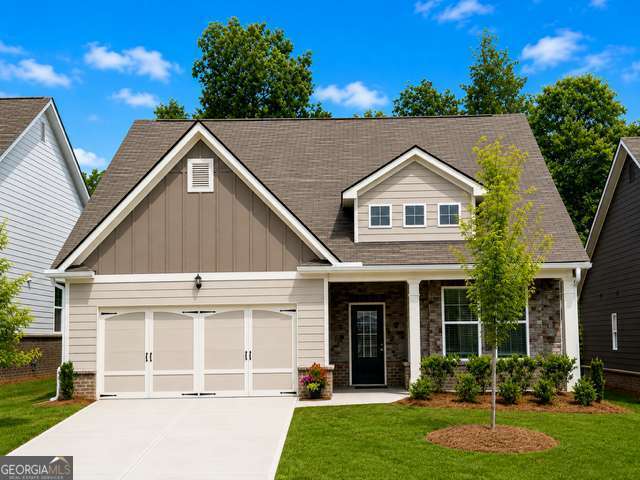
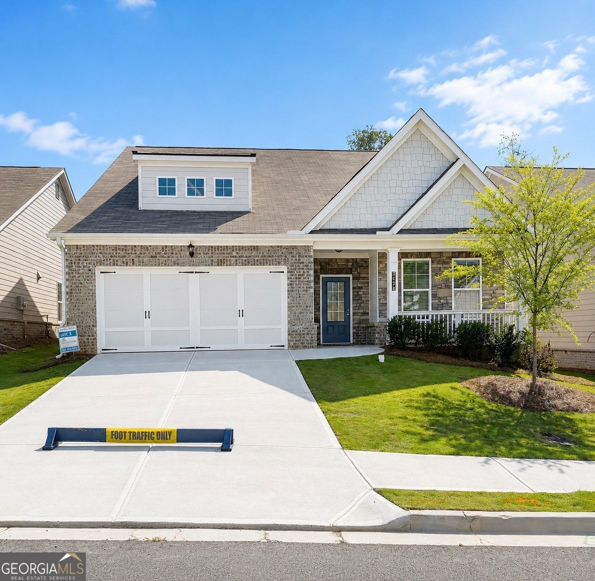
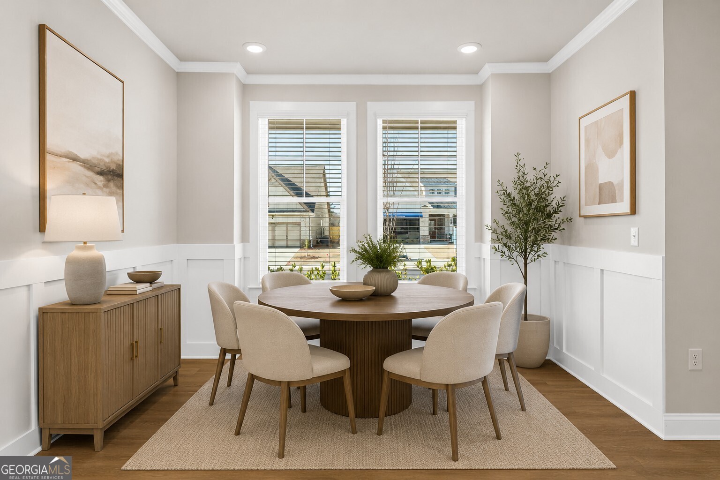
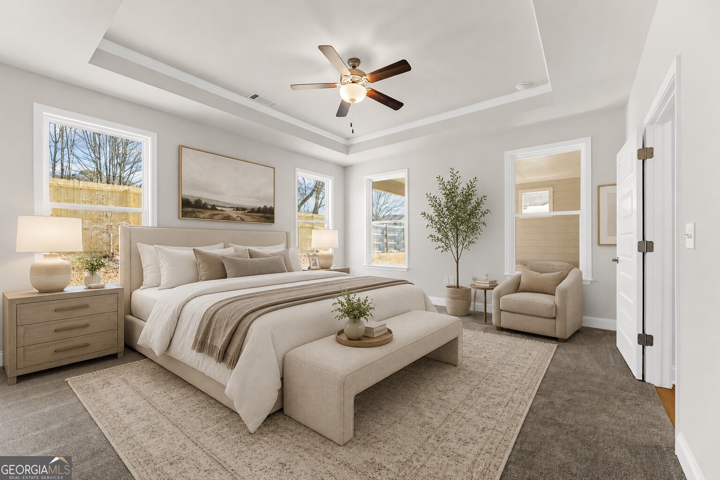
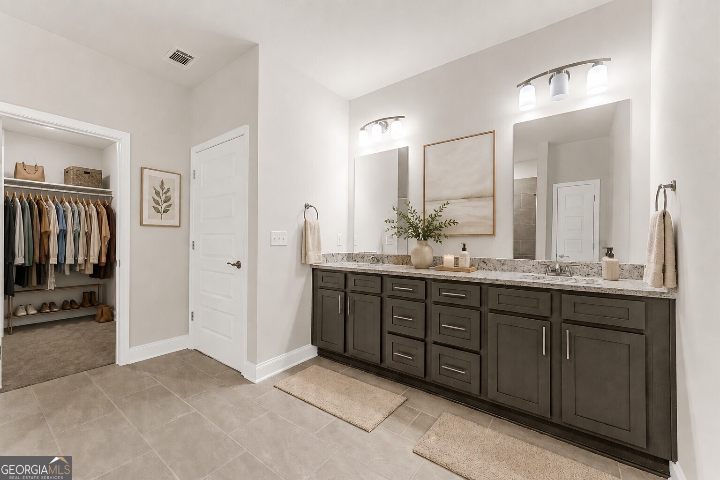
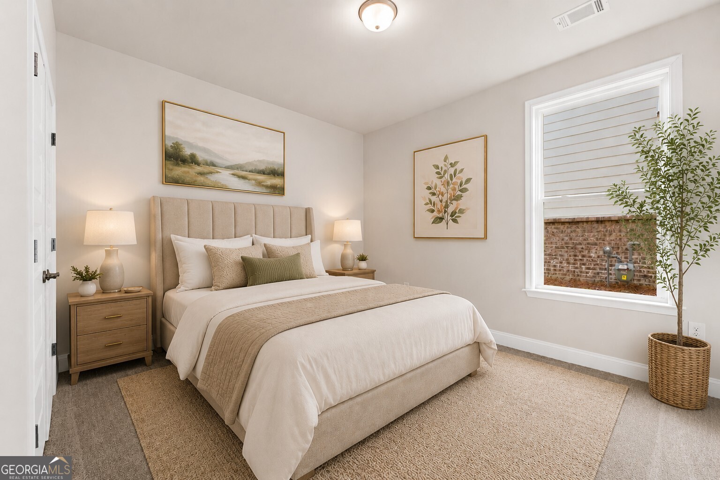
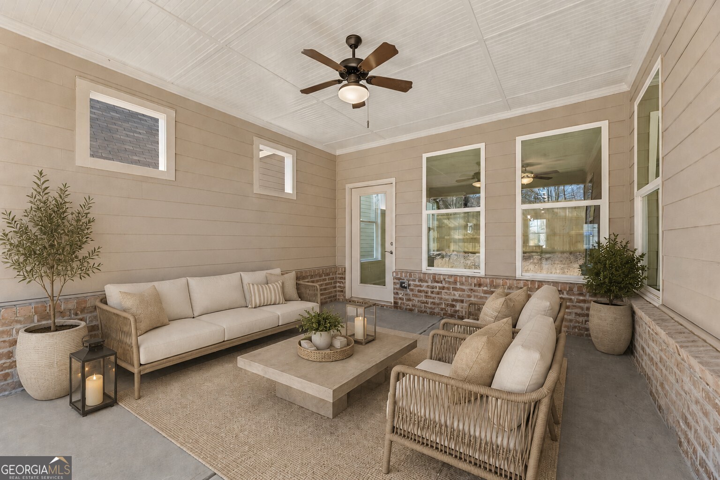
The Walker plan by McKinley Homes. The Walker plan is our largest ranch home, offering 2,087 square feet of beautifully designed open-concept living. This spacious single-level home features 3 bedrooms and 2 baths, with the primary suite privately located at the rear of the home for added peace and quiet. The oversized primary suite includes a large walk-in closet and a luxurious bath with a frameless zero-entry shower for easy elegant living. The open kitchen, dining, and living areas are perfect for entertaining and everyday comfort, while the large covered porch overlooks a private lot, creating the perfect outdoor retreat. With its thoughtful layout, spacious design, and private setting, the Walker plan offers the ideal combination of comfort, style, and easy ranch living. COOPER'S WALK is a 55+ Community designed for low maintenance living. The HOA covers the lawn care, Cabana, and Swimming Pool. Conveniently located at the border of Grayson and Loganville, with senior tax benefits as early as 62.
Details
| MLS # | 10775163 |
|---|---|
| Listing Type | For Sale |
| Style | House |
| HOA Dues | $20,160 |
| Sub-Type | Resale |
| Status | Active |
| Year | 2024 |
| Days On Site | 87 |
| Listing Provided By | McKinley Properties LLC | Santosha Scott |
Features
| Bed(s) | 3 |
|---|---|
| Bath(s) | 2 Total |
| SQ Feet | 2,087 |
| Story(s) | 1 |
Interior
| Appliances | Dishwasher, Disposal, Electric Water Heater, Microwave |
|---|---|
| Interior Features | Double Vanity, High Ceilings, Master On Main Level, Tray Ceiling(s), Walk-In Closet(s) |
| Cooling | Ceiling Fan(s), Central Air |
| Cooling Yes / No | Yes |
| Heating | Central, Natural Gas |
| Heating Yes / No | Yes |
| Fireplace Yes / No | Yes |
| Fireplaces Total | 1 |
| Fireplace Features | Family Room |
| Window Features | Double Pane Windows |
| Room Kitchen Features | Kitchen Island, Solid Surface Counters |
| Laundry Features | Common Area |
Exterior
| Accessibility Features | Accessible Doors, Accessible Hallway(s) |
|---|---|
| Lot Features | Level |
| Construction Materials | Concrete |
| Roof | Composition |
| Foundation Details | Slab |
| Security Features | Carbon Monoxide Detector(s), Smoke Detector(s) |
Parking
| Attached Garage Yes / No | Yes |
|---|---|
| Garage Yes / No | Yes |
| Parking Features | Garage, Attached, Kitchen Level, Garage Door Opener |
Utilities
| Utilities | Cable Available, Electricity Available, Natural Gas Available, Sewer Available, Underground Utilities |
|---|---|
| Sewer | Public Sewer |
Taxes
| Tax Annual Amount | 1 |
|---|---|
| Tax Year | 2025 |
Location
| Community Features | Pool, Retirement Community, Sidewalks, Street Lights, Near Shopping |
|---|
Area Information
| State | GA |
|---|---|
| County | Gwinnett |
| City | Loganville |
| Zip Code | 30052 |
| Area | Gwinnett |
| Community Name | Cooper's Walk |
| School District | Grayson |
| Elementary School | Trip |
| High School | Grayson |
| Listing VS Median (in Cooper's Walk) | |
Price: $399,900 low | high Med: $411,074 sqft: 2,087 low | high Med: 2,086 $ / sqft: $192 low | high Med: $197 On site: 87 low | high Med: 114 | |
Market Activity 30052
Request a showing
Request a showing
Contact
Learn More About This Property

| State | GA |
|---|---|
| County | Gwinnett |
| City | Loganville |
| Zip Code | 30052 |
| Area | Gwinnett |
| Community Name | Cooper's Walk |
| School District | Grayson |
| Elementary School | Trip |
| High School | Grayson |
| Listing VS Median (in Cooper's Walk) | |
Price: $399,900 low | high Med: $411,074 sqft: 2,087 low | high Med: 2,086 $ / sqft: $192 low | high Med: $197 On site: 87 low | high Med: 114 | |