
Description
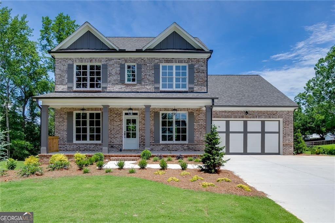
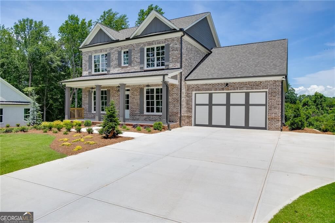
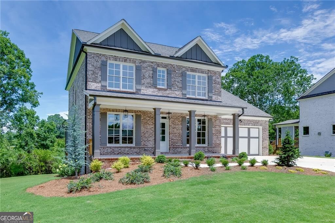
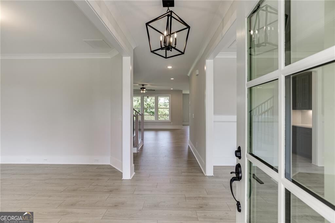
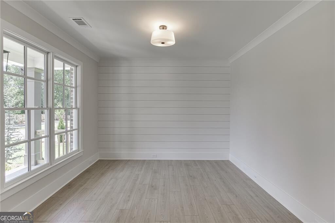
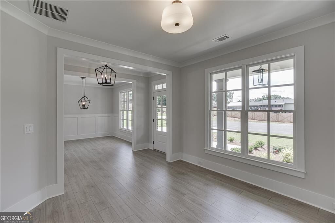
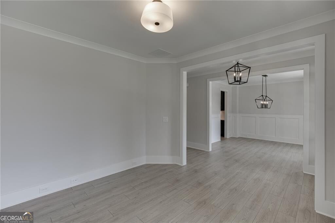
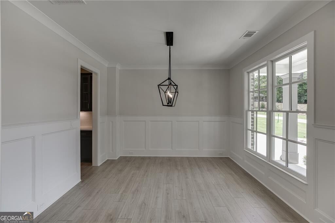
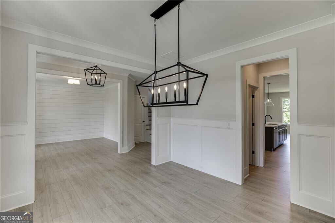
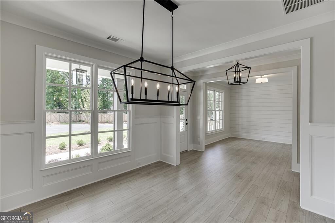
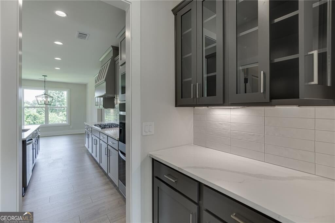
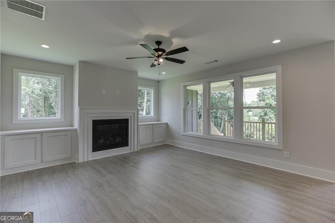
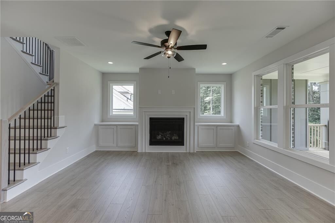
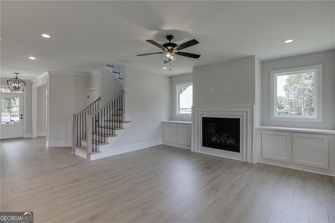
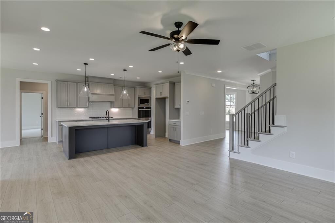
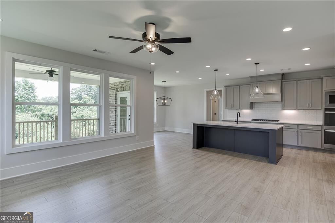
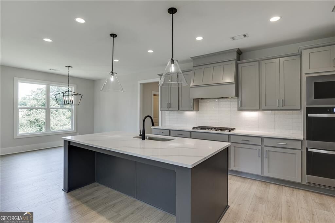
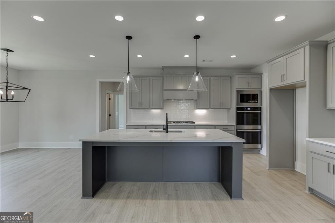
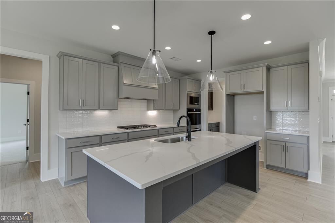
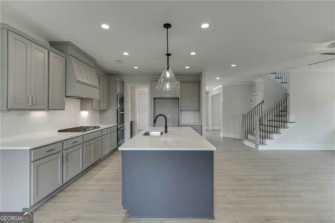
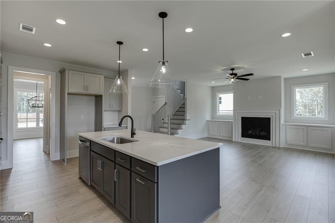
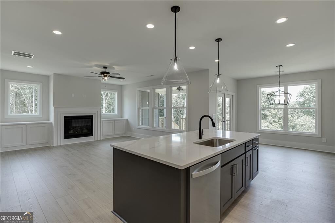
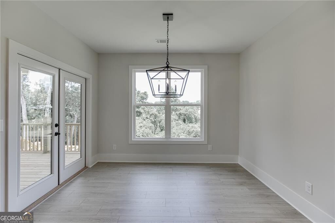
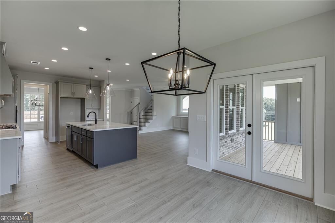
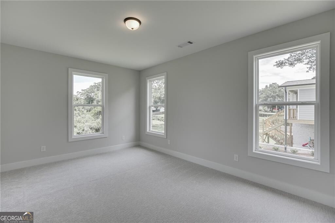
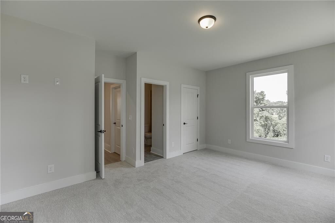
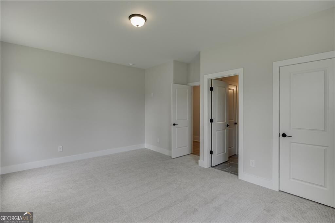
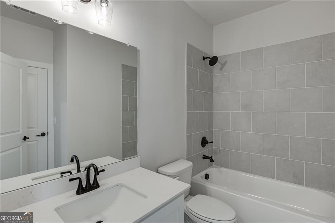
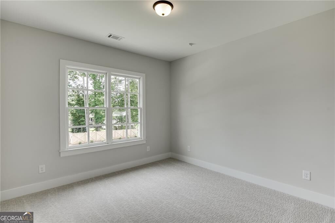
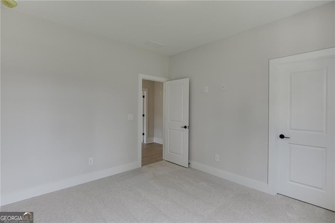
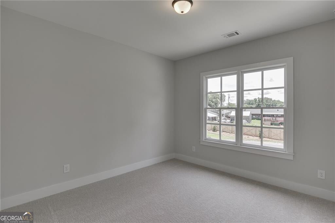
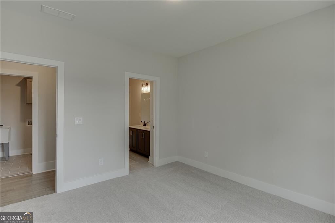
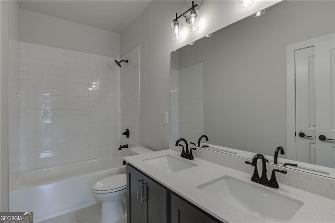
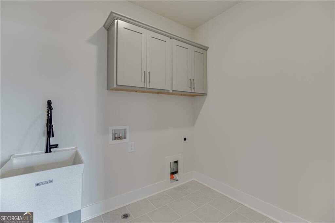
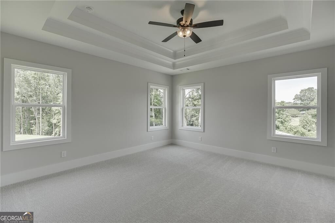
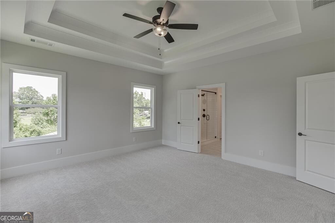
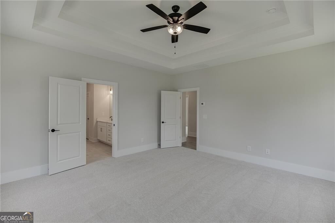
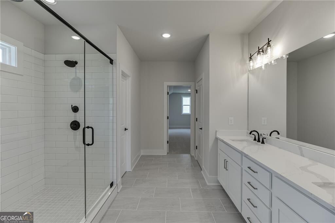
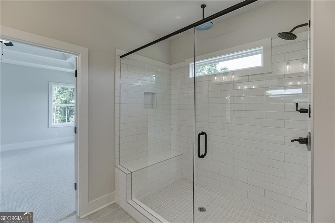
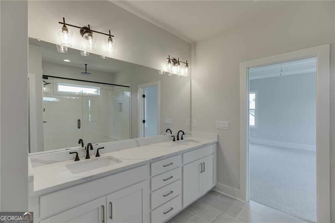
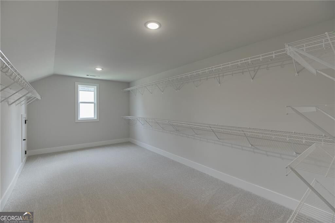
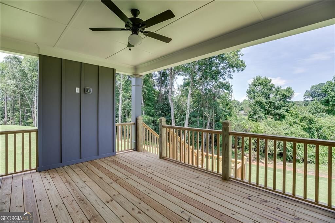
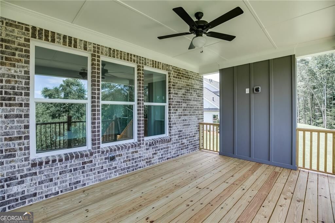
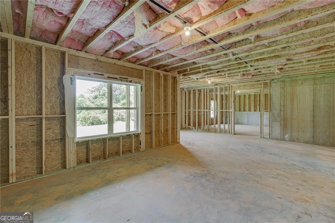
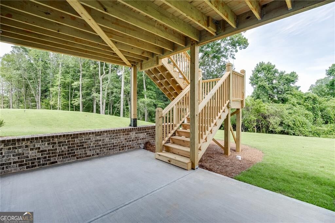
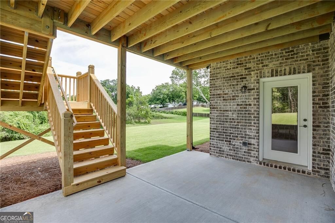
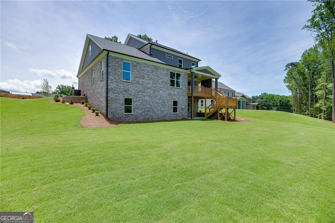
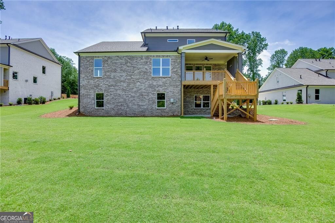
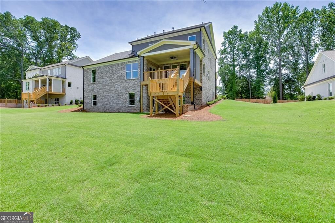
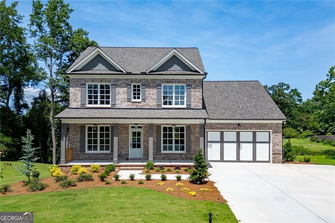
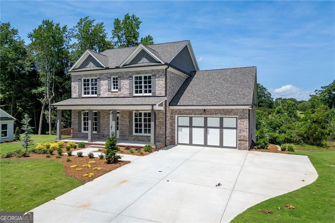
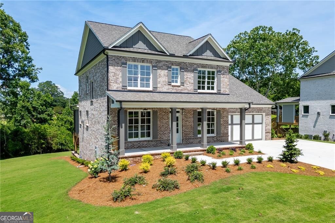
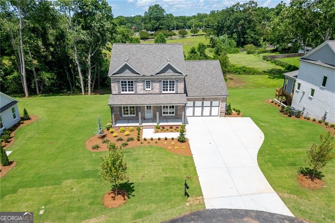
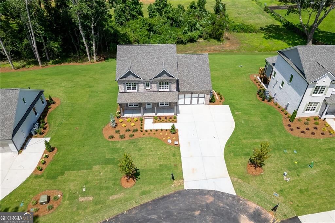
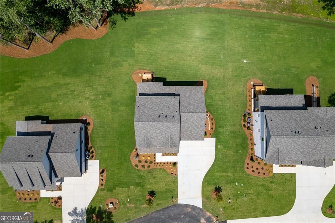
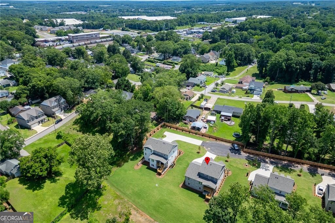
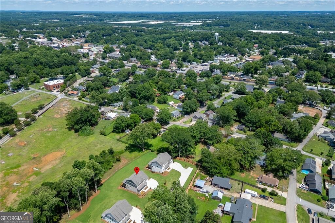
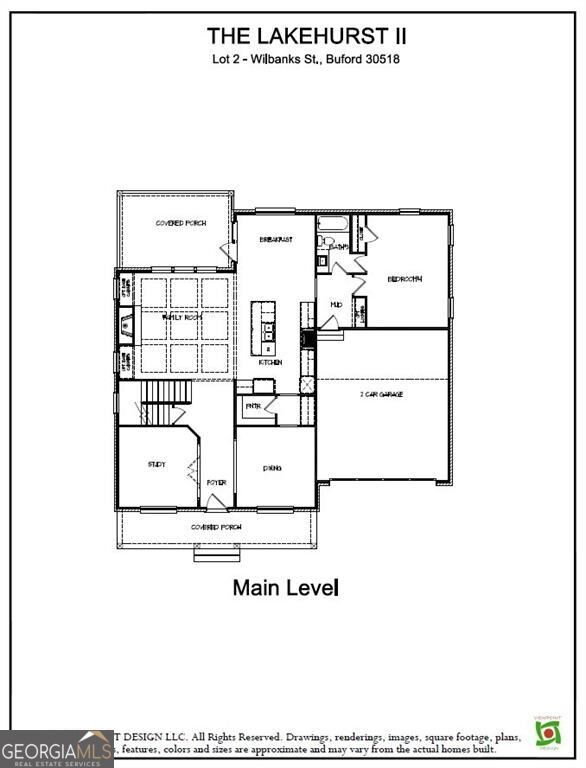
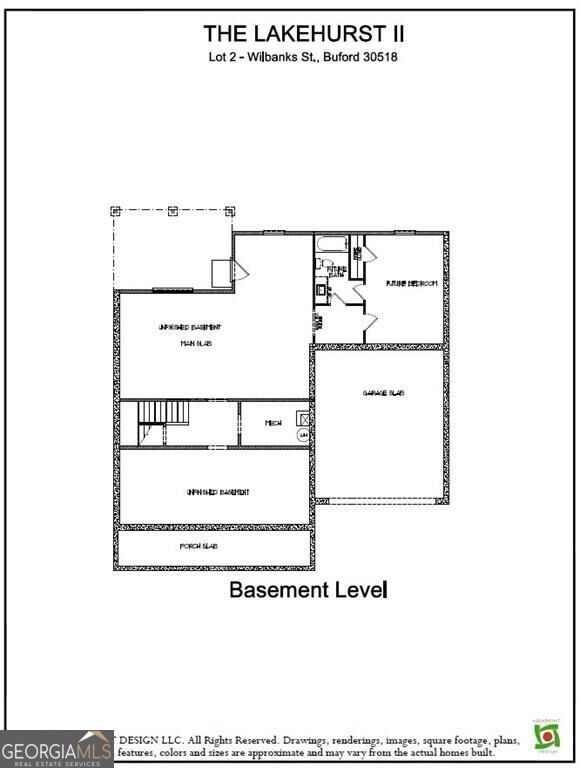
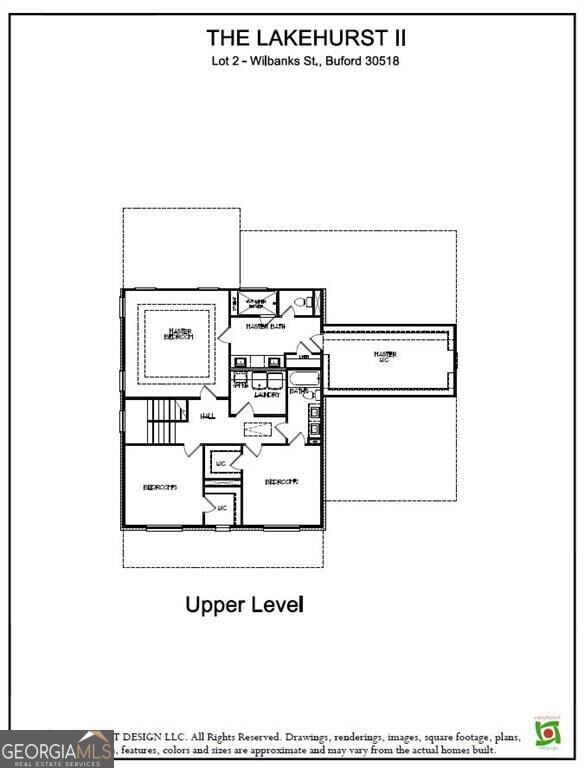
The popular Lakehurst plan by Tipton Homes is a beautifully crafted Craftsman-style residence offering 4 bedrooms and 3 bathrooms with unfinished basement. Ideally situated on a private road in the highly sought-after Buford City School District with no HOA. Open-concept main level features 9-foot ceilings, a spacious foyer, a separate dining room, and a dedicated study. The gourmet kitchen showcases quartz countertops, stainless steel appliances, including a double oven, gas range, microwave and an oversized island overlooking the expansive family room with built-in cabinetry and a bright breakfast area. Enjoy outdoor living year-round on the covered rear porch. A guest bedroom, full bath, and mudroom with built-in lockers complete the main level. Upstairs leads to the spacious primary suite and spa-style bath that offers a double vanity with quartz countertops, a designer extended glass-enclosed walk-in shower with an additional rain head, and a magnificent walk-in closet of your dreams. Two spacious secondary bedrooms, full bathroom with double vanity and tile shower. Well-appointed laundry room with upper cabinetry and utility sink. Designer finishes are featured throughout. Situated on a private 0.637-acre lot. Unfinished basement offers abundant possibility for future storage or living expansion. This home combines tranquility with convenience-just minutes from shopping, dining, top-rated schools, and Lake Lanier. Don't miss this exceptional opportunity!
Details
| MLS # | 10819367 |
|---|---|
| Listing Type | For Sale |
| Style | House |
| Sub-Type | Resale |
| Status | Active |
| Year | 2026 |
| Days On Site | 20 |
| Listing Provided By | Hill Wood Realty | Cindy S. Girardeau |
Features
| Bed(s) | 4 |
|---|---|
| Bath(s) | 3 Total |
| SQ Feet | 2,805 |
| Basement | Y |
| Acreage | 0.64 |
Interior
| Appliances | Dishwasher, Disposal, Double Oven, Microwave |
|---|---|
| Interior Features | Bookcases, Double Vanity, High Ceilings, Split Bedroom Plan, Walk-In Closet(s) |
| Cooling | Ceiling Fan(s), Central Air |
| Cooling Yes / No | Yes |
| Heating | Central, Forced Air |
| Heating Yes / No | Yes |
| Fireplace Yes / No | Yes |
| Fireplaces Total | 1 |
| Fireplace Features | Factory Built, Family Room |
| Window Features | Double Pane Windows |
| Room Kitchen Features | Breakfast Room, Kitchen Island, Walk-in Pantry |
| Laundry Features | In Hall, Upper Level |
Exterior
| Lot Features | Private |
|---|---|
| Construction Materials | Brick, Other |
| Roof | Composition |
| Security Features | Carbon Monoxide Detector(s), Smoke Detector(s) |
Parking
| Attached Garage Yes / No | Yes |
|---|---|
| Garage Yes / No | Yes |
| Parking Features | Garage, Attached, Garage Door Opener |
Utilities
| Utilities | Electricity Available, Natural Gas Available, Sewer Available, Underground Utilities, Water Available |
|---|---|
| Sewer | Public Sewer |
| Electric | 220 Volts |
Taxes
| Tax Annual Amount | 1 |
|---|---|
| Tax Year | 2026 |
Location
| Community Features | Walk To Schools, Near Shopping |
|---|
Area Information
| State | GA |
|---|---|
| County | Gwinnett |
| City | Buford |
| Zip Code | 30518 |
| Area | Gwinnett |
| School District | Buford |
| Elementary School | Buford |
| High School | Buford |
| Listing VS Median (in 30518) | |
Price: $850,000 low | high Med: $520,000 sqft: 2,805 low | high Med: 3,300 $ / sqft: $303 low | high Med: $158 On site: 20 low | high Med: 82.5 | |
Market Activity 30518
Request a showing
Request a showing
Contact
Learn More About This Property

| State | GA |
|---|---|
| County | Gwinnett |
| City | Buford |
| Zip Code | 30518 |
| Area | Gwinnett |
| School District | Buford |
| Elementary School | Buford |
| High School | Buford |
| Listing VS Median (in 30518) | |
Price: $850,000 low | high Med: $520,000 sqft: 2,805 low | high Med: 3,300 $ / sqft: $303 low | high Med: $158 On site: 20 low | high Med: 82.5 | |