
Description
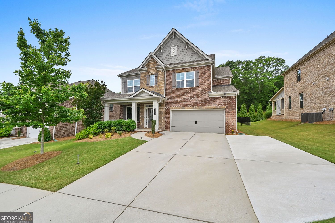
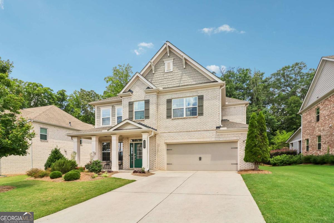
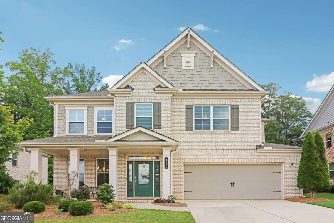
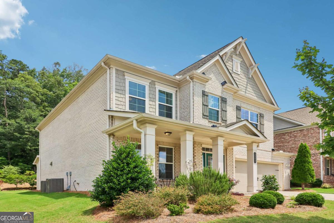
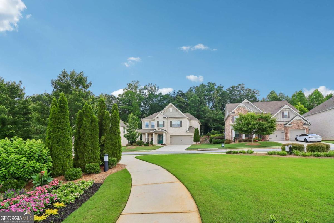
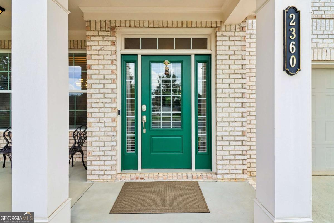
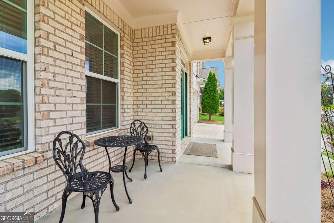
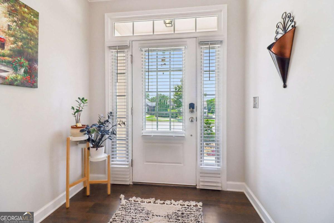
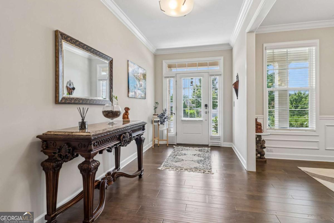
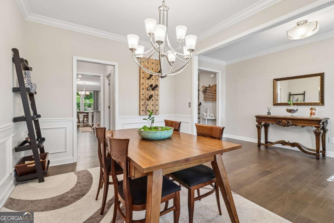
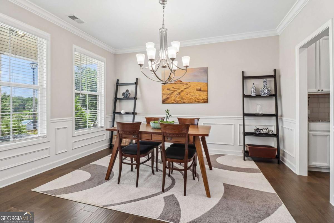
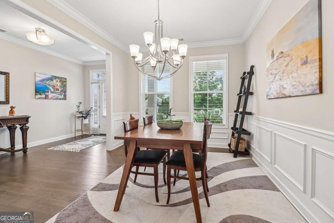
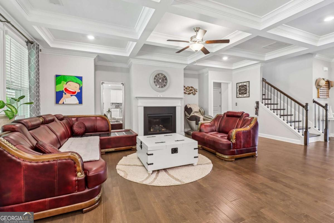
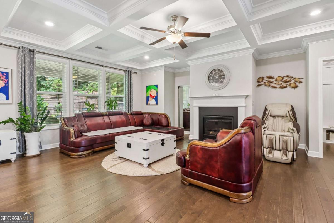
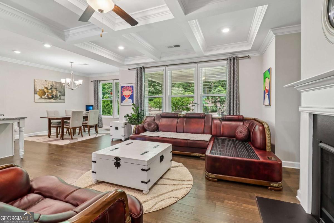
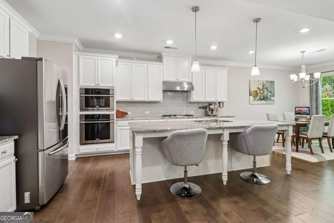
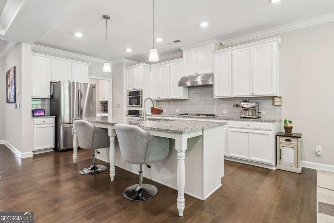
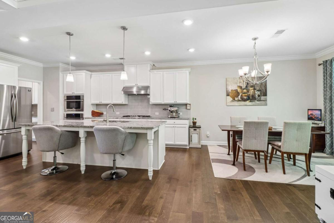
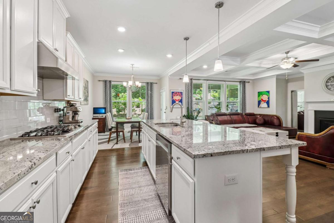
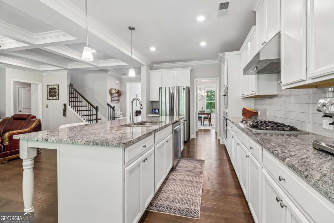
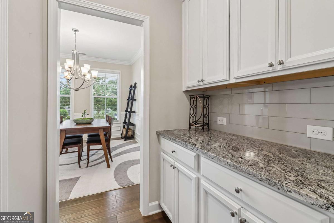
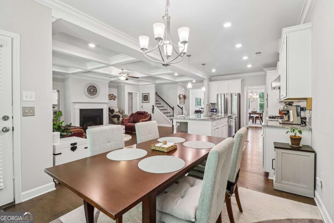
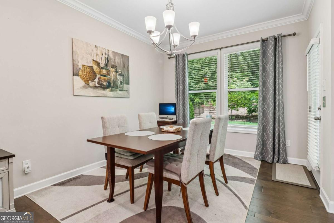
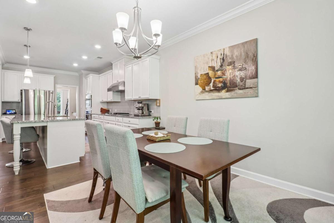
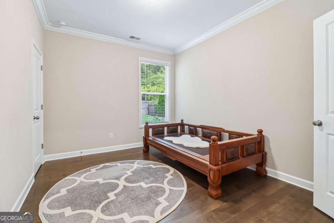
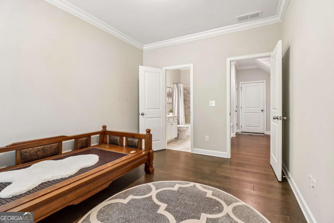
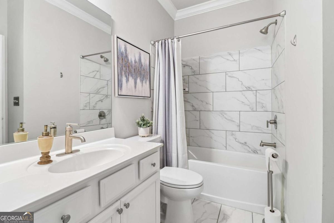
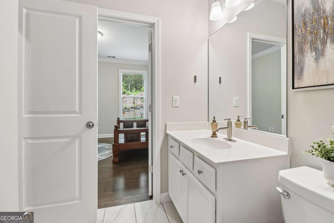
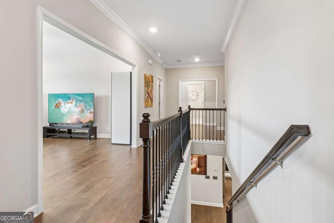
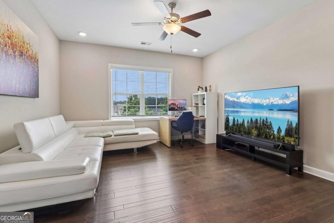
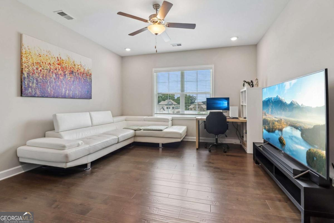
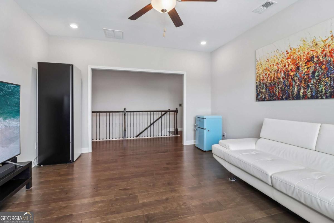
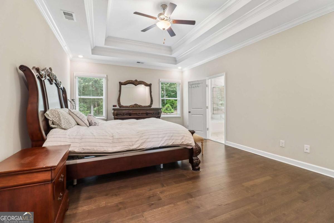
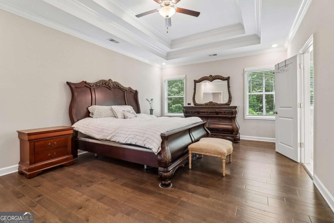
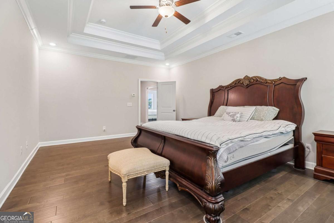
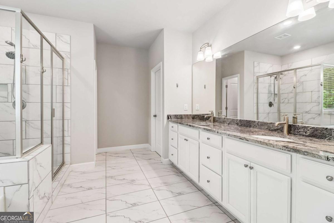

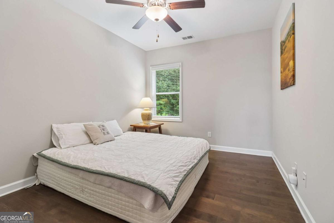
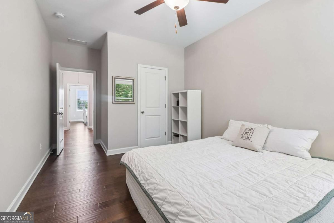
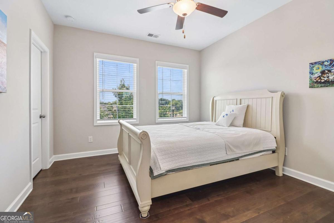
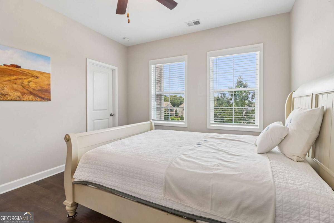
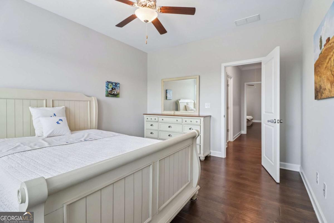
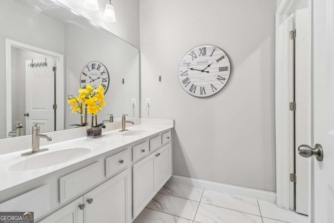
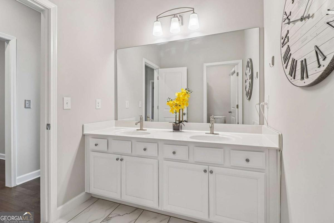
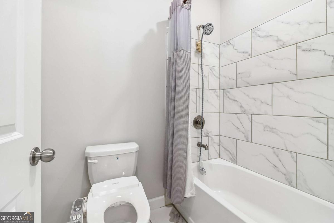
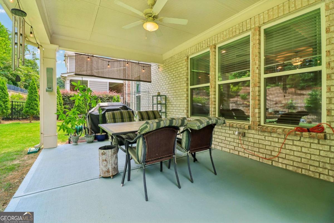
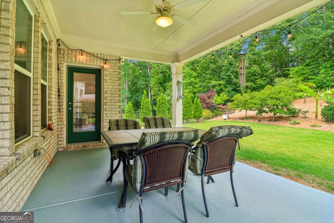
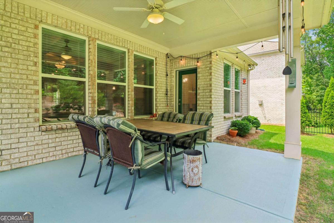
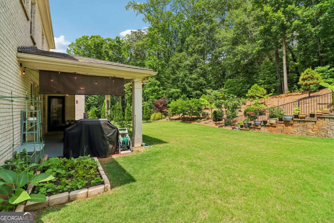
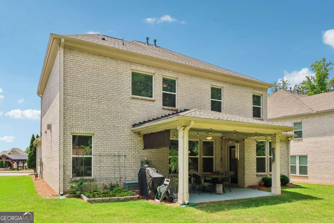
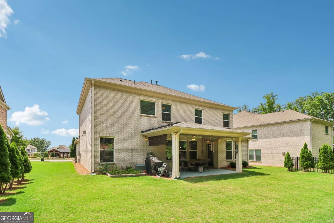
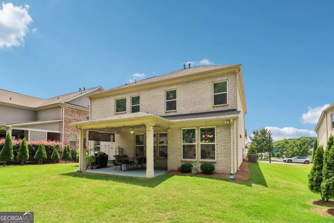
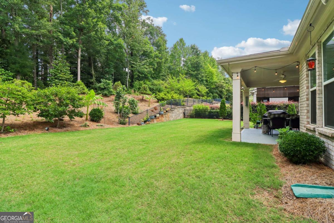
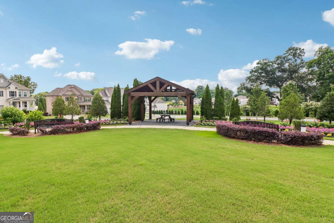
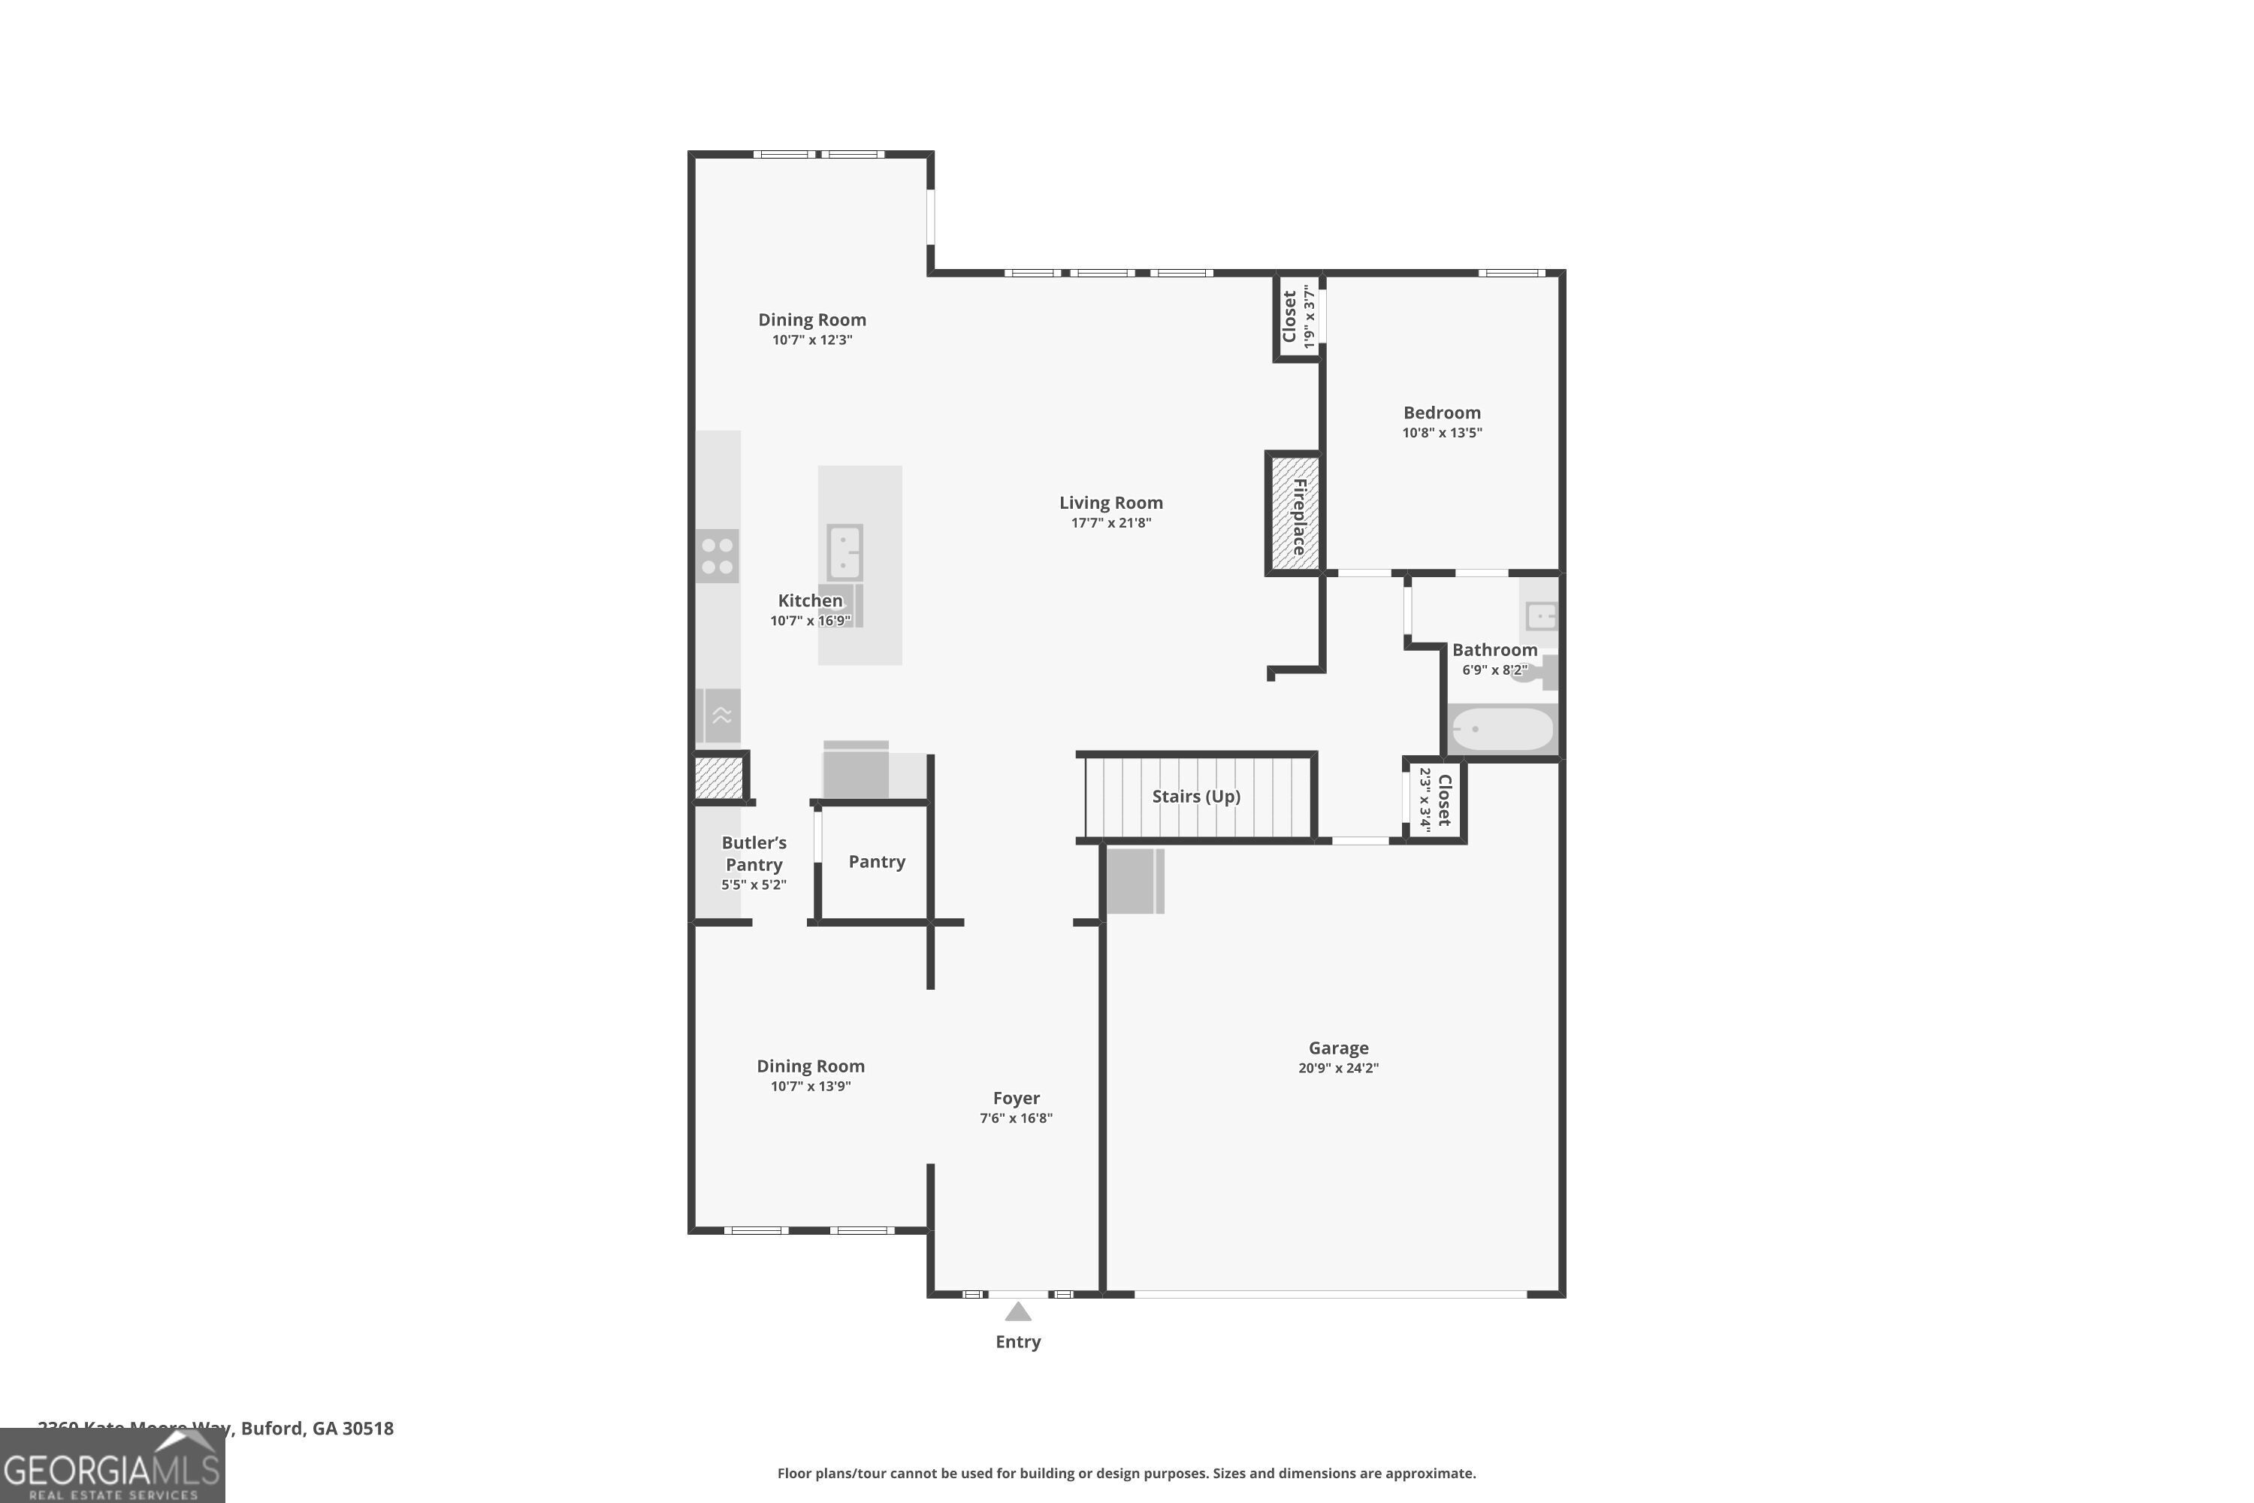
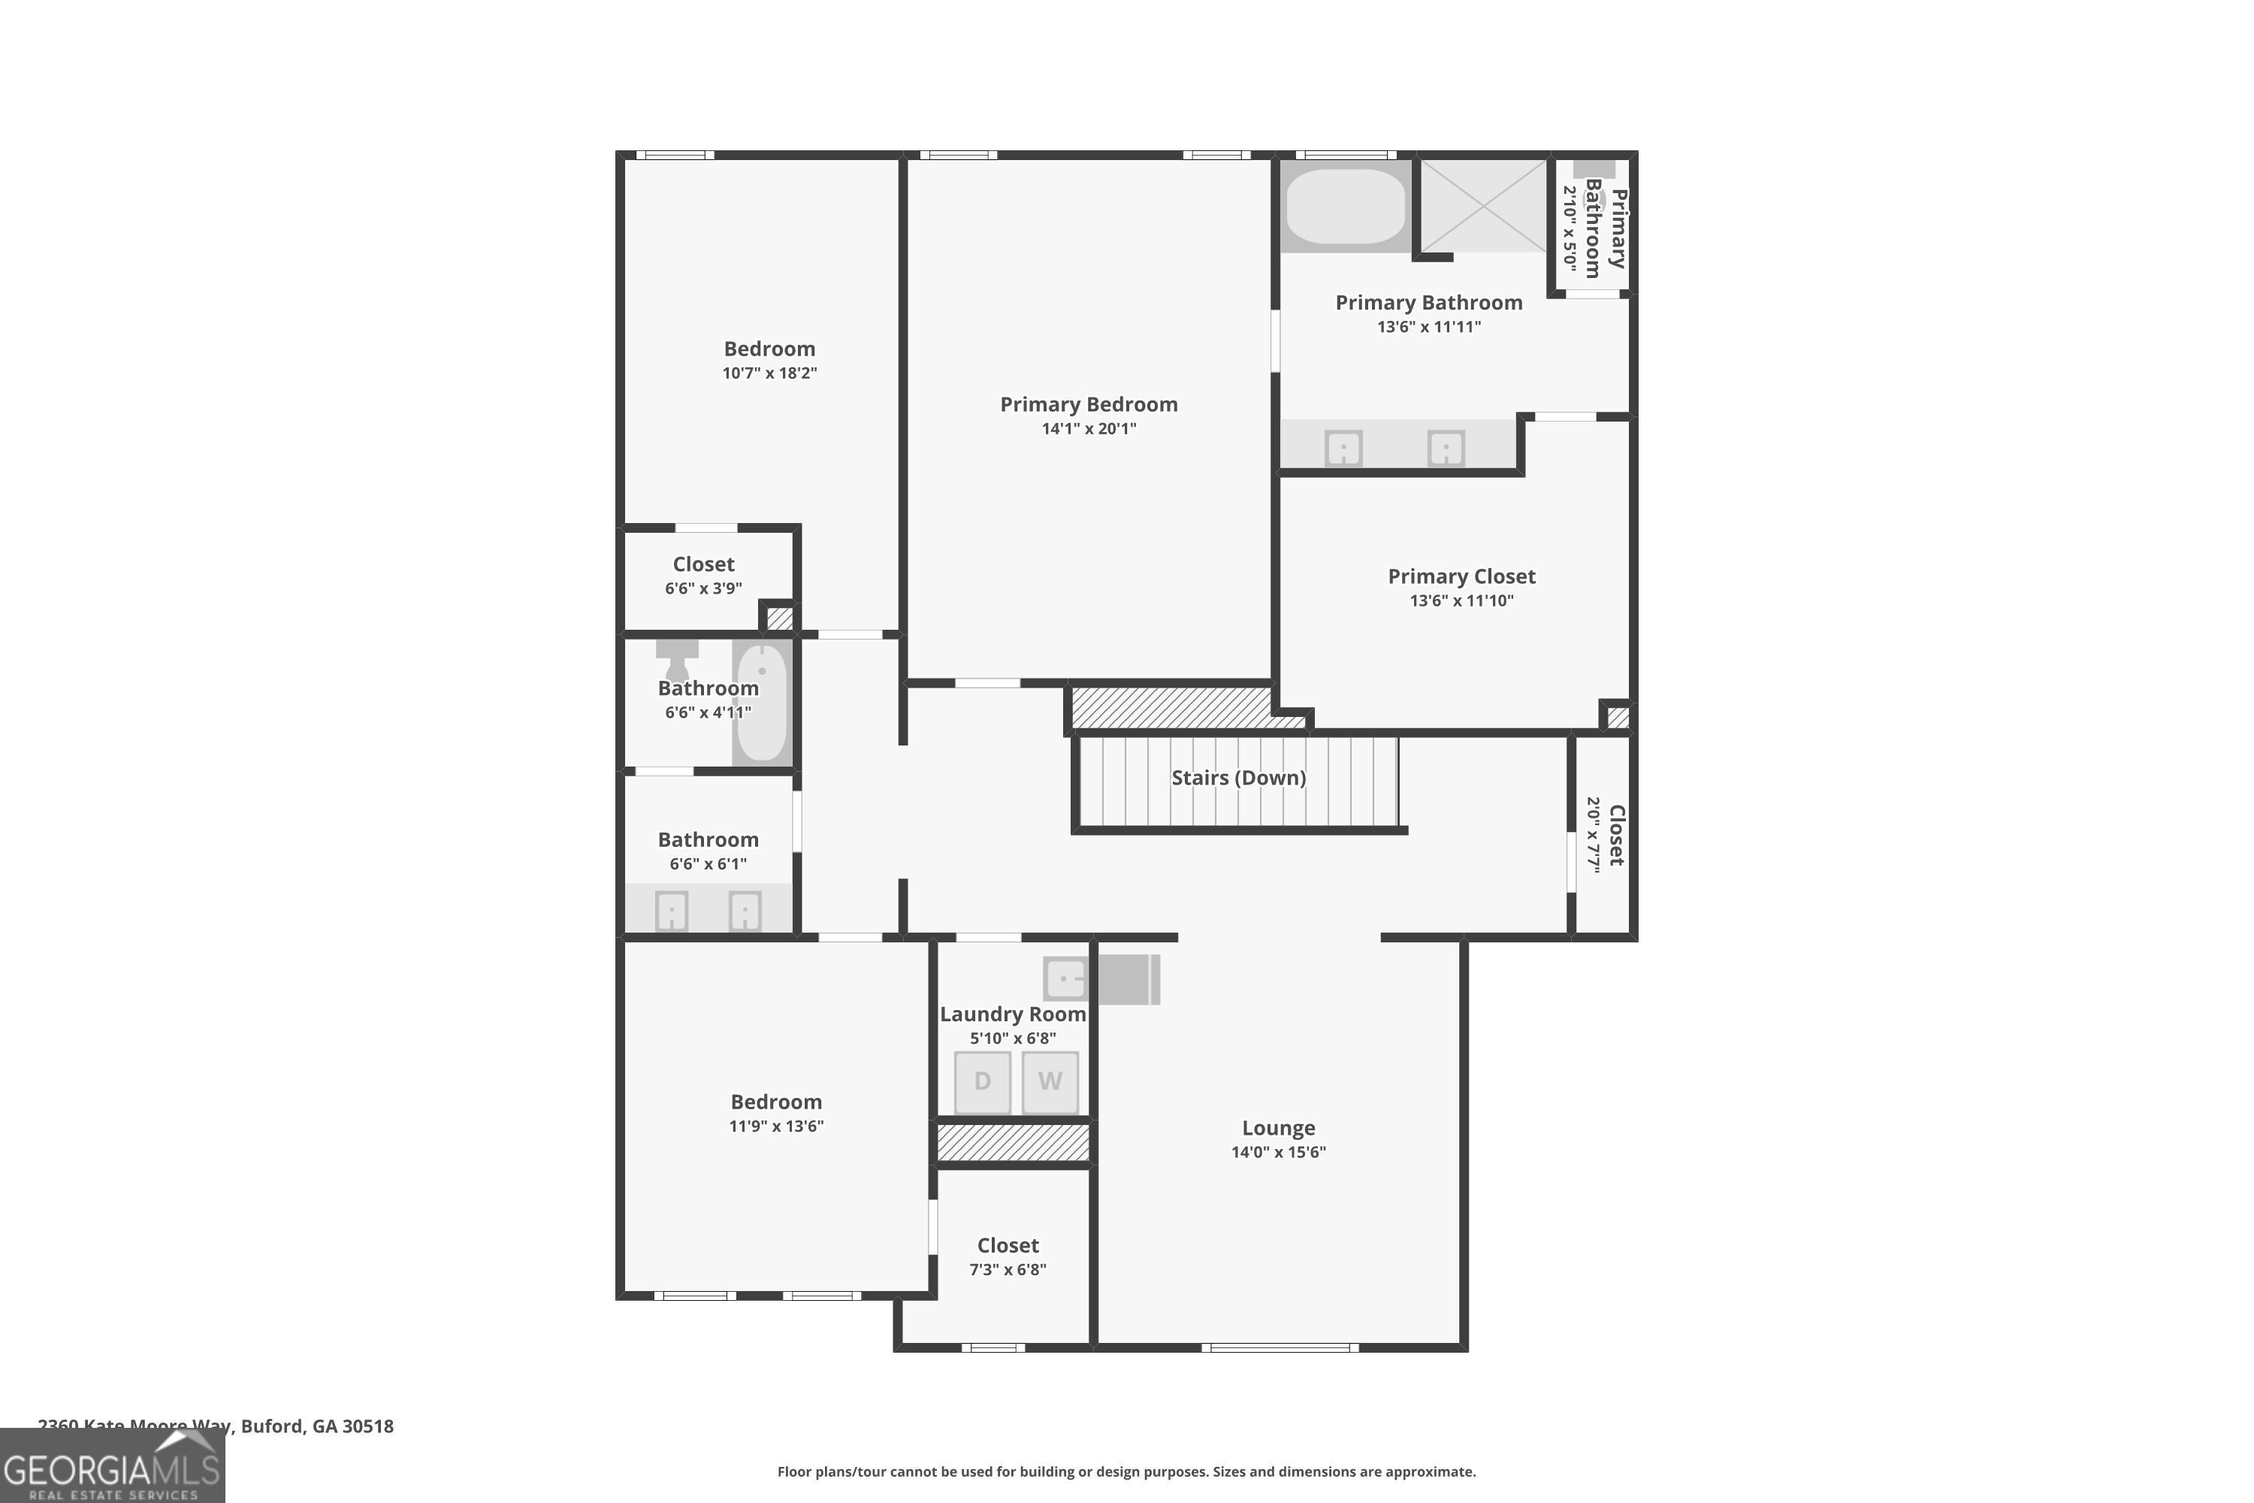
Beautiful four-side brick home situated on the neighborhood's most premium lot. Located in the sought-after Buford City Schools district and within walking distance to downtown Buford, this residence is finished with high-quality materials for a luxurious feel. Hardwood floors extend throughout the home, including the stairs and bedrooms, complemented by crown molding on the main level and upstairs hallway. A spacious foyer leads to a formal dining room and a large family room with a coffered ceiling and center fireplace. The white kitchen features luxury granite countertops, a tile backsplash, a large island with two pendant lights, and ample cabinet space. Butler's pantry with extra cabinets and drawers is a plus feature. A guest suite on the main level with its own bath is an exceptional feature. Upstairs, the large master bedroom offers a double tray ceiling and extra can lighting. The home also includes a great media room, two additional well-sized bedrooms with large walk-in closets, and a hallway bathroom with double vanities and a separate shower and toilet room. Outside, enjoy a covered back porch with a ceiling fan and a private flat backyard ideal for evening relaxation and BBQs. Community pavilion is across the house, beautifully landscaped with flower beds and a large grassy area.
Details
| MLS # | 10785769 |
|---|---|
| Listing Type | For Sale |
| Style | House |
| HOA Dues | $2,496 |
| Sub-Type | Resale |
| Status | Active |
| Year | 2020 |
| Days On Site | 73 |
| Listing Provided By | Sunny Home Realty | Sunny Seo |
Features
| Bed(s) | 4 |
|---|---|
| Bath(s) | 3 Total |
| SQ Feet | 3,175 |
| Story(s) | 2 |
| Acreage | 0.19 |
Interior
| Appliances | Dishwasher, Disposal, Gas Water Heater, Microwave, Refrigerator |
|---|---|
| Interior Features | Double Vanity, High Ceilings, Tray Ceiling(s), Walk-In Closet(s) |
| Cooling | Ceiling Fan(s), Central Air, Electric |
| Cooling Yes / No | Yes |
| Heating | Central, Natural Gas |
| Heating Yes / No | Yes |
| Fireplace Yes / No | Yes |
| Fireplaces Total | 1 |
| Fireplace Features | Family Room, Gas Log |
| Window Features | Double Pane Windows |
| Room Kitchen Features | Kitchen Island, Walk-in Pantry |
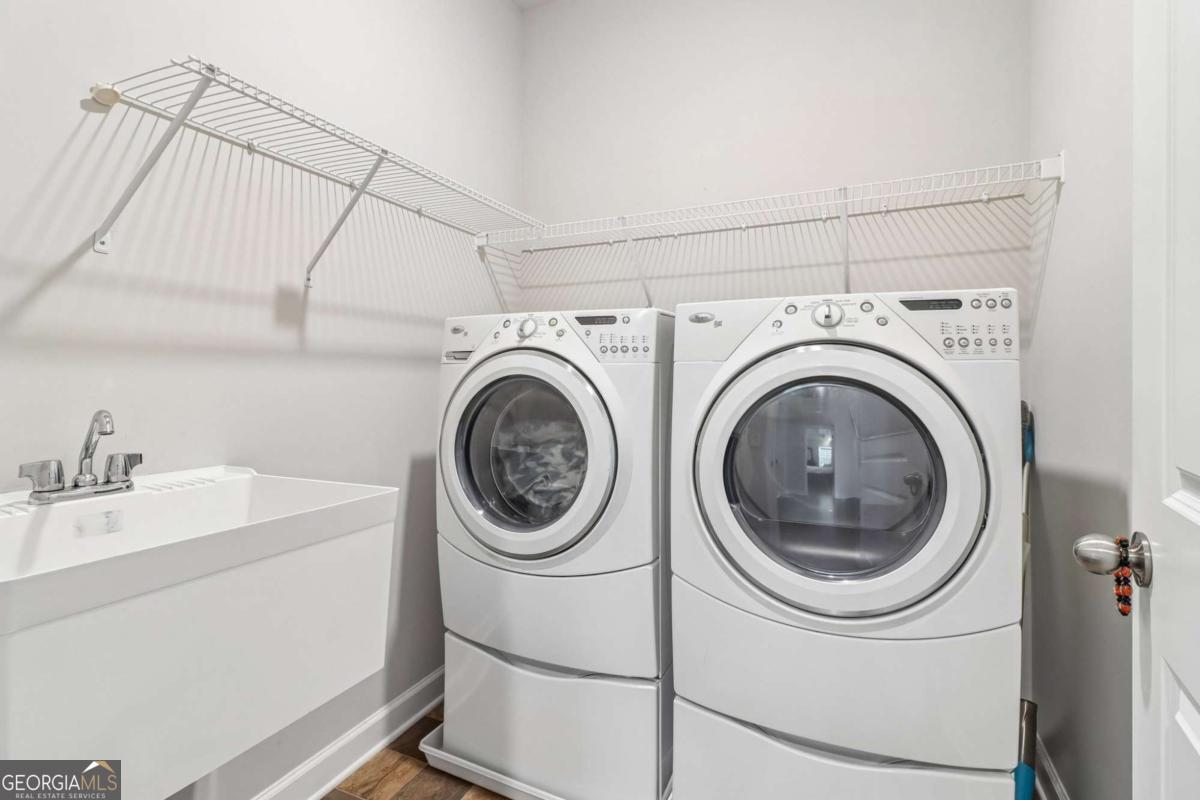
| Laundry Features | Upper Level |
Exterior
| Lot Features | Level |
|---|---|
| Construction Materials | Brick |
| Roof | Composition |
| Foundation Details | Slab |
| Security Features | Carbon Monoxide Detector(s), Smoke Detector(s) |
Parking
| Attached Garage Yes / No | Yes |
|---|---|
| Garage Yes / No | Yes |
| Parking Features | Garage, Attached, Kitchen Level, Garage Door Opener |
Utilities
| Utilities | Cable Available, Electricity Available, High Speed Internet, Natural Gas Available, Sewer Available, Water Available |
|---|---|
| Sewer | Public Sewer |
Taxes
| Tax Annual Amount | 3155 |
|---|---|
| Tax Year | 2025 |
Location
| Community Features | Sidewalks, Walk To Schools, Near Shopping |
|---|
Area Information
| State | GA |
|---|---|
| County | Gwinnett |
| City | Buford |
| Zip Code | 30518 |
| Area | Gwinnett |
| Community Name | Olde Town Estates |
| School District | Buford |
| Elementary School | Buford |
| High School | Buford |
| Listing VS Median (in Olde Town Estates) | |
Price: $729,900 low | high Med: $729,900 sqft: 3,175 low | high Med: 3,210 $ / sqft: $230 low | high Med: $227 On site: 73 low | high Med: 89.5 | |
Market Activity 30518
Request a showing
Request a showing
Contact
Learn More About This Property

| State | GA |
|---|---|
| County | Gwinnett |
| City | Buford |
| Zip Code | 30518 |
| Area | Gwinnett |
| Community Name | Olde Town Estates |
| School District | Buford |
| Elementary School | Buford |
| High School | Buford |
| Listing VS Median (in Olde Town Estates) | |
Price: $729,900 low | high Med: $729,900 sqft: 3,175 low | high Med: 3,210 $ / sqft: $230 low | high Med: $227 On site: 73 low | high Med: 89.5 | |