2359 Laurens Street,Grovetown, GA 30813
Grovetown, GA 30813


Description
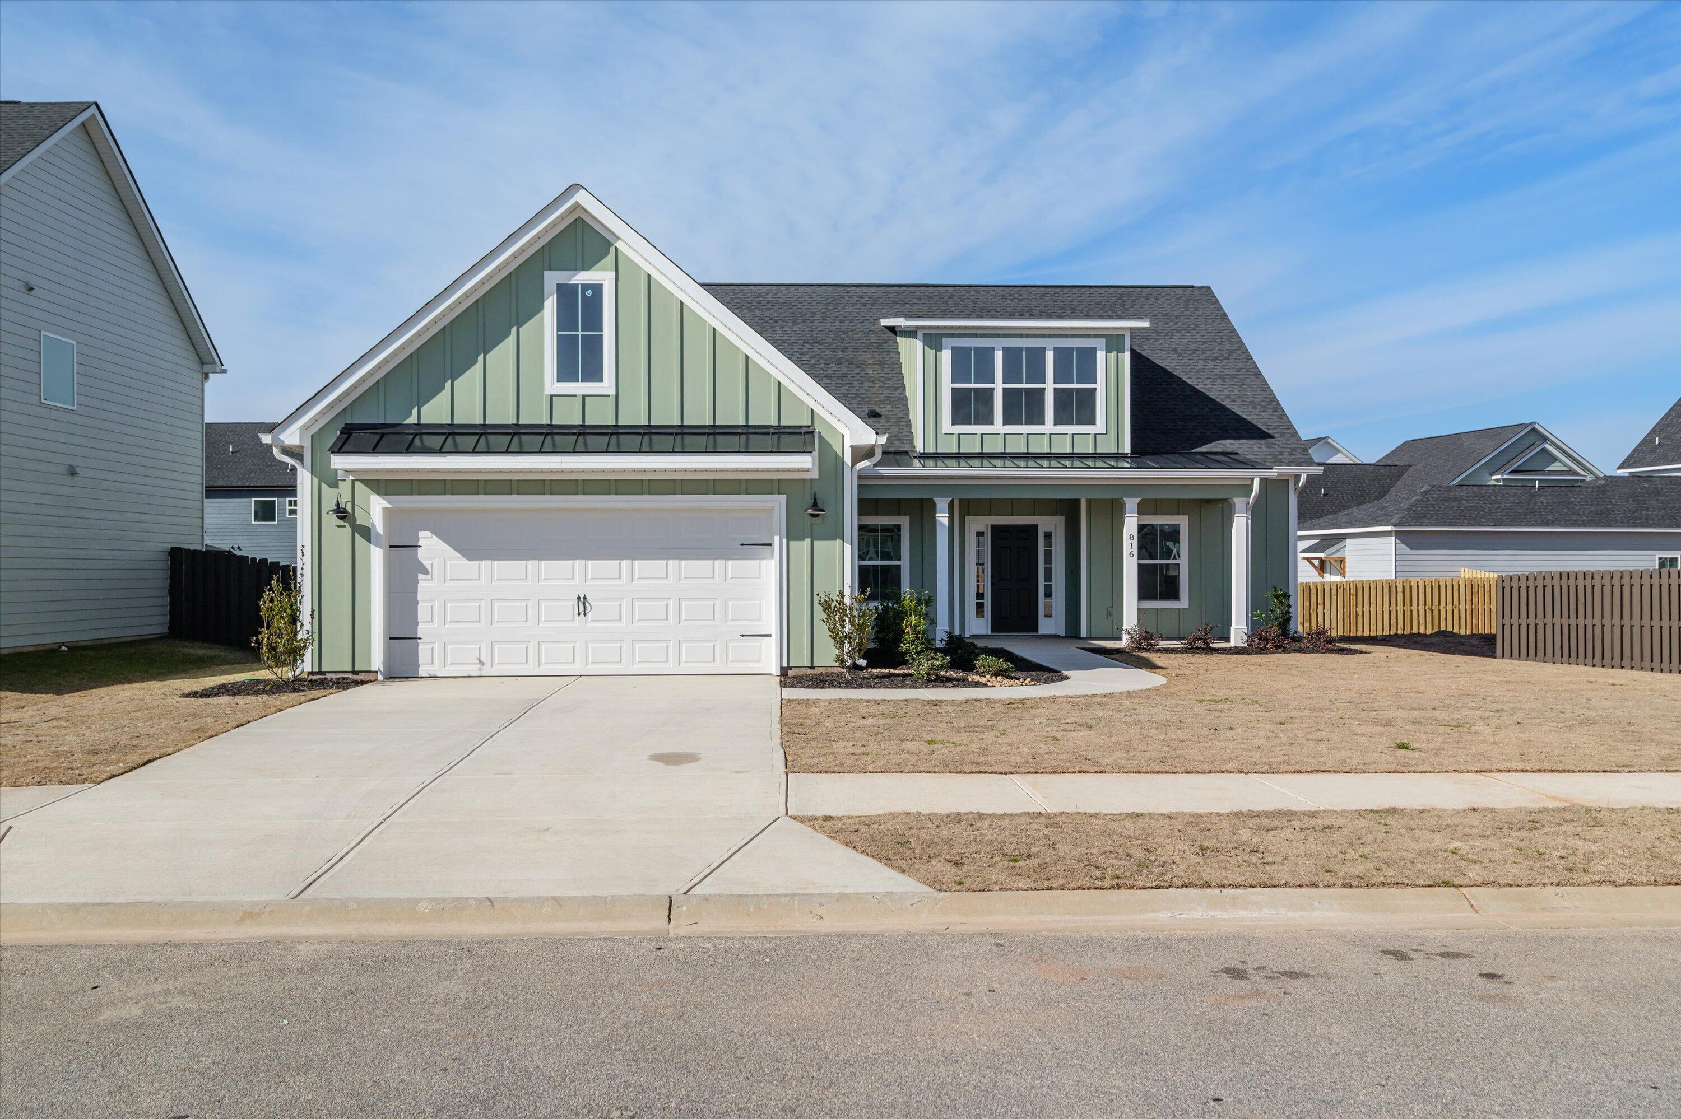
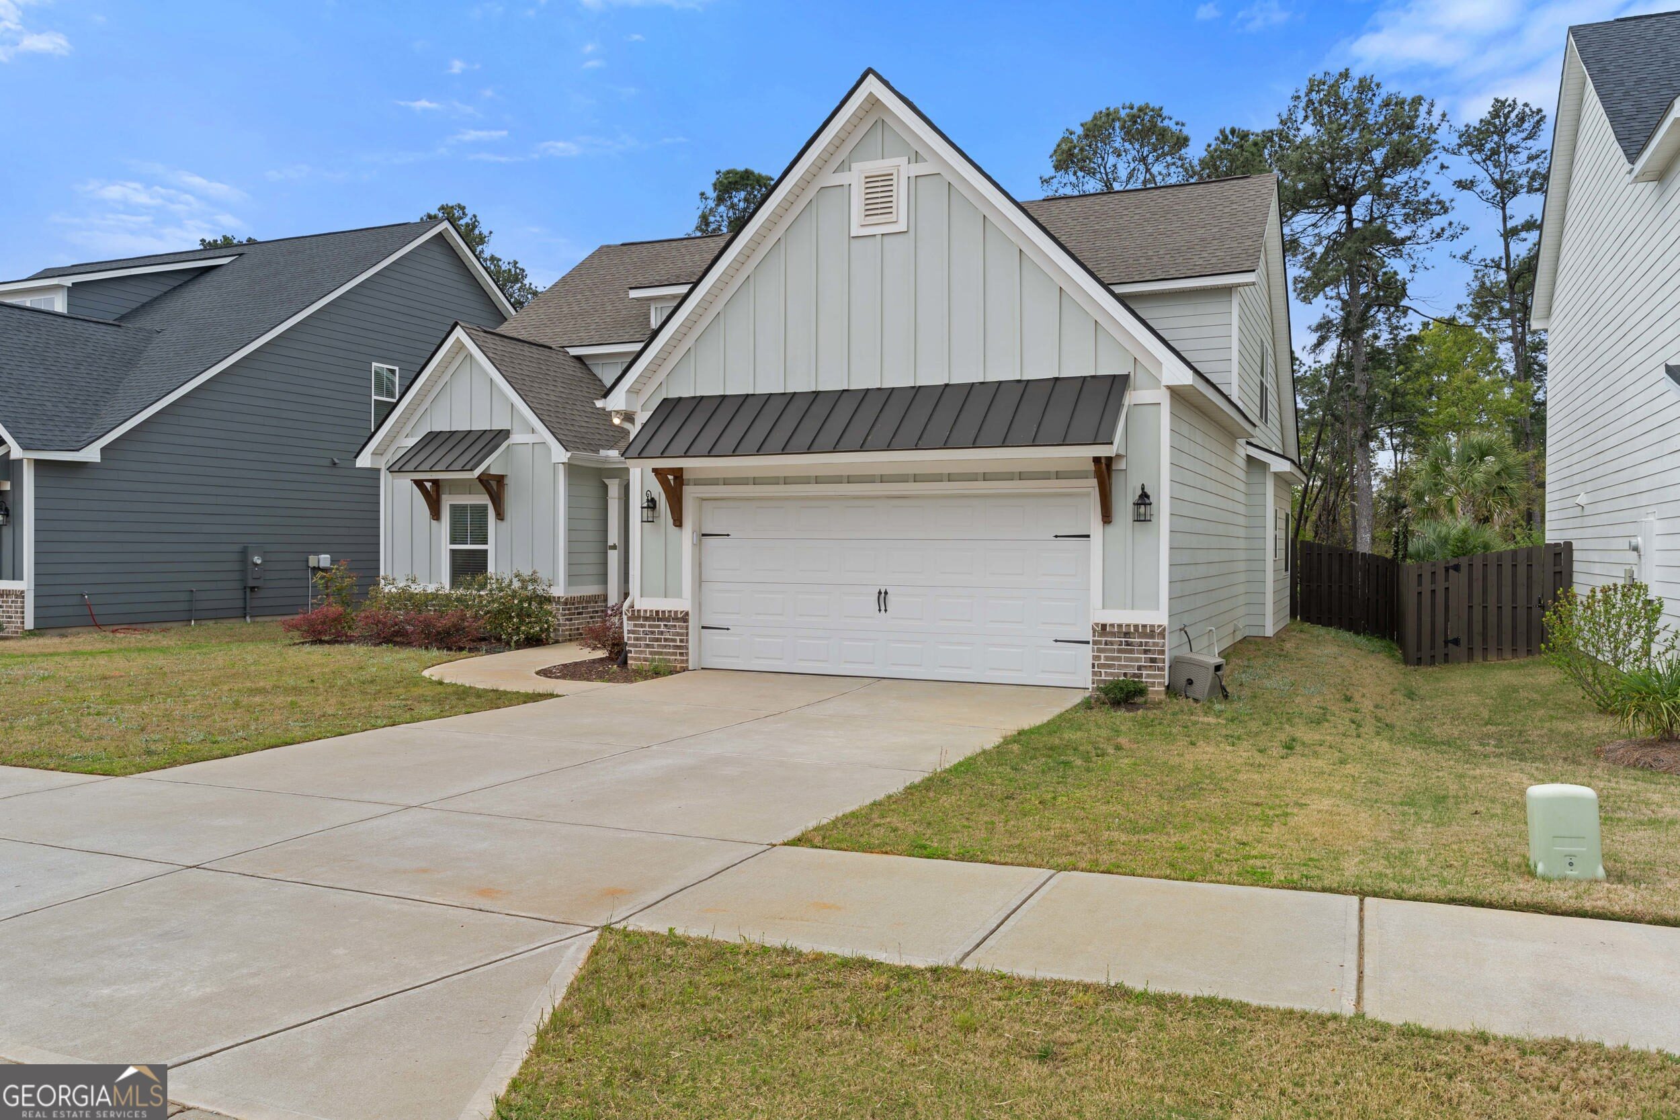
Welcome to 2359 Laurens Street - A Modern Farmhouse in Wrights Farm Built in 2024, this 5-bedroom, 4-bathroom home offers 2,858 square feet of living space on a large corner homesite in Grovetown's Wrights Farm subdivision. The exterior features siding with board and batten and brick accents for a clean, modern farmhouse look, with a covered front porch that welcomes you home. Inside, the main level features an open flow between a formal dining room and a great room anchored by a brick fireplace, opening out to a covered porch area and an expanded concrete patio, ideal for morning coffee or evening relaxation. The kitchen includes a large center island, stainless appliances, tile backsplash, and a mix of white and stained cabinetry. The primary suite is also on the main level, offering a spa-like ensuite with dual vanities, a soaking tub, a separate tiled glass shower, a private water closet, and an oversized walk-in closet. A laundry room and a mudroom bench with cubbies and hooks near the garage entry round out the main level. Upstairs, you'll find three additional bedrooms and a versatile bonus room, for a total of five bedrooms in the home. Wood LVP flooring, crown molding, and neutral finishes run throughout the home. This home is move-in ready and packed with upgrades throughout.
Details
| MLS # | 100591594 |
|---|---|
| Listing Type | For Sale |
| Style | House |
| HOA Dues | $650 |
| Sub-Type | Resale |
| Status | Active |
| Year | 2024 |
| Days On Site | 33 |
| Listing Provided By | RE/MAX Reinvented | Michael Todd Luckey |
Features
| Bed(s) | 5 |
|---|---|
| Bath(s) | 4 Total |
| SQ Feet | 2,858 |
| Garage | 2 |
| Story(s) | 2 |
| Zoning | Residential |
| Property View | None |
Interior
| Interior Features | Walk-in Closet(s), Vaulted Ceiling(s), High Ceilings, Kitchen Island, Ceiling Fan(s), Walk-in Shower, Walk-In Closet(s) |
|---|---|
| Heating Yes / No | Yes |
| Cooling Yes / No | Yes |
| Cooling | Central Air, Ceiling Fan(s) |
| Fireplaces Total | 1 |
| Fireplace Yes / No | Yes |
| Laundry Features | Laundry Room |
| Rooms Total | 8 |
Exterior
| Exterior Features | Irrigation System |
|---|---|
| Roof | Architectural Shingle, Metal, Composition |
| Foundation Details | Slab |
| Lot Features | Corner Lot |
| View | None |
| Construction Materials | See Remarks, Brick Veneer, Fiber Cement, Wood Frame |
| Security Features | Smoke Detector(s) |
Parking
| Attached Garage Yes / No | Yes |
|---|---|
| Garage Yes / No | Yes |
| Parking Features | Garage Faces Front, Additional Parking, Concrete, Off Street, Garage |
Utilities
| Utilities | Cable Available, Sewer Connected, Water Connected, Cable High Speed |
|---|
Taxes
| Tax Book Number | E2024 |
|---|---|
| Tax Legal Description | Lot 207, Wrights Farm Sect 3, 0.24 Acres |
| Tax Year | 2025 |
Area Information
| State | GA |
|---|---|
| County | Columbia |
| City | Grovetown |
| Zip Code | 30813 |
| Community Name | Wrights Farm |
| Elementary School | Grovetown |
| High School | Grovetown High |
| Listing VS Median (in Wrights Farm) | |
Price: $469,900 low | high Med: $406,500 sqft: 2,858 low | high Med: 2,510 $ / sqft: $164 low | high Med: $165 On site: 33 low | high Med: 202 | |
Market Activity 30813
Request a showing
Request a showing
Contact
Learn More About This Property

| State | GA |
|---|---|
| County | Columbia |
| City | Grovetown |
| Zip Code | 30813 |
| Community Name | Wrights Farm |
| Elementary School | Grovetown |
| High School | Grovetown High |
| Listing VS Median (in Wrights Farm) | |
Price: $469,900 low | high Med: $406,500 sqft: 2,858 low | high Med: 2,510 $ / sqft: $164 low | high Med: $165 On site: 33 low | high Med: 202 | |