
$358,500 $1,925 est/mo Sourced by Back At You
235 Hillside Oak Lane,Covington, GA 30016
Covington, GA 30016

Description
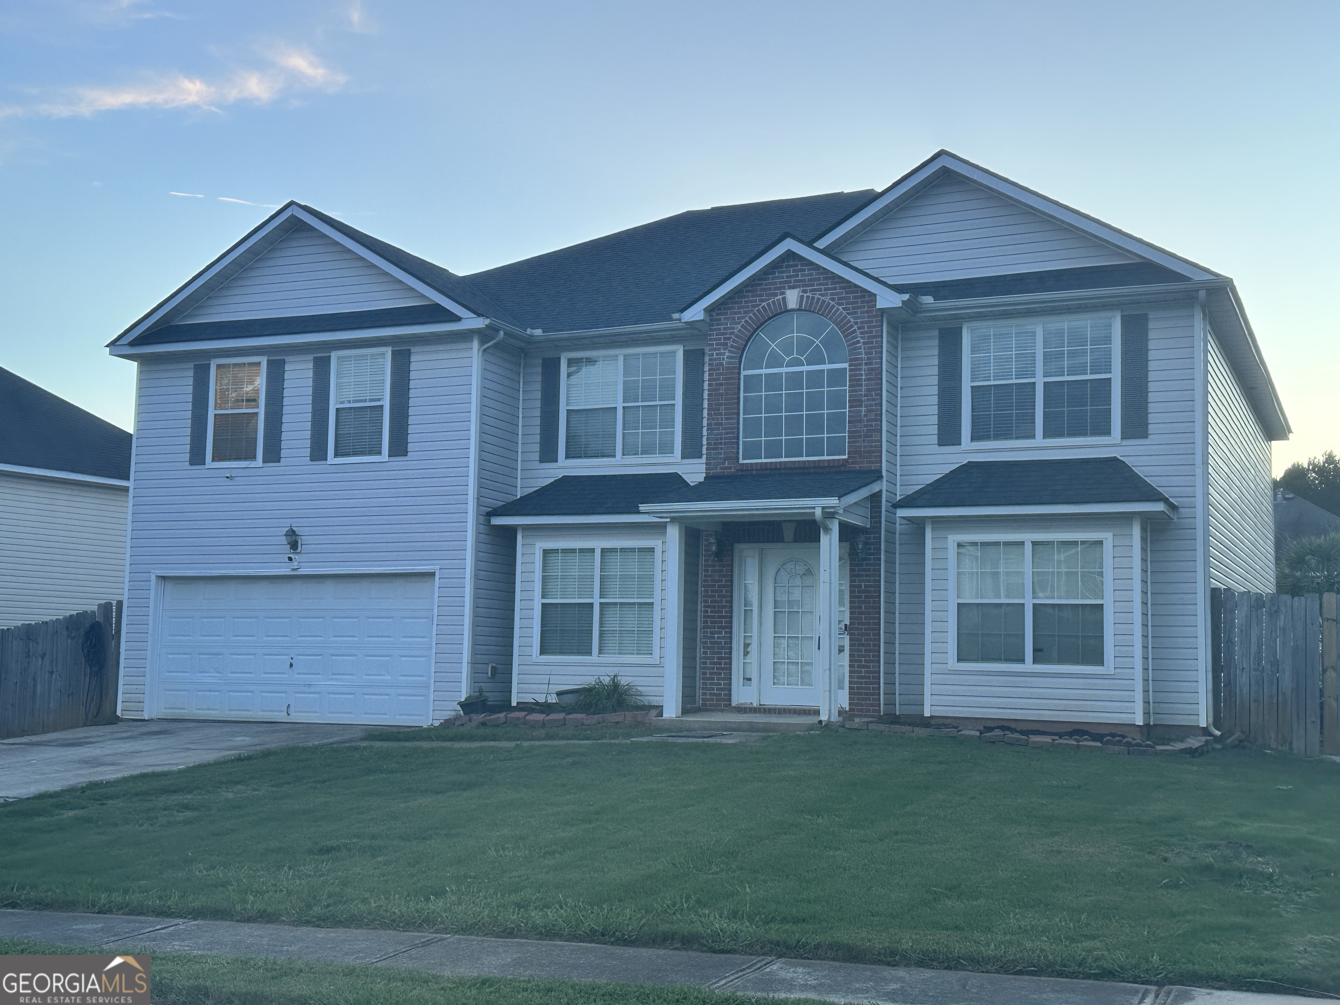
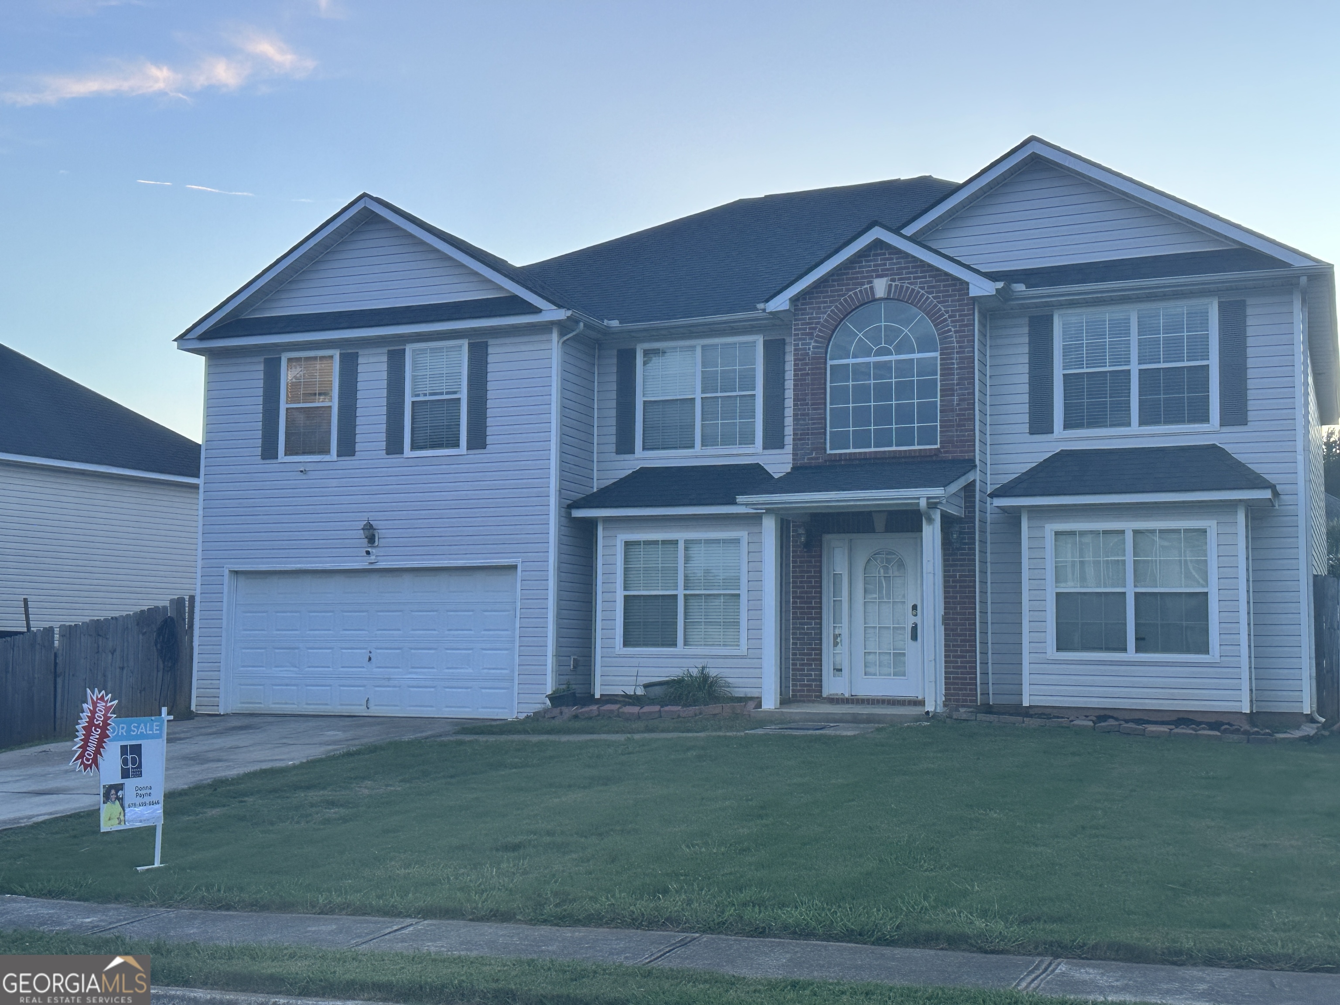
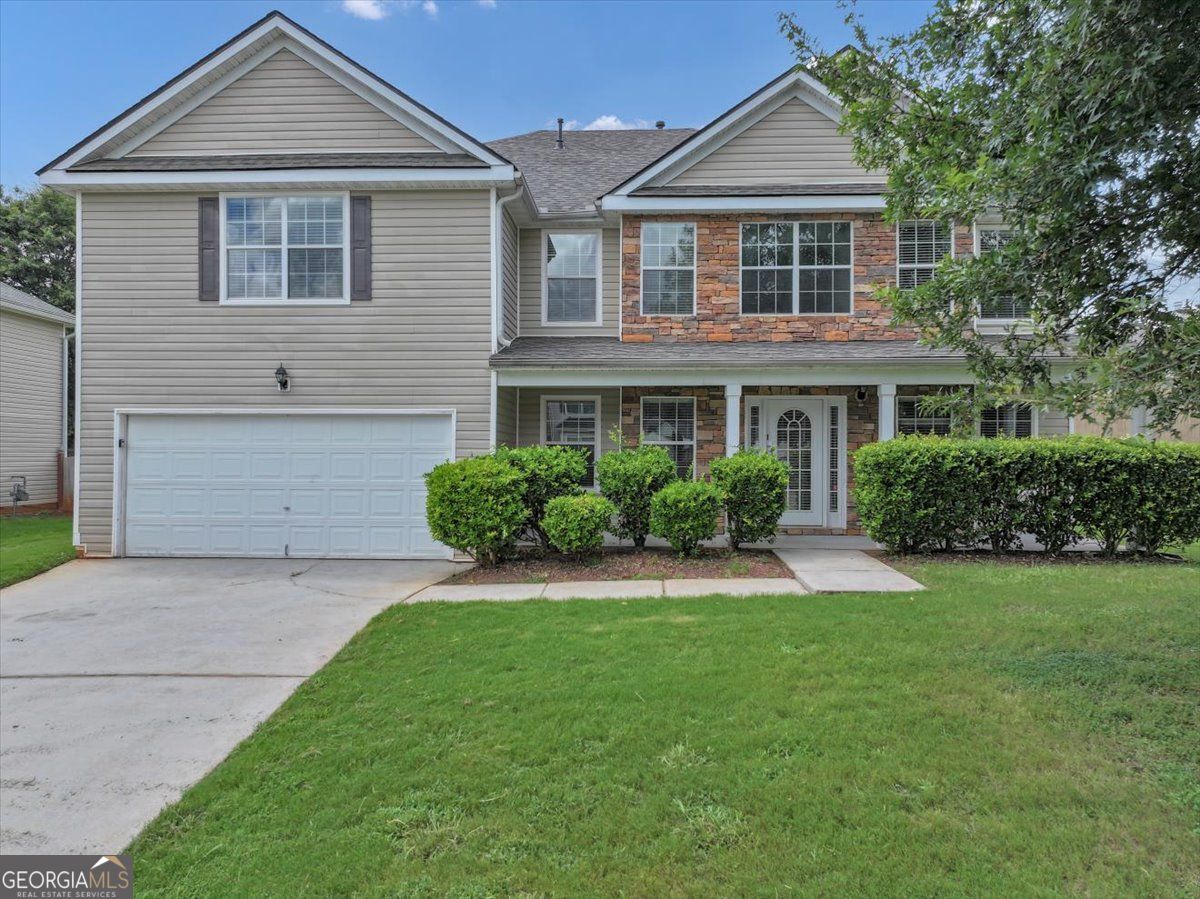
Welcome home! 6-bedrooms and 4-full baths, (1-en-suite bedroom on main level- 5 bedrooms upstairs. This home features plenty of space for family and entertaining, formal living, separate dining room, open & spacious kitchen with island, breakfast area, family room w/ fireplace. Upstairs, boasts the oversized owner's suite and spa-like bathroom. Another en-suite bedroom on same floor. Just in time for the holidays, summer festivities, family & guests! Sit out in the screened in porch and enjoy the beauty of home! Close to main road, shopping and schools.
Details
| MLS # | 10785490 |
|---|---|
| Listing Type | For Sale |
| Style | House |
| HOA Dues | $300 |
| Sub-Type | Resale |
| Status | Pending |
| Year | 2007 |
| Days On Site | 74 |
| Listing Provided By | DJ Payne Realty | Donna J Payne |
Features
| Bed(s) | 6 |
|---|---|
| Bath(s) | 4 Total |
| SQ Feet | 3,432 |
| Story(s) | 2 |
| Acreage | 0.25 |
| Water Front | Yes |
Interior
| Appliances | Dishwasher, Gas Water Heater, Range, Stainless Steel Appliance(s) |
|---|---|
| Interior Features | Double Vanity, High Ceilings, In-Law Floorplan, Separate Shower, Tile Bath, Entrance Foyer, Walk-In Closet(s) |
| Cooling | Ceiling Fan(s), Central Air |
| Cooling Yes / No | Yes |
| Heating | Central, Forced Air |
| Heating Yes / No | Yes |
| Fireplace Yes / No | Yes |
| Fireplaces Total | 1 |
| Fireplace Features | Family Room, Gas Starter |
| Room Kitchen Features | Breakfast Bar, Kitchen Island, Solid Surface Counters |
| Room Dining Room Features | Separate Room |
| Laundry Features | In Hall, Laundry Closet, Upper Level |
Exterior
| Exterior Features | Other |
|---|---|
| Lot Features | Level |
| Construction Materials | Vinyl Siding |
| Roof | Composition |
| Fencing | Back Yard |
| Foundation Details | Slab |
| Waterfront Features | No Dock Or Boathouse, No Dock Rights |
| Patio And Porch Features | Patio, Screened |
| Security Features | Security System, Smoke Detector(s) |
Parking
| Attached Garage Yes / No | Yes |
|---|---|
| Garage Yes / No | Yes |
| Parking Features | Garage, Attached, Kitchen Level |
Utilities
| Utilities | Cable Available, Electricity Available, High Speed Internet, Natural Gas Available, Phone Available, Sewer Available, Sewer Connected, Underground Utilities, Water Available |
|---|---|
| Sewer | Public Sewer |
| Electric | 220 Volts |
Taxes
| Tax Annual Amount | 3424.37 |
|---|---|
| Tax Year | 25 |
Location
| Community Features | Sidewalks, Street Lights |
|---|
Area Information
| State | GA |
|---|---|
| County | Newton |
| City | Covington |
| Zip Code | 30016 |
| Area | Newton |
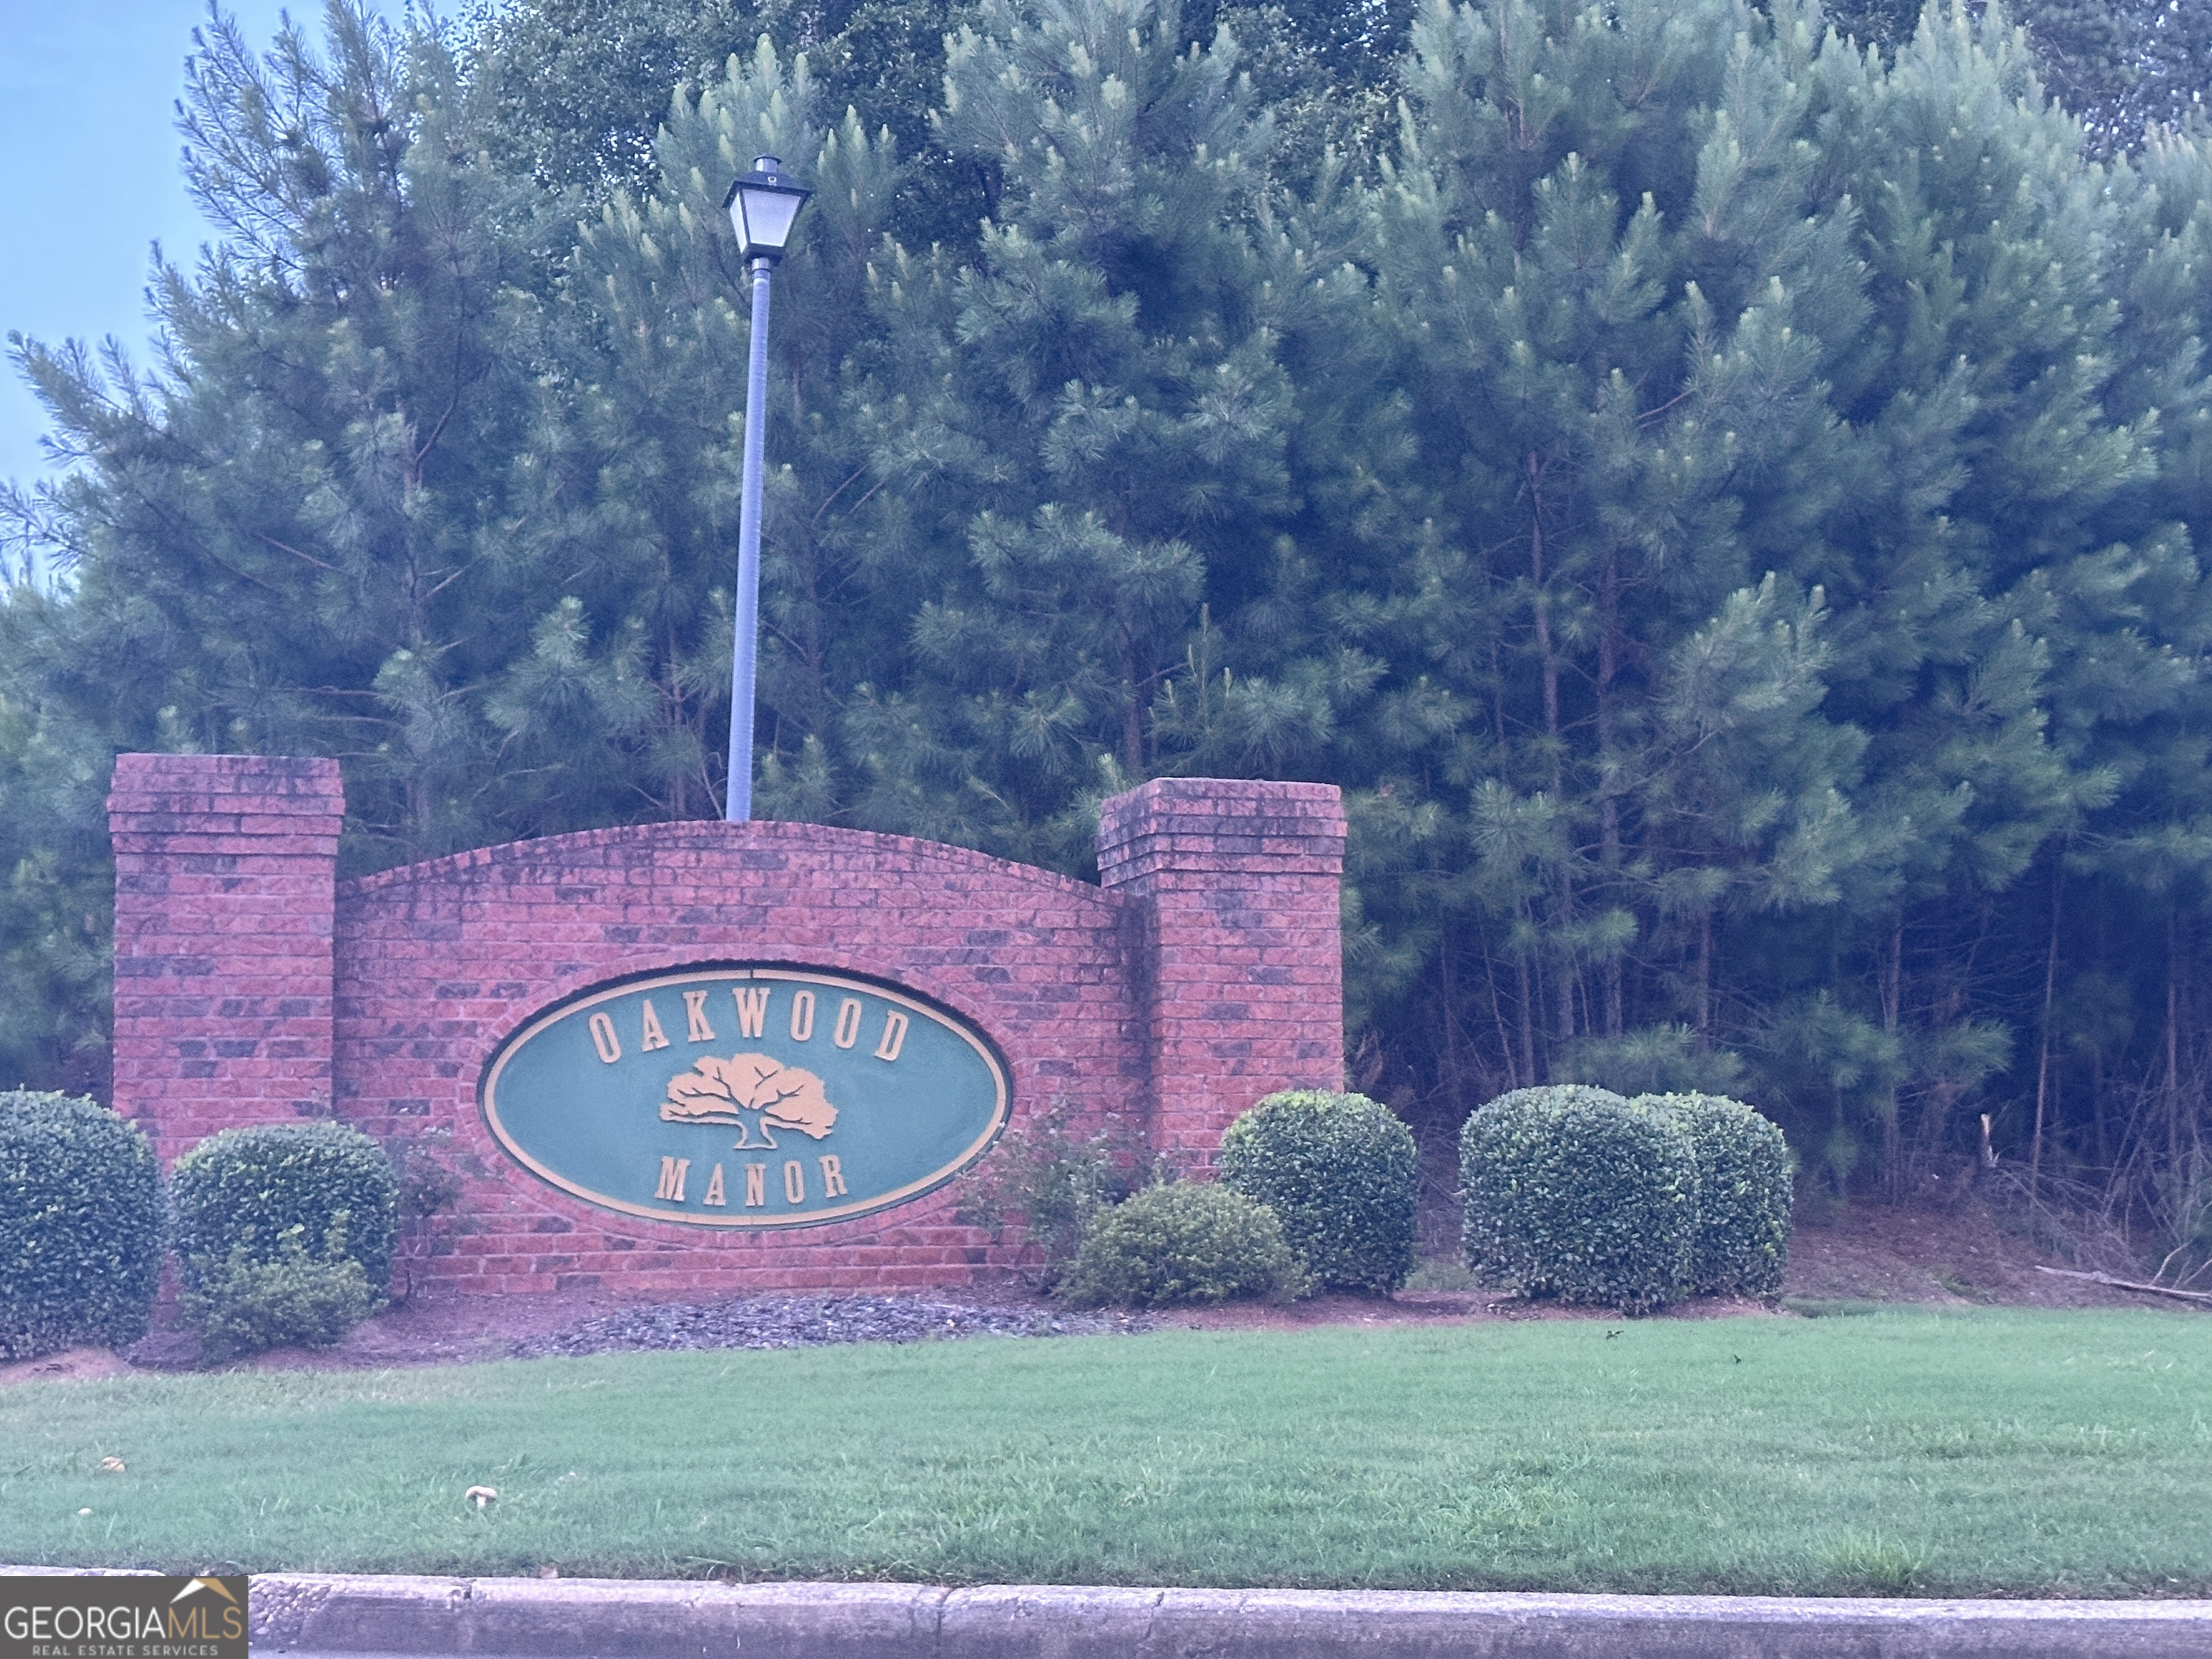
| Community Name | Oakwood Manor |
| School District | Newton |
| Elementary School | Live Oak |
| High School | Newton |
| Listing VS Median (in Oakwood Manor) | |
Price: $358,500 low | high Med: $367,400 sqft: 3,432 low | high Med: 2,903 $ / sqft: $104 low | high Med: $130 On site: 74 low | high Med: 74.5 | |
Market Activity 30016
Request a showing
Request a showing
Contact
Learn More About This Property

| State | GA |
|---|---|
| County | Newton |
| City | Covington |
| Zip Code | 30016 |
| Area | Newton |
| Community Name | Oakwood Manor |
| School District | Newton |
| Elementary School | Live Oak |
| High School | Newton |
| Listing VS Median (in Oakwood Manor) | |
Price: $358,500 low | high Med: $367,400 sqft: 3,432 low | high Med: 2,903 $ / sqft: $104 low | high Med: $130 On site: 74 low | high Med: 74.5 | |
Nearby Listings (Within 1/10 mile)
Price: $268K - $448K
sqft: 2,500 - 4,000
Listing Updated: August 19, 2026 at 5:48:03 PM PDT