225 Nacoochee Drive,Woodstock, GA 30188
Woodstock, GA 30188

Description
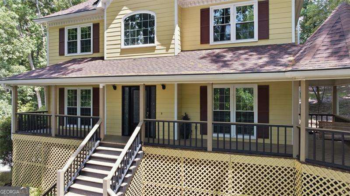
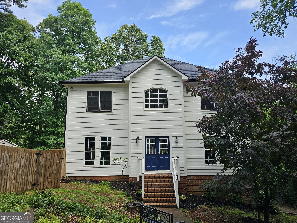
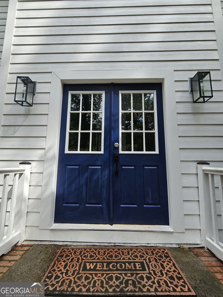
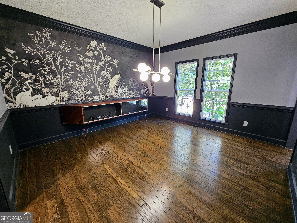
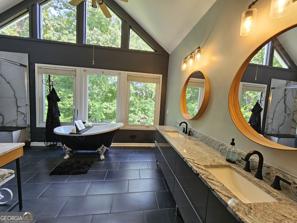
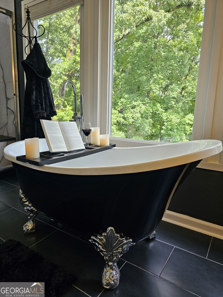
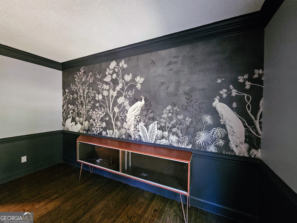
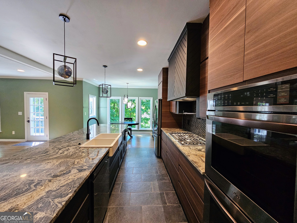

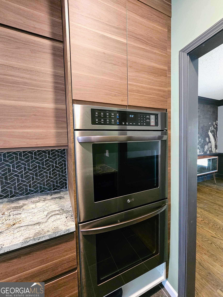
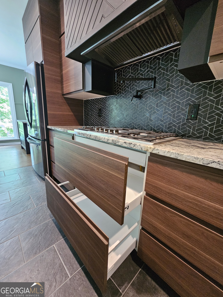
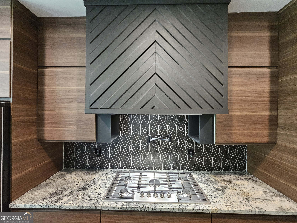
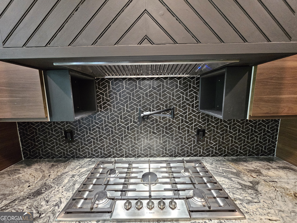
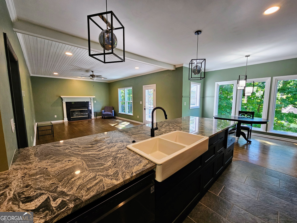
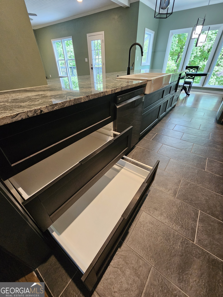
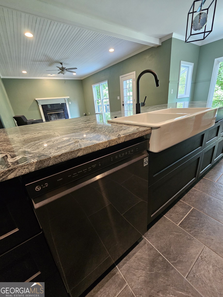
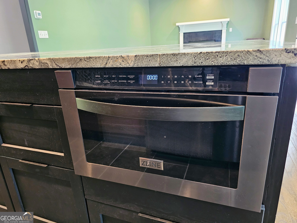
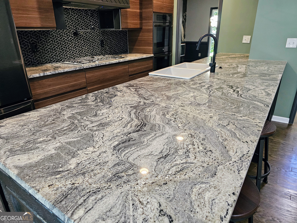
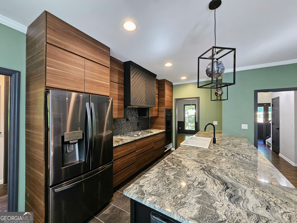

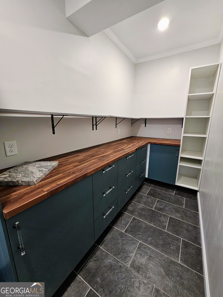
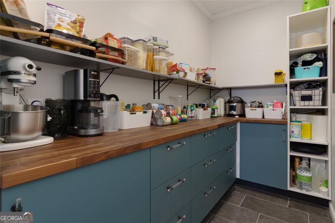
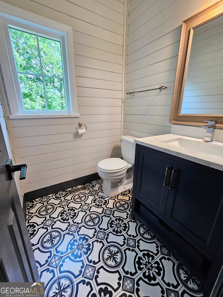
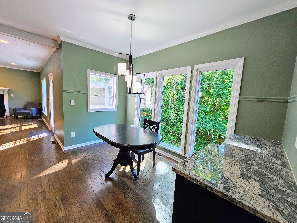
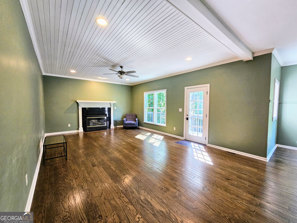
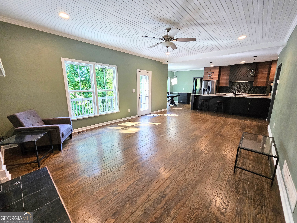
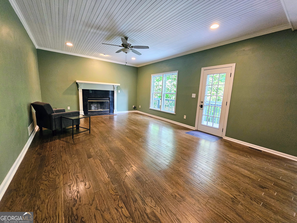
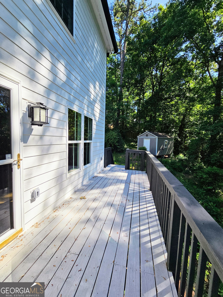
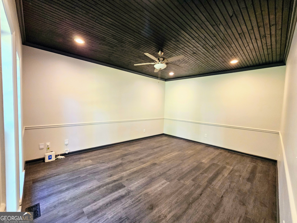
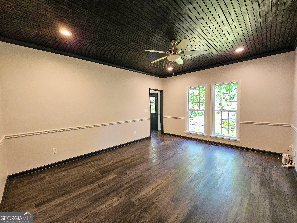
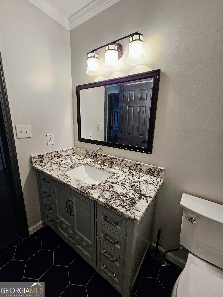
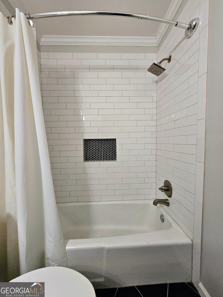
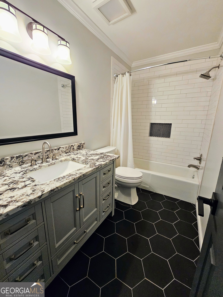
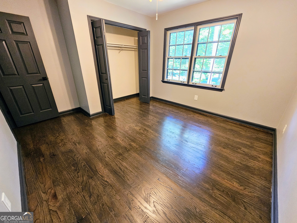
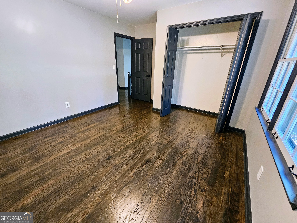
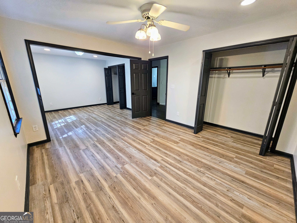
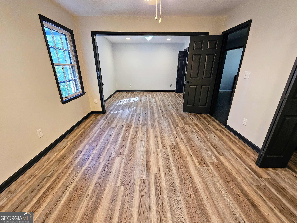
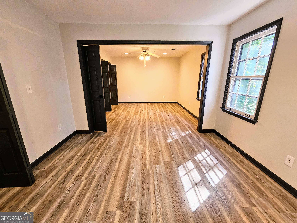
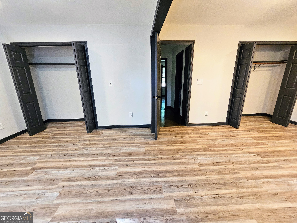
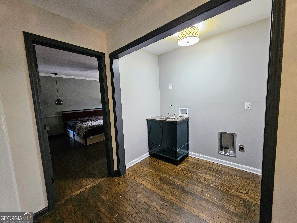
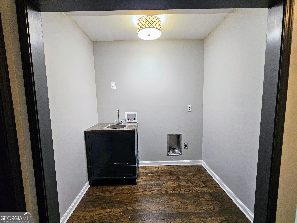
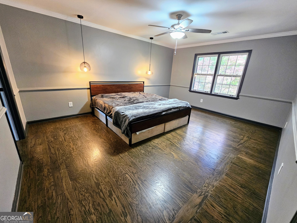
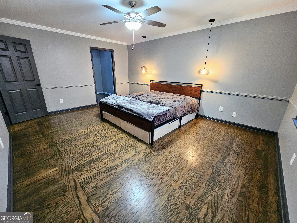
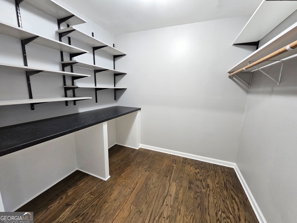
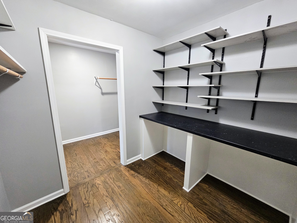
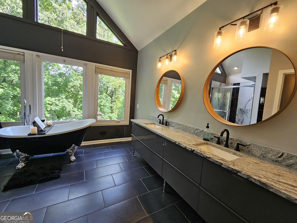
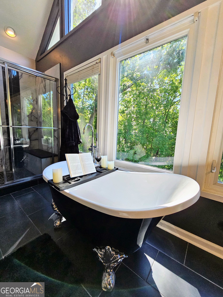
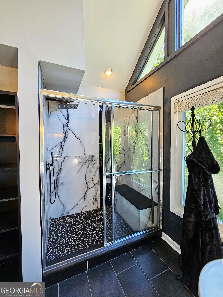
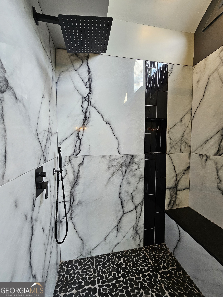
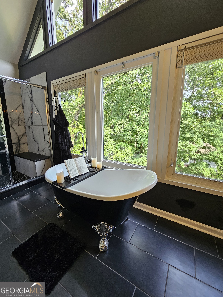
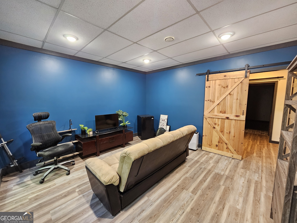
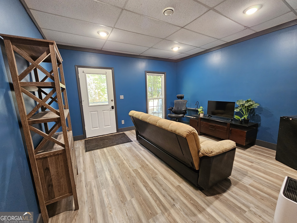
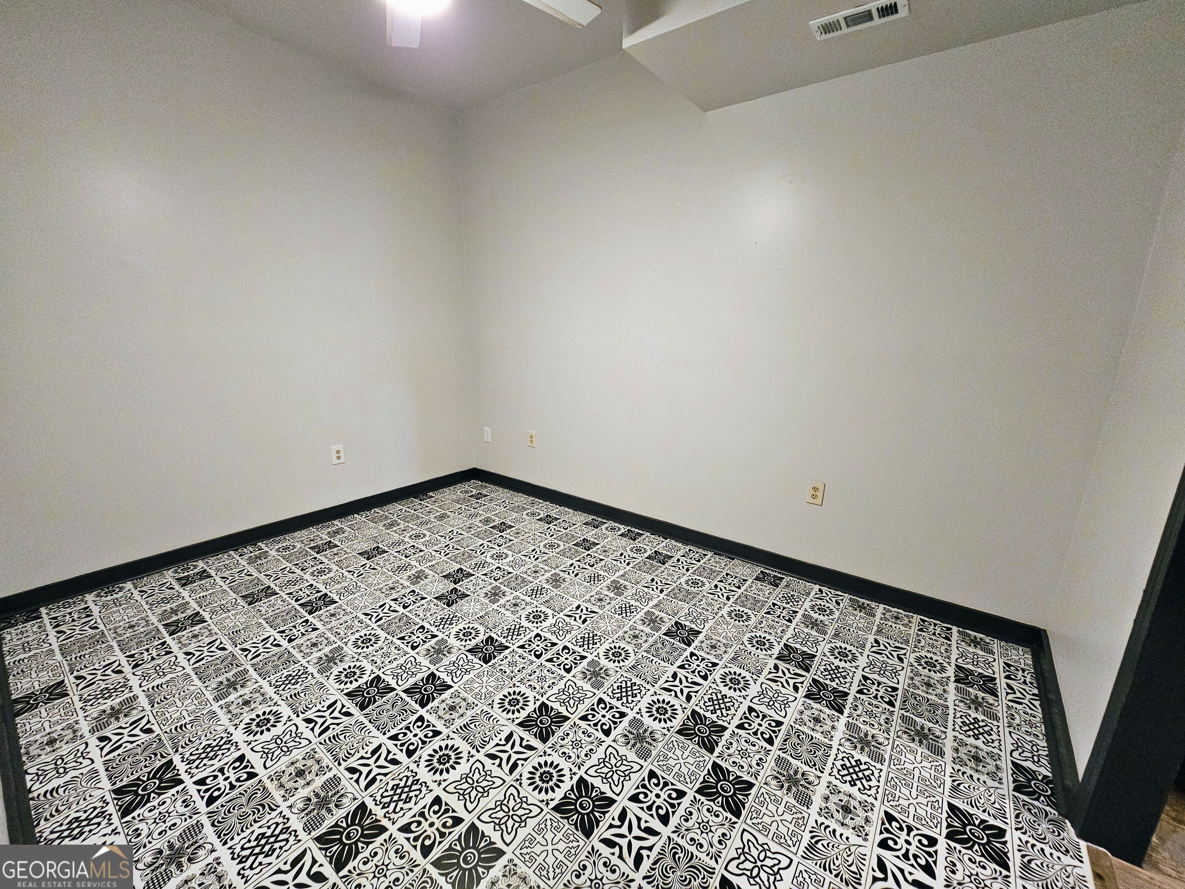
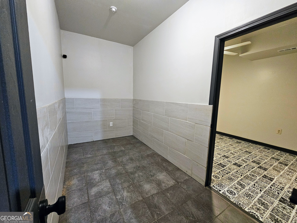
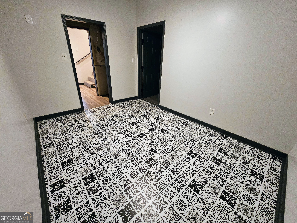
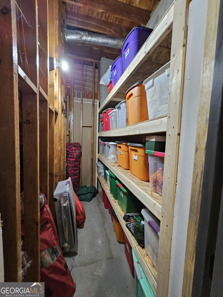
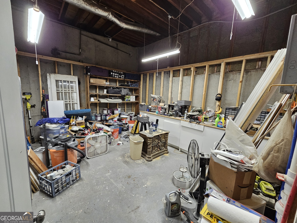
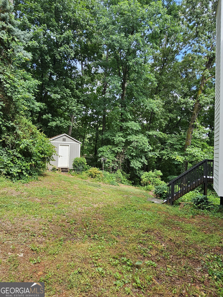
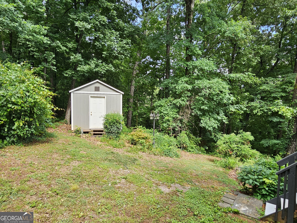
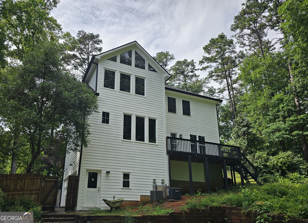
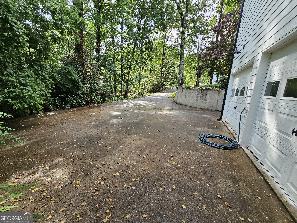
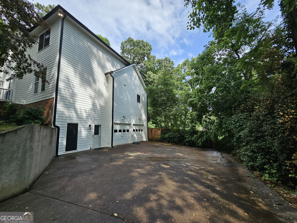
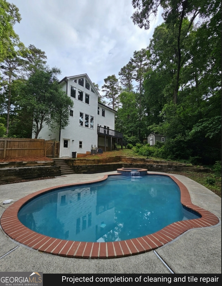
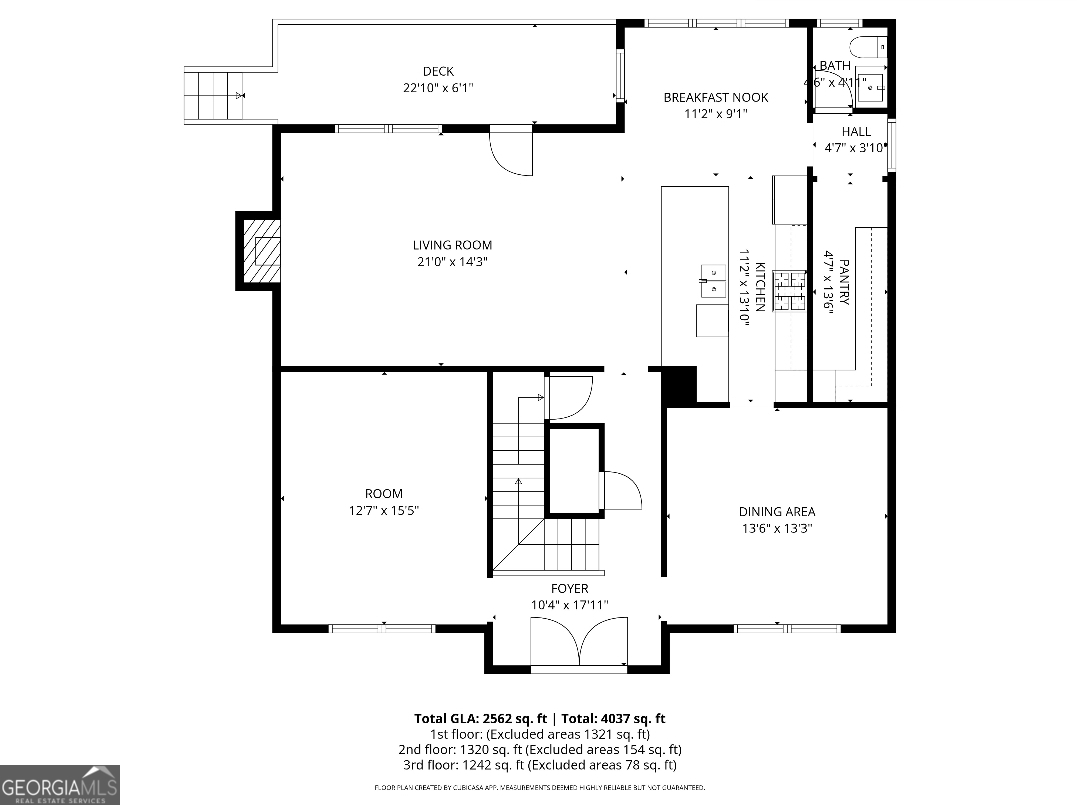
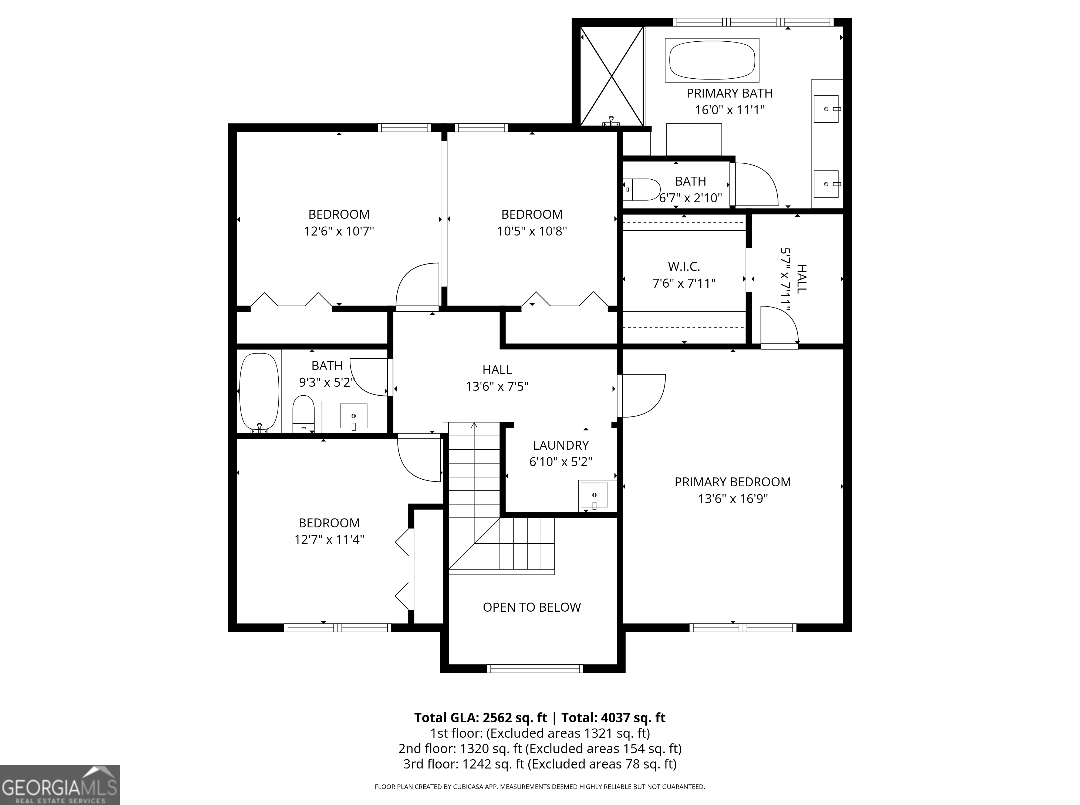
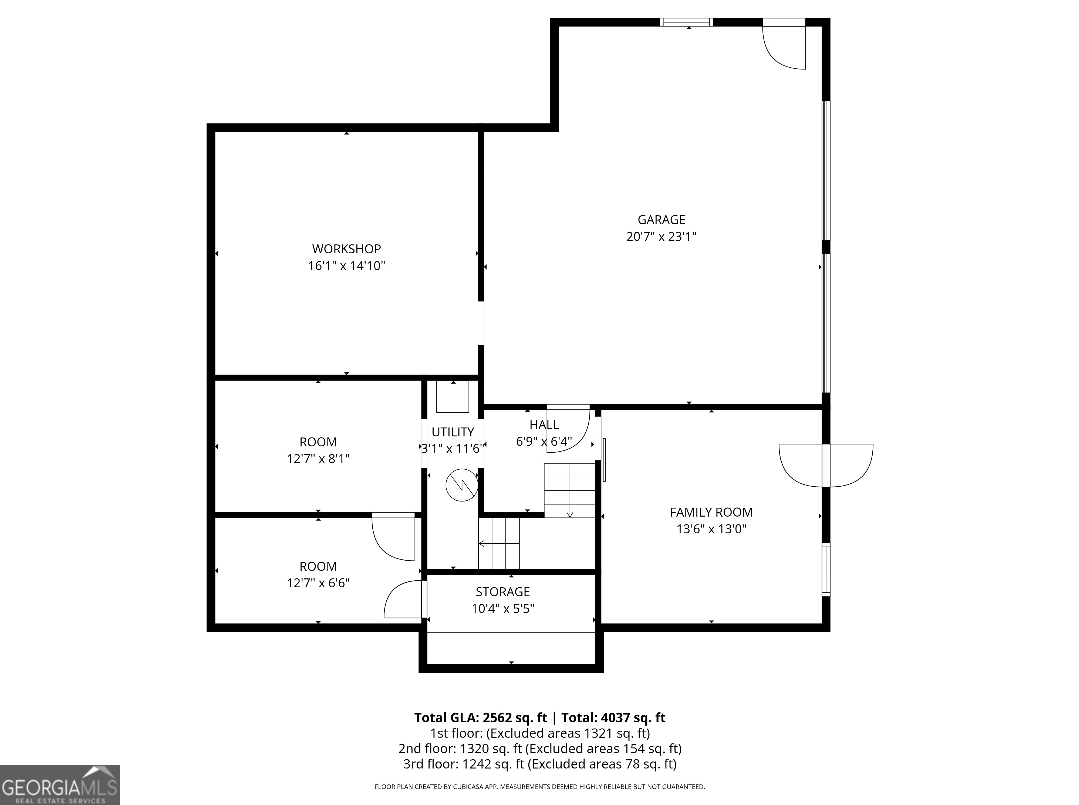
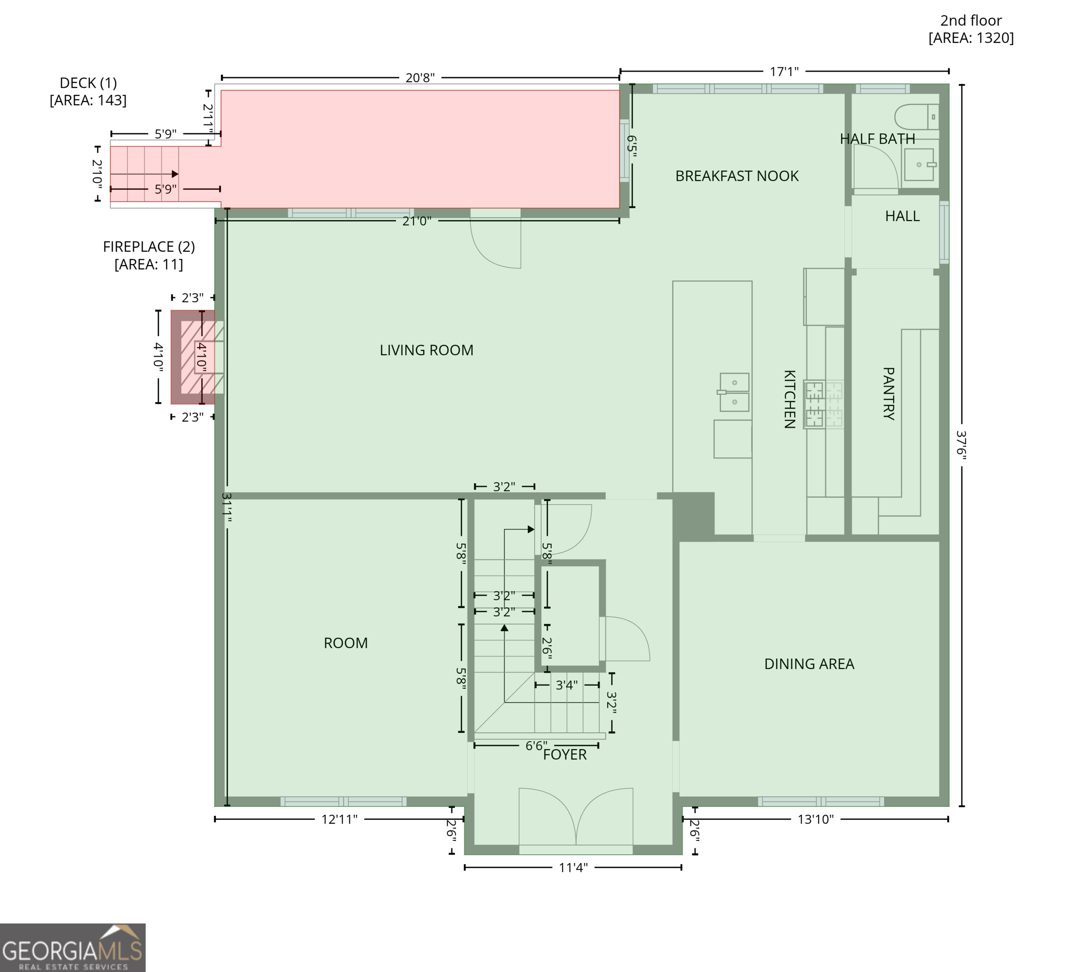
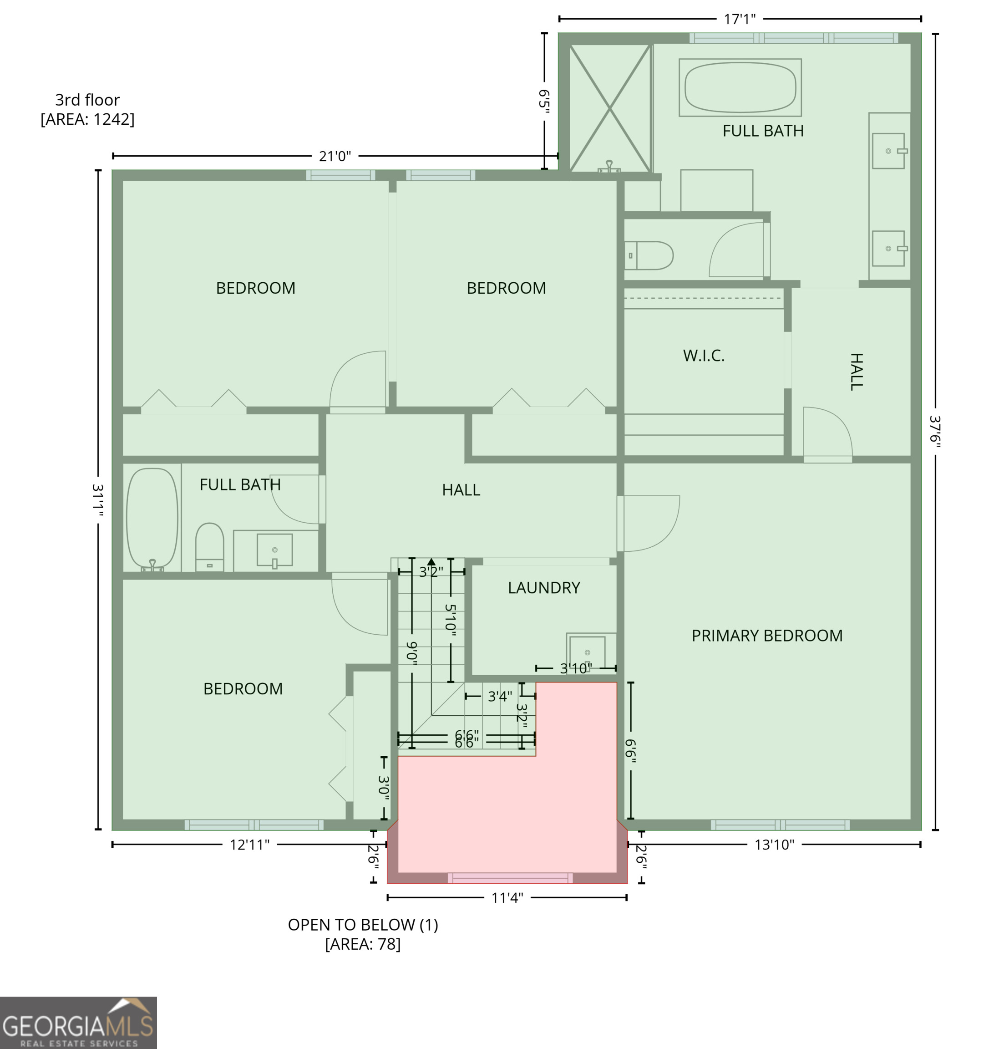
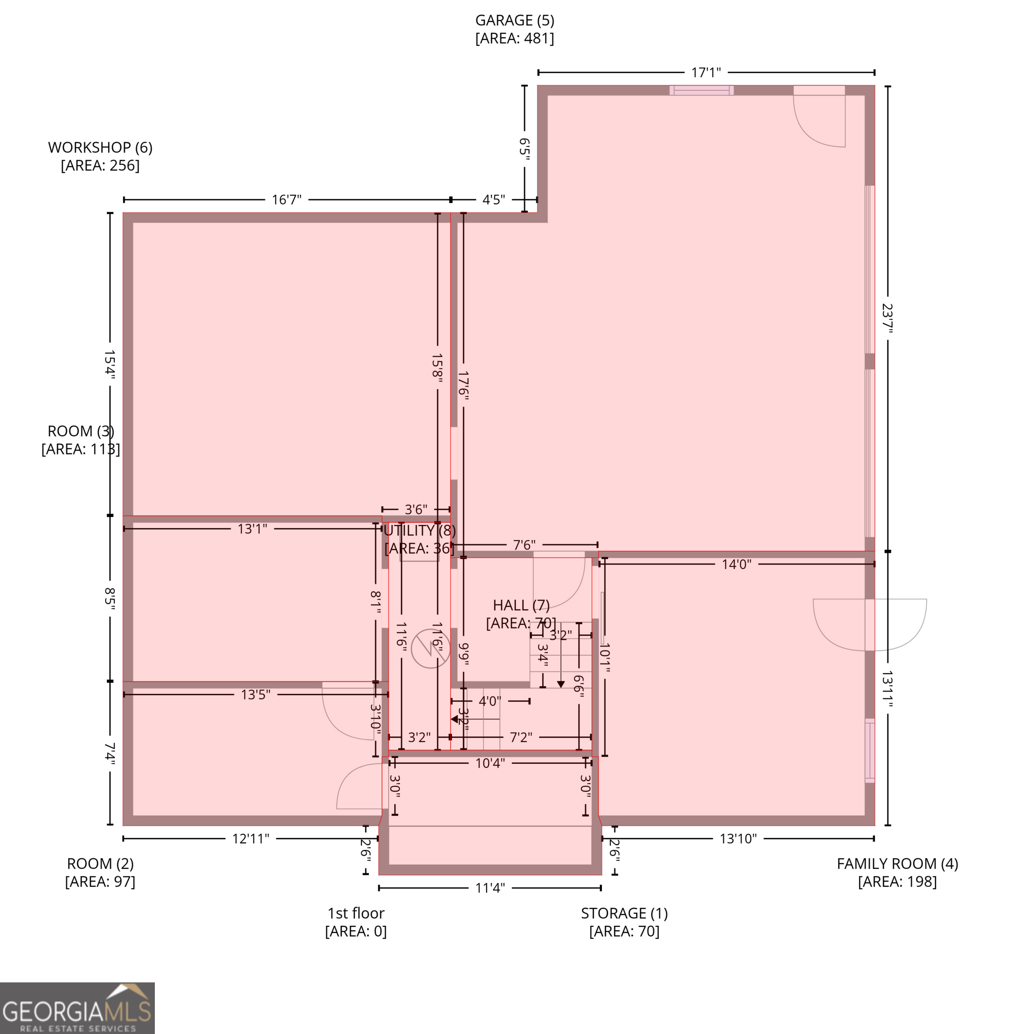
Instant Equity! Recent Market Value Prelisting Appraisal shows new owners will walk away from the closing table with $15k equity from day one! New Roof! New Hardie-plank siding! Unmatched privacy meets a pet-lover's dream. This stunning property boasts a massive 1.01-acre footprint, with a large portion wrapped in a tall 8ft privacy fence; perfect for large breeds, high-jumpers or anyone seeking an expansive, secure outdoor sanctuary. Big hobbies or perhaps a passion for cars? This home offers a massive garage with soaring ceilings-plenty of room to add a couple car lifts for your collection. *Remodeled modern kitchen features high-end level 3 Granite, with top of the line Ikea cabinets with 25 year warranty in both the kitchen and pantry with Soft Close Drawers & Cabinets. New High End Appliances includes a Bosch gas cooktop, Pot filler, Built-in drawer style ZLINE microwave, dishwasher and hands free faucet. The large Walk-In Pantry includes a place for upright freezer. There's a view to family room, a breakfast area overlooking the private inground pool, cascading hot tub and wooded backyard. * The spacious primary suite includes a large Walk-In closet, oversized remodeled bathroom with vaulted ceilings, a luxurious black claw foot soaking tub overlooking the wooded backyard through a wall of windows that allow plenty of natural light, a separate porcelain tiled shower with black stone pebble mosaic floor tiles and leathered granite bench, a double sink vanity and separate make-up vanity. Also, the large laundry closet room is conveniently located upstairs, has a new sink installed, room for stackable W&D plus room for a steam closet if you wish. * The wall was taken out in between two of the upstairs bedrooms to create one huge room, but it could be put back to create a separate bedroom and turn it back into two rooms for a total of 4 bedrooms upstairs if you wanted. * Flooring is is mainly hardwood throughout, some LVP, the only carpet is on the stairs, new Porcelain tile in bathrooms and Painted Porcelain Tile (in half bath) *Electrical panel updated *New water heater system, piping, expansion tank & new flu (2022) *Furnace replaced (2022) *All new plumbing fixtures plus new shut off valves at every sink (all polybutylene has been replaced) *Main Water Line to house was replaced in 2022 plus a new shut-off valve *Workshop Room *Exercise Room *Bonus Room *Lots of storage space *Outbuilding *New Deck *Make sure to view side yard entrance to the left of the front door! *Yard is just over a FULL ACRE with 8 ft privacy fence! Your dogs will love the fenced yard to run and play and you'll enjoy the privacy. *Optional voluntary HOA!
Details
| MLS # | 10773824 |
|---|---|
| Listing Type | For Sale |
| Style | House |
| Sub-Type | Resale |
| Status | Pending |
| Year | 1988 |
| Days On Site | 89 |
| Listing Provided By | Realty One Group Edge | Lorrie Thomas |
Features
| Bed(s) | 4 |
|---|---|
| Bath(s) | 3 Total |
| SQ Feet | 4,215 |
| Basement | Y |
| Pool | Yes |
| Acreage | 1.01 |
Interior
| Appliances | Cooktop, Dishwasher, Disposal, Double Oven, Gas Water Heater, Microwave, Oven, Refrigerator, Stainless Steel Appliance(s) |
|---|---|
| Interior Features | Double Vanity, High Ceilings, Rear Stairs, Separate Shower, Soaking Tub, Entrance Foyer, Vaulted Ceiling(s), Walk-In Closet(s) |
| Cooling | Ceiling Fan(s), Central Air, Electric |
| Cooling Yes / No | Yes |
| Heating | Central, Forced Air, Natural Gas |
| Heating Yes / No | Yes |
| Fireplace Yes / No | Yes |
| Fireplaces Total | 1 |
| Fireplace Features | Family Room |
| Window Features | Double Pane Windows |
| Room Kitchen Features | Breakfast Area, Breakfast Bar, Breakfast Room, Kitchen Island, Pantry, Solid Surface Counters, Walk-in Pantry |
| Room Dining Room Features | Separate Room |
| Laundry Features | In Hall, Laundry Closet, Upper Level |
Exterior
| Lot Features | Private, Sloped |
|---|---|
| Construction Materials | Concrete |
| Roof | Composition |
| Fencing | Back Yard, Fenced, Privacy, Wood |
| Patio And Porch Features | Deck |
| Security Features | Smoke Detector(s) |
Parking
| Attached Garage Yes / No | Yes |
|---|---|
| Garage Yes / No | Yes |
| Parking Features | Garage, Attached, Basement, Garage Door Opener, Side/Rear Entrance |
Utilities
| Utilities | Cable Available, Electricity Available, High Speed Internet, Natural Gas Available, Water Available |
|---|---|
| Sewer | Septic Tank |
Taxes
| Tax Annual Amount | 4409 |
|---|---|
| Tax Year | 2024 |
Location
| Community Features | None |
|---|
Area Information
| State | GA |
|---|---|
| County | Cherokee |
| City | Woodstock |
| Zip Code | 30188 |
| Area | Cherokee |
| Community Name | Tomahawk |
| School District | Sequoyah |
| Elementary School | Mountain Road |
| High School | Sequoyah |
| Listing VS Median (in Tomahawk) | |
Price: $610,000 low | high Med: $545,000 sqft: 4,215 low | high Med: 3,158 $ / sqft: $145 low | high Med: $173 On site: 89 low | high Med: 6 | |
Market Activity 30188
Request a showing
Request a showing
Contact
Learn More About This Property

| State | GA |
|---|---|
| County | Cherokee |
| City | Woodstock |
| Zip Code | 30188 |
| Area | Cherokee |
| Community Name | Tomahawk |
| School District | Sequoyah |
| Elementary School | Mountain Road |
| High School | Sequoyah |
| Listing VS Median (in Tomahawk) | |
Price: $610,000 low | high Med: $545,000 sqft: 4,215 low | high Med: 3,158 $ / sqft: $145 low | high Med: $173 On site: 89 low | high Med: 6 | |