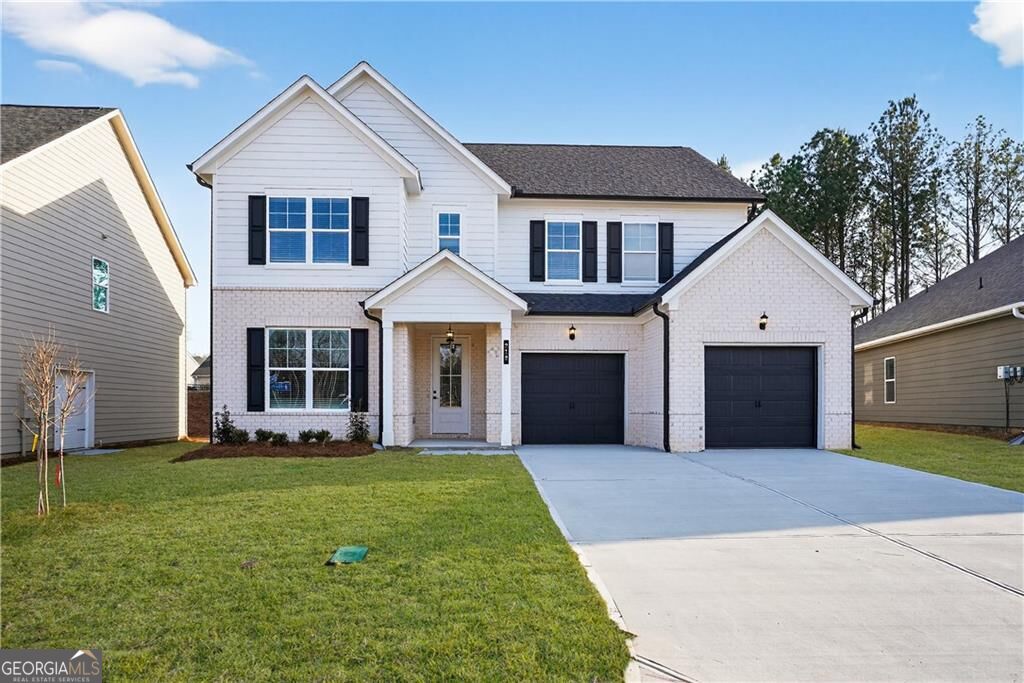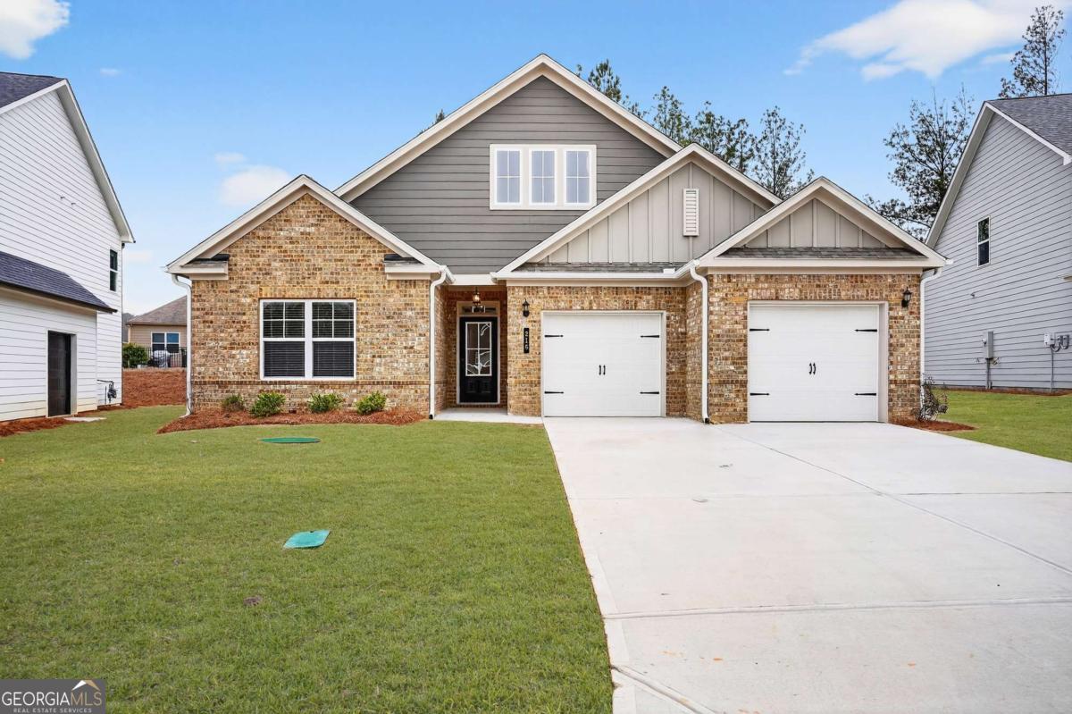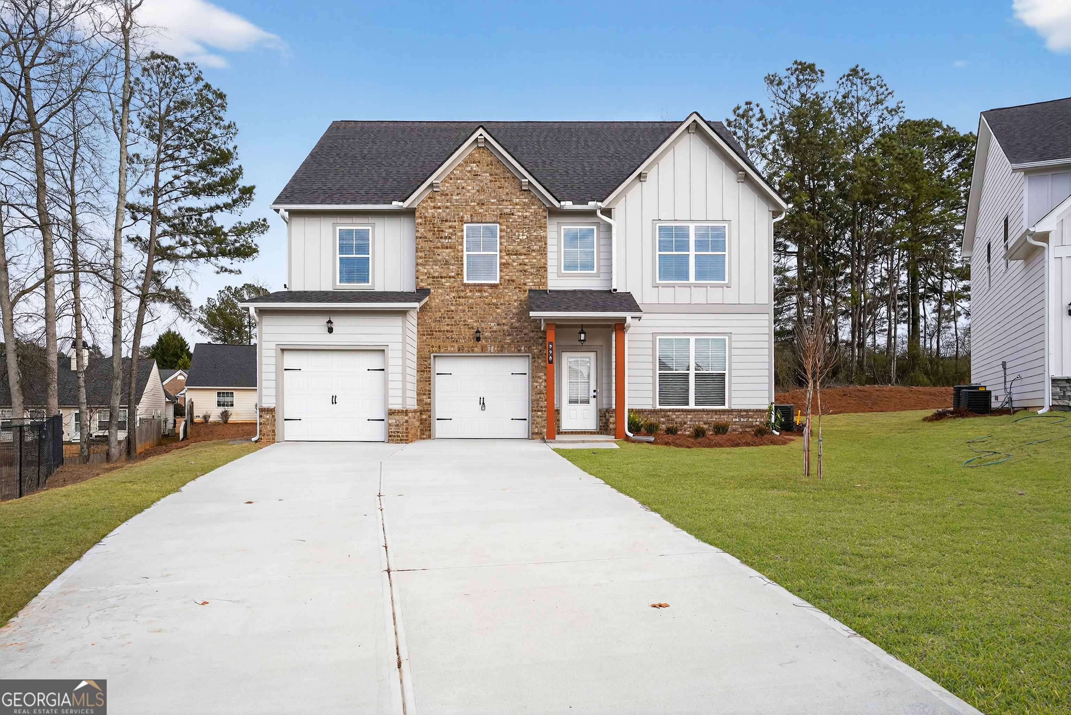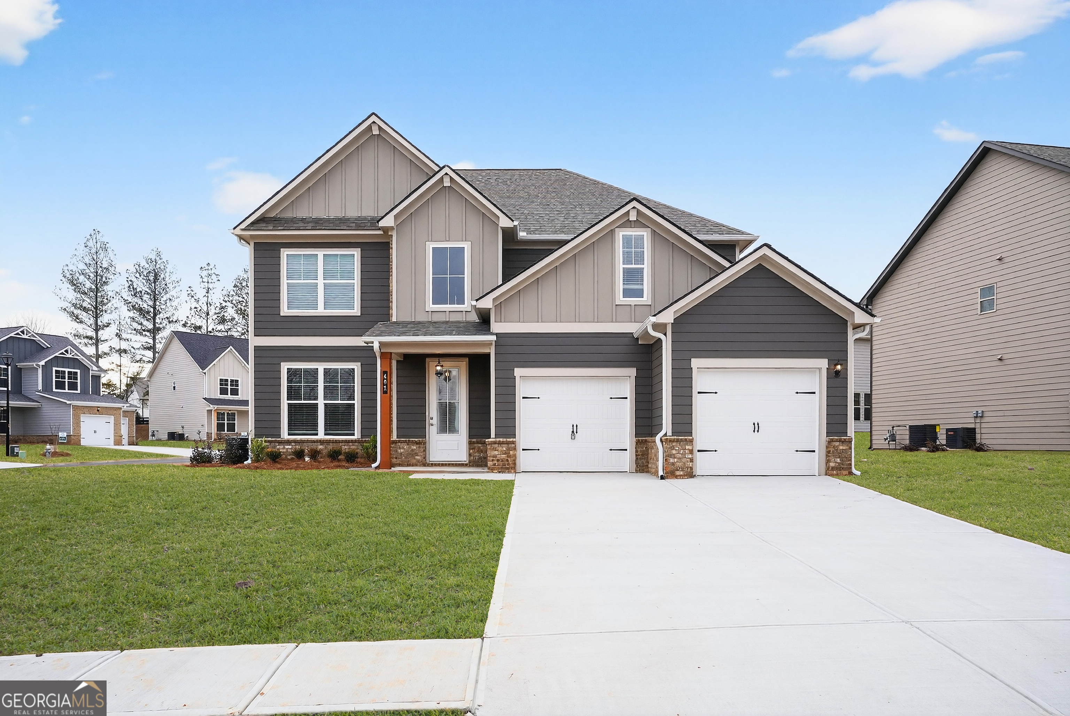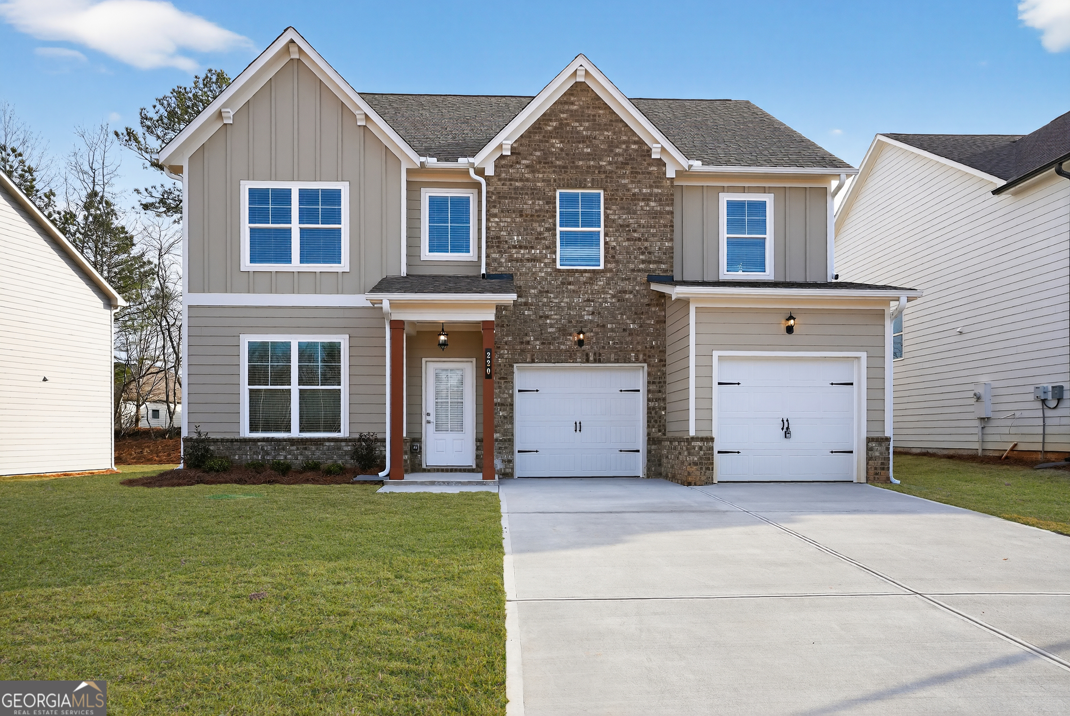
220 Villa Rica Springs Lot 13,Villa Rica, GA 30180
Villa Rica, GA 30180




Description
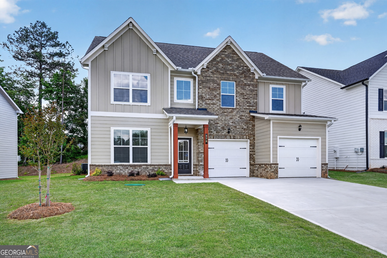
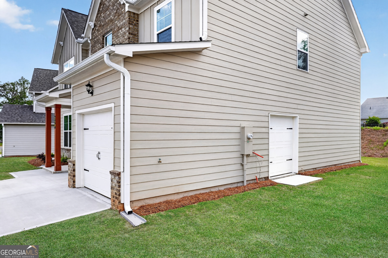
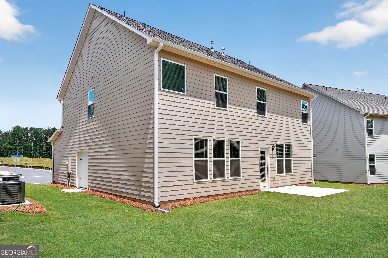
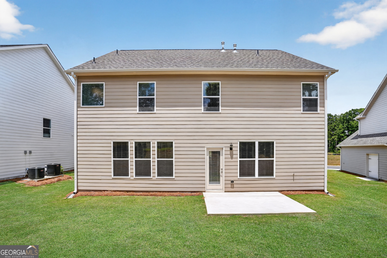
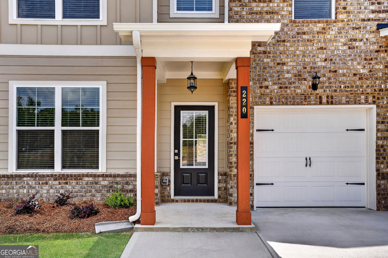
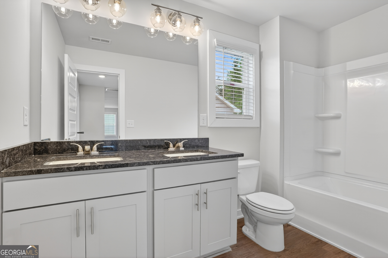
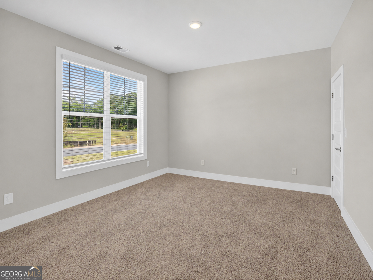
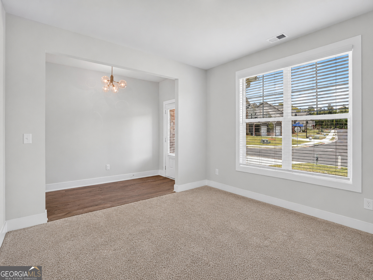
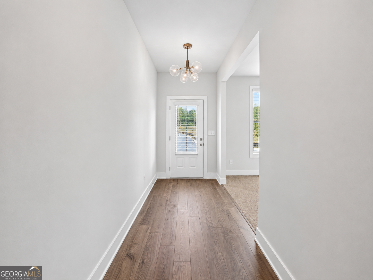
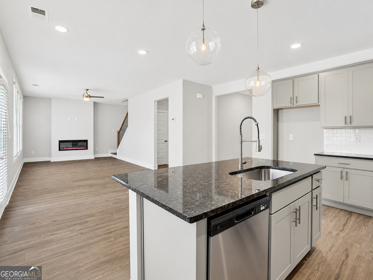
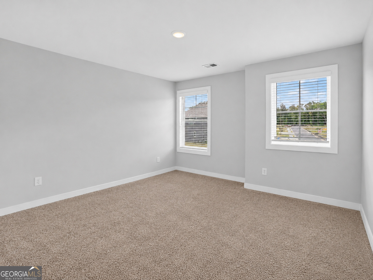
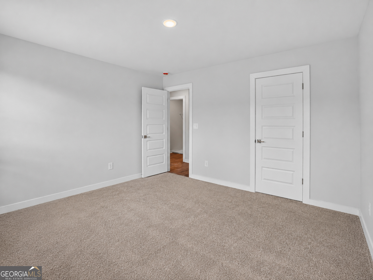
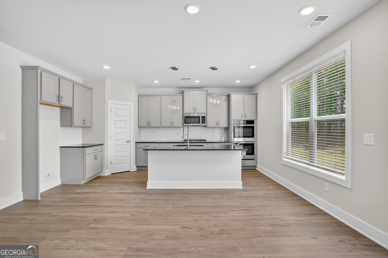
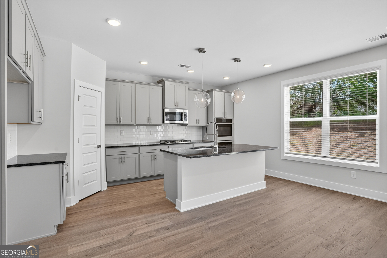
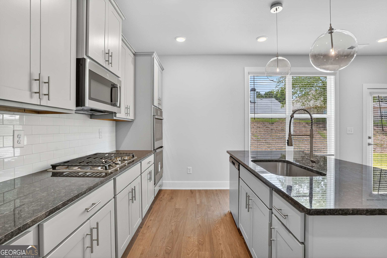
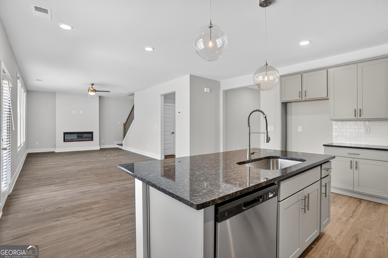
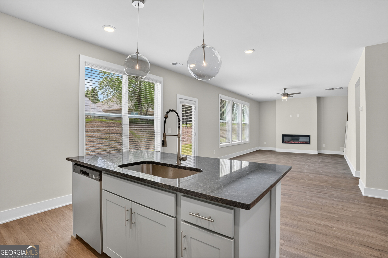
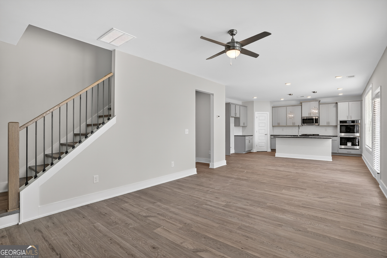
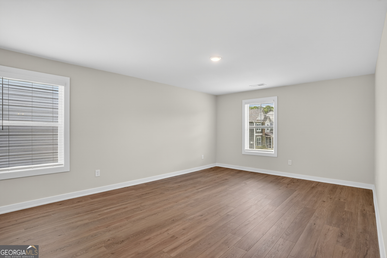
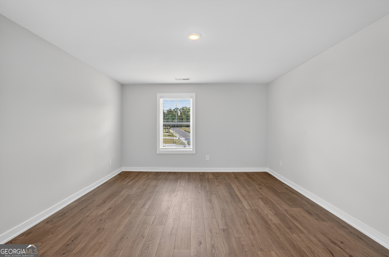
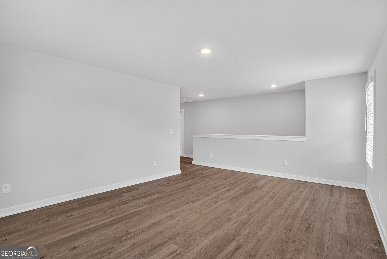
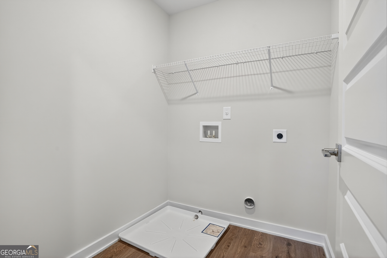
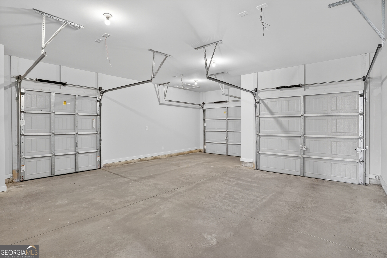
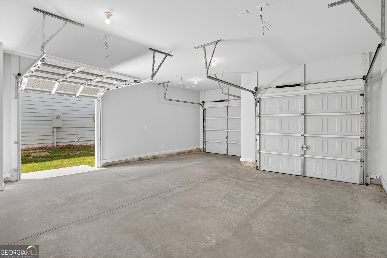
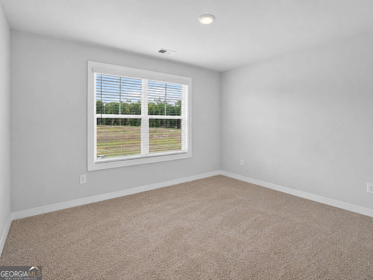
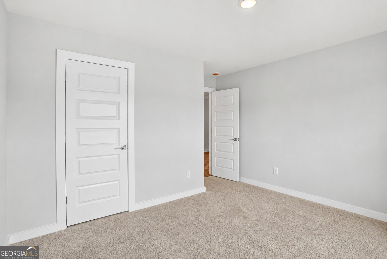
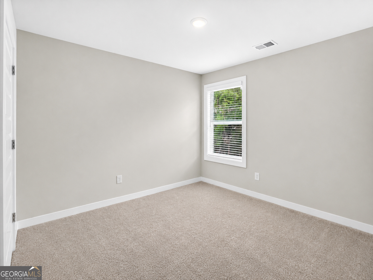
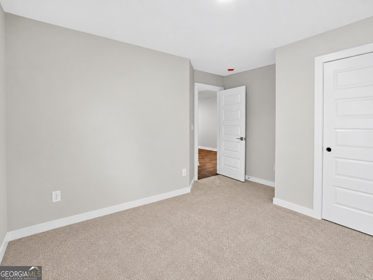
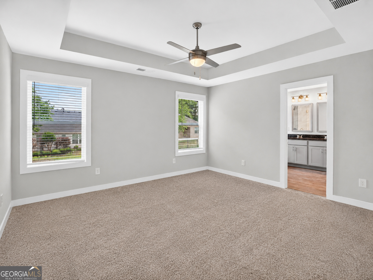
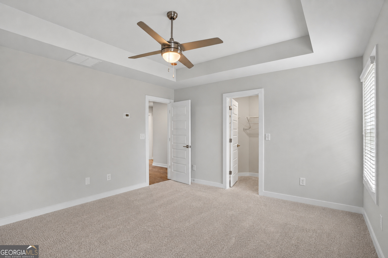
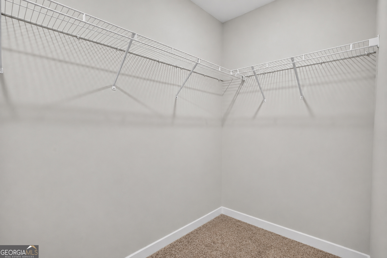
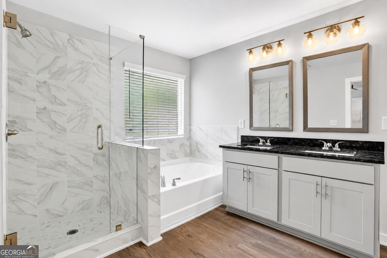
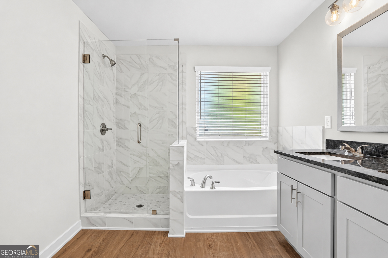
OPEN DOOR SALES EVENT! Welcome to the Montrose Floor Plan on Lot 13! Built by Peachtree Building Group, MOVE-IN READY NEW CONSTRUCTION in the highly sought-after Mirror Lake Golf Community! From the moment you walk in, you'll love the OPEN-CONCEPT DESIGN built for both entertaining and everyday comfort. The STUNNING CHEF INSPIRED KITCHEN features 42" Gray Soft-Close Cabinetry, Granite Countertops, Stainless Steel Appliances, and an OVERSIZED ISLAND overlooking the spacious family room with a modern LINEAR FIREPLACE creating the perfect space to gather and unwind. Upstairs, escape to your private owner's retreat featuring a Spa-Inspired Ensuite with GRANITE DOUBLE VANITY, Relaxing SOAKING TUB, Separate Shower, and Large Walk-In Closet. The upstairs loft offers endless flexibility for a media room, home office, playroom, or second living area. Additional luxury touches include LVP Flooring Throughout Main Living Areas and Loft, Cordless Blinds, Window Screens, Wi-Fi Enabled Garage Door Opener, and Convenient Upstairs Laundry Room. Enjoy the lifestyle you deserve with Mirror Lake's Resort-Style Amenities including TWO Championship Golf Courses, Swimming Pools, Tennis Courts, Pickleball, Walking Trails, and Clubhouse Access. PLUS Builder Includes a Complimentary 1-Year Golf Membership to Mirror Lake & Chapel Hill Golf Clubs! Ideally located near shopping, dining, entertainment, and historic downtown Villa Rica.
Details
| MLS # | 10727305 |
|---|---|
| Listing Type | For Sale |
| Style | House |
| HOA Dues | $700 |
| Sub-Type | Resale |
| Status | Active |
| Year | 2025 |
| Days On Site | 141 |
| Listing Provided By | PBG Built Realty | Carrie Williams |
Features
| Bed(s) | 4 |
|---|---|
| Bath(s) | 3 Total |
| SQ Feet | 2,542 |
| Story(s) | 2 |
| Acreage | 0.25 |
| Golf Course | Yes |
Interior
| Appliances | Cooktop, Dishwasher, Double Oven, Electric Water Heater, Microwave, Stainless Steel Appliance(s) |
|---|---|
| Interior Features | Double Vanity, High Ceilings, Separate Shower, Soaking Tub, Tray Ceiling(s), Entrance Foyer, Walk-In Closet(s) |
| Cooling | Central Air |
| Cooling Yes / No | Yes |
| Heating | Central |
| Heating Yes / No | Yes |
| Fireplace Yes / No | Yes |
| Fireplaces Total | 1 |
| Fireplace Features | Family Room |
| Room Kitchen Features | Breakfast Area, Kitchen Island, Walk-in Pantry |
| Laundry Features | Upper Level |
Exterior
| Lot Features | Other |
|---|---|
| Construction Materials | Brick, Vinyl Siding |
| Roof | Other |
| Foundation Details | Slab |
Parking
| Attached Garage Yes / No | No |
|---|---|
| Garage Yes / No | Yes |
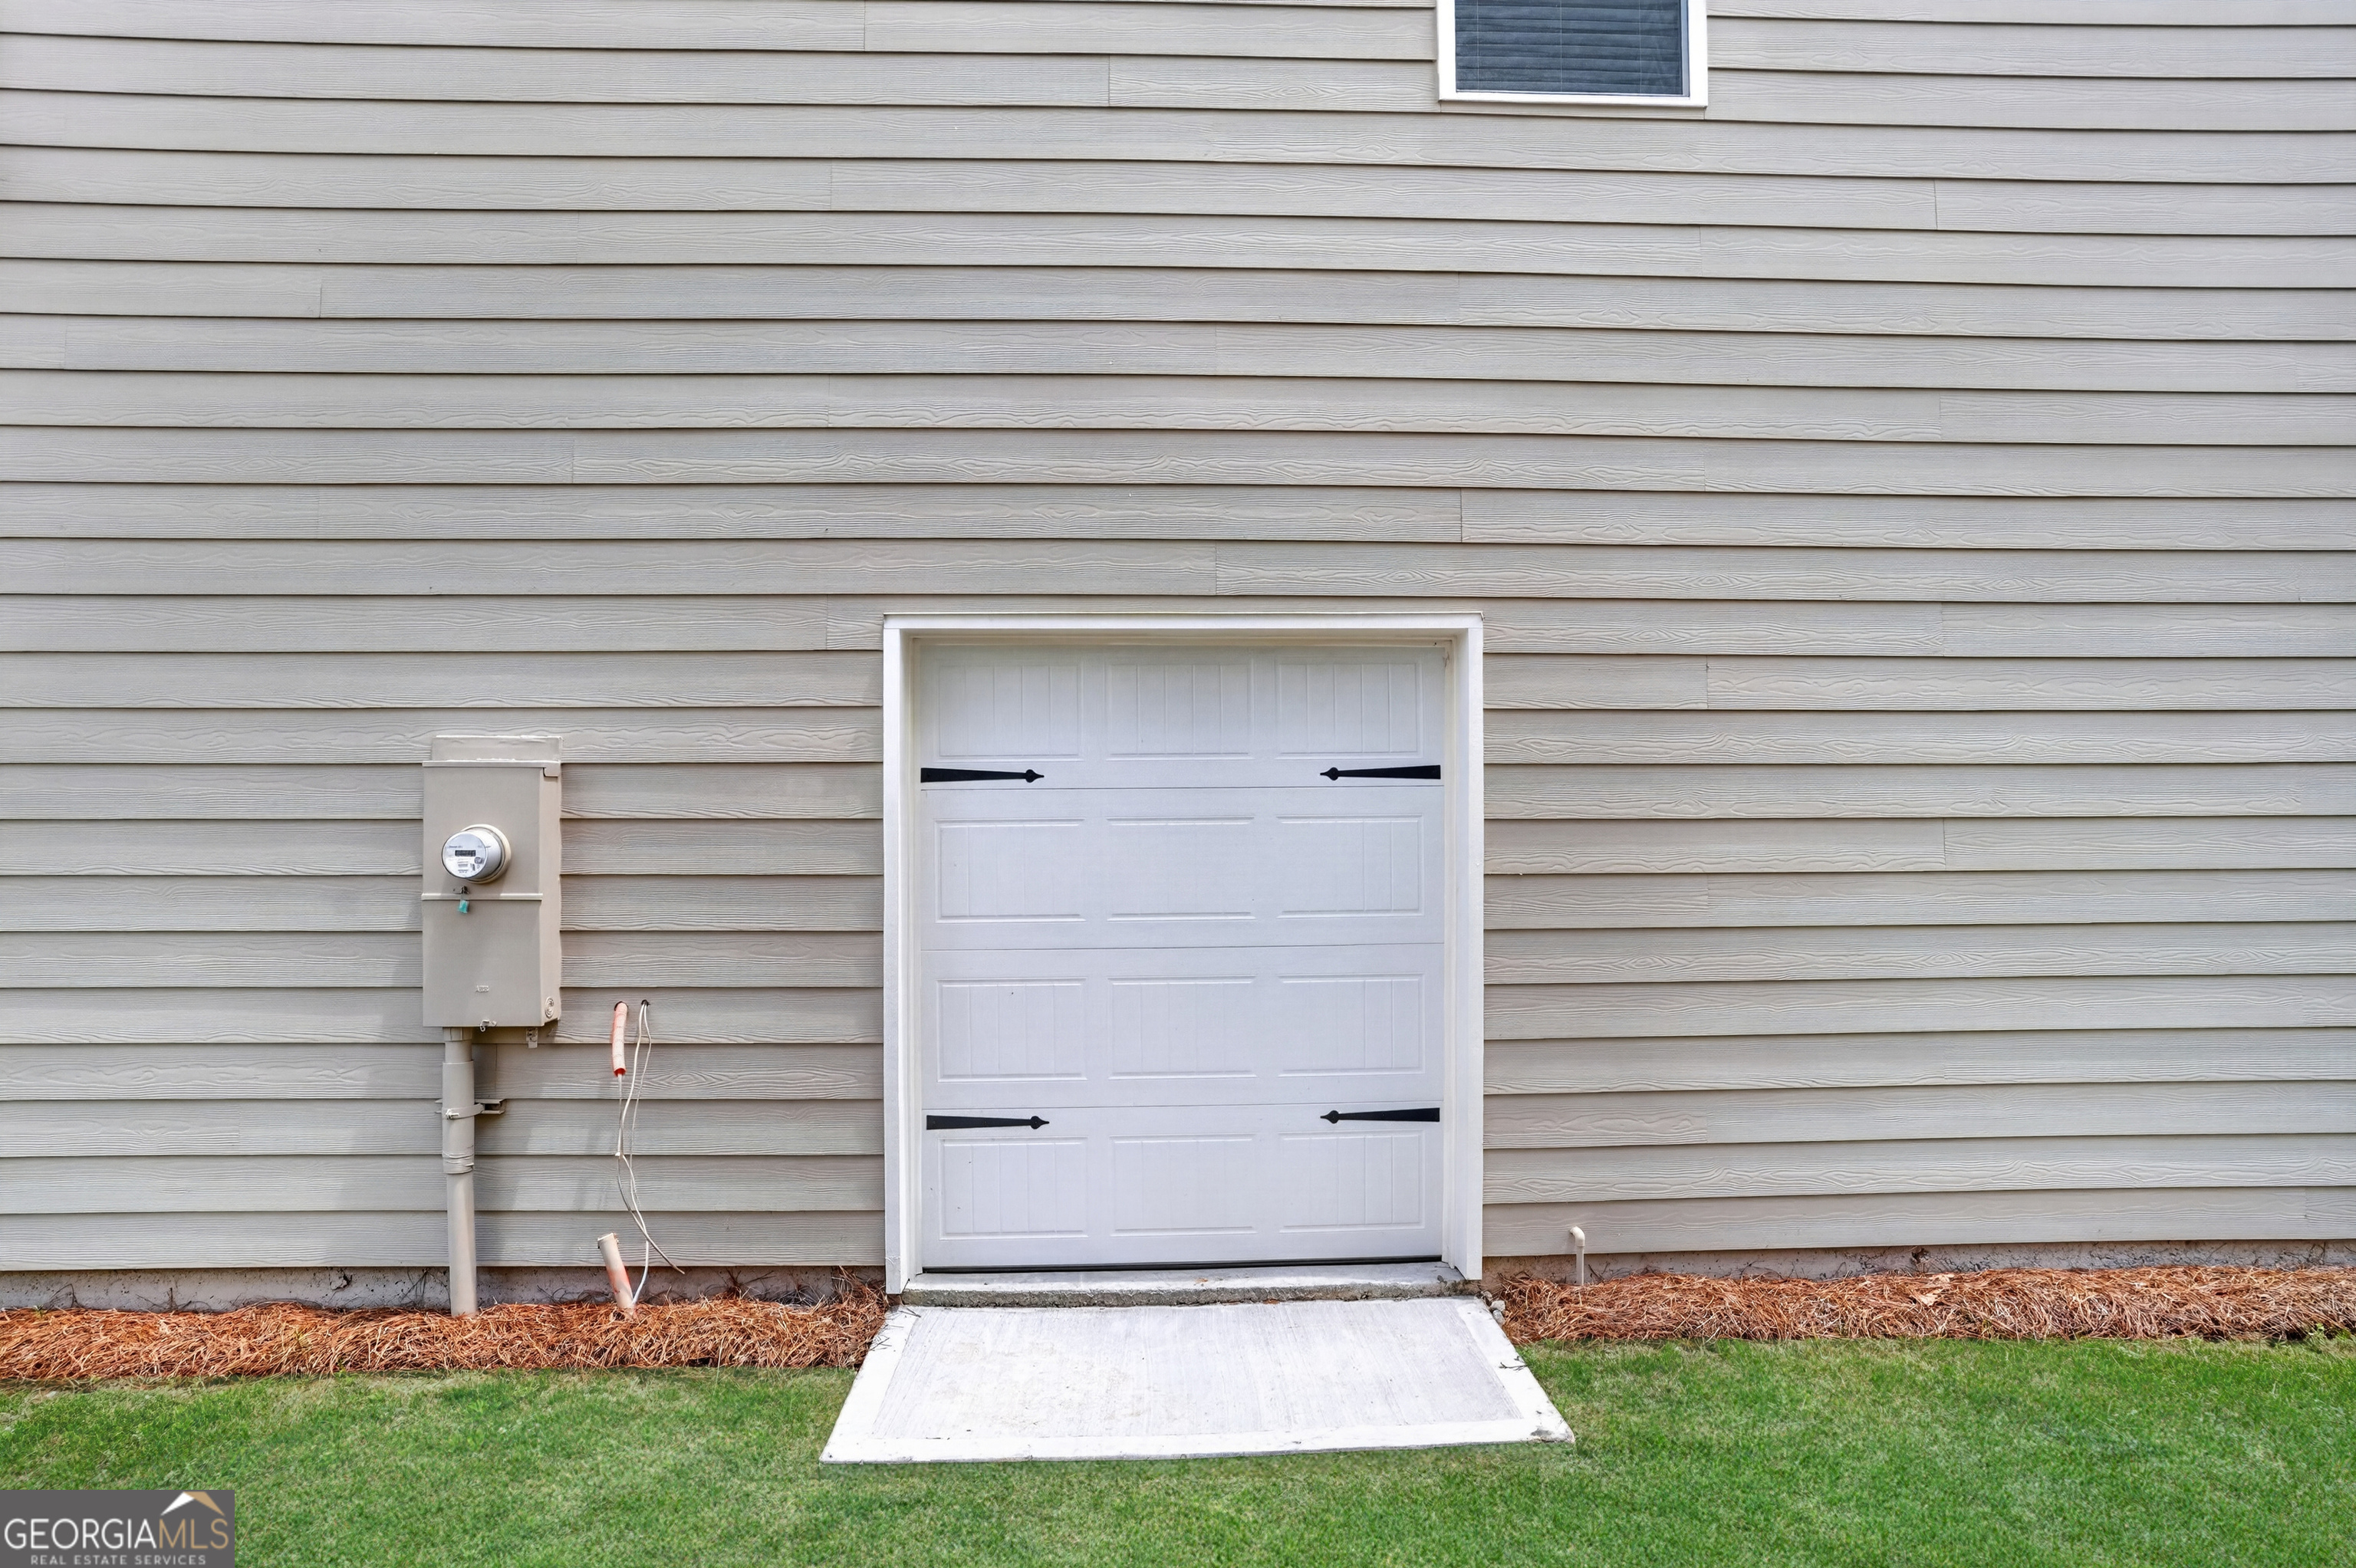
| Parking Features | Garage, Detached, Kitchen Level |
Utilities
| Utilities | None |
|---|---|
| Sewer | Septic Tank |
| Electric | 220 Volts |
Taxes
| Tax Annual Amount | 0 |
|---|---|
| Tax Year | 2025 |
Location
| Community Features | Clubhouse, Golf, Lake, Playground, Pool, Sidewalks, Street Lights, Tennis Court(s) |
|---|
Area Information
| State | GA |
|---|---|
| County | Douglas |
| City | Villa Rica |
| Zip Code | 30180 |
| Area | Douglas |
| Community Name | Mirror Lake |
| School District | Douglas |
| Elementary School | Mirror Lake |
| High School | Douglas |
| Listing VS Median (in Mirror Lake) | |
Price: $476,443 low | high Med: $471,950 sqft: 2,542 low | high Med: 3,137 $ / sqft: $187 low | high Med: $151 On site: 141 low | high Med: 68 | |
Market Activity 30180
Request a showing
Request a showing
Contact
Learn More About This Property

| State | GA |
|---|---|
| County | Douglas |
| City | Villa Rica |
| Zip Code | 30180 |
| Area | Douglas |
| Community Name | Mirror Lake |
| School District | Douglas |
| Elementary School | Mirror Lake |
| High School | Douglas |
| Listing VS Median (in Mirror Lake) | |
Price: $476,443 low | high Med: $471,950 sqft: 2,542 low | high Med: 3,137 $ / sqft: $187 low | high Med: $151 On site: 141 low | high Med: 68 | |