220 Sound Circle,Stockbridge, GA 30281
Stockbridge, GA 30281


Description
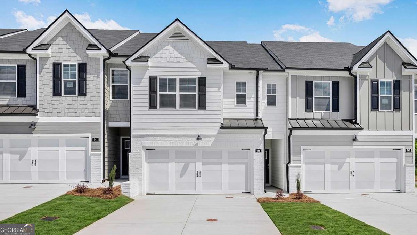
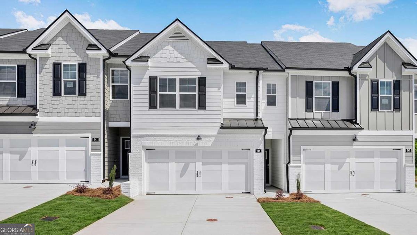
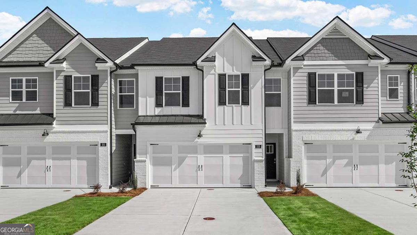
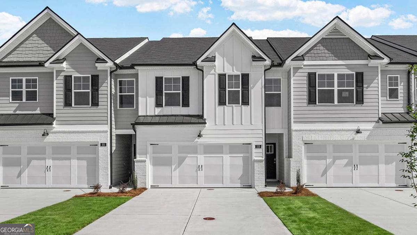
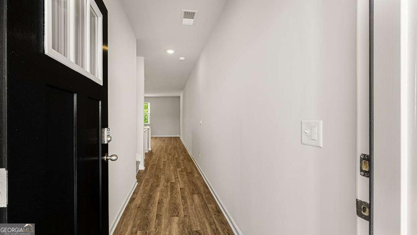
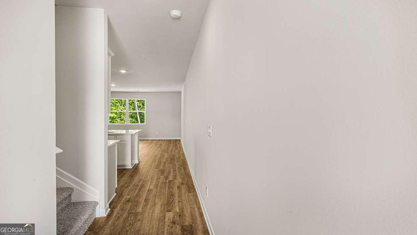
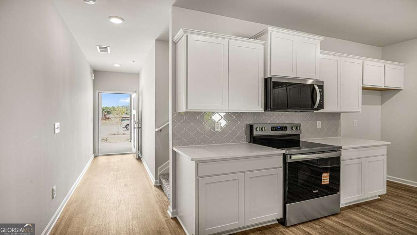
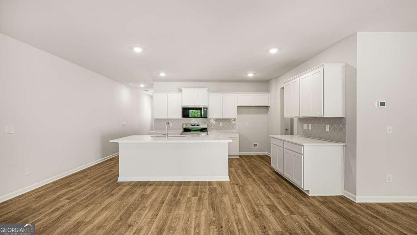
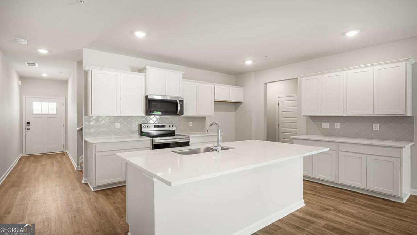
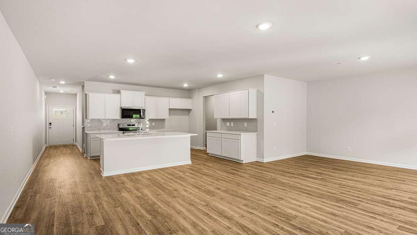

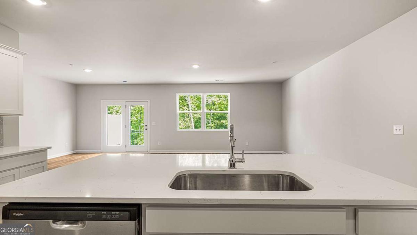
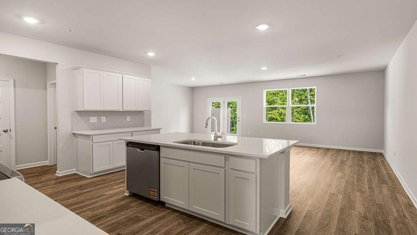
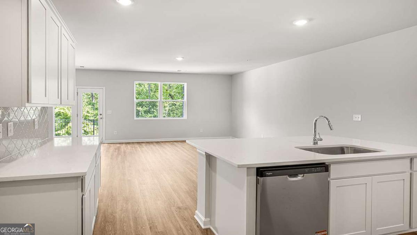
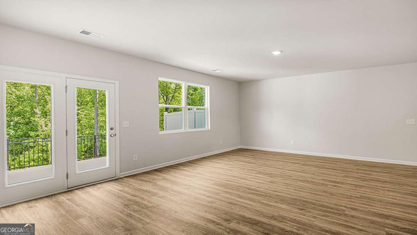
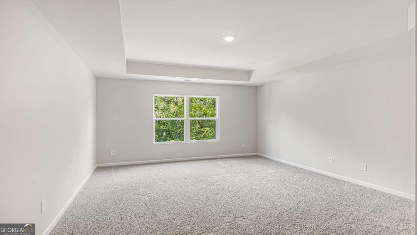
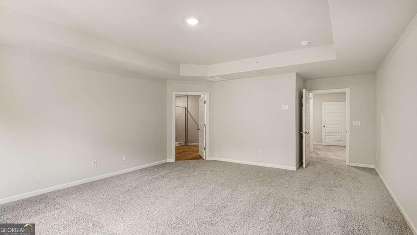
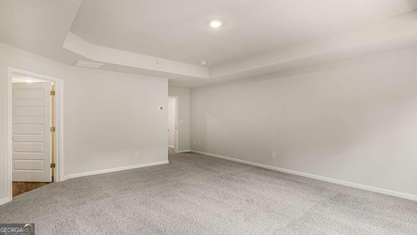
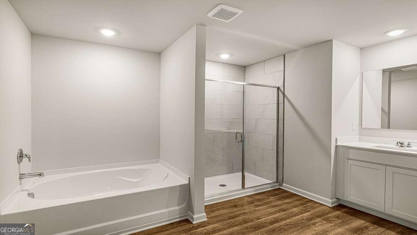
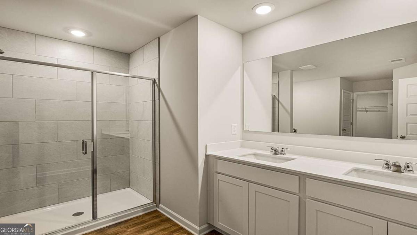
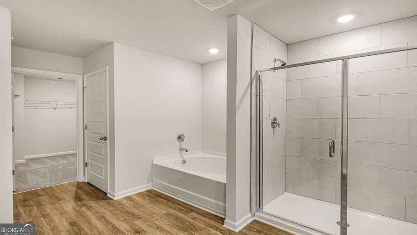
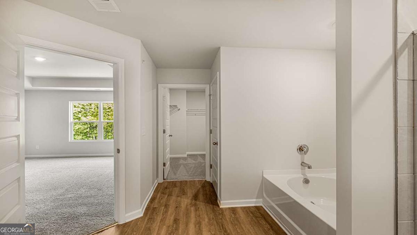
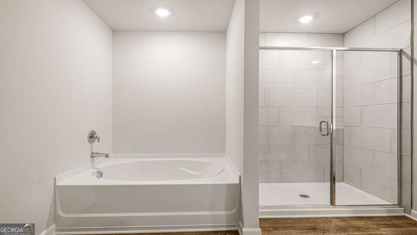
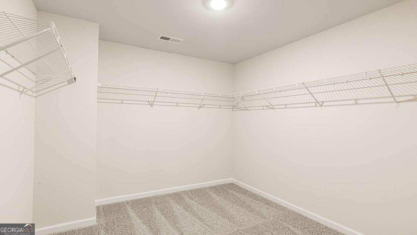
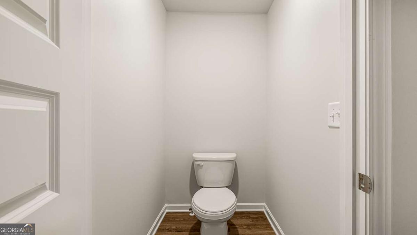
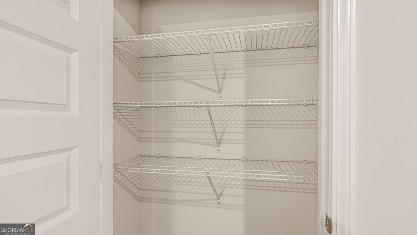
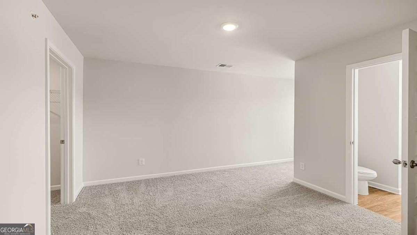
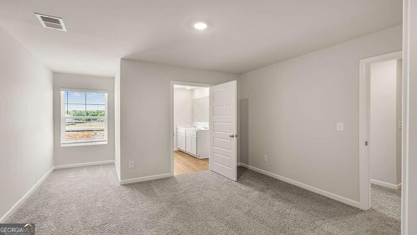
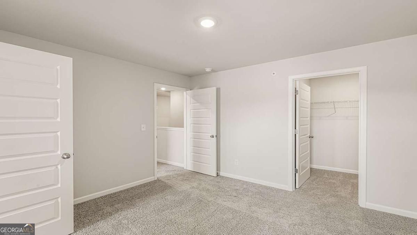
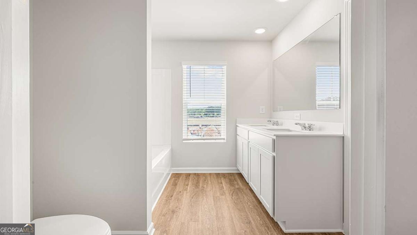
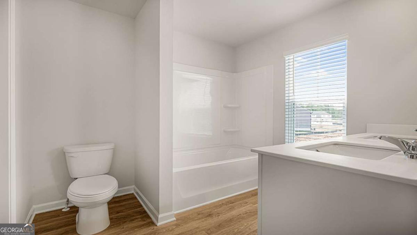
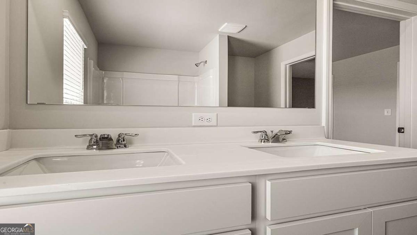
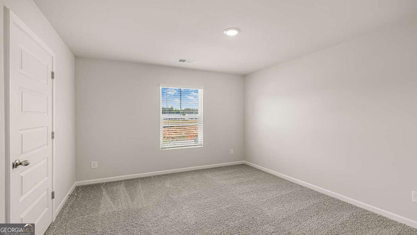
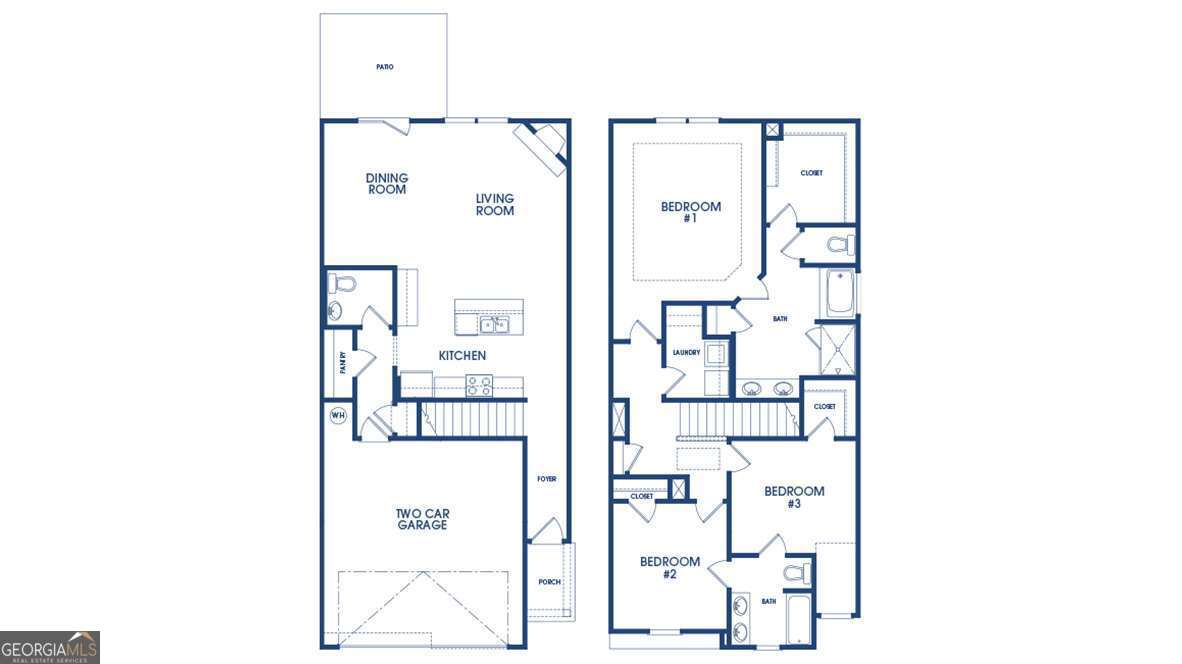
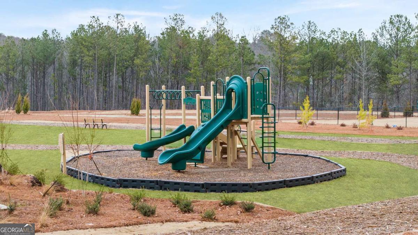
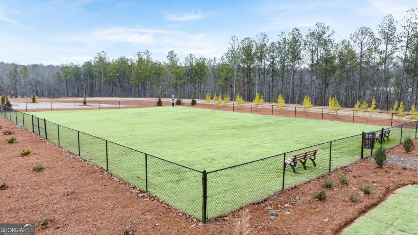
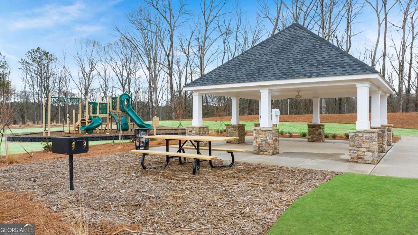
Welcome to Echo Glen-an exceptional townhome community ideally located just minutes from I-75, premier shopping, dining, and Piedmont Henry Hospital. Residents enjoy nature-style amenities including scenic walking trails, covered pavilions, playgrounds, grilling areas, a fire pit, water fountain, a dog park, and lawncare. Introducing the beautifully designed "Stratford" floorplan, offering 3 bedrooms and 2.5 bathrooms with a thoughtfully designed open-concept layout perfect for modern living. The main level features a spacious family room, a designated dining area, and a stylish island kitchen-ideal for both everyday living and entertaining. Step outside to enjoy a full rear patio, perfect for relaxing or hosting guests. A 2-car front-entry garage adds both convenience and curb appeal. Interior highlights include quartz countertops, tiled showers, marble bathroom vanities, soft-close cabinetry, and designer backsplash options. Choose from elegant white or gray cabinet finishes to match your style. Upstairs, you'll find the private owner's suite featuring a spa-inspired bath with a full soaking tub and separate shower, double vanity, and oversized walk-in closet. The secondary bedrooms are thoughtfully designed with a Jack-and-Jill bathroom, providing both functionality and privacy, along with ample closet space. Stay seamlessly connected with the Home Is Connected smart home package, offering convenience, security, and peace of mind. Schedule your private tour today and experience the benefits of owning a new construction home. *All photos are for illustrative purposed only, actual product, features, and finishes may vary.
Details
| MLS # | 10773687 |
|---|---|
| Listing Type | For Sale |
| Style | Town House |
| HOA Dues | $2,160 |
| Sub-Type | Resale |
| Status | Active |
| Year | 2026 |
| Days On Site | 90 |
| Listing Provided By | D.R. Horton Realty of Georgia, Inc. | Davida Edwards |
Features
| Bed(s) | 3 |
|---|---|
| Bath(s) | 3 Total |
| SQ Feet | 1,866 |
| Story(s) | 2 |
Interior
| Appliances | Dishwasher, Disposal, Microwave, Range, Stainless Steel Appliance(s) |
|---|---|
| Interior Features | Other |
| Cooling | Ceiling Fan(s), Central Air, Common |
| Cooling Yes / No | Yes |
| Heating | Central, Common |
| Heating Yes / No | Yes |
| Fireplace Yes / No | No |
| Fireplaces Total | 0 |
| Window Features | Double Pane Windows |
| Room Kitchen Features | Kitchen Island, Pantry |
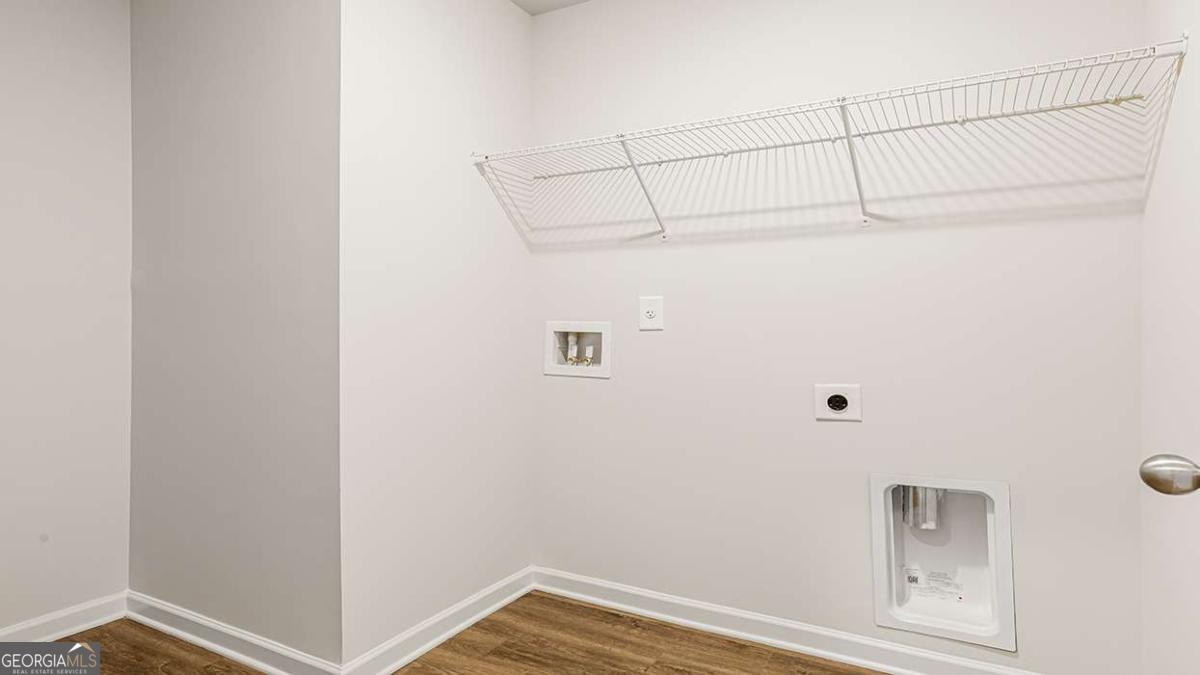
| Laundry Features | In Hall, Laundry Closet |
Exterior
| Lot Features | Level |
|---|---|
| Construction Materials | Other |
| Roof | Composition |
| Foundation Details | Slab |
| Patio And Porch Features | Patio |
Parking
| Attached Garage Yes / No | No |
|---|---|
| Garage Yes / No | Yes |
| Parking Features | Garage |
Utilities
| Utilities | Cable Available, Water Available |
|---|---|
| Sewer | Public Sewer |
Taxes
| Tax Annual Amount | 0 |
|---|---|
| Tax Year | 0 |
Location
| Community Features | Playground, Sidewalks, Street Lights |
|---|
Area Information
| State | GA |
|---|---|
| County | Henry |
| City | Stockbridge |
| Zip Code | 30281 |
| Area | Henry |
| Community Name | Echo Glen |
| School District | Woodland |
| Elementary School | Pleasant Grove |
| High School | Woodland |
| Listing VS Median (in Echo Glen) | |
Price: $329,600 low | high Med: $320,624 sqft: 1,866 low | high Med: 1,655 $ / sqft: $177 low | high Med: $194 On site: 90 low | high Med: 161 | |
Market Activity 30281
Request a showing
Request a showing
Contact
Learn More About This Property

| State | GA |
|---|---|
| County | Henry |
| City | Stockbridge |
| Zip Code | 30281 |
| Area | Henry |
| Community Name | Echo Glen |
| School District | Woodland |
| Elementary School | Pleasant Grove |
| High School | Woodland |
| Listing VS Median (in Echo Glen) | |
Price: $329,600 low | high Med: $320,624 sqft: 1,866 low | high Med: 1,655 $ / sqft: $177 low | high Med: $194 On site: 90 low | high Med: 161 | |