




Description
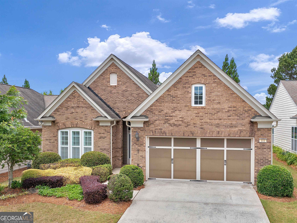
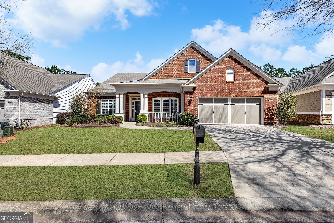
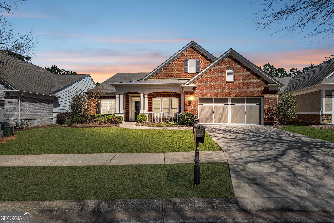
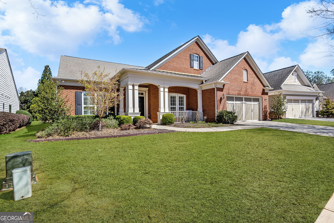
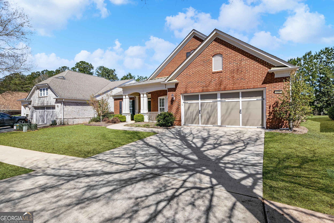
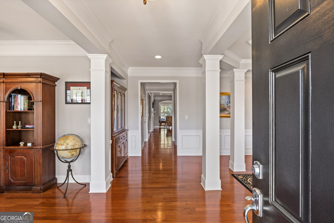
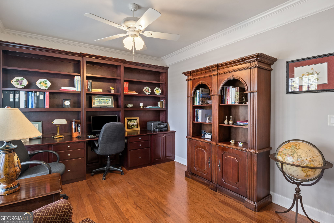
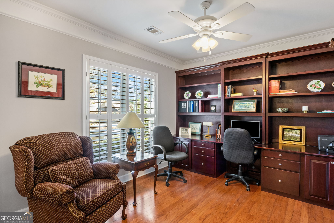
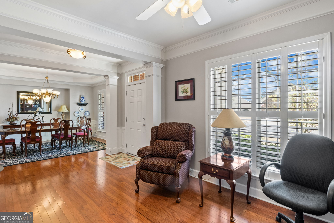
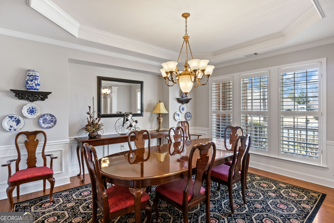
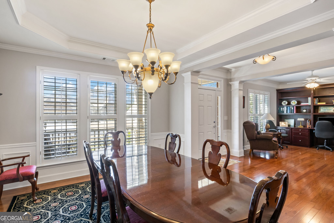
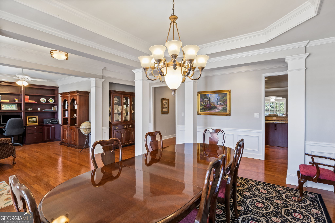
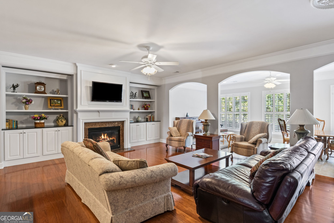
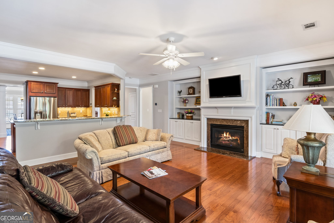
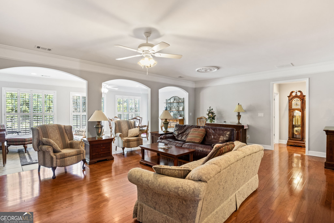
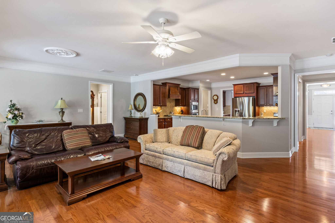
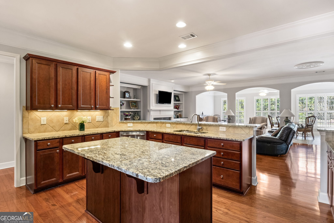
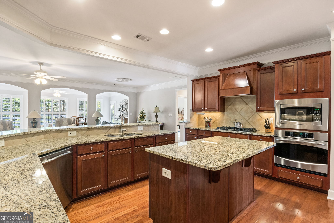
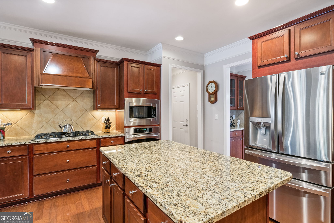
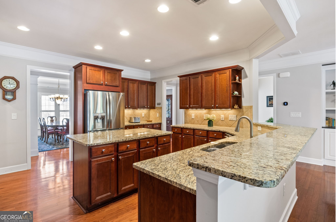
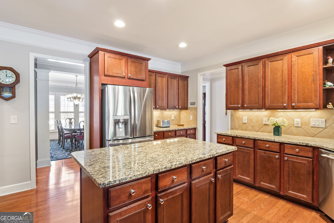
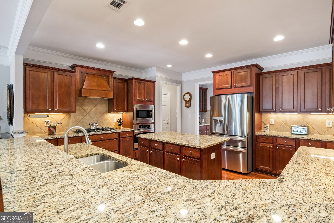
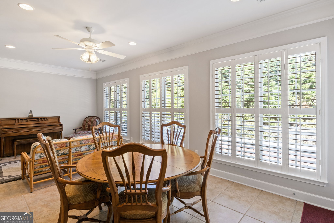
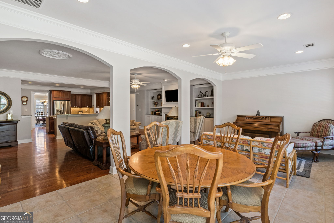
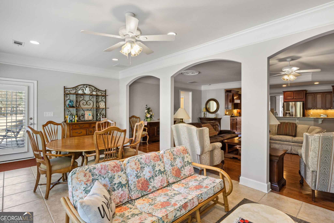
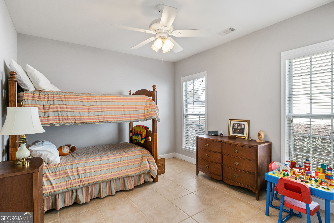
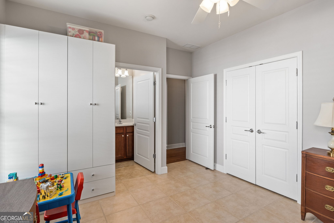
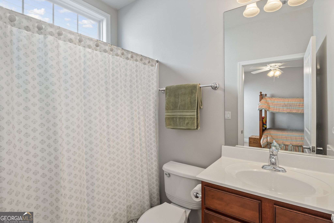
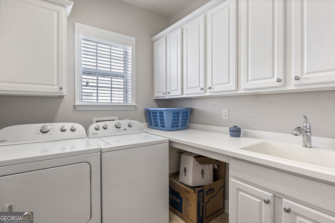
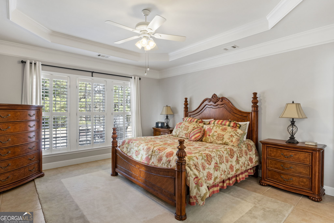
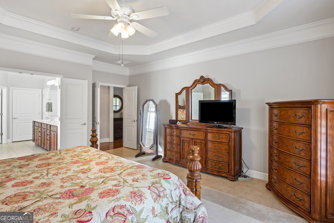
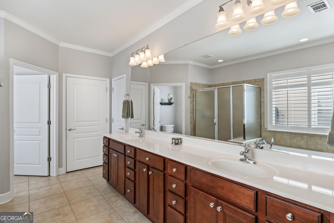
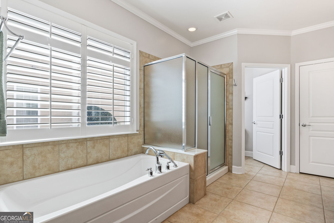
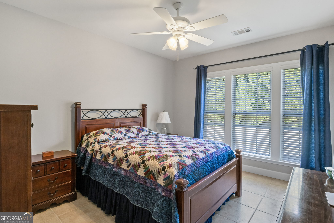
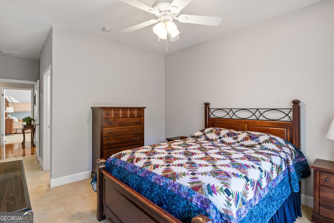
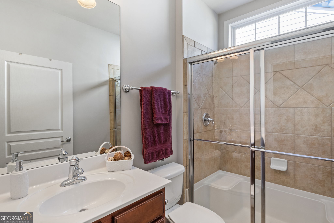
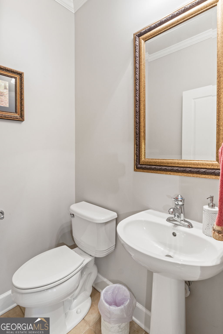
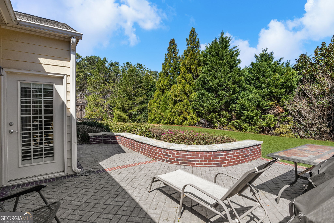
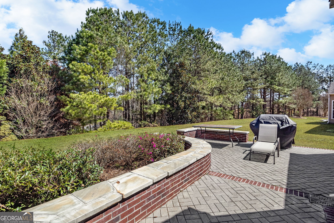
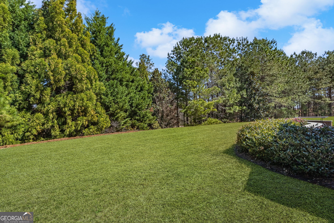
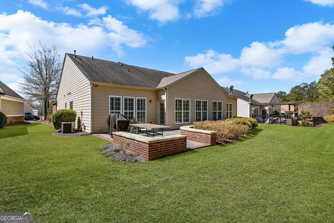
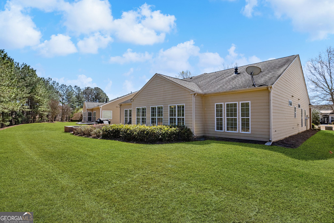
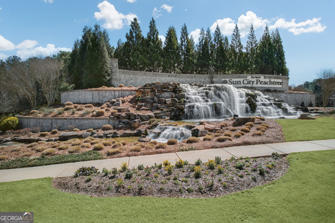
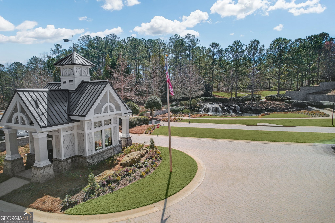
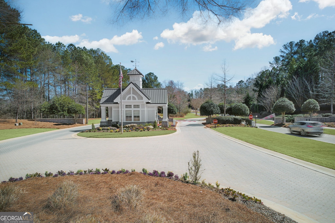
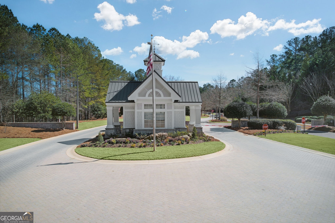
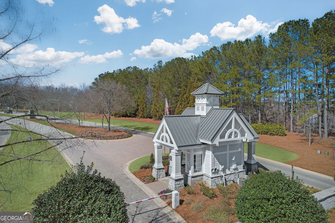
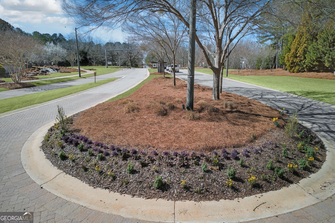
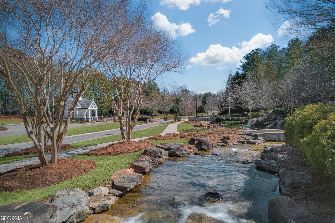
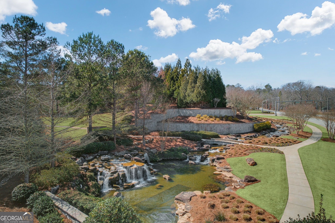
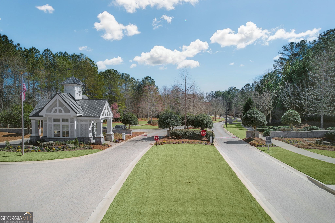
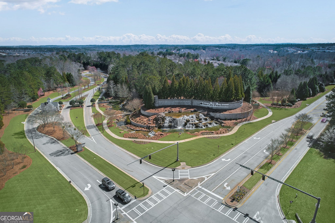
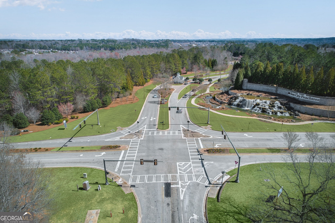
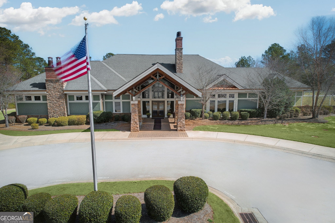
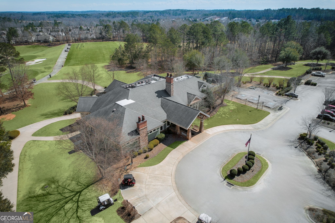
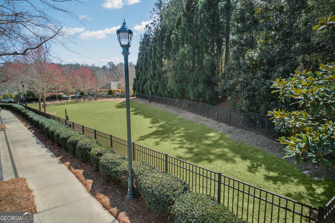
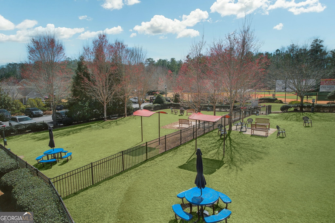
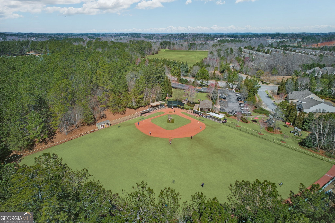
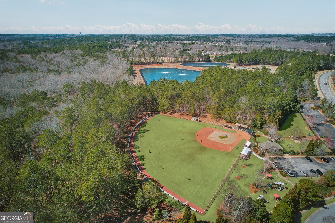
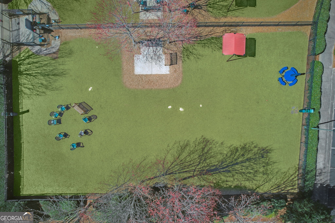
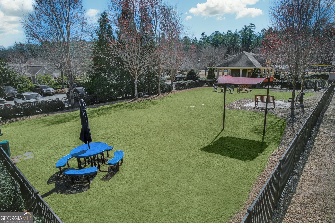
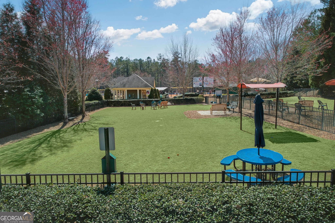
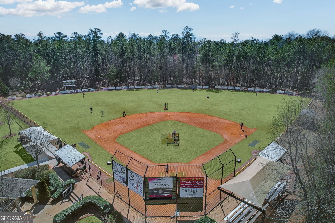
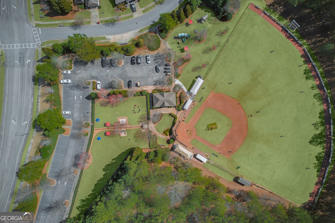
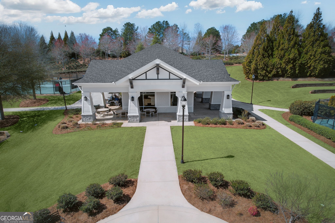
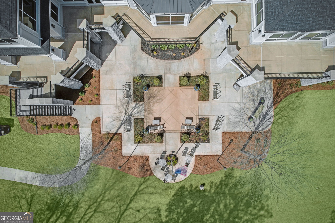
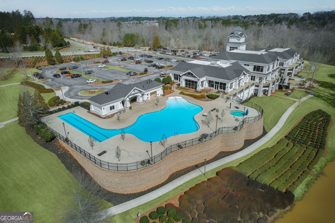
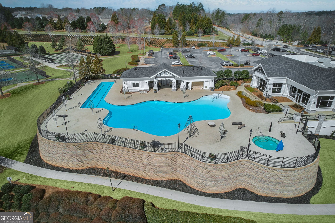
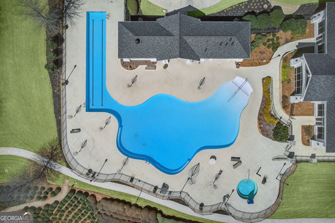
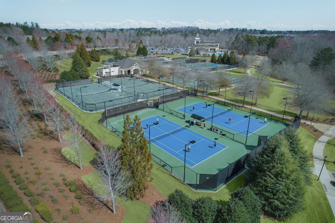
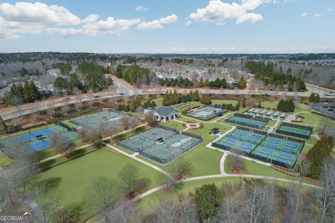
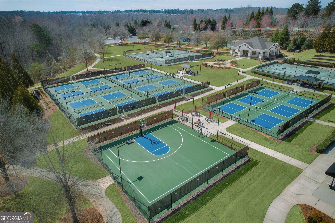
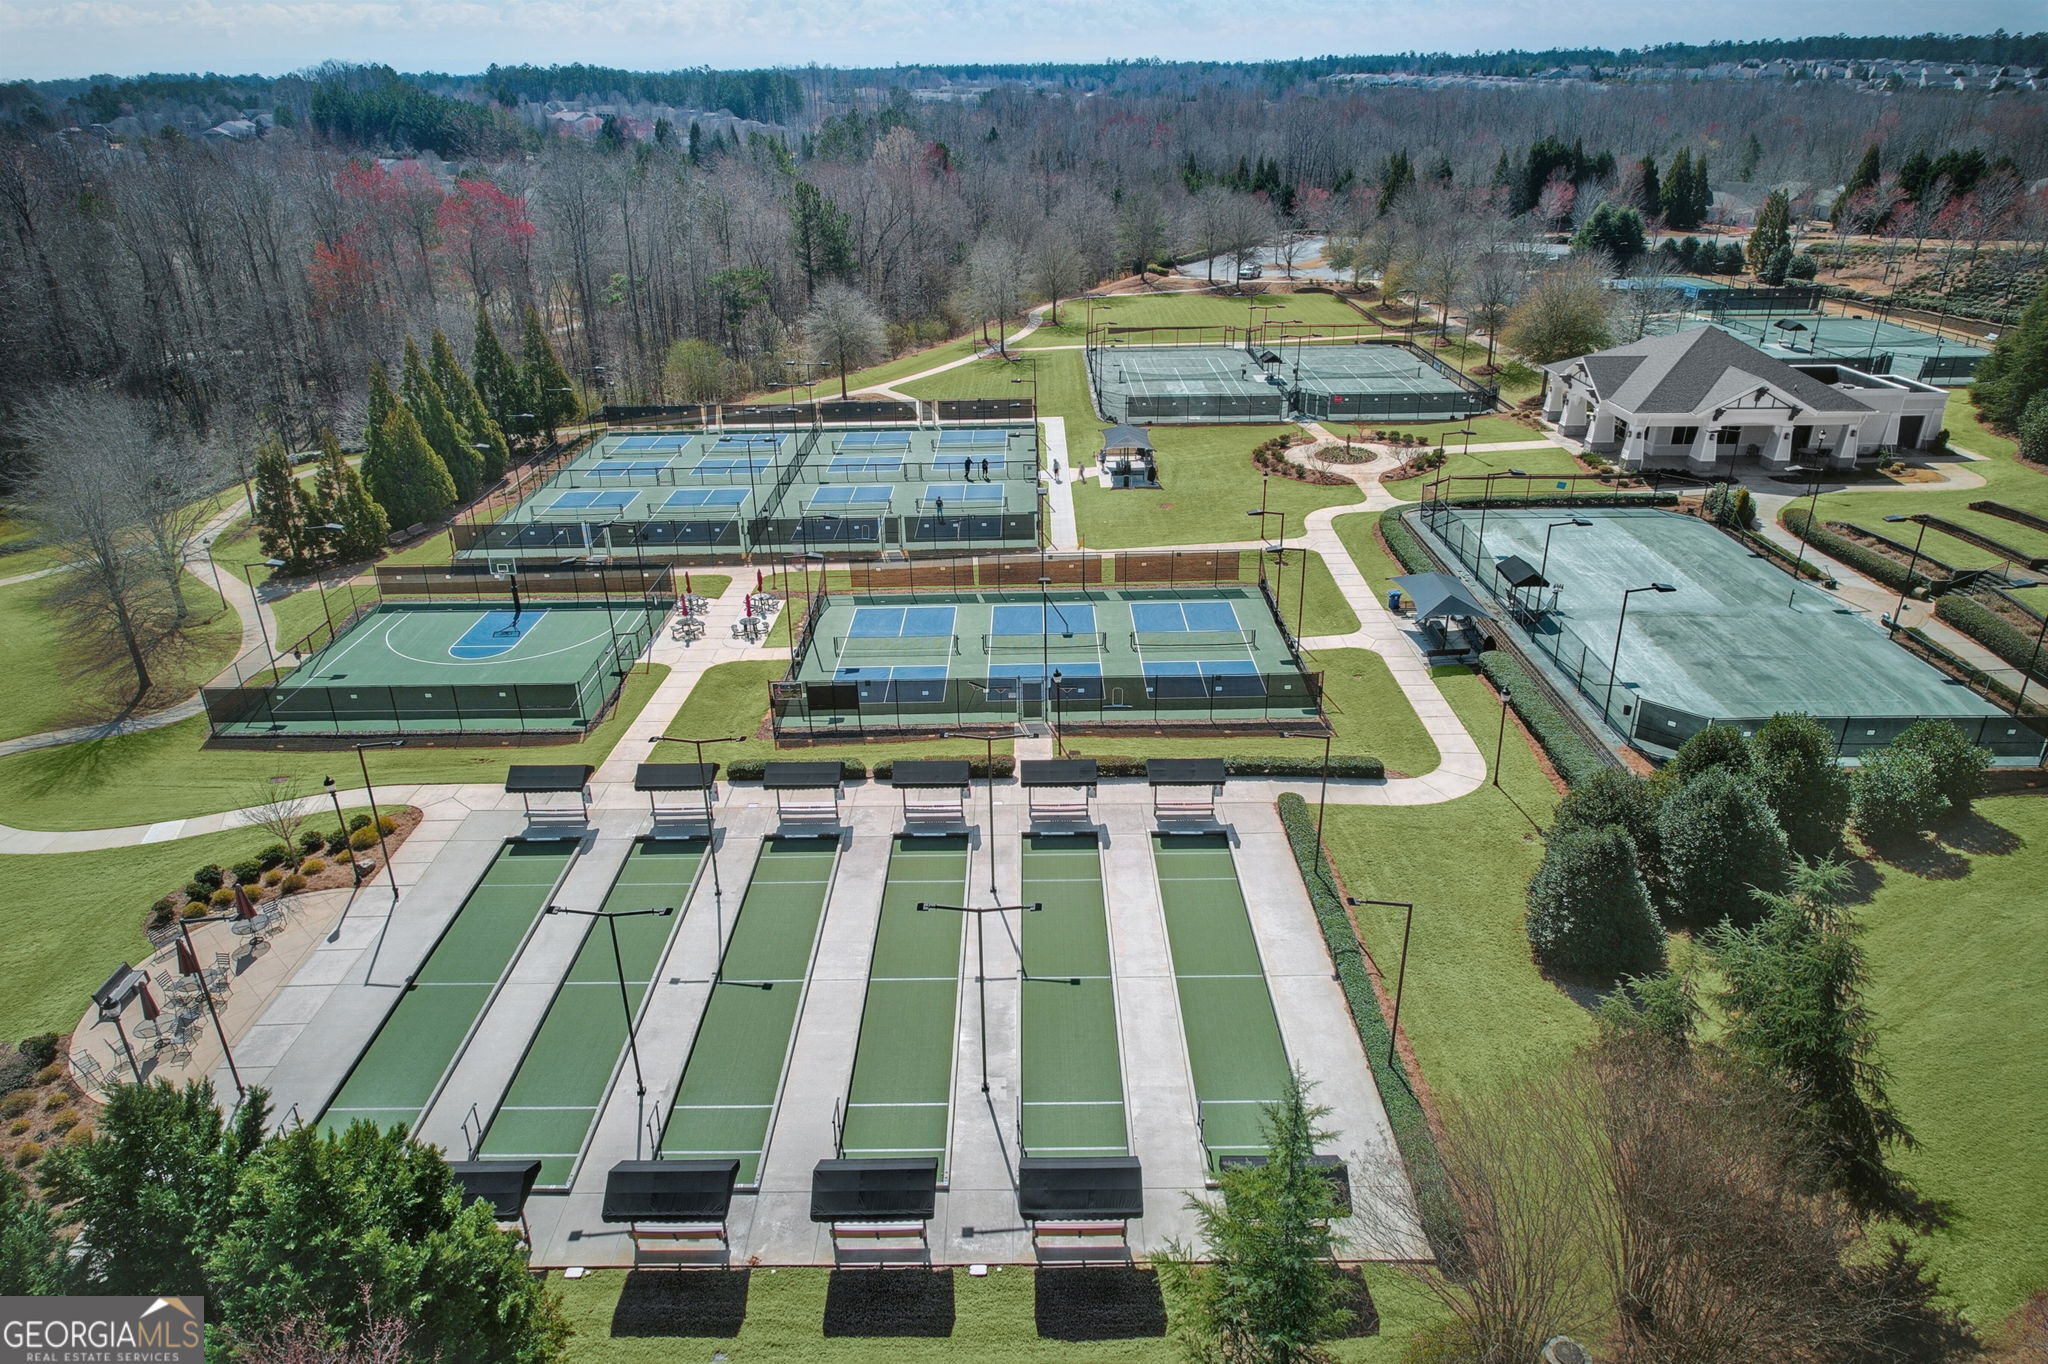
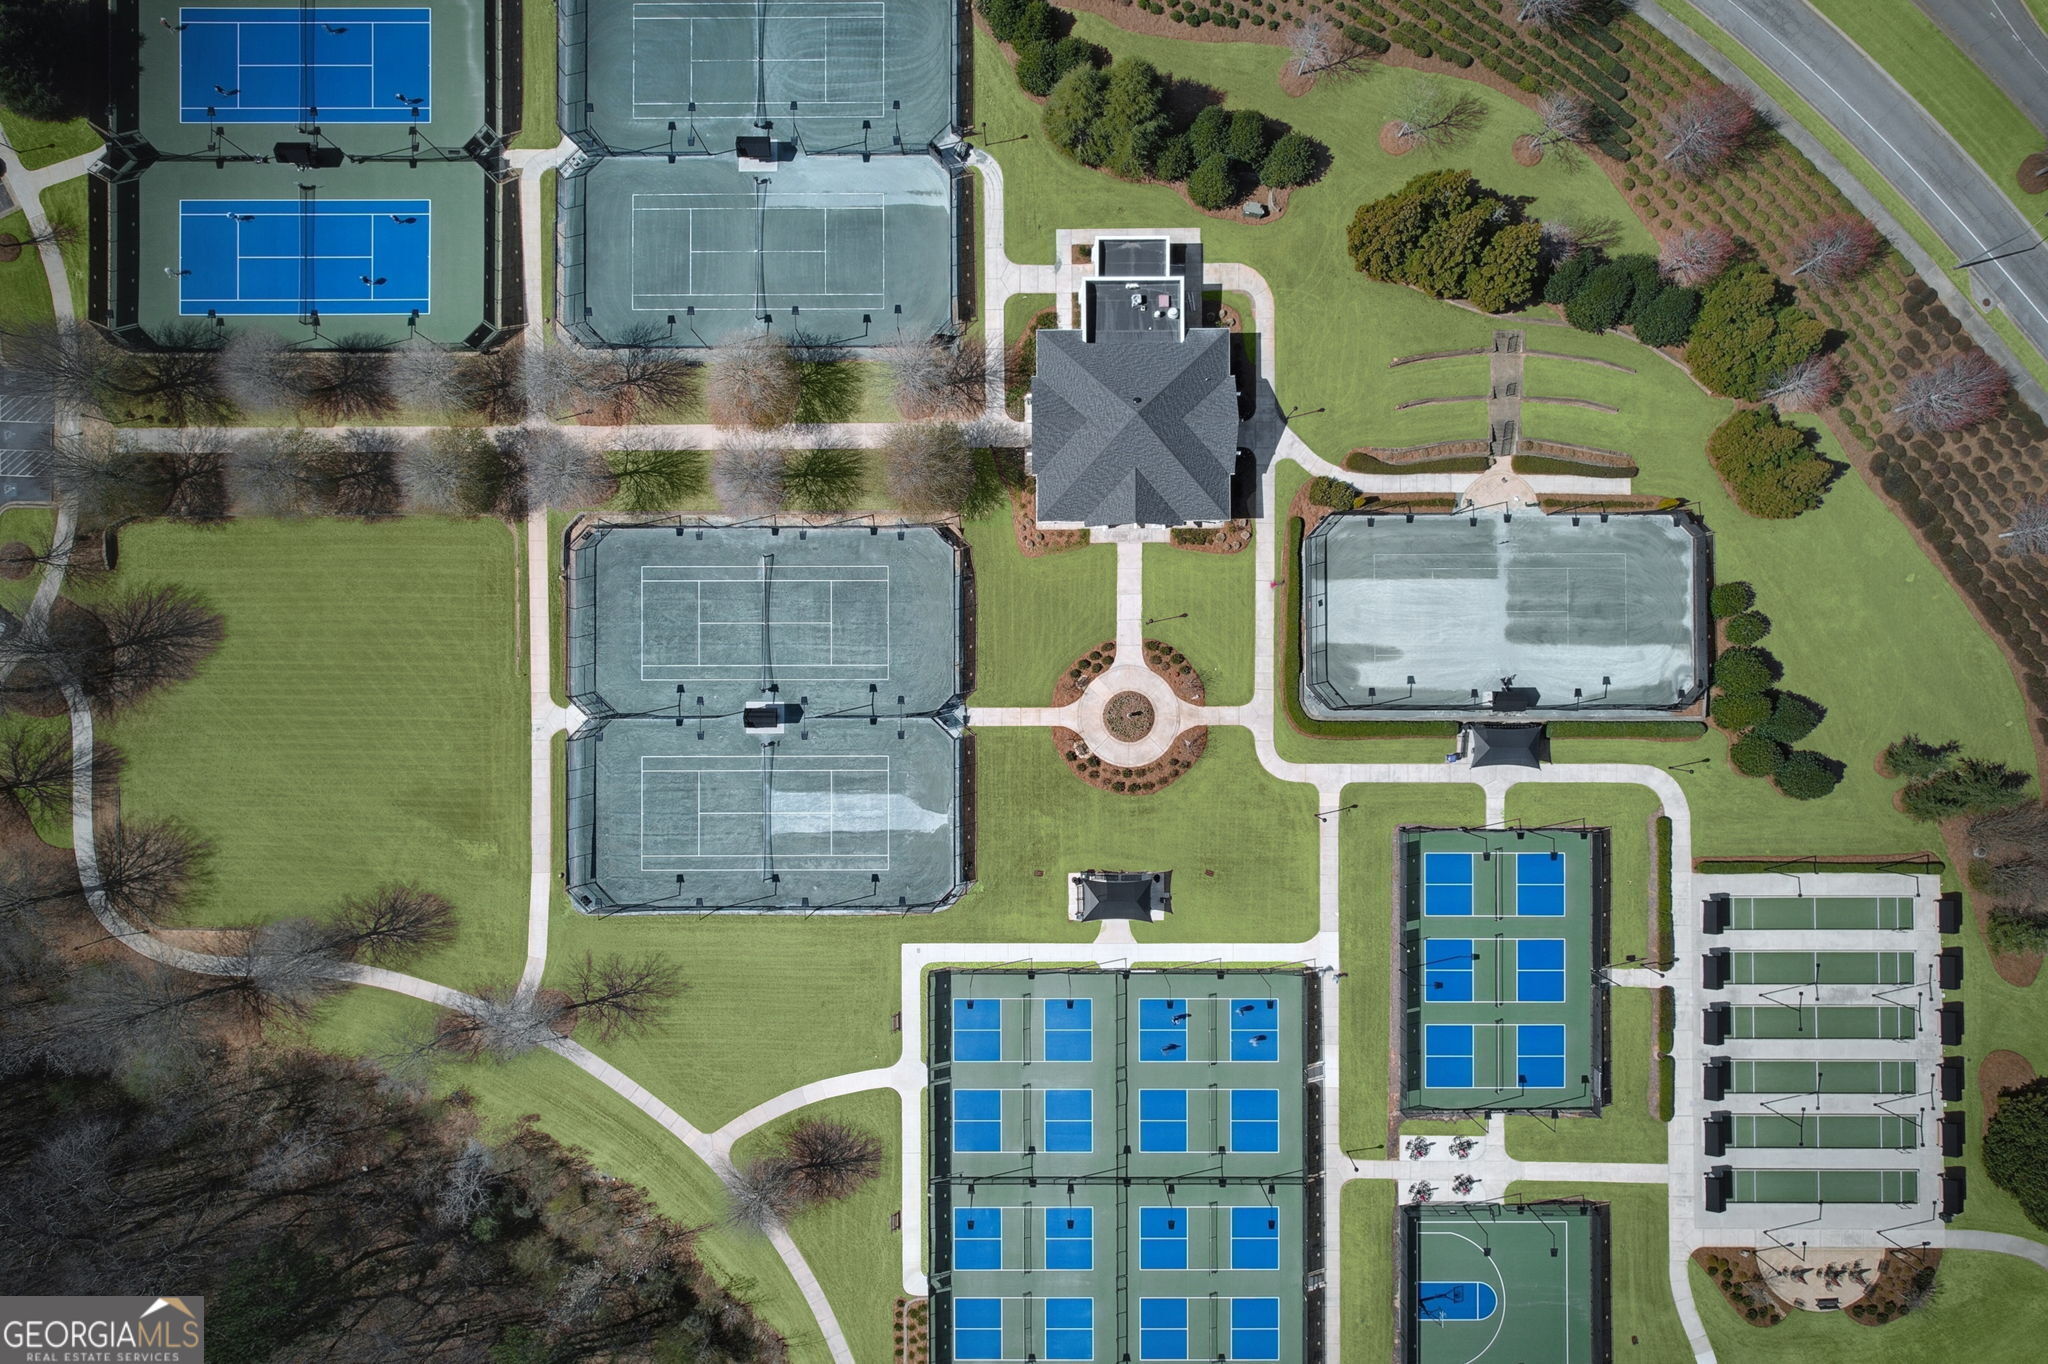
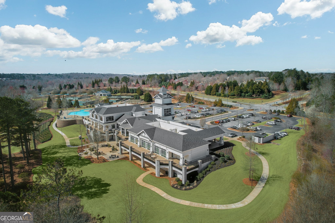
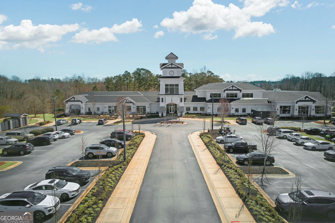
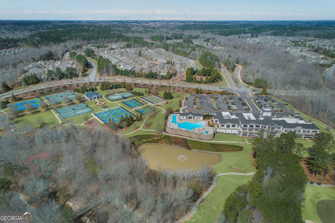
Located on prestigious Begonia Court- considered the Crown Jewel of Sun City Peachtree- this exceptional spacious Morningside Lane Plan is part of the Community's premier collection and showcases the upgrades and craftmanship buyers are searching for. Nestled on a beautiful private lot, this 3-bedroom, 3.5 bath home features desirable split-bedroom floor plan, providing privacy and comfort for both owners and guests. A welcoming foyer opens to large formal dining room with an elegant trey ceiling, comfortably seating 12+ perfect for entertaining. Just off the entry is a private officestudy complete with custom built-in desk and cabinetry, ideal for working from home. The heart of the home showcases an open- concept kitchen, family room, and sunroom. The kitchen is appointed with granite countertops, stainless steel appliances, prep island, breakfast bar and an oversized walk-in pantry- larger than most. The adjoining family room features a gas-starter fireplace, custom built-in bookshelves, and plantation shutters throughout. The tiled sunroom offers serene views of the wooded backyard, bringing in abundant natural light. the spacious owner's suite includes a well-appointed bath with cultured marble double vanities, soaking tub, large walk-in shower, and a generous walk-in closet. Both the primary and guest rooms have their own dedicated full baths, ideal for hosting visitors. The laundry room includes a utility sink, cabinetry, and a window for added light. Outdoor living continues with an extended stone patio featuring stone knee wall, offering privacy and wooded views- perfect for relaxing or entertaining. Additional highlights include a 4 ft extended garage with epoxy flooring and a walk-up stairway to storage above the garage providing ample space. Residents of Sun City Peachtree enjoy resort-style amenities including pickleball courts, indoor and outdoor pools, indoor walking track, billiards, softball field, two dog parks, grandchildren's playground, countless social activities, and an 18-hole golf course with on-site restaurant.
Details
| MLS # | 10758870 |
|---|---|
| Listing Type | For Sale |
| Style | House |
| HOA Dues | $3,180 |
| Sub-Type | Resale |
| Status | Pending |
| Year | 2007 |
| Days On Site | 113 |
| Listing Provided By | RE/MAX SOUTHERN | Linda Hilley |
Features
| Bed(s) | 3 |
|---|---|
| Bath(s) | 4 Total |
| SQ Feet | 2,985 |
| Story(s) | 1 |
| Acreage | 0.21 |
| Golf Course | Yes |
Interior
| Appliances | Cooktop, Dishwasher, Disposal, Dryer, Gas Water Heater, Microwave, Oven, Refrigerator, Stainless Steel Appliance(s), Washer |
|---|---|
| Interior Features | Bookcases, Double Vanity, High Ceilings, Master On Main Level, Separate Shower, Soaking Tub, Split Bedroom Plan, Tile Bath, Tray Ceiling(s), Walk-In Closet(s) |
| Cooling | Ceiling Fan(s), Central Air, Electric |
| Cooling Yes / No | Yes |
| Heating | Central, Natural Gas |
| Heating Yes / No | Yes |
| Fireplace Yes / No | Yes |
| Fireplaces Total | 1 |
| Fireplace Features | Factory Built, Family Room, Gas Log, Gas Starter |
| Window Features | Double Pane Windows |
| Room Kitchen Features | Breakfast Bar, Kitchen Island, Pantry, Solid Surface Counters, Walk-in Pantry |
| Room Dining Room Features | Seats 12+, Separate Room |
| Laundry Features | Common Area |
Exterior
| Exterior Features | Sprinkler System |
|---|---|
| Lot Features | Level, Private |
| Construction Materials | Brick, Concrete |
| Roof | Composition |
| Foundation Details | Slab |
| Patio And Porch Features | Patio, Porch |
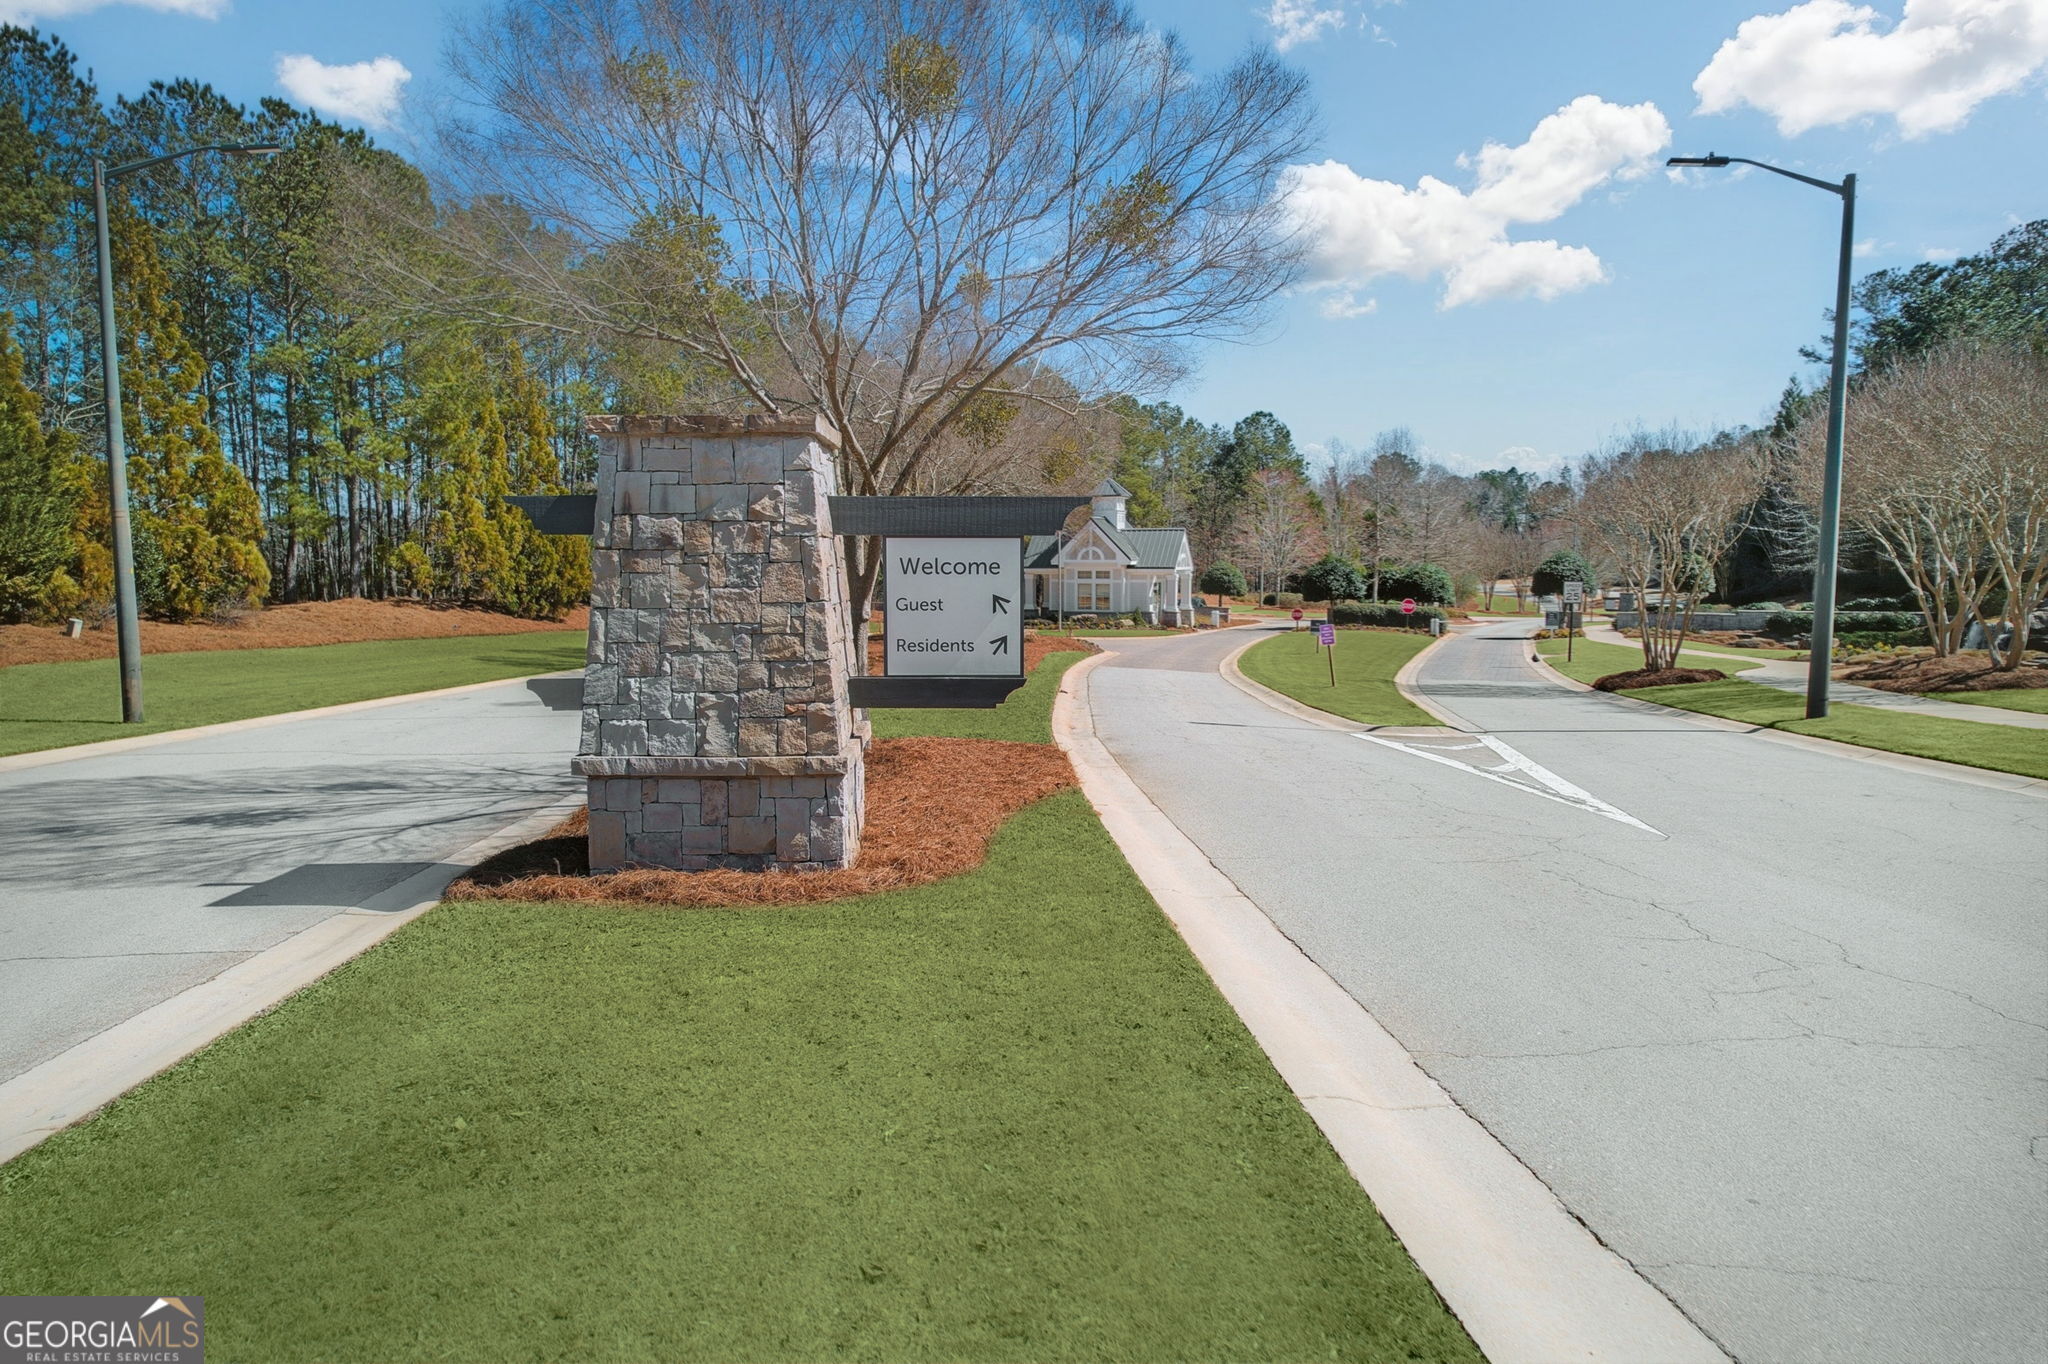
| Security Features | Gated Community, Smoke Detector(s) |
Parking
| Attached Garage Yes / No | Yes |
|---|---|
| Garage Yes / No | Yes |
| Parking Features | Garage, Storage, Attached, Kitchen Level, Garage Door Opener |
Utilities
| Utilities | Cable Available, Electricity Available, High Speed Internet, Natural Gas Available, Phone Available, Sewer Available, Sewer Connected, Underground Utilities, Water Available |
|---|---|
| Sewer | Public Sewer |
Taxes
| Tax Annual Amount | 6644.67 |
|---|---|
| Tax Year | 2024 |
Location
| Community Features | Boat/Camper/Van Prkg, Clubhouse, Fitness Center, Gated, Golf, Park, Playground, Pool, Retirement Community, Sidewalks, Street Lights, Tennis Court(s) |
|---|
Area Information
| State | GA |
|---|---|
| County | Spalding |
| City | Griffin |
| Zip Code | 30223 |
| Area | Spalding |
| Community Name | Sun City Peachtree |
| School District | Spalding |
| Elementary School | Jordan Hill Road |
| High School | Spalding |
| Listing VS Median (in Sun City Peachtree) | |
Price: $484,900 low | high Med: $389,300 sqft: 2,985 low | high Med: 1,937 $ / sqft: $162 low | high Med: $201 On site: 113 low | high Med: 19 | |
Market Activity 30223
Request a showing
Request a showing
Contact
Learn More About This Property

| State | GA |
|---|---|
| County | Spalding |
| City | Griffin |
| Zip Code | 30223 |
| Area | Spalding |
| Community Name | Sun City Peachtree |
| School District | Spalding |
| Elementary School | Jordan Hill Road |
| High School | Spalding |
| Listing VS Median (in Sun City Peachtree) | |
Price: $484,900 low | high Med: $389,300 sqft: 2,985 low | high Med: 1,937 $ / sqft: $162 low | high Med: $201 On site: 113 low | high Med: 19 | |