
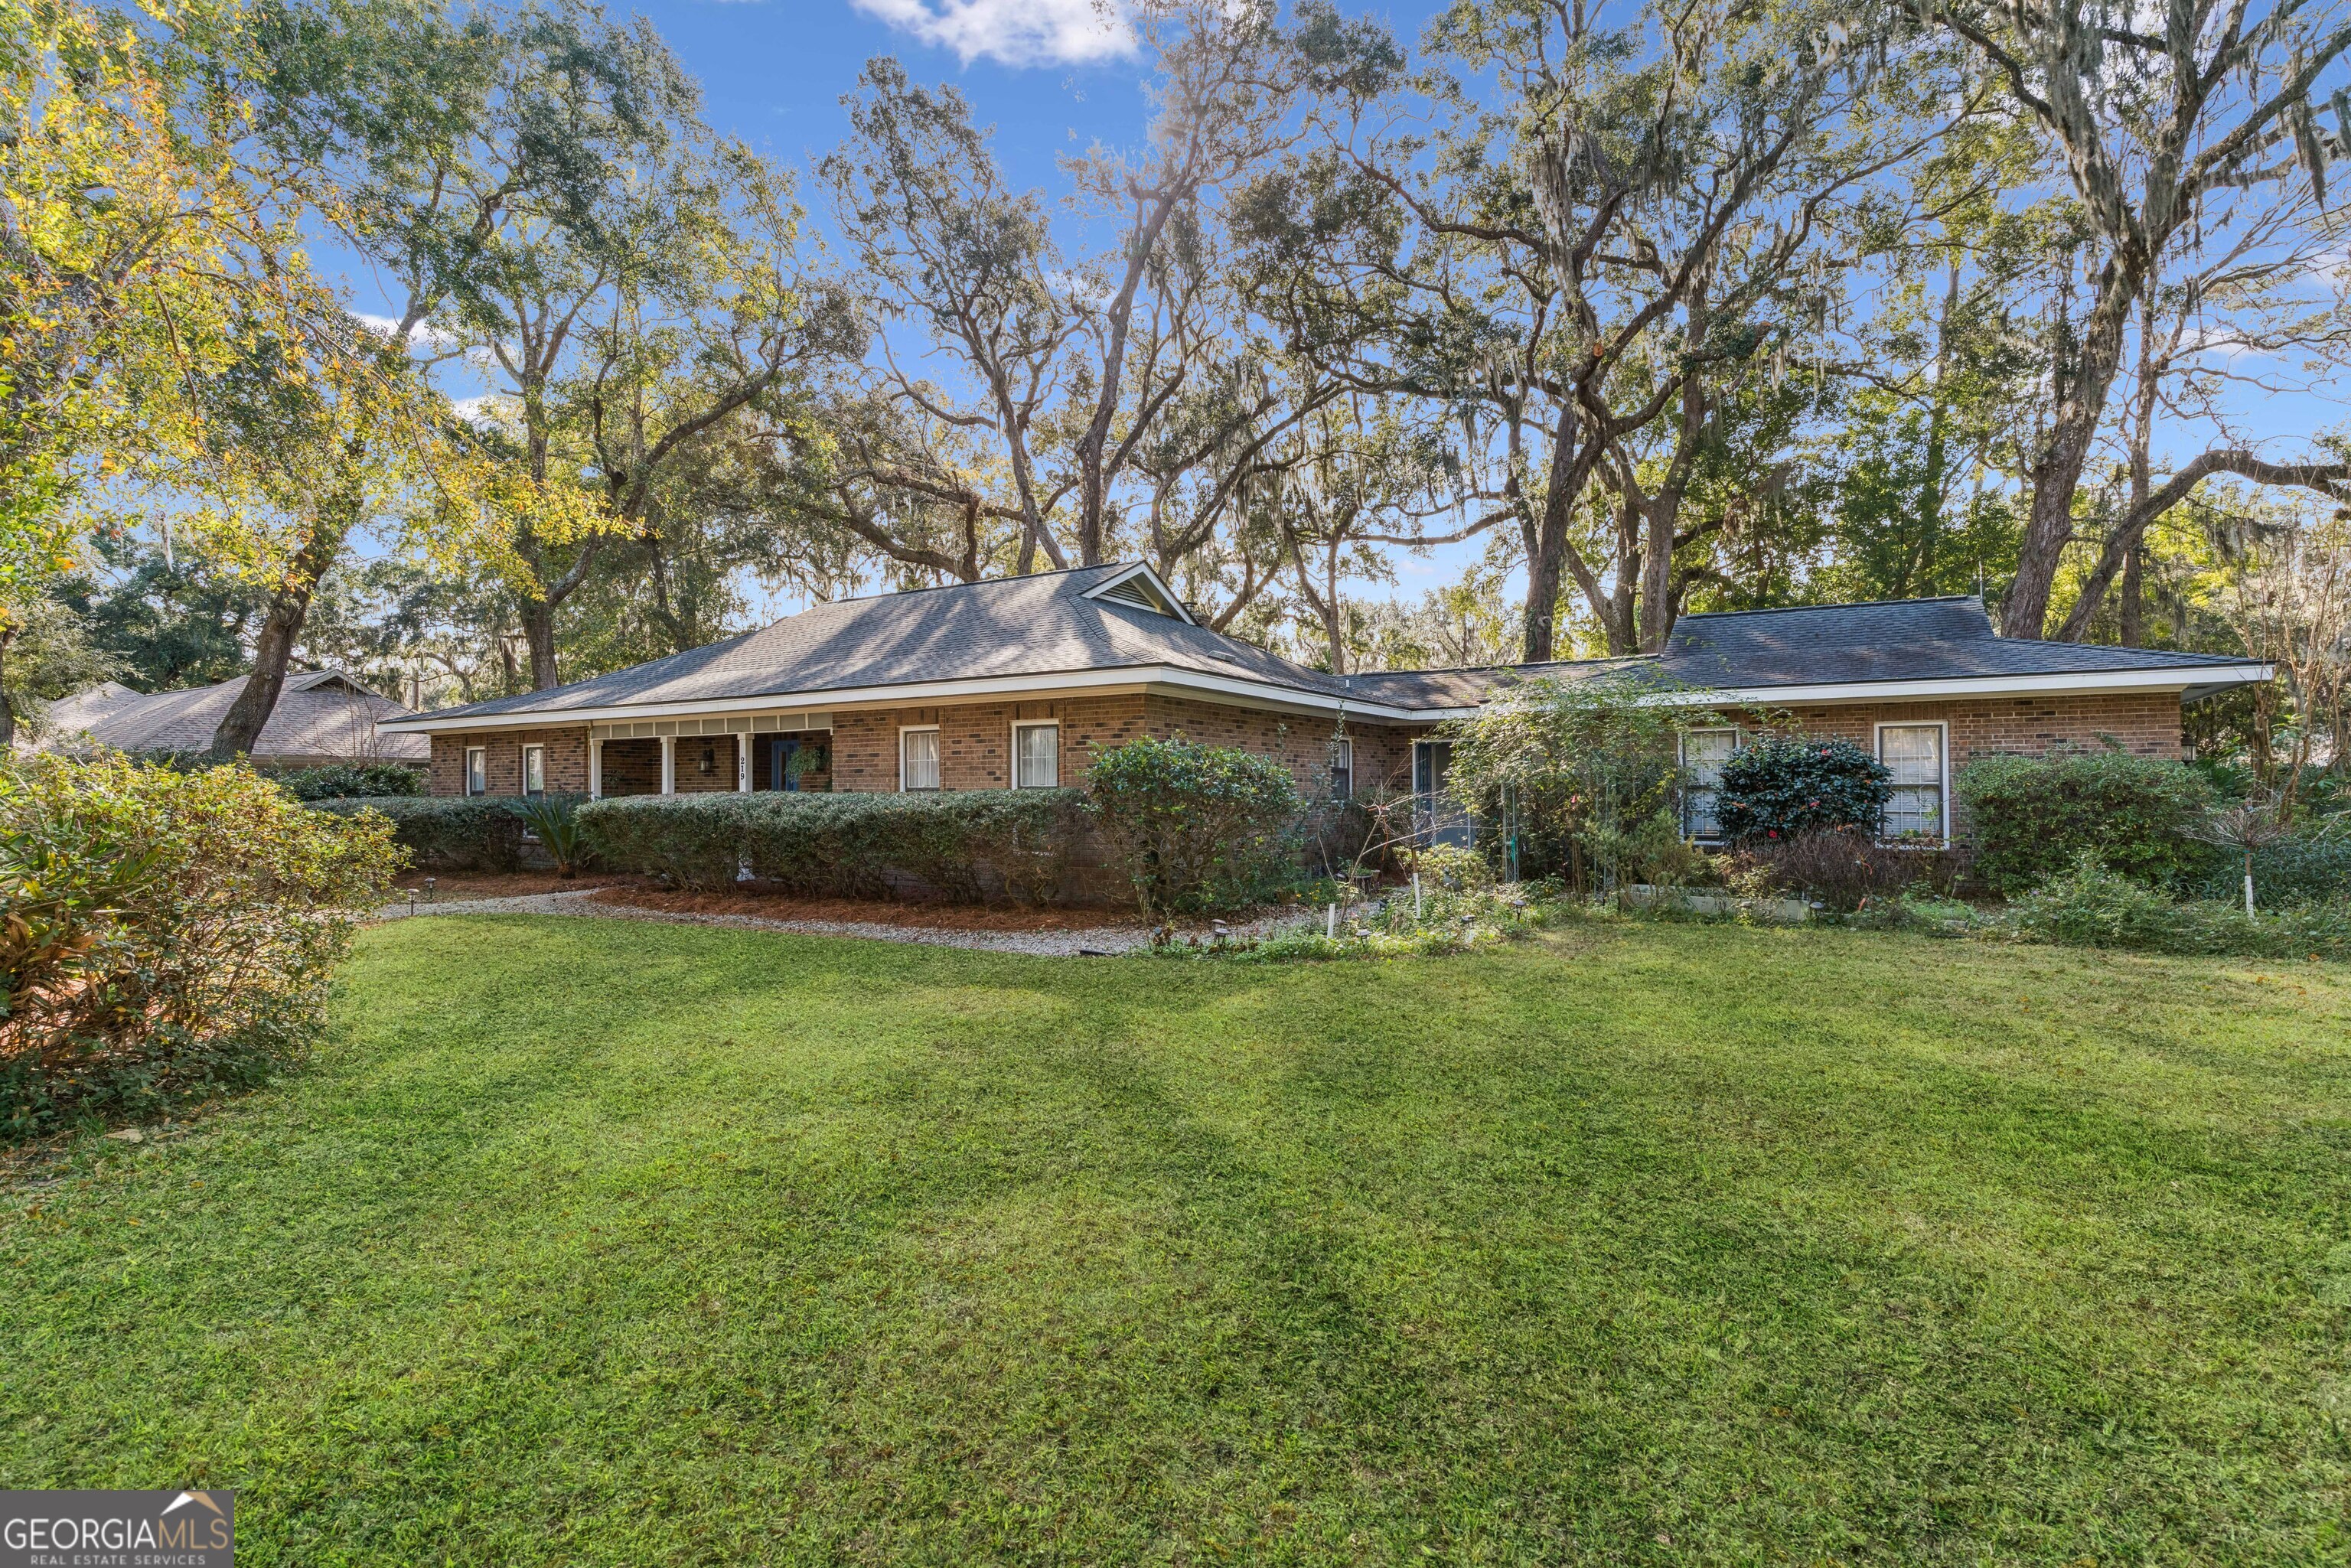
219 Five Pounds Road,St. Simons, GA 31522
St. Simons, GA 31522

Description
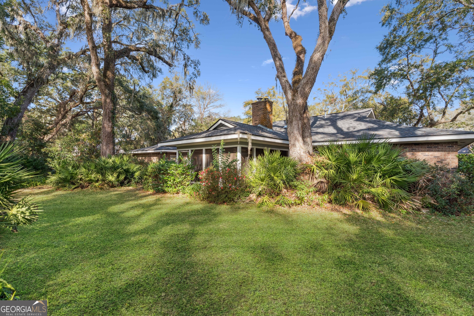
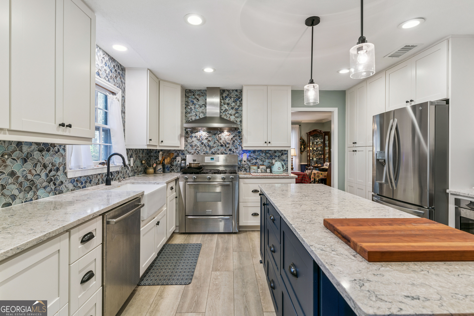
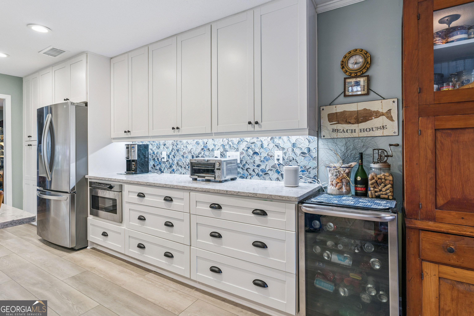
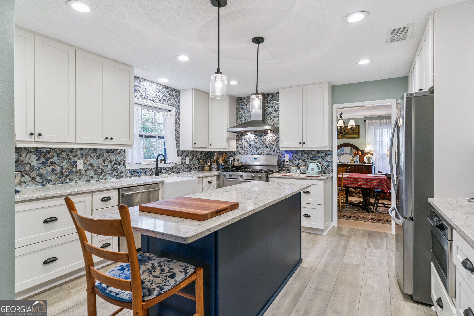
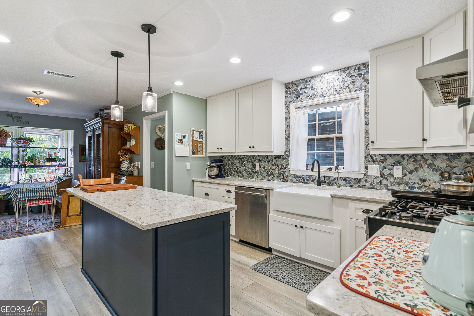
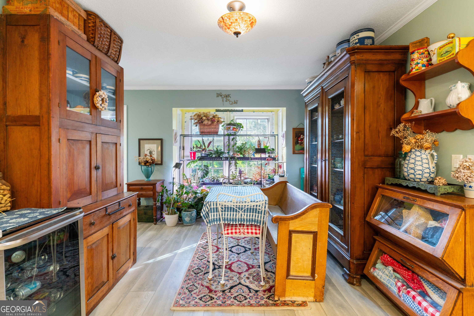
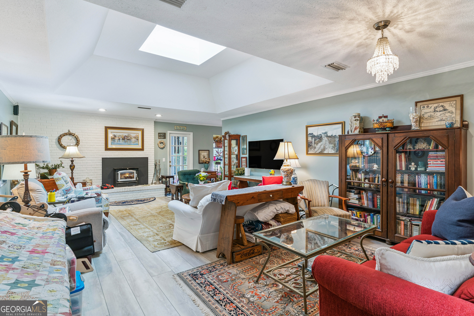
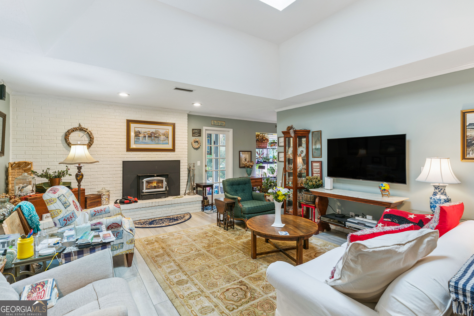
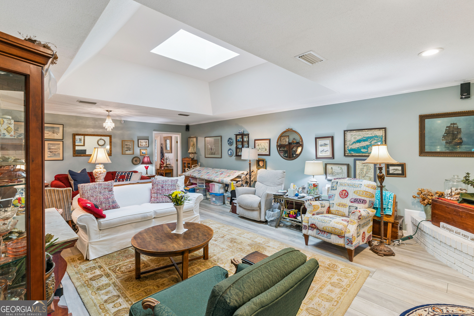
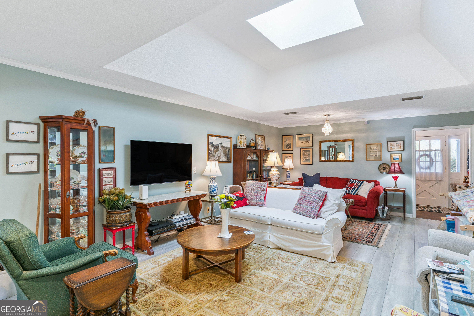
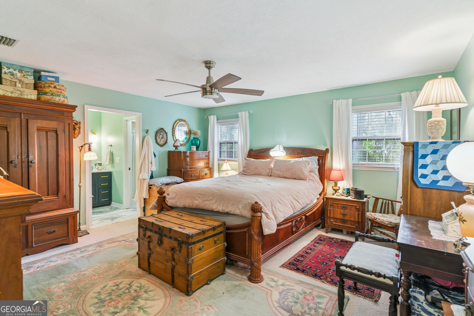
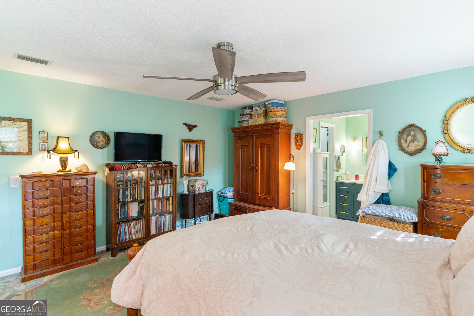
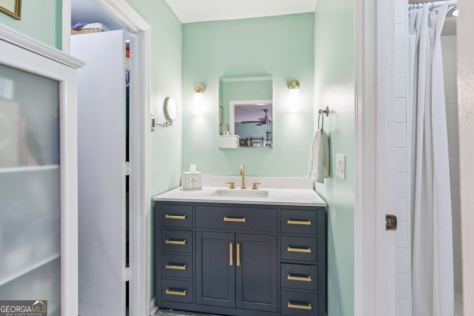
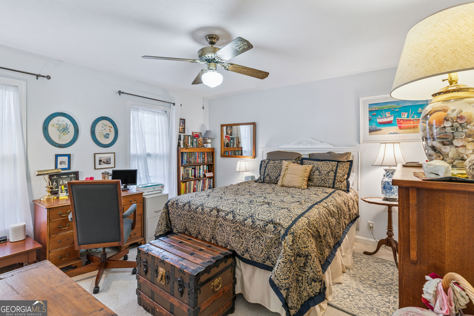
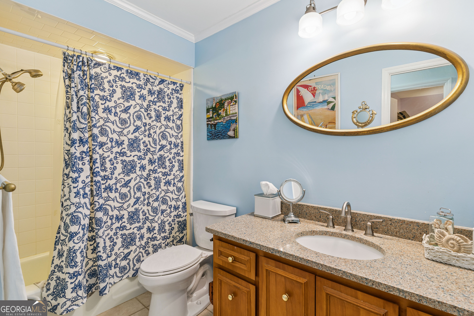
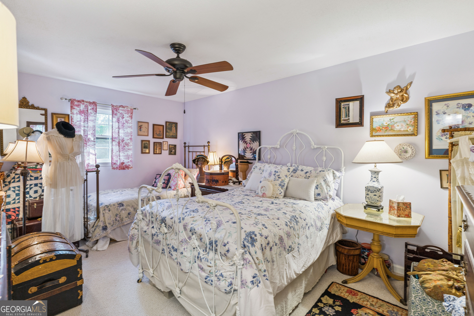
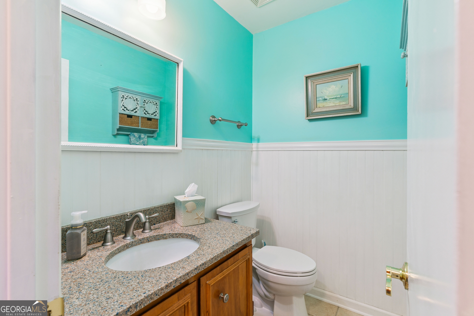
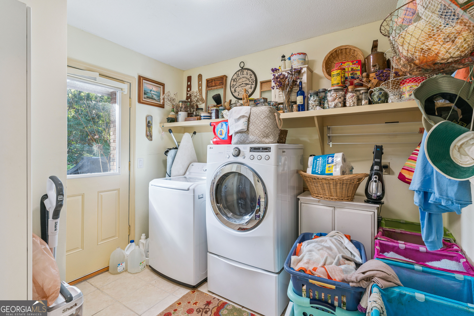
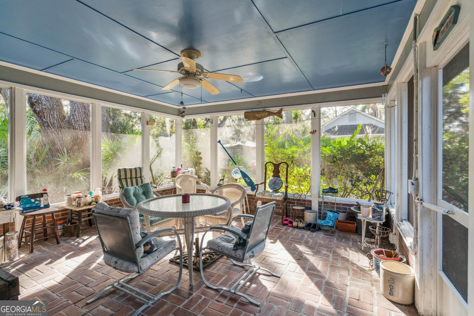
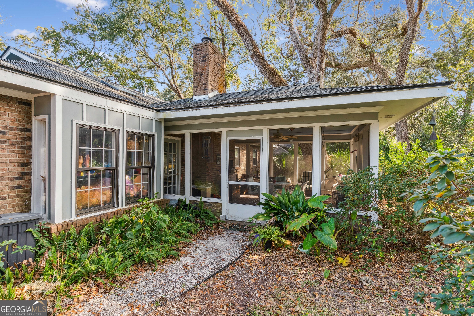
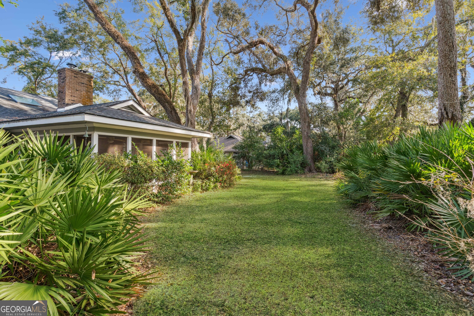
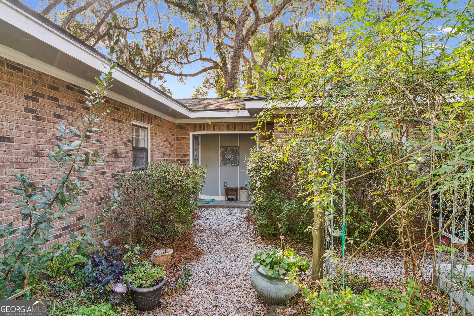
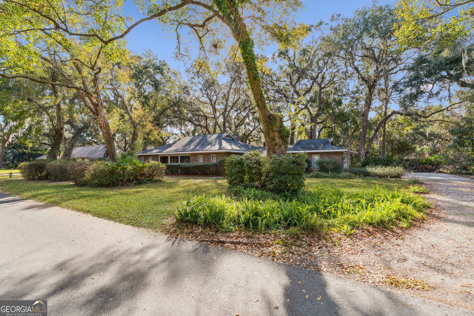
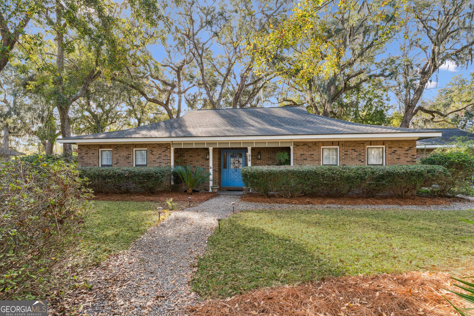
This spacious one-level ranch offers comfortable living, meaningful updates, and a highly convenient island location. Built in 1978, the home features three large bedrooms, two and a half baths, and generously sized living spaces designed for easy everyday living. Significant improvements have been completed in recent years, including a full kitchen renovation in 2023 with updated wiring, gas range, under cabinet lighting and new LVP flooring that continues into the living room. A beautiful glass backsplash was added in 2025, along with an instant water heater and a new vanities in the bathrooms. Additional upgrades include a new electrical breaker box (2024), new copper gas piping in the attic for the water heater, and chair-height toilets in all bathrooms. The roof was replaced in 2022 with 30-year shingles for added peace of mind. The home also features a two-car garage, a large cedar-lined hall storage closet, gas heating with an allergy filter, and gas service for the water heater and stove. Outdoor living is enhanced by a large screened-in back porch, an exterior shower ideal after a beach day or time in the garden, mature landscaping, and ample space to add a pool. Located in what the sellers describe as a friendly neighborhood with an active HOA that hosts social events and looks out for one another, the home is centrally located on the island and close to a neighborhood post office and dependable local drug store, offering both convenience and community.
Details
| MLS # | 10672402 |
|---|---|
| Listing Type | For Sale |
| Style | House |
| HOA Dues | $250 |
| Sub-Type | Resale |
| Status | Active |
| Year | 1978 |
| Days On Site | 223 |
| Listing Provided By | BHHS Hodnett Cooper Real Estate | Jacquie Wheeler |
Features
| Bed(s) | 3 |
|---|---|
| Bath(s) | 3 Total |
| SQ Feet | 2,188 |
| Story(s) | 1 |
| Acreage | 0.49 |
Interior
| Appliances | Dishwasher, Disposal, Dryer, Gas Water Heater, Microwave, Range, Washer |
|---|---|
| Interior Features | Walk-In Closet(s) |
| Cooling | Ceiling Fan(s), Central Air |
| Cooling Yes / No | Yes |
| Heating | Central |
| Heating Yes / No | Yes |
| Fireplace Yes / No | Yes |
| Fireplaces Total | 2 |
| Fireplace Features | Living Room, Outside, Wood Burning Stove |
| Window Features | Double Pane Windows, Window Treatments |
| Room Kitchen Features | Breakfast Area |
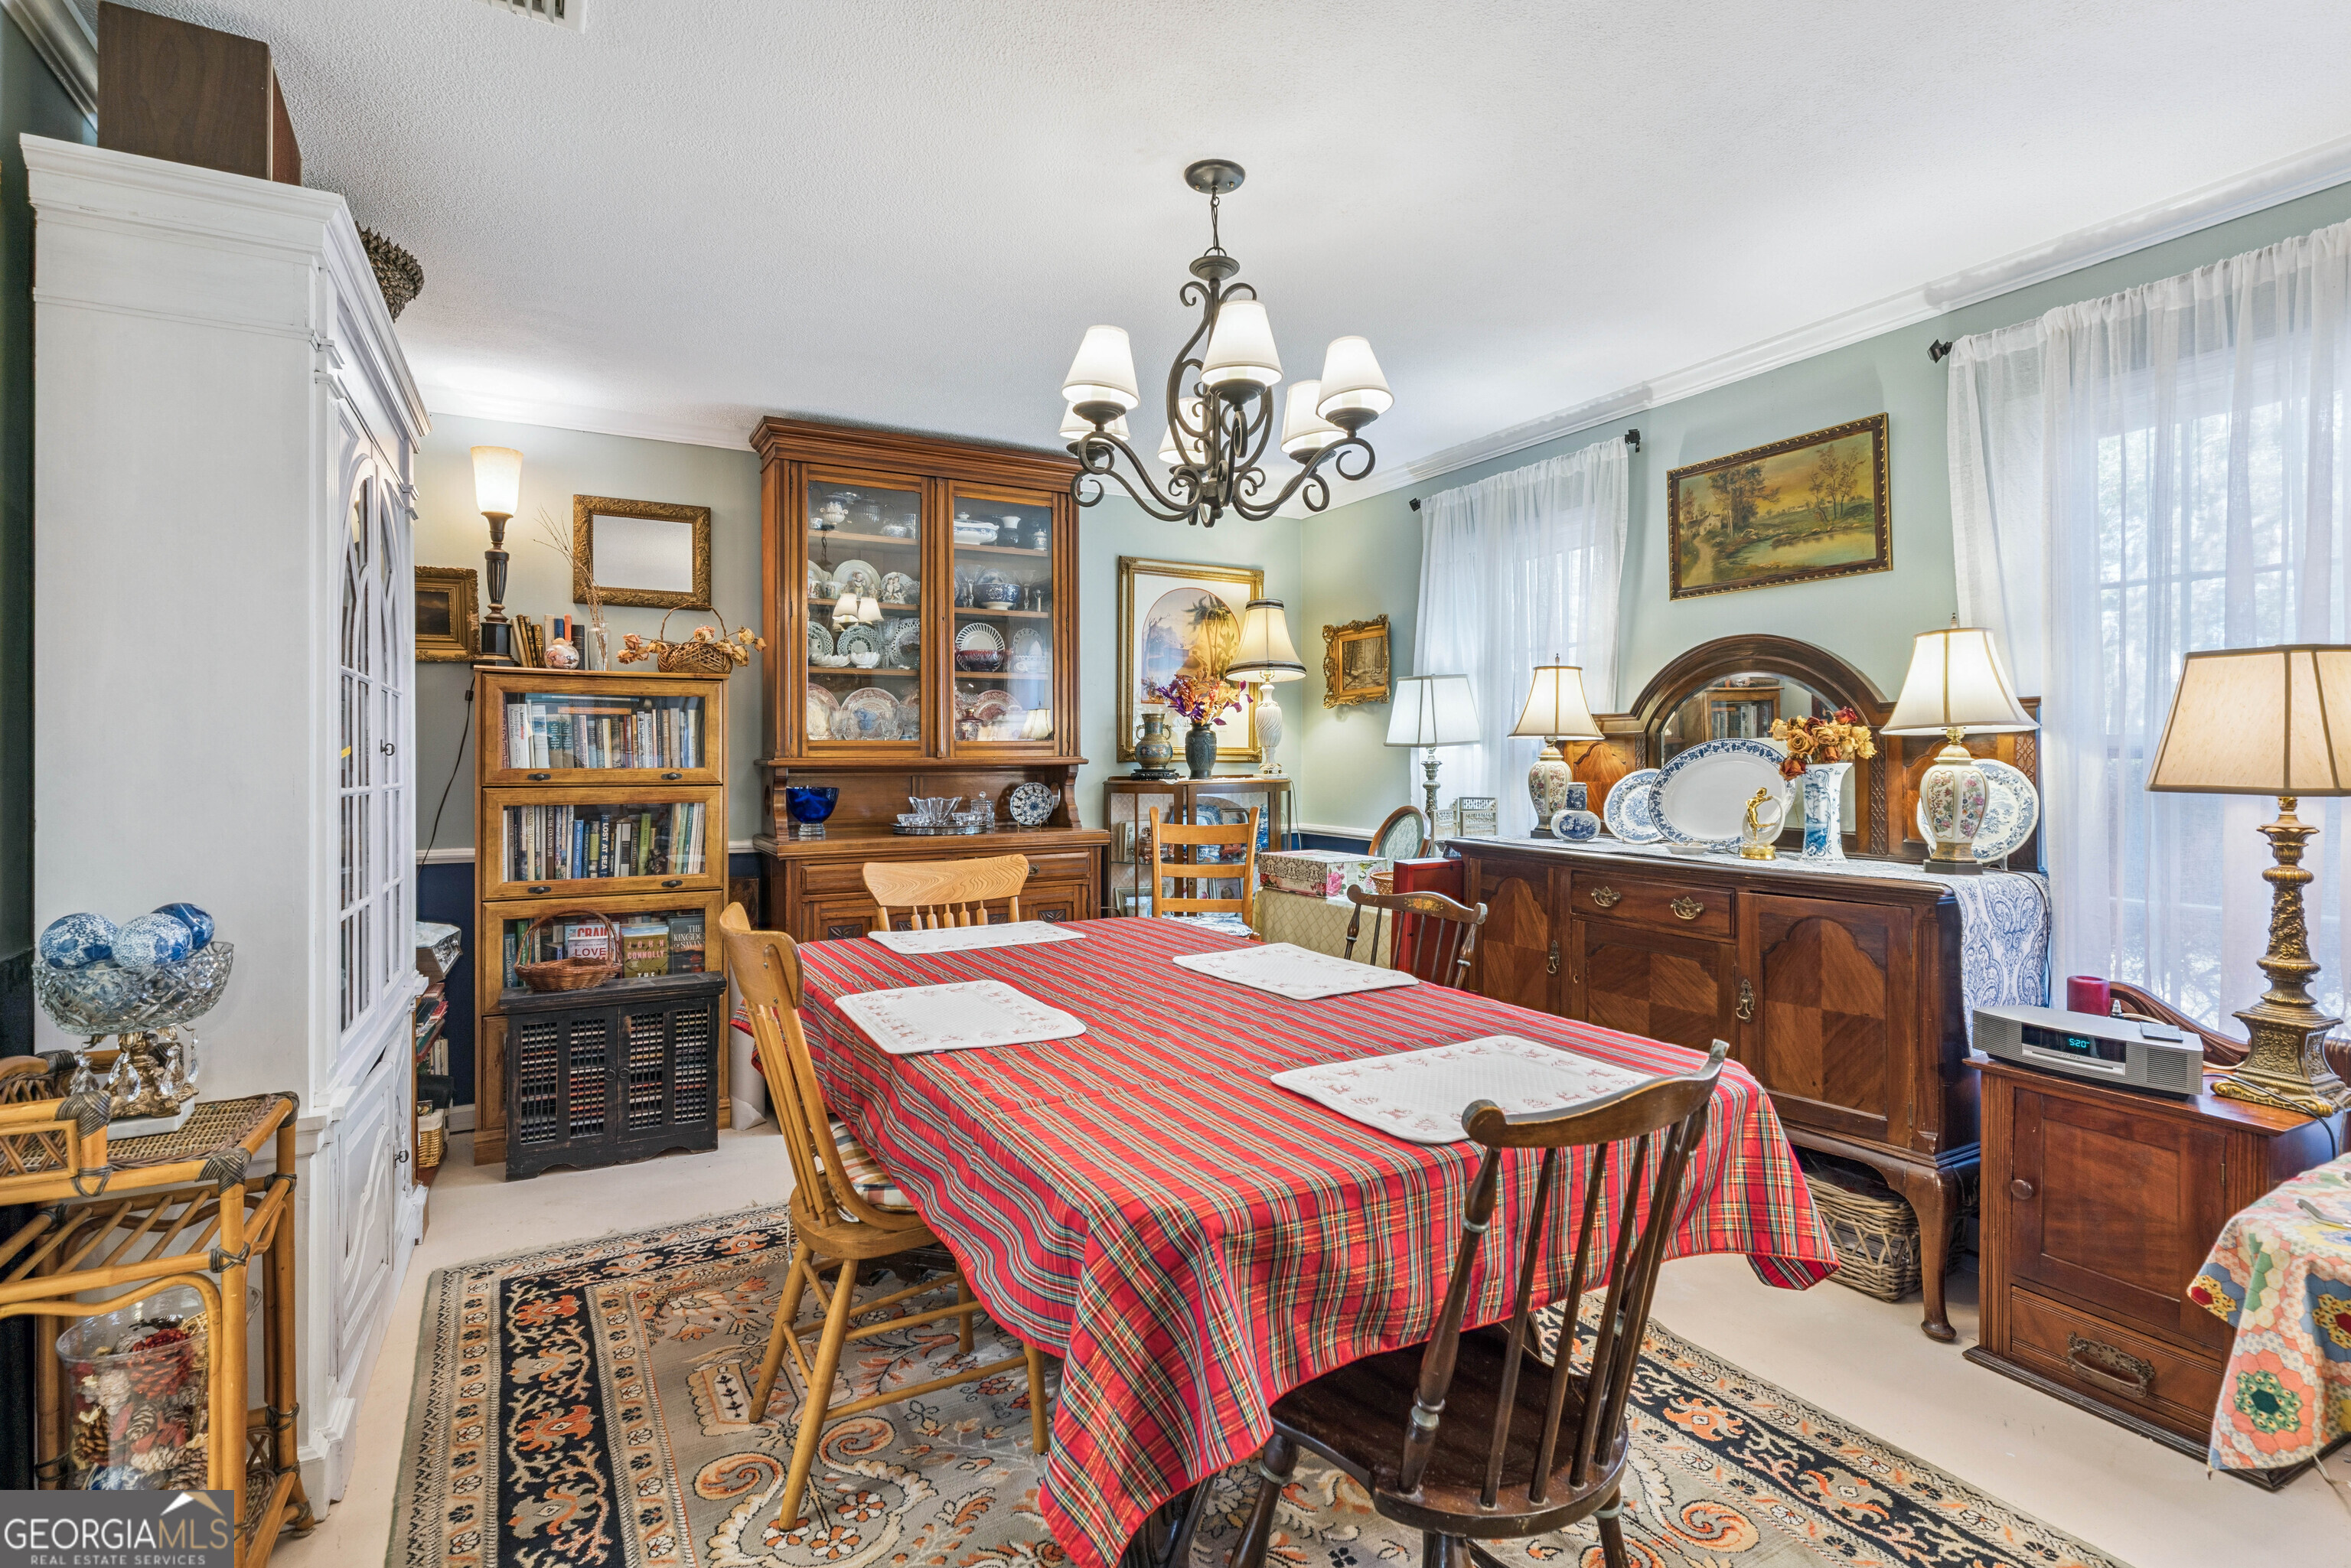
| Room Dining Room Features | Separate Room |
| Laundry Features | Other |
Exterior
| Exterior Features | Sprinkler System |
|---|---|
| Lot Features | Level |
| Construction Materials | Brick |
| Roof | Composition |
| Fencing | Fenced, Wood |
| Patio And Porch Features | Patio, Porch, Screened |
| Security Features | Security System, Smoke Detector(s) |
Parking
| Attached Garage Yes / No | No |
|---|---|
| Garage Yes / No | Yes |
| Parking Features | Garage, Garage Door Opener |
Utilities
| Utilities | Electricity Available, Natural Gas Available |
|---|---|
| Sewer | Private Sewer |
Taxes
| Tax Annual Amount | 432.92 |
|---|---|
| Tax Year | 2025 |
Location
| Community Features | Street Lights |
|---|
Area Information
| State | GA |
|---|---|
| County | Glynn |
| City | St. Simons |
| Zip Code | 31522 |
| Area | Glynn |
| Community Name | Shaws Bounty |
| School District | Glynn |
| Elementary School | Oglethorpe Point |
| High School | Glynn |
| Listing VS Median (in Shaws Bounty) | |
Price: $850,000 low | high Med: $850,000 sqft: 2,188 low | high Med: 2,188 $ / sqft: $388 low | high Med: $388 On site: 223 low | high Med: 223 | |
Market Activity 31522
Request a showing
Request a showing
Contact
Learn More About This Property

| State | GA |
|---|---|
| County | Glynn |
| City | St. Simons |
| Zip Code | 31522 |
| Area | Glynn |
| Community Name | Shaws Bounty |
| School District | Glynn |
| Elementary School | Oglethorpe Point |
| High School | Glynn |
| Listing VS Median (in Shaws Bounty) | |
Price: $850,000 low | high Med: $850,000 sqft: 2,188 low | high Med: 2,188 $ / sqft: $388 low | high Med: $388 On site: 223 low | high Med: 223 | |
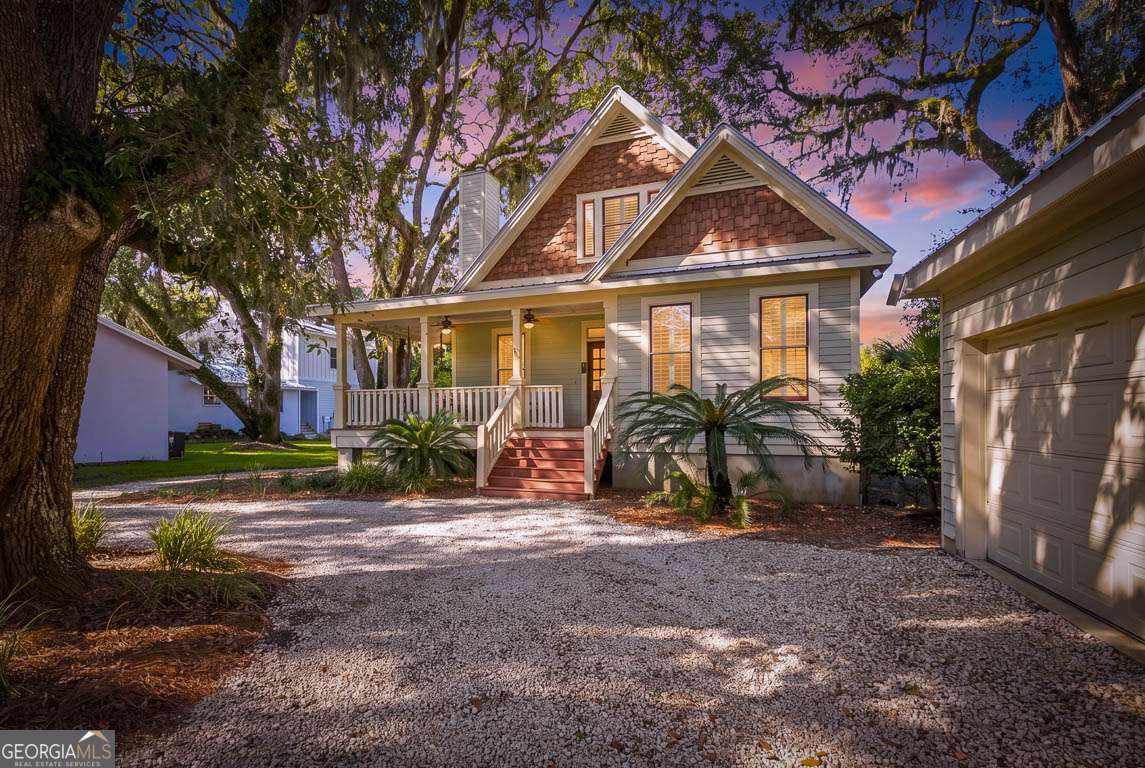 | $1,099,900104 Youngwood DriveSt. Simons, GA 31522 |