New Listing
218 Hamlet Drive,Johns Creek, GA 30097
Johns Creek, GA 30097

Description
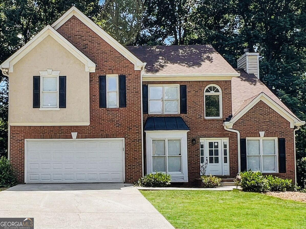
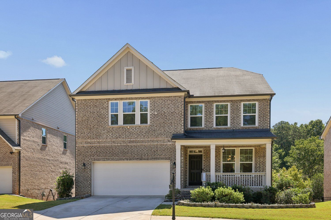
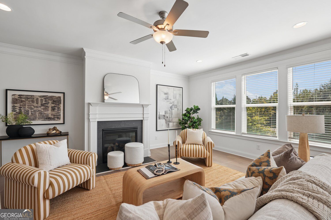
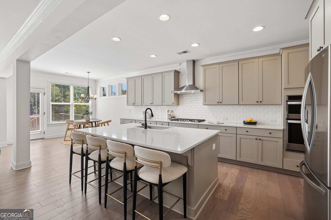
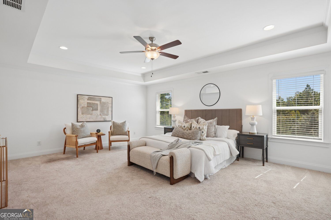
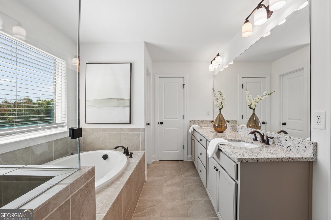
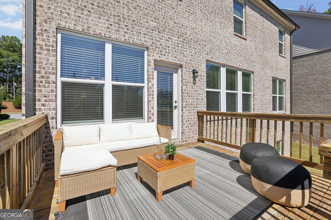
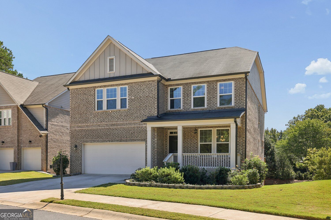
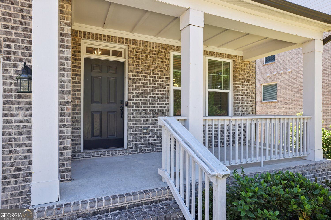
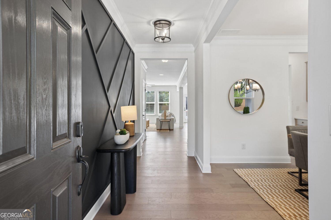
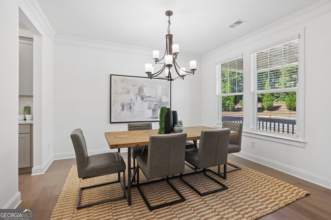
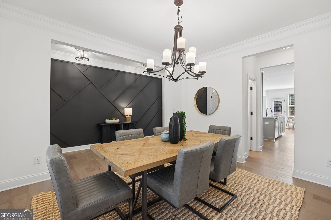
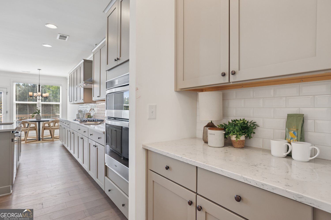
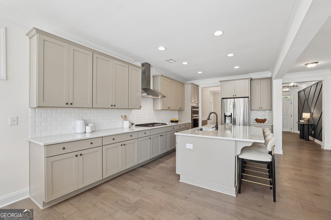
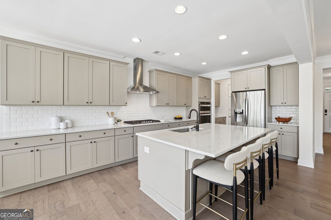
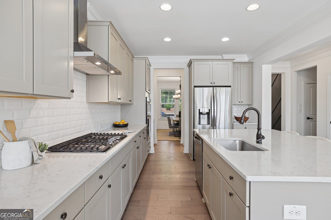
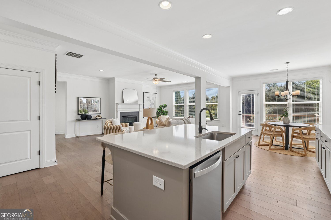
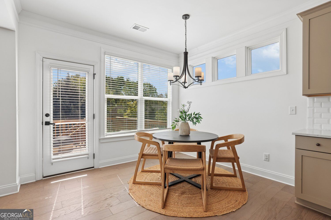
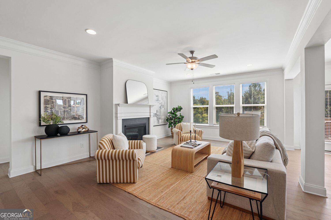
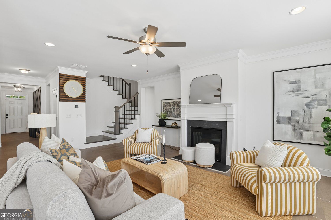
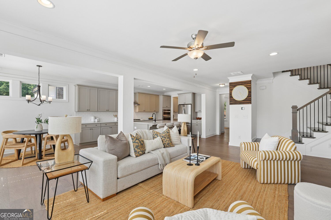
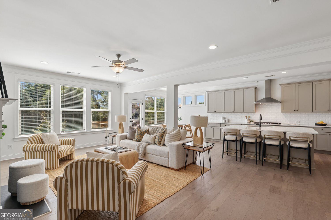
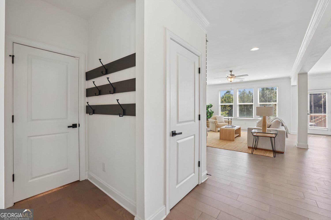
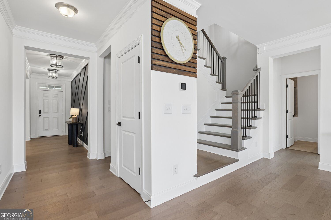
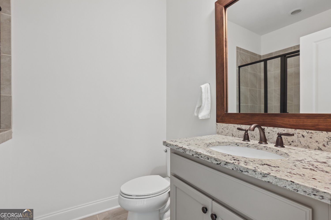
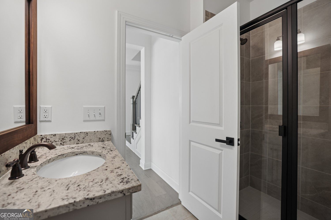
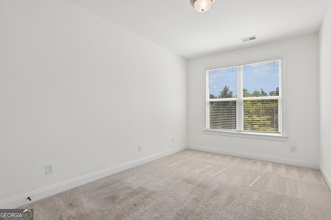
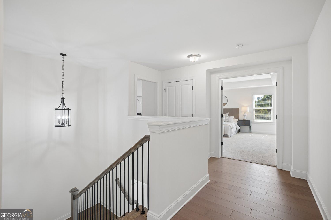
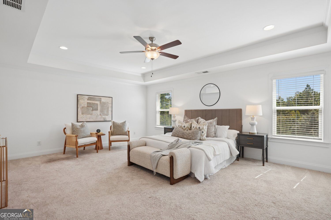
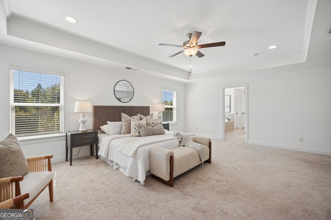
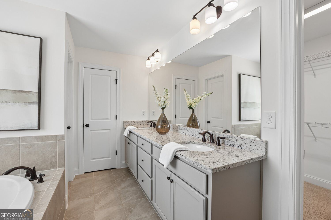
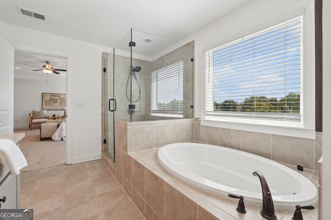
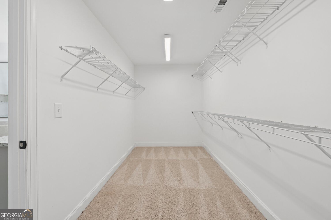
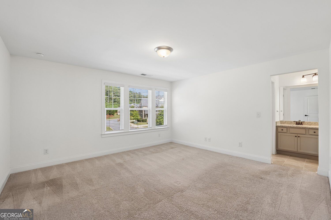
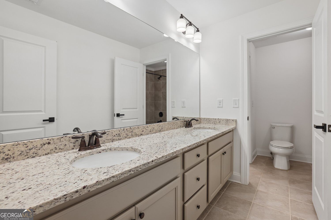
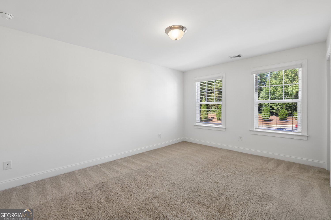
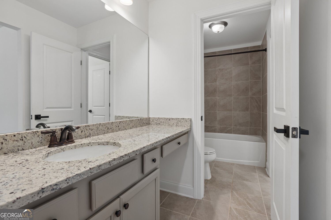
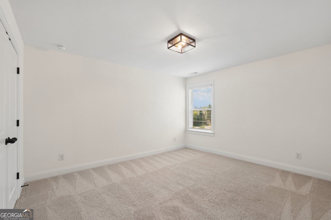
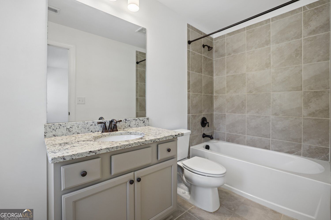
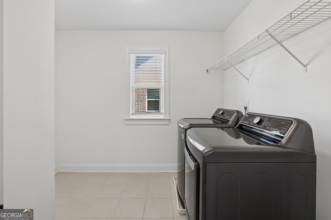
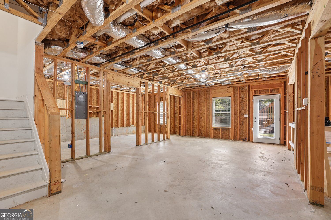
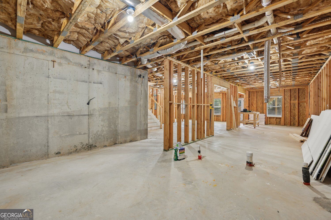
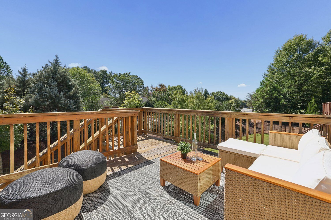
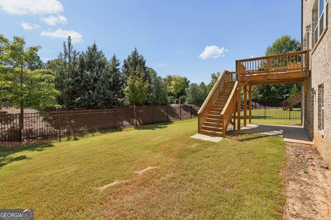
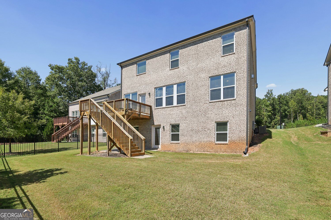
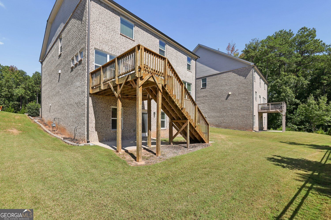
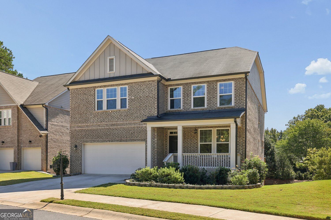
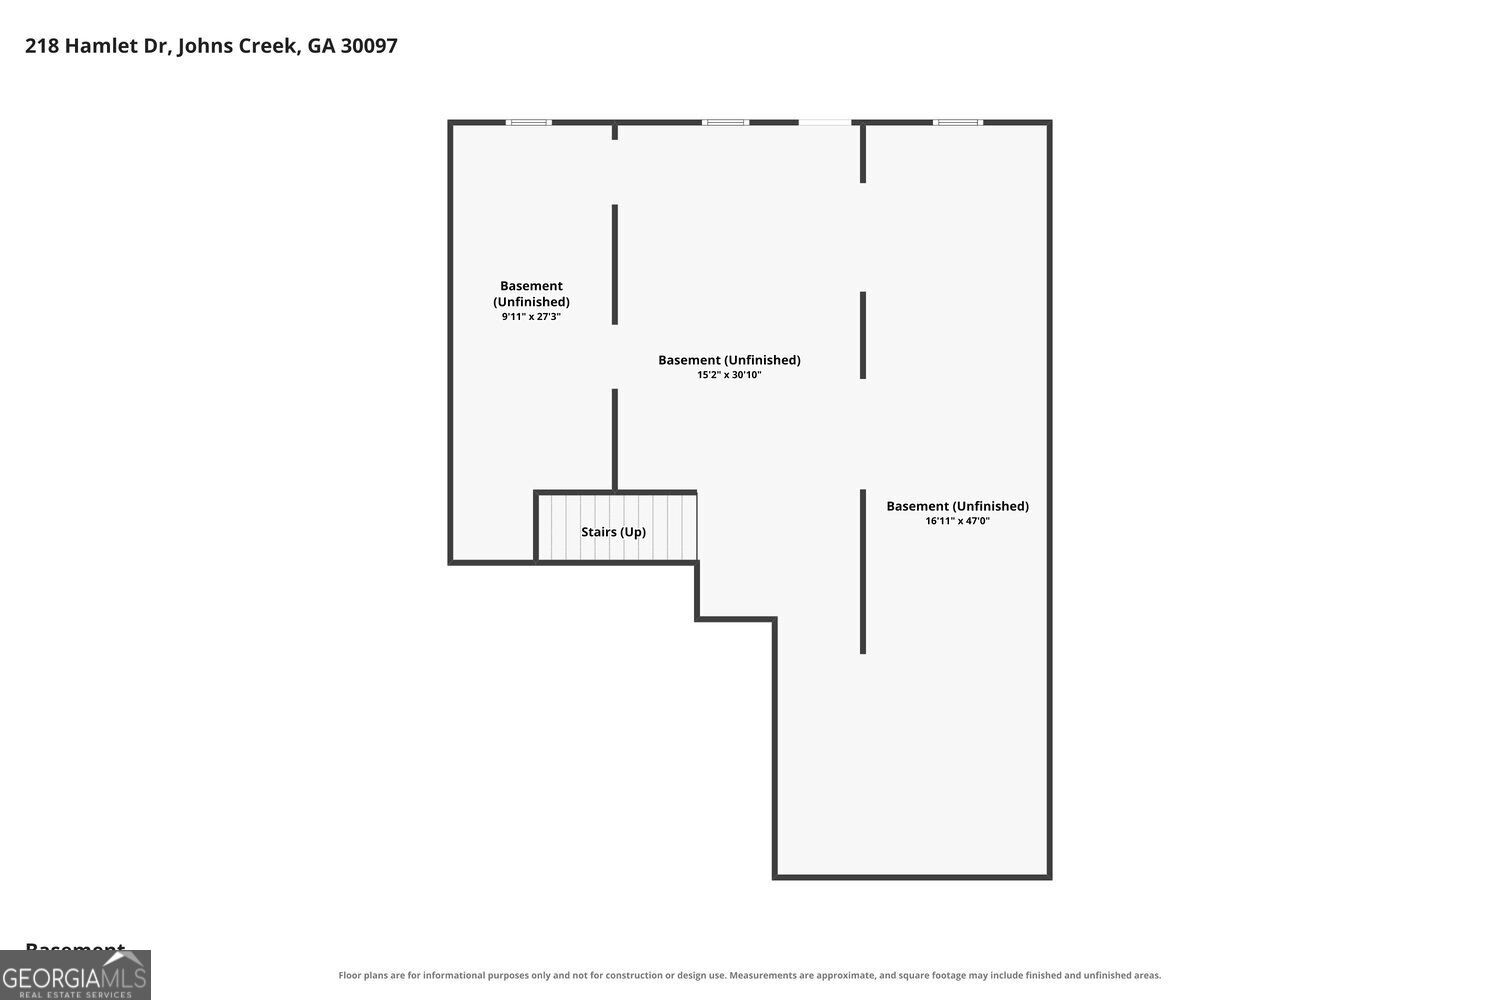
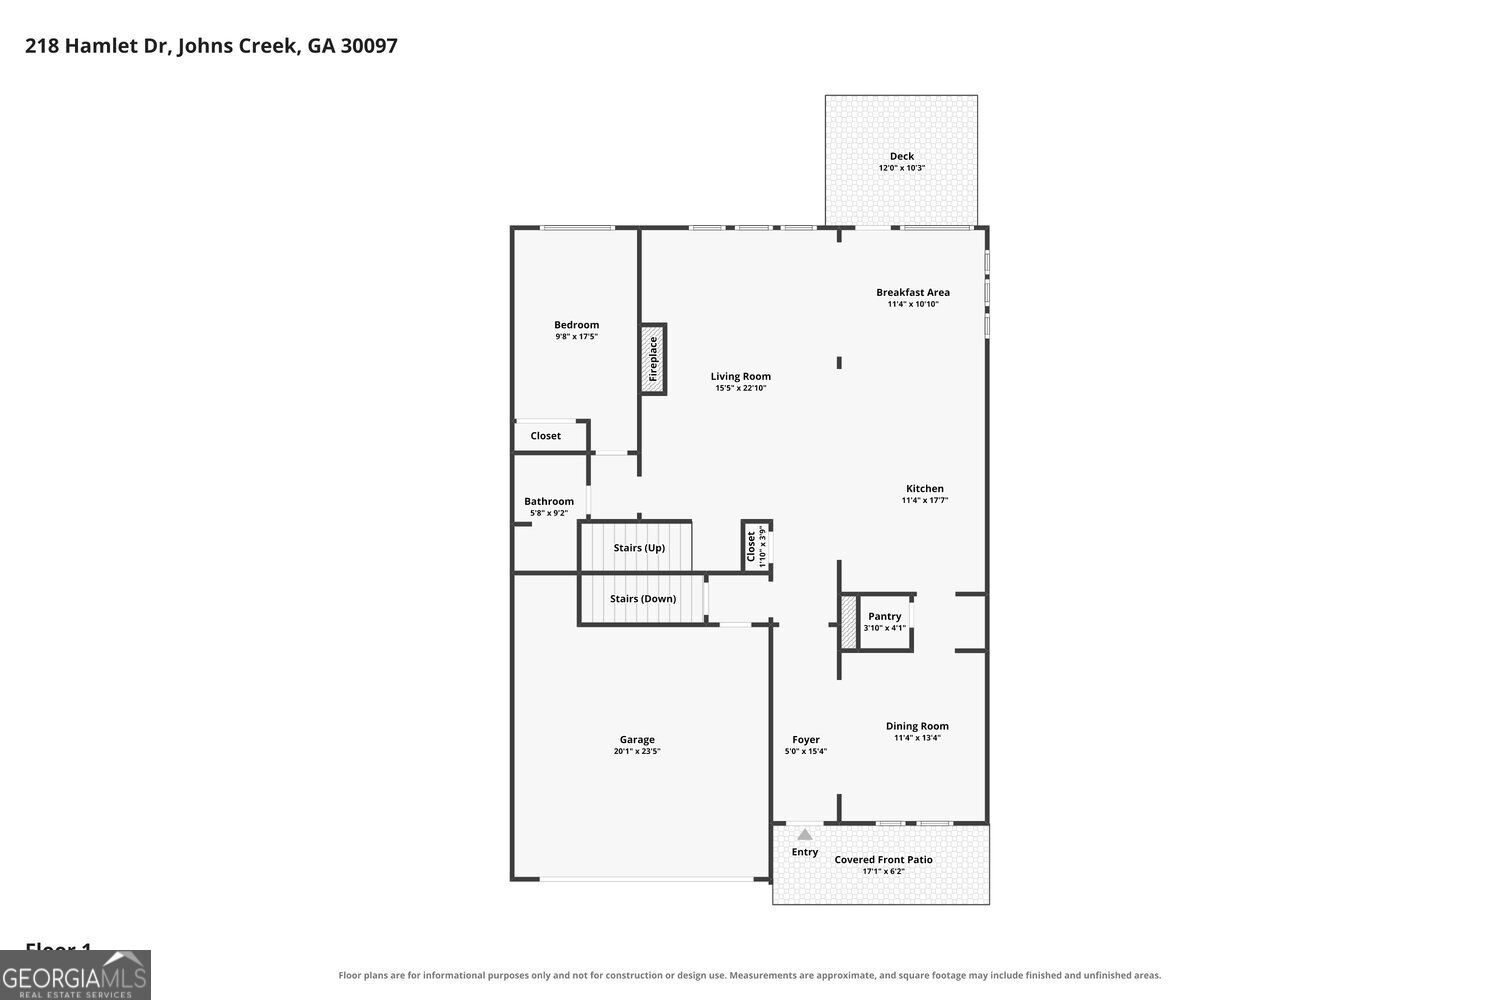
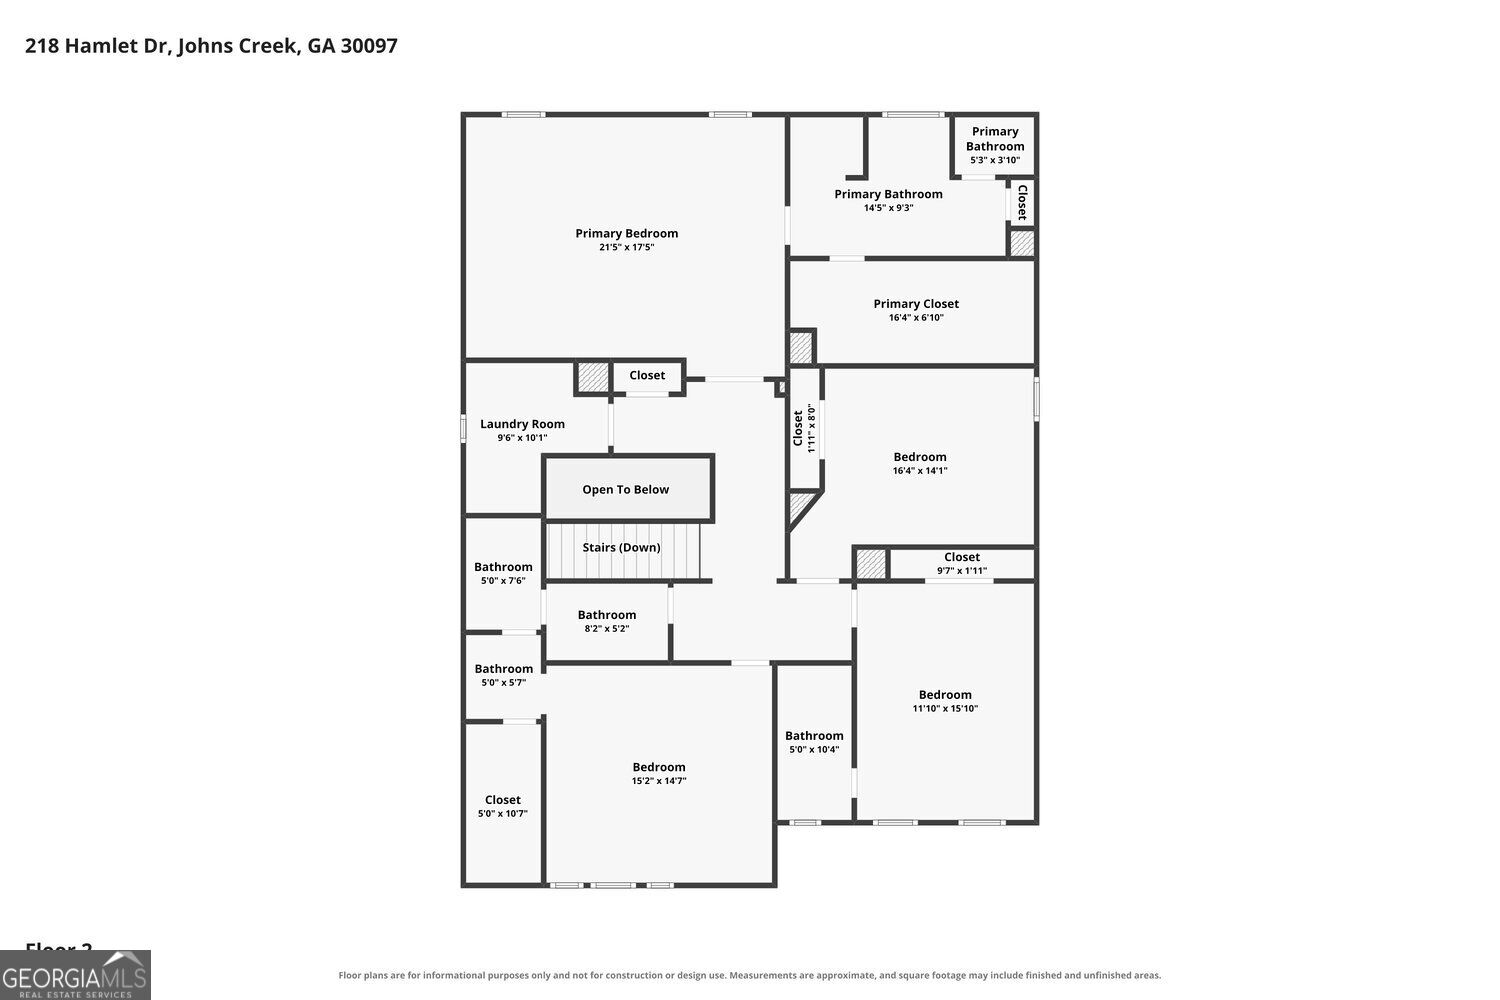
Beautiful Brick Traditional with a Spacious Floor Plan, Endless Possibilities, and Top-Rated Schools in Johns Creek! A charming Covered Front Porch welcomes you into this 5-Bedroom, 4-Bathroom Home, where warm Hardwood Floors lead into the Foyer with a Striking Accent Wall and open to a bright Formal Dining Room. The spacious Kitchen is designed for everyday living and entertaining, featuring Quartz Countertops, Stainless Steel Appliances, a Walk-In Pantry, Coffee Bar, and a Large Central Island with Seating. Overlooking the Sunny Breakfast Nook, the Kitchen opens seamlessly to the Fireside Living Room, creating an inviting space to gather. A convenient Main-Level Bedroom makes the perfect Home Office or Guest Suite, with access to a Full Bathroom featuring a Granite-Top Vanity and Glass-Enclosed Shower. Upstairs, retreat to the Oversized Primary Suite featuring a Tray Ceiling, Huge Walk-In Closet, and Private Ensuite Bathroom with a Double Vanity, Soaking Tub, and Separate Glass-Enclosed Shower. Two additional Spacious Bedrooms share a Full Bathroom with Double Vanity, while the Fifth Bedroom enjoys its own Private Ensuite Bathroom. A Bedroom-Level Laundry Room adds everyday convenience. Downstairs, the expansive Unfinished Walkout Basement is already Stubbed for a Bathroom and Second Kitchen, offering incredible potential for a future In-Law Suite, Home Theater, Recreation Room, or additional living space. Outside, enjoy the Rear Deck overlooking a peaceful Tree-Lined Lot and Fenced Backyard with plenty of room for pets, play, and outdoor entertaining. Ideally located near major roadways and just minutes from the upcoming Johns Creek Town Center, The Boardwalk at Town Center, Emory Johns Creek Hospital, the Chattahoochee River, multiple Golf Courses, parks, shopping, and dining.
Details
| MLS # | 10856819 |
|---|---|
| Listing Type | For Sale |
| Style | House |
| HOA Dues | $3,360 |
| Sub-Type | Resale |
| Status | Active |
| Year | 2020 |
| Days On Site | 5 |
| Listing Provided By | Bolst | Casey Dellinger |
Features
| Bed(s) | 5 |
|---|---|
| Bath(s) | 4 Total |
| SQ Feet | 3,218 |
| Basement | Y |
| Acreage | 0.15 |
| Golf Course | Yes |
Interior
| Appliances | Dishwasher, Disposal, Microwave, Cooktop, Dryer, Ice Maker, Oven, Refrigerator, Washer |
|---|---|
| Interior Features | Double Vanity, Tray Ceiling(s), Walk-In Closet(s) |
| Cooling | Ceiling Fan(s), Central Air |
| Cooling Yes / No | Yes |
| Heating | Central |
| Heating Yes / No | Yes |
| Fireplace Yes / No | Yes |
| Fireplaces Total | 1 |
| Fireplace Features | Living Room |
| Room Kitchen Features | Breakfast Bar, Kitchen Island |
| Laundry Features | Laundry Closet |
Exterior
| Lot Features | Cul-De-Sac, Private |
|---|---|
| Construction Materials | Brick |
| Roof | Composition |
| Fencing | Back Yard, Fenced |
| Patio And Porch Features | Deck, Porch |
| Security Features | Smoke Detector(s) |
Parking
| Attached Garage Yes / No | Yes |
|---|---|
| Garage Yes / No | Yes |
| Parking Features | Garage, Attached |
Utilities
| Utilities | Other |
|---|---|
| Sewer | Public Sewer |
Taxes
| Tax Annual Amount | 7262 |
|---|---|
| Tax Year | 2025 |
Location
| Community Features | Golf, Park, Playground, Sidewalks, Tennis Court(s) |
|---|
Area Information
| State | GA |
|---|---|
| County | Fulton |
| City | Johns Creek |
| Zip Code | 30097 |
| Area | Fulton |
| Community Name | Kempston Place |
| School District | Northview |
| Elementary School | Shakerag |
| High School | Northview |
| Listing VS Median (in Kempston Place) | |
Price: $860,000 low | high Med: $860,000 sqft: 3,218 low | high Med: 3,218 $ / sqft: $267 low | high Med: $267 On site: 5 low | high Med: 5 | |
Market Activity 30097
Request a showing
Request a showing
Contact
Learn More About This Property

| State | GA |
|---|---|
| County | Fulton |
| City | Johns Creek |
| Zip Code | 30097 |
| Area | Fulton |
| Community Name | Kempston Place |
| School District | Northview |
| Elementary School | Shakerag |
| High School | Northview |
| Listing VS Median (in Kempston Place) | |
Price: $860,000 low | high Med: $860,000 sqft: 3,218 low | high Med: 3,218 $ / sqft: $267 low | high Med: $267 On site: 5 low | high Med: 5 | |