
Description
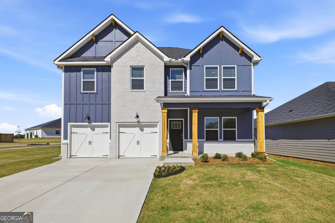
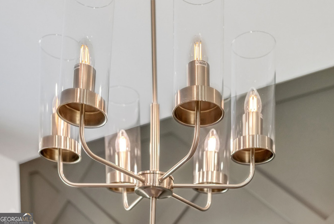
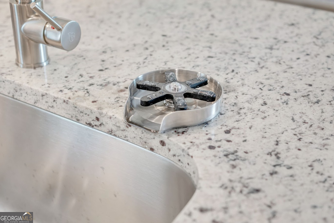
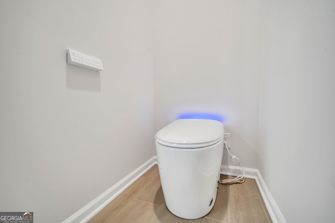
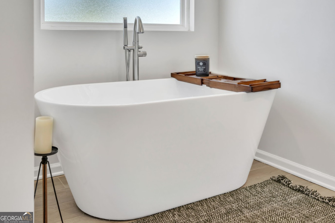
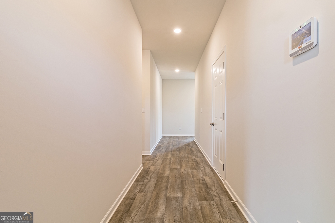
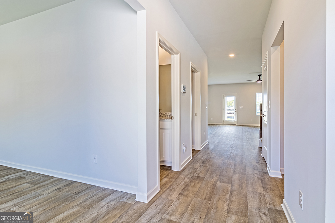
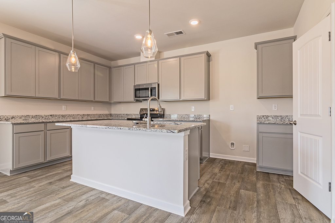
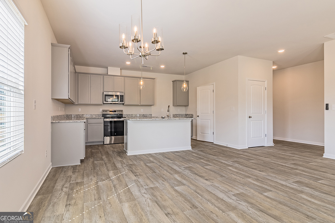
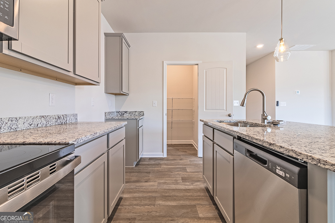
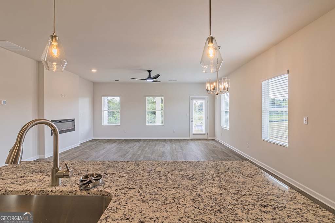
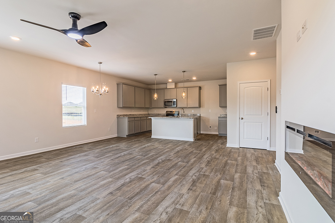
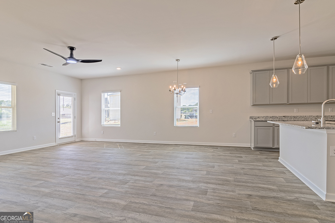
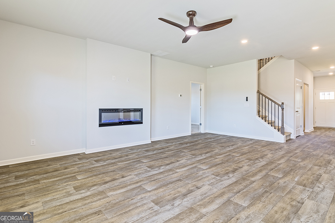
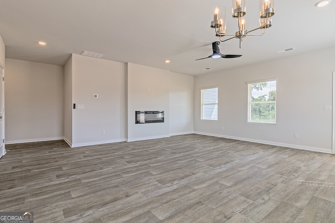
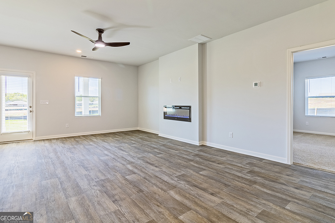
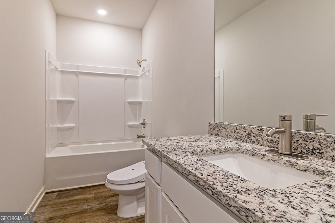
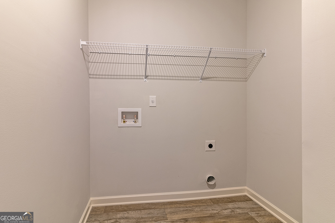
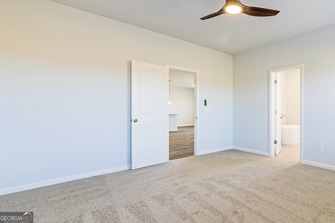
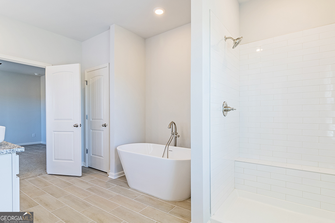
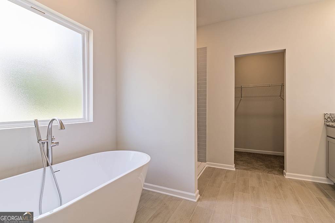
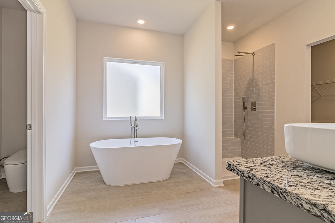
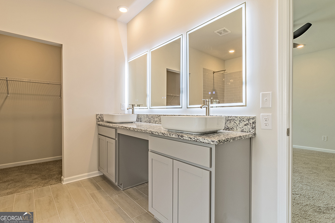
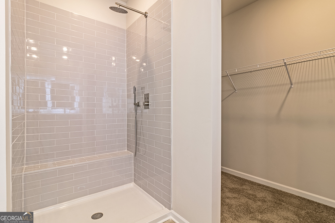
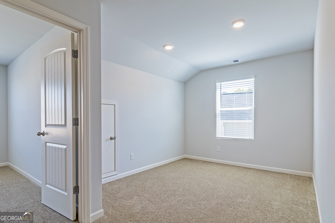
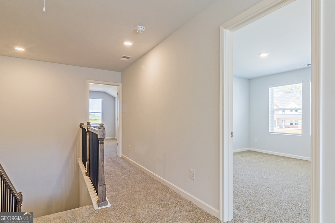
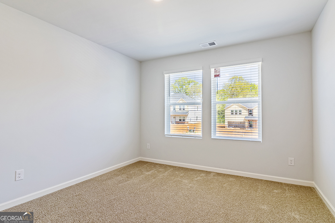
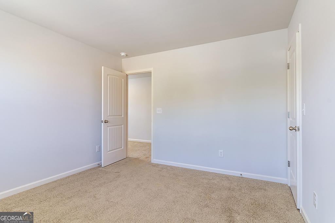
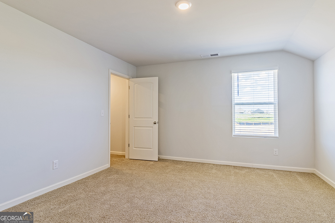
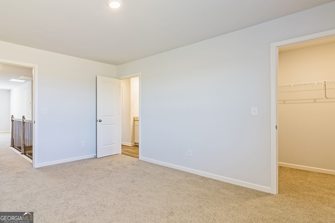
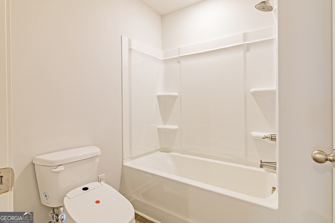
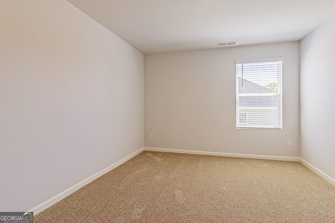
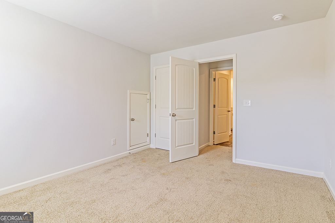
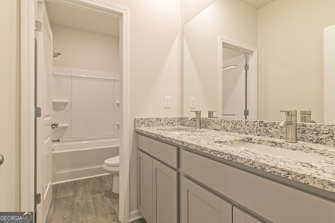
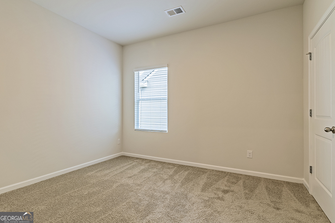
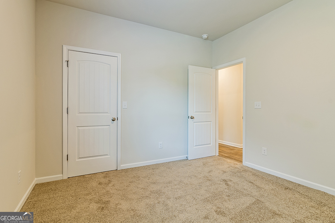
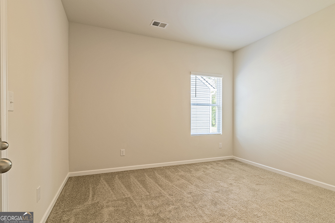
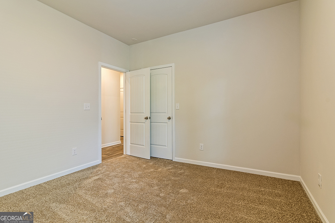
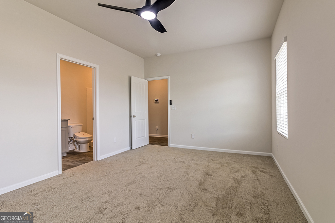
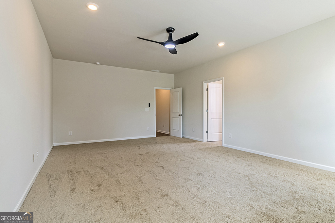
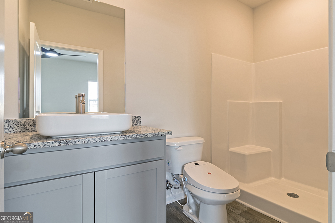
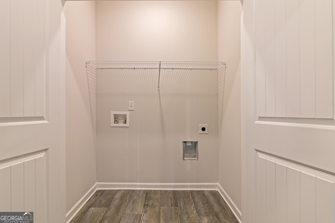
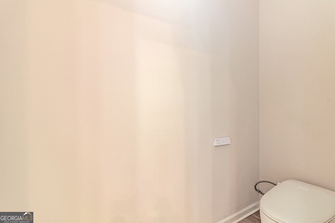
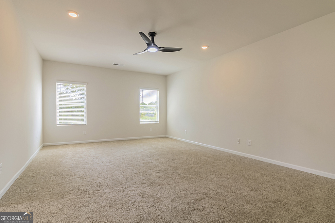
Dream Home with Unmatched Luxury and Space! Step into the Adrian plan and discover a home designed for modern living and effortless entertaining. Whether it's lively family game nights or gourmet meal prep, this brand-new residence offers all the space you desire. The highly coveted first-floor primary suite is a true sanctuary, featuring a spa-like en-suite with a stand-alone soaking tub, a separate tiled shower, and Bluetooth-enabled LED mirrors. Even the laundry room is conveniently located on the first floor! The heart of this home is its stunning kitchen, boasting a large prep island with seating, a generous walk-in pantry, and an inviting dining area. Upstairs, you'll find a spacious loft perfect for relaxation or play, along with three additional bedrooms and a full bathroom. Need extra space? The versatile first-floor flex room can easily become an additional bedroom or your dedicated home office. Prepare to be impressed by the premium finishes throughout, including gleaming granite countertops, elegant pendant and chandelier lighting, and a convenient cup wash station at the kitchen sink. This home is also packed with cutting-edge smart technology, from LED backlit mirrors to intelligent ceiling fans, thermostats, and even toilets, ensuring ultimate comfort and efficiency.
Details
| MLS # | 10755962 |
|---|---|
| Listing Type | For Sale |
| Style | House |
| HOA Dues | $500 |
| Sub-Type | Resale |
| Status | Pending |
| Year | 2025 |
| Days On Site | 119 |
| Listing Provided By | DFH Realty Georgia | Samuel D Bass |
Features
| Bed(s) | 5 |
|---|---|
| Bath(s) | 3 Total |
| SQ Feet | 2,550 |
| Story(s) | 2 |
| Acreage | 0.28 |
Interior
| Appliances | Cooktop, Dishwasher, Double Oven, Electric Water Heater, Microwave, Stainless Steel Appliance(s) |
|---|---|
| Interior Features | Double Vanity, High Ceilings, Master On Main Level, Rear Stairs, Separate Shower, Soaking Tub, Tile Bath, Walk-In Closet(s) |
| Cooling | Ceiling Fan(s), Central Air, Electric, Heat Pump, Zoned |
| Cooling Yes / No | Yes |
| Heating | Central, Electric, Forced Air, Heat Pump, Zoned |
| Heating Yes / No | Yes |
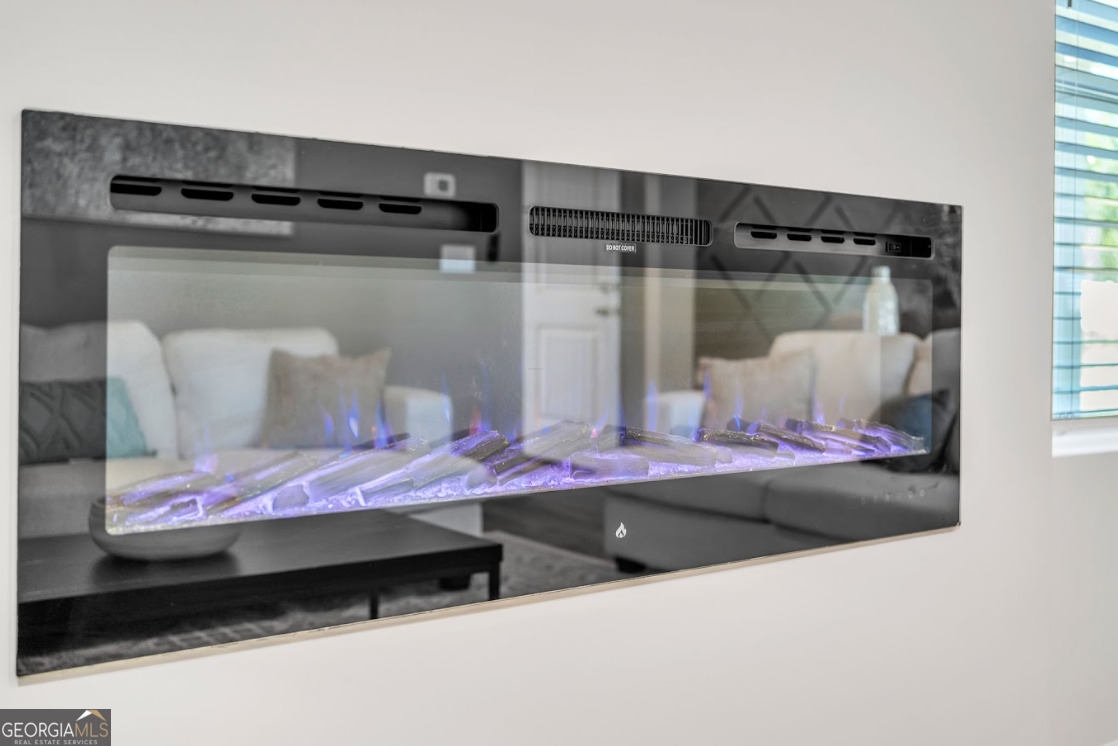
| Fireplace Yes / No | Yes |
| Fireplaces Total | 1 |
| Fireplace Features | Living Room |
| Window Features | Double Pane Windows, Window Treatments |
| Room Kitchen Features | Kitchen Island, Walk-in Pantry |
| Laundry Features | Laundry Closet |
Exterior
| Lot Features | None |
|---|---|
| Construction Materials | Brick, Concrete |
| Roof | Composition |
| Foundation Details | Slab |
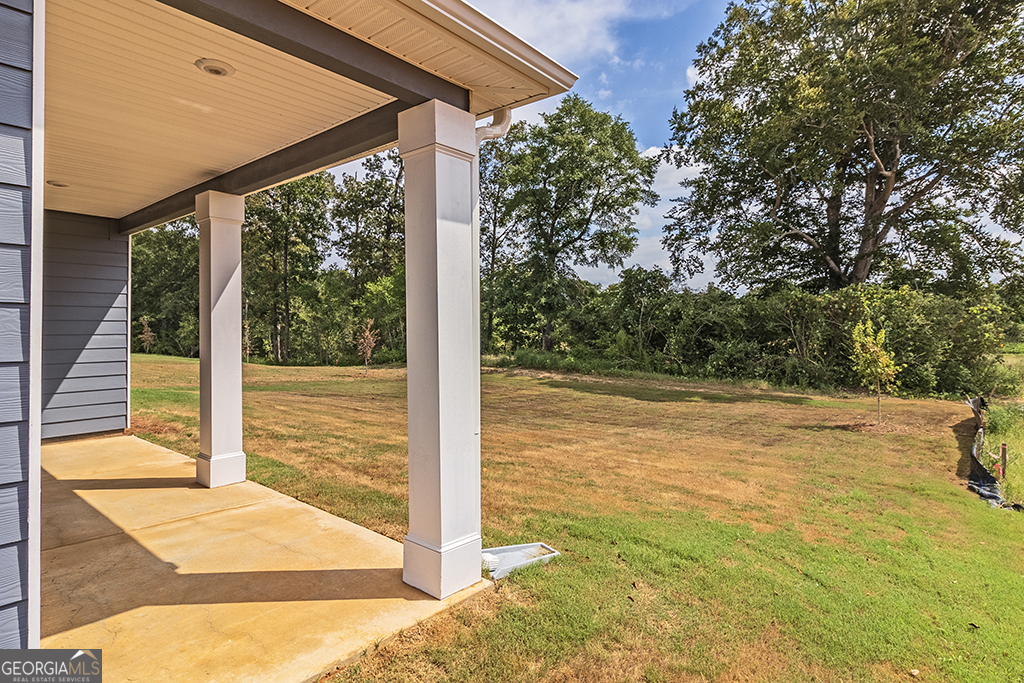
| Patio And Porch Features | Patio |
Parking
| Attached Garage Yes / No | Yes |
|---|---|
| Garage Yes / No | Yes |
| Parking Features | Garage, Attached |
Utilities
| Utilities | Cable Available, Electricity Available, Phone Available, Sewer Available, Underground Utilities, Water Available |
|---|---|
| Sewer | Public Sewer |
Taxes
| Tax Annual Amount | 1 |
|---|---|
| Tax Year | 2025 |
Location
| Community Features | Pool |
|---|
Area Information
| State | GA |
|---|---|
| County | Houston |
| City | Perry |
| Zip Code | 31069 |
| Area | Houston |
| Community Name | Preserve at Ag Village |
| School District | Perry |
| Elementary School | Tucker |
| High School | Perry |
| Listing VS Median (in Preserve at Ag Village) | |
Price: $341,690 low | high Med: $340,840 sqft: 2,550 low | high Med: 2,550 $ / sqft: $134 low | high Med: $134 On site: 119 low | high Med: 192 | |
Market Activity 31069
Request a showing
Request a showing
Contact
Learn More About This Property

| State | GA |
|---|---|
| County | Houston |
| City | Perry |
| Zip Code | 31069 |
| Area | Houston |
| Community Name | Preserve at Ag Village |
| School District | Perry |
| Elementary School | Tucker |
| High School | Perry |
| Listing VS Median (in Preserve at Ag Village) | |
Price: $341,690 low | high Med: $340,840 sqft: 2,550 low | high Med: 2,550 $ / sqft: $134 low | high Med: $134 On site: 119 low | high Med: 192 | |