210 Hanarry Drive,Lawrenceville, GA 30046
Lawrenceville, GA 30046

Description
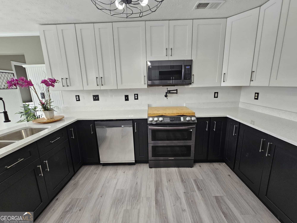
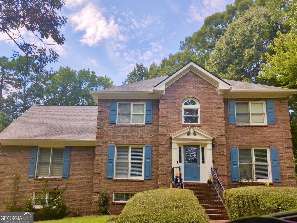
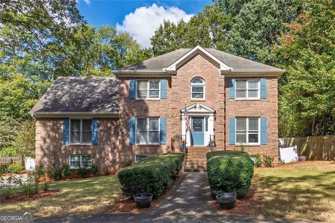
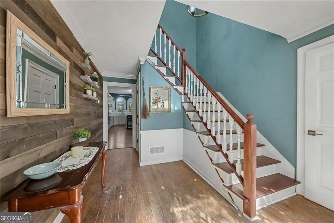
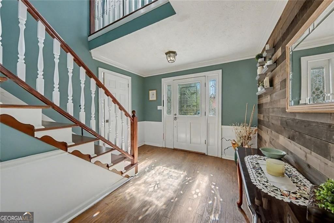
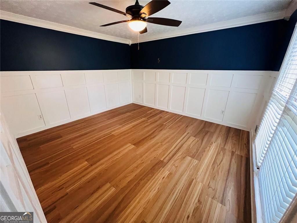
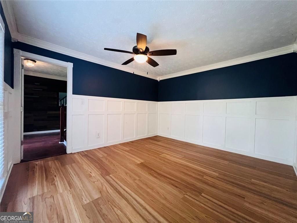
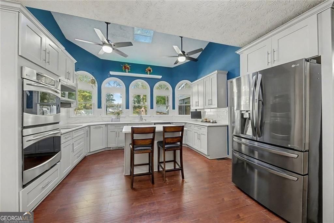
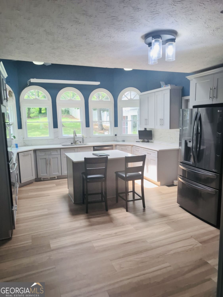
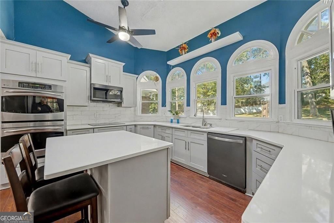
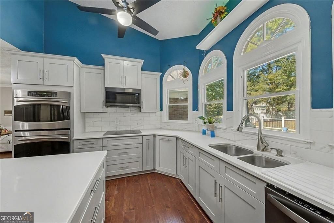
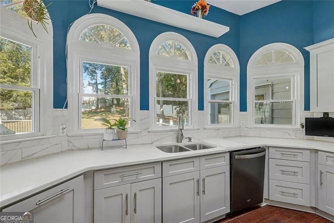
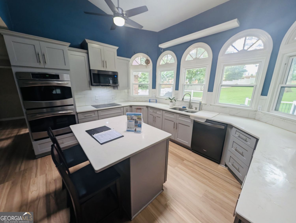
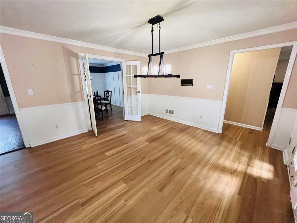
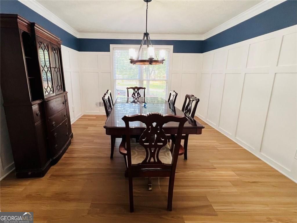
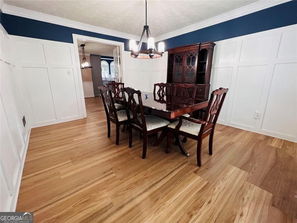
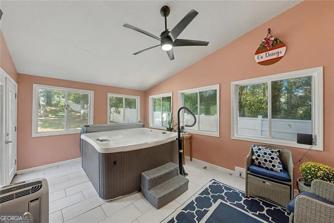
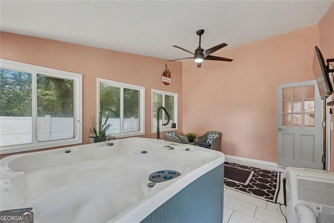
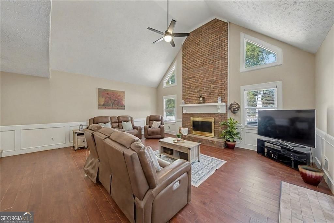
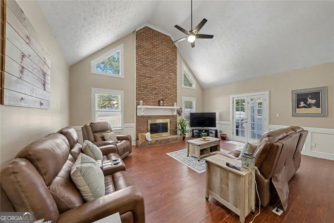
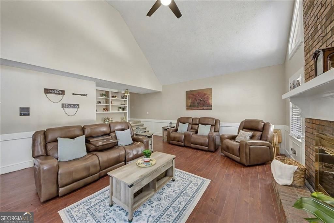
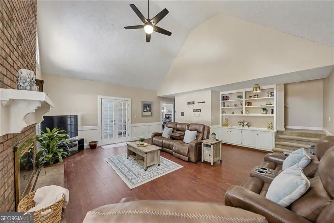
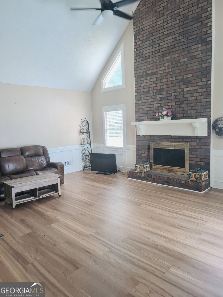
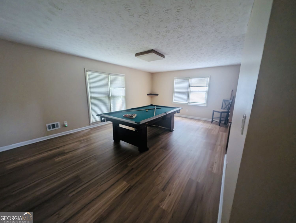
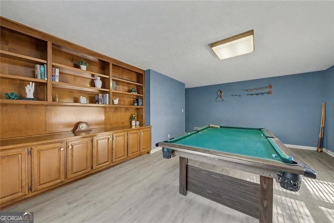
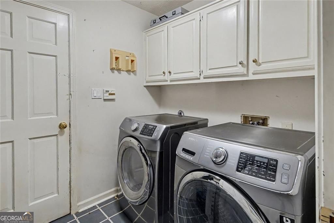
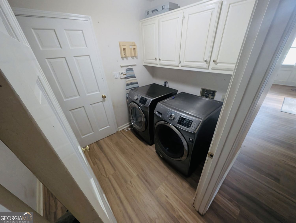
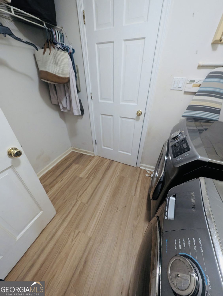
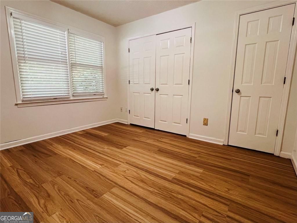
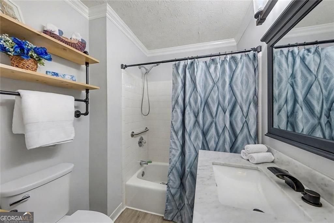
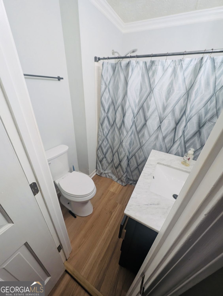
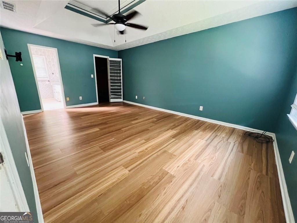
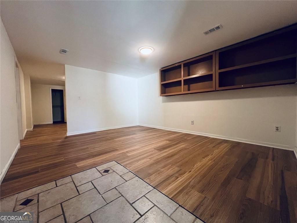
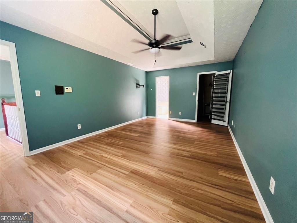
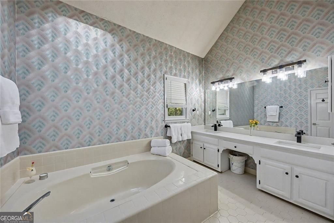
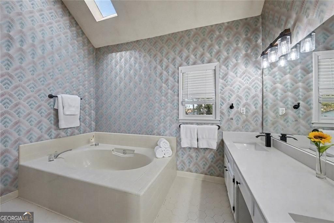
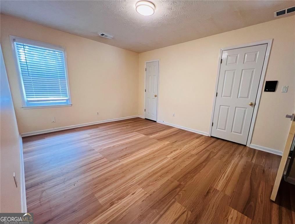
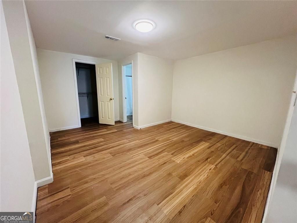
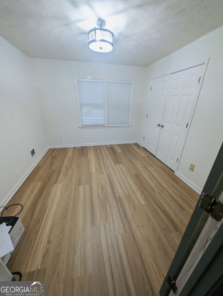
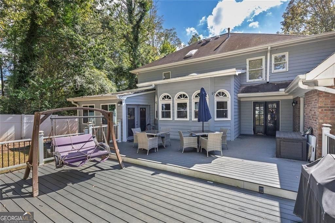
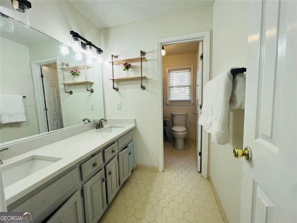
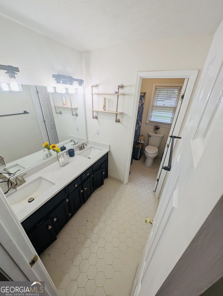
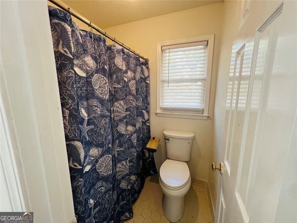
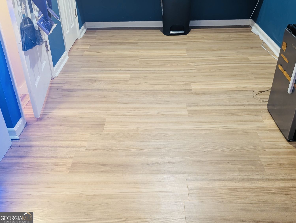
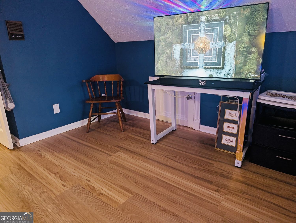
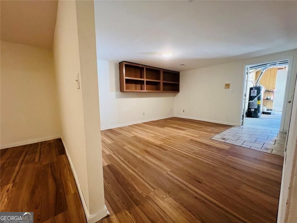
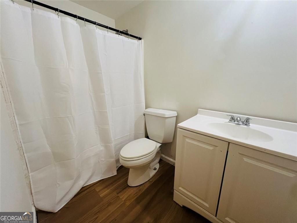
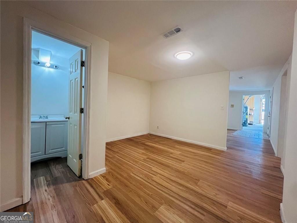
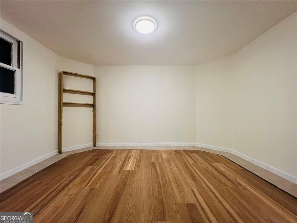
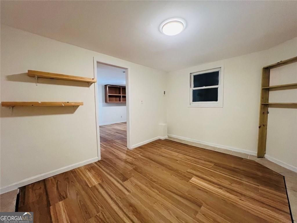
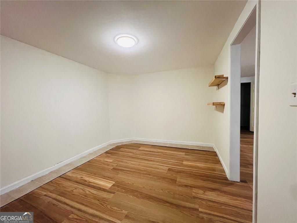
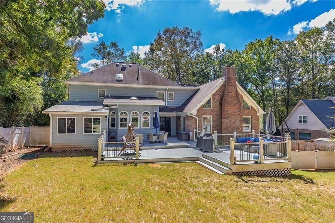
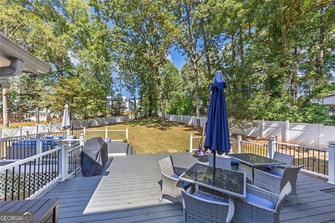
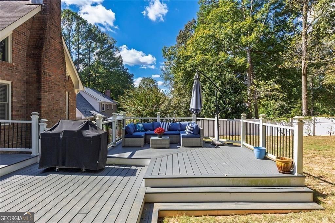
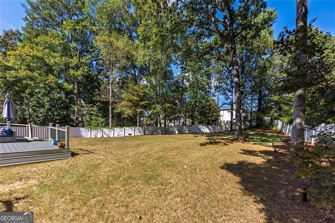
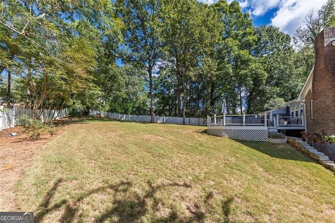
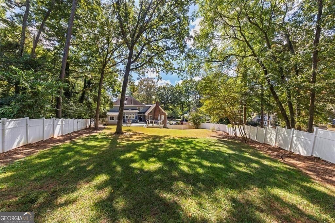
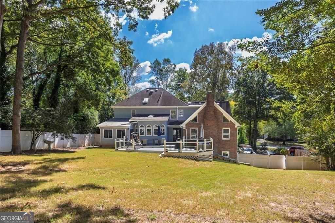

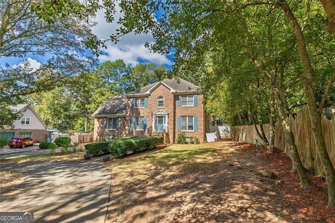
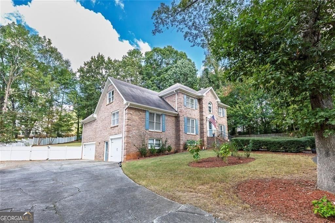
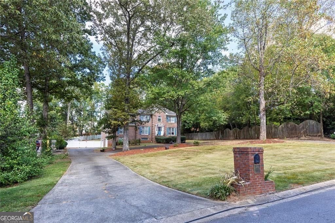
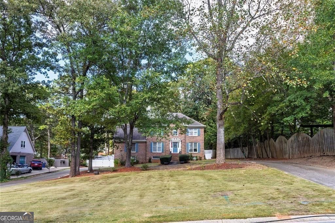
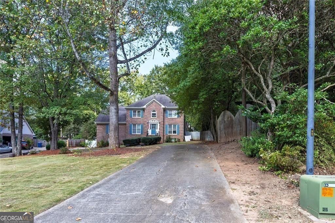
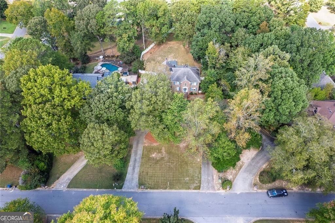
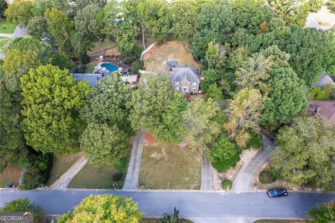
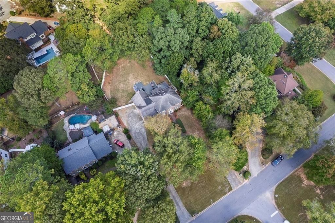
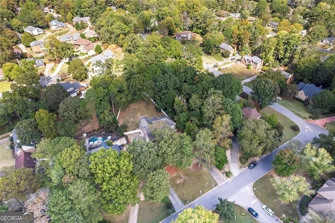
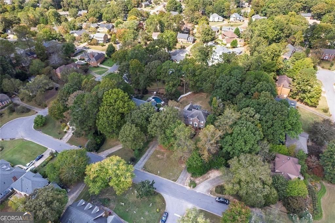
*NEW ROOF* Welcome to 210 Hanarry Drive! This spacious and versatile home offers room for everyone and every occasion. Featuring six bedrooms and four full bathrooms, it's designed with flexibility in mind - ideal for everyday living, entertaining, or multi-generational needs. The updated kitchen is the heart of the home - both stylish and functional, with beautiful views of the backyard, and opening to a welcoming dining area that makes gathering with family and friends seamless. A main-floor bedroom and full bath add convenience for guests or extended stays, while upstairs, the primary suite and additional bedrooms provide comfort and privacy for the whole family. The finished basement expands the possibilities even further with newly installed flooring, smoothed ceilings, and a full bathroom-perfect for an in-law suite, media rooms, or recreation and entertainment space waiting for your personal touch. The sunroom, complete with a hot tub, offers a relaxing retreat year-round, while the expansive three-tier Trex deck hosts the perfect space for outdoor entertaining. Additional highlights include all new flooring throughout, formal dining room, a billiards room, and both formal and casual living spaces-each offering its own character and charm. The circular driveway leads to a three-car garage with an additional small-boat or raised vehicle garage or potential to extend the basement. Sitting on nearly an acre, this property provides plenty of space to play, relax, and make memories. Lovingly maintained by the same family for the past 22 years, this home carries a true sense of warmth and belonging-ready to welcome its next chapter.
Details
| MLS # | 10768026 |
|---|---|
| Listing Type | For Sale |
| Style | House |
| Sub-Type | Resale |
| Status | Active |
| Year | 1985 |
| Days On Site | 99 |
| Listing Provided By | Real Broker, LLC | Miranda Crooks |
Features
| Bed(s) | 6 |
|---|---|
| Bath(s) | 4 Total |
| SQ Feet | 5,210 |
| Basement | Y |
| Acreage | 0.87 |
Interior
| Appliances | Dishwasher, Microwave, Refrigerator |
|---|---|
| Interior Features | Vaulted Ceiling(s) |
| Cooling | Central Air |
| Cooling Yes / No | Yes |
| Heating | Forced Air |
| Heating Yes / No | Yes |
| Fireplace Yes / No | Yes |
| Fireplaces Total | 1 |
| Fireplace Features | Masonry |
| Room Kitchen Features | Breakfast Bar, Kitchen Island |
| Room Dining Room Features | Separate Room |
| Laundry Features | Other |
Exterior
| Exterior Features | Other |
|---|---|
| Lot Features | Other |
| Construction Materials | Wood Siding |
| Roof | Composition |
| Fencing | Fenced |
| Patio And Porch Features | Deck |
Parking
| Attached Garage Yes / No | No |
|---|---|
| Garage Yes / No | Yes |
| Parking Features | Garage |
Utilities
| Utilities | Cable Available, Electricity Available, Natural Gas Available, Sewer Available, Phone Available, Water Available |
|---|---|
| Sewer | Public Sewer |
| Electric | 220 Volts |
Taxes
| Tax Annual Amount | 1061 |
|---|---|
| Tax Year | 2025 |
Location
| Community Features | None |
|---|
Area Information
| State | GA |
|---|---|
| County | Gwinnett |
| City | Lawrenceville |
| Zip Code | 30046 |
| Area | Gwinnett |
| Community Name | HANARRY ESTATES NORTH |
| School District | Central |
| Elementary School | Other |
| High School | Central |
| Listing VS Median (in HANARRY ESTATES NORTH) | |
Price: $499,900 low | high Med: $469,450 sqft: 5,210 low | high Med: 4,925 $ / sqft: $96 low | high Med: $95 On site: 99 low | high Med: 58 | |
Market Activity 30046
Request a showing
Request a showing
Contact
Learn More About This Property

| State | GA |
|---|---|
| County | Gwinnett |
| City | Lawrenceville |
| Zip Code | 30046 |
| Area | Gwinnett |
| Community Name | HANARRY ESTATES NORTH |
| School District | Central |
| Elementary School | Other |
| High School | Central |
| Listing VS Median (in HANARRY ESTATES NORTH) | |
Price: $499,900 low | high Med: $469,450 sqft: 5,210 low | high Med: 4,925 $ / sqft: $96 low | high Med: $95 On site: 99 low | high Med: 58 | |