206 Clara Crossing # 11,Cartersville, GA 30120
Cartersville, GA 30120

Description
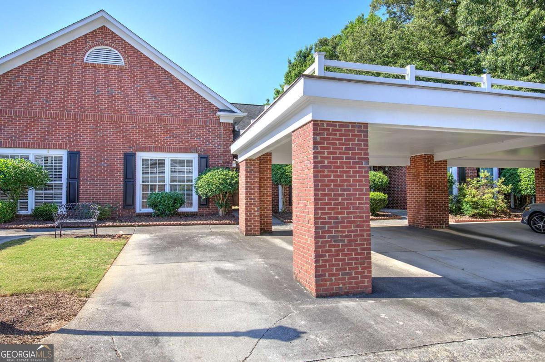
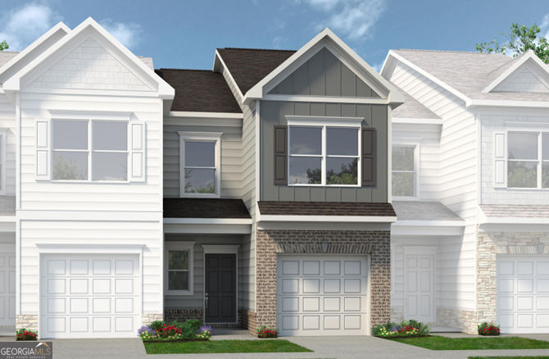
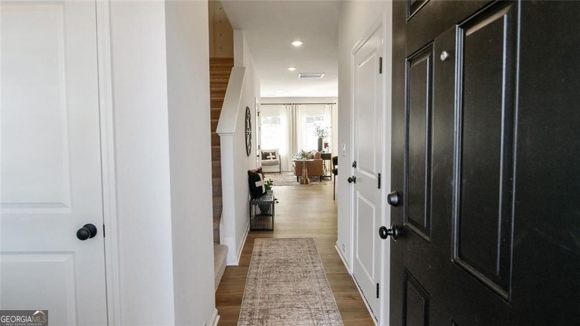
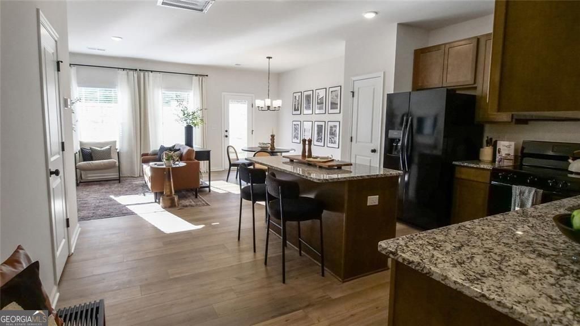
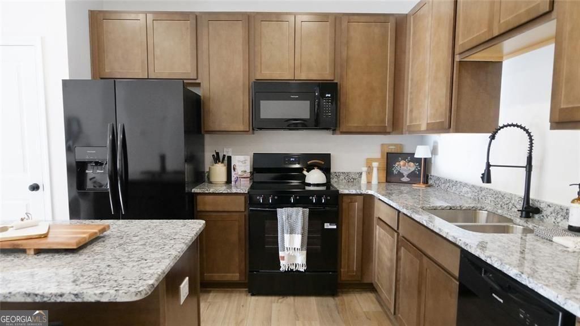
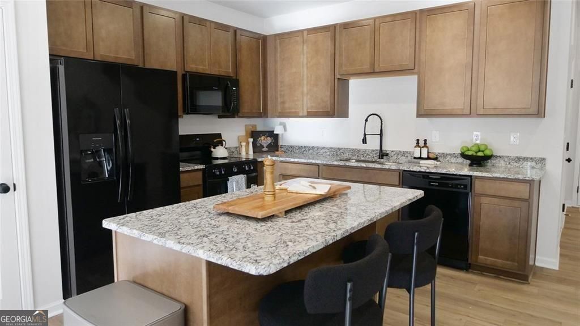
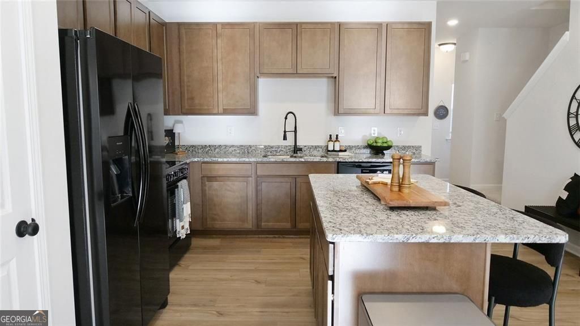
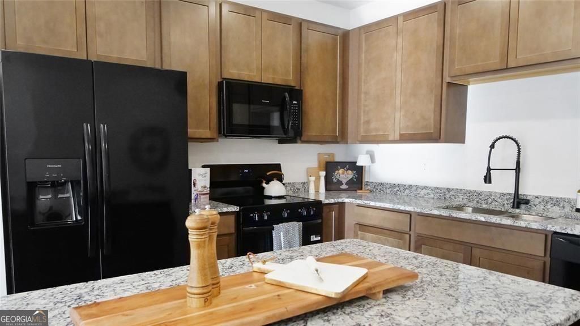
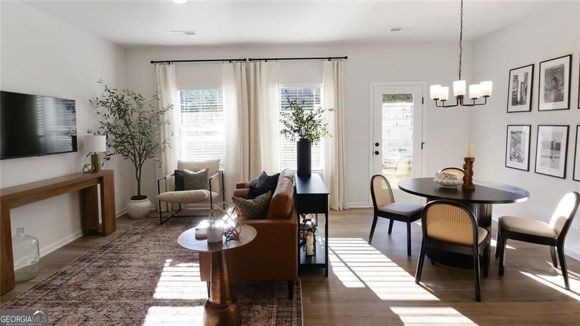
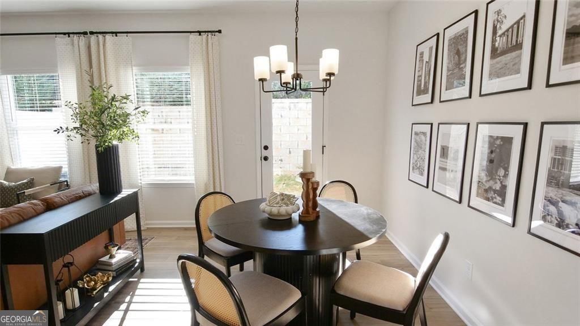
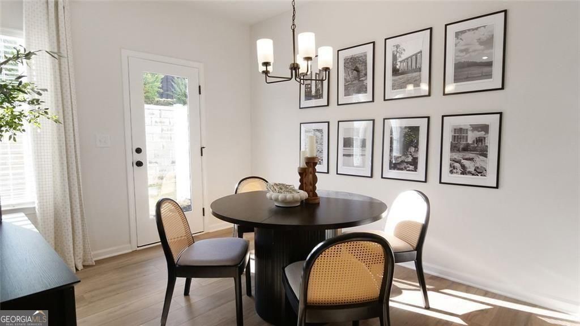
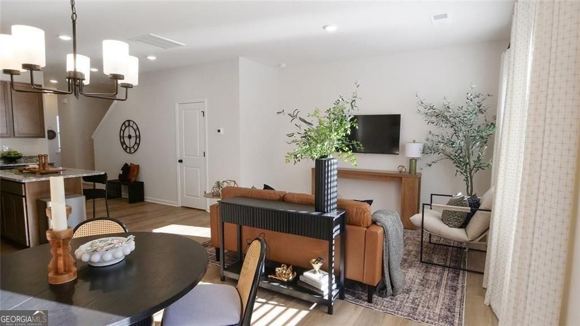
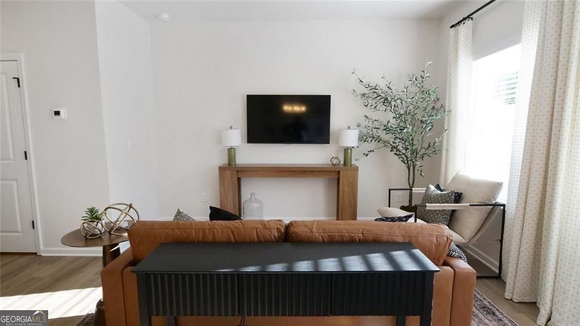
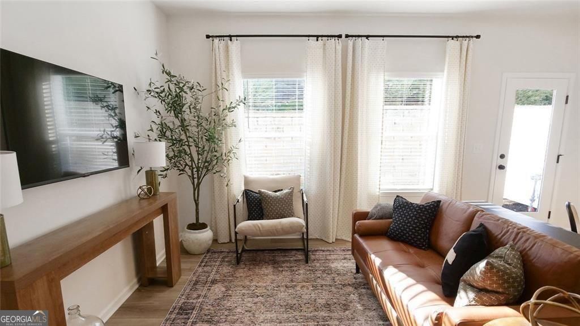
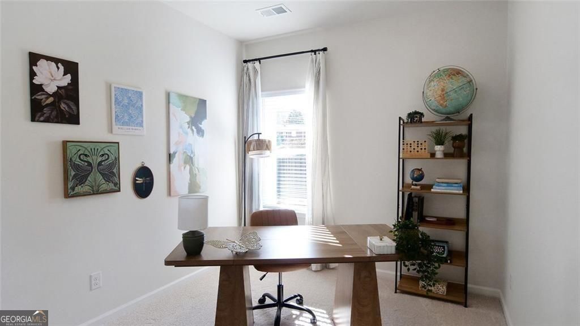
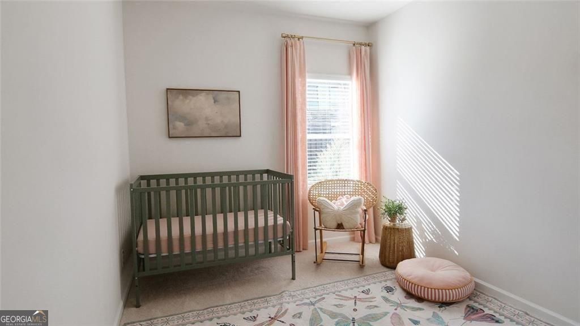
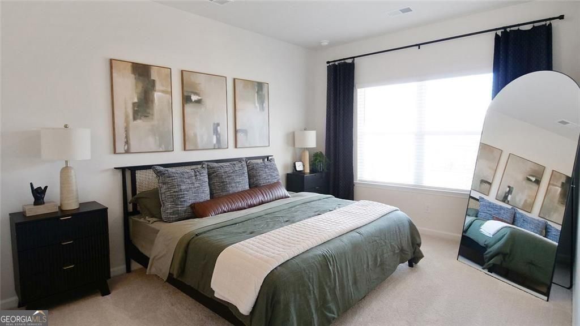
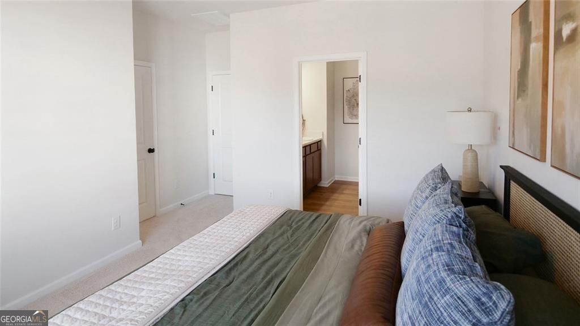
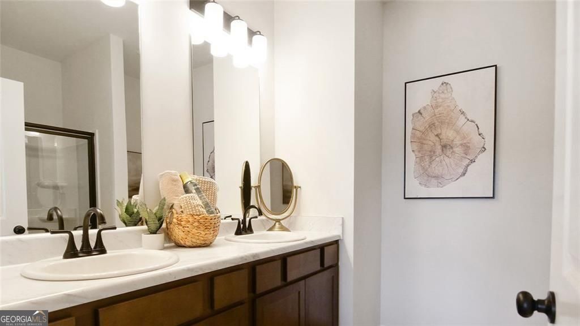
Move in Ready September! The Rutledge plan by Smith Douglas. Welcome to this beautiful new-construction townhome in Cartersville, offering modern design, thoughtful upgrades, and low-maintenance living. Charming curb appeal and a covered front porch create a warm welcome, while community sidewalks invite leisurely morning walks and evening strolls. Inside, a bright foyer opens to an airy open-concept layout designed for today's lifestyle. The main level features a spacious family room accented by a sleek linear fireplace, seamlessly connecting to the dining area and well-appointed kitchen. Home chefs will appreciate the upgraded cabinetry, expansive counter space, large center island, and walk-in pantry. Luxury vinyl plank flooring throughout the main level adds both style and durability. Step outside to the upgraded rear patio, perfect for relaxing, or entertaining guests. Upstairs, the private primary suite offers a comfortable retreat with a spacious bedroom, generous closet space, and an en-suite bath featuring dual vanities and an oversized shower. Two additional bedrooms provide flexibility for guests, a home office, or hobby space and share a full bath. An upstairs laundry room adds everyday convenience. 9-foot ceilings on both levels enhance the open, light-filled feel throughout the home. Built with energy-efficient construction and modern finishes, this townhome combines comfort, style, and functionality in a desirable Cartersville location. Ask about available seller incentives when using the preferred lender! Photos are representative of the floor plan and may not depict the actual home.
Details
| MLS # | 10837305 |
|---|---|
| Listing Type | For Sale |
| Style | Town House |
| HOA Dues | $1,200 |
| Sub-Type | Resale |
| Status | Active |
| Year | 2026 |
| Days On Site | 42 |
| Listing Provided By | SDC Realty | Tiffany S Herron |
Features
| Bed(s) | 3 |
|---|---|
| Bath(s) | 3 Total |
| SQ Feet | 1,443 |
| Story(s) | 2 |
Interior
| Appliances | Dishwasher, Disposal, Microwave, Range |
|---|---|
| Interior Features | High Ceilings |
| Cooling | Central Air |
| Cooling Yes / No | Yes |
| Heating | Central |
| Heating Yes / No | Yes |
| Fireplace Yes / No | Yes |
| Fireplaces Total | 1 |
| Fireplace Features | Family Room |
| Room Kitchen Features | Pantry |
| Room Dining Room Features | Dining Rm/Living Rm Combo |
| Laundry Features | Upper Level |
Exterior
| Lot Features | None |
|---|---|
| Construction Materials | Brick |
| Roof | Composition |
| Foundation Details | Slab |
| Patio And Porch Features | Patio |
| Security Features | Smoke Detector(s) |
Parking
| Attached Garage Yes / No | Yes |
|---|---|
| Garage Yes / No | Yes |
| Parking Features | Garage, Attached |
Utilities
| Utilities | Water Available, Sewer Available, Electricity Available |
|---|---|
| Sewer | Public Sewer |
Taxes
| Tax Annual Amount | 1 |
|---|---|
| Tax Year | 2026 |
Location
| Community Features | None |
|---|
Area Information
| State | GA |
|---|---|
| County | Bartow |
| City | Cartersville |
| Zip Code | 30120 |
| Area | Bartow |
| Community Name | Johnson Crossing |
| School District | Other |
| Elementary School | Kingston |
| High School | Other |
| Listing VS Median (in Johnson Crossing) | |
Price: $249,990 low | high Med: $256,990 sqft: 1,443 low | high Med: 1,535 $ / sqft: $173 low | high Med: $168 On site: 42 low | high Med: 170 | |
Market Activity 30120
Request a showing
Request a showing
Contact
Learn More About This Property

| State | GA |
|---|---|
| County | Bartow |
| City | Cartersville |
| Zip Code | 30120 |
| Area | Bartow |
| Community Name | Johnson Crossing |
| School District | Other |
| Elementary School | Kingston |
| High School | Other |
| Listing VS Median (in Johnson Crossing) | |
Price: $249,990 low | high Med: $256,990 sqft: 1,443 low | high Med: 1,535 $ / sqft: $173 low | high Med: $168 On site: 42 low | high Med: 170 | |