
2051 Skybrooke Court,Hoschton, GA 30548
Hoschton, GA 30548







Description
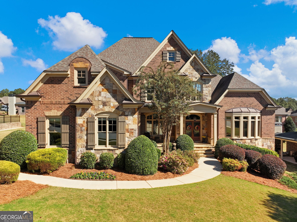
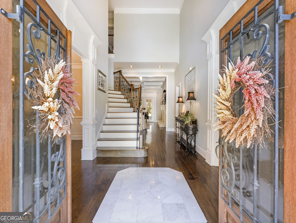
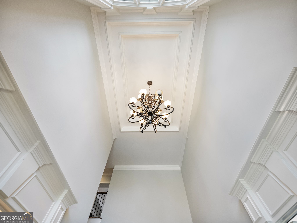
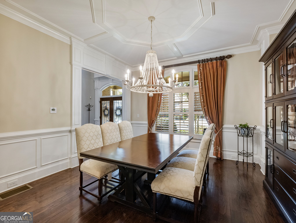
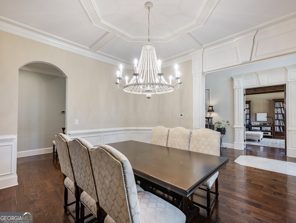
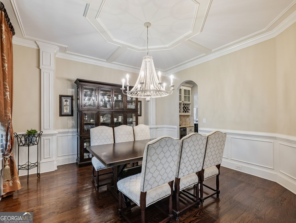
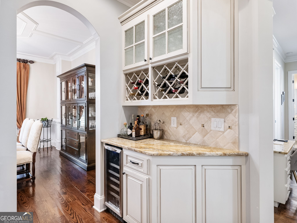
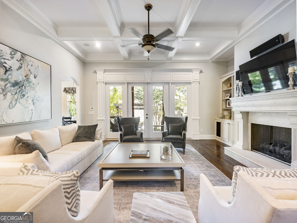
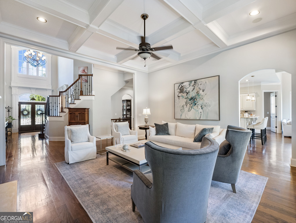
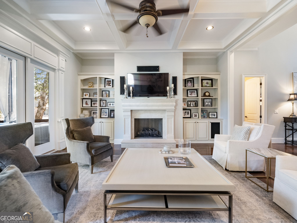
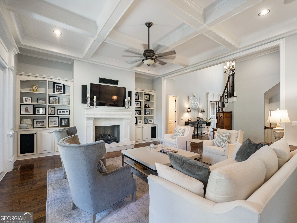
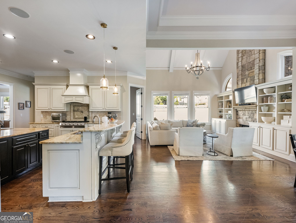
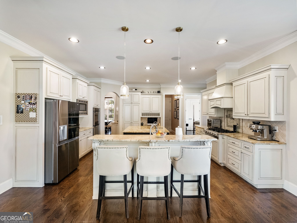
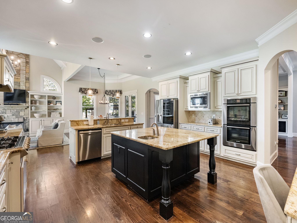
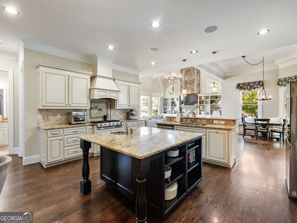
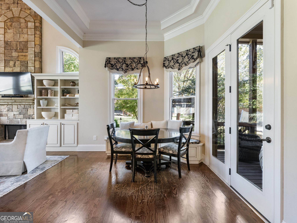
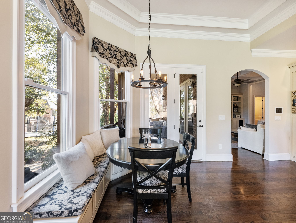
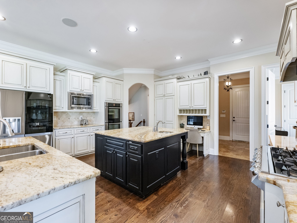
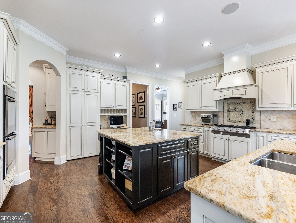
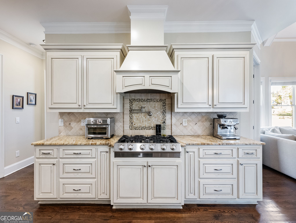
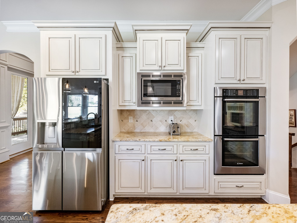
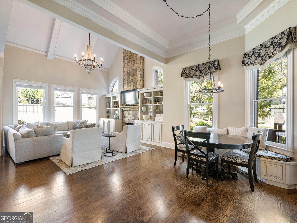
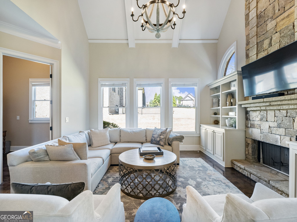
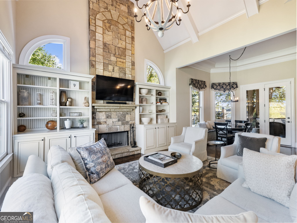
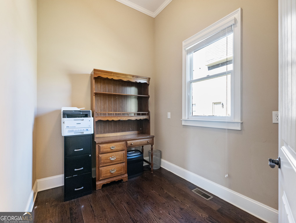
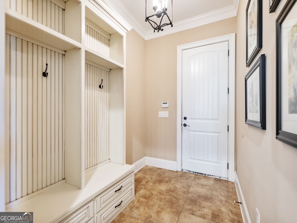
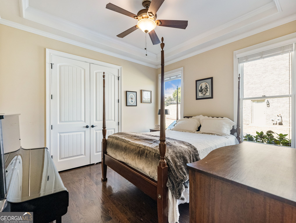
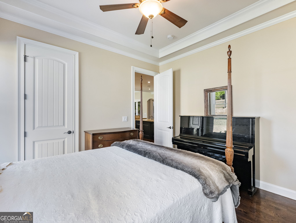
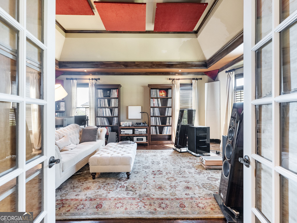
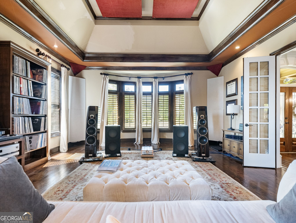
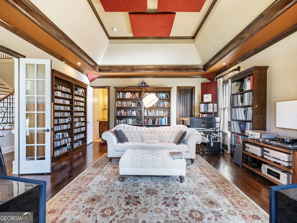
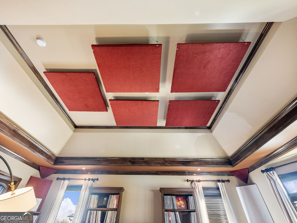
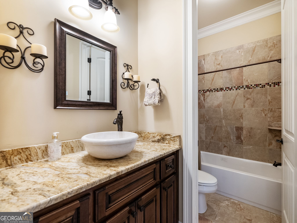
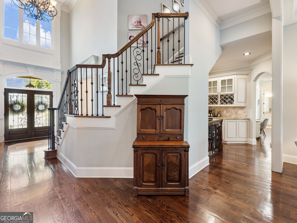
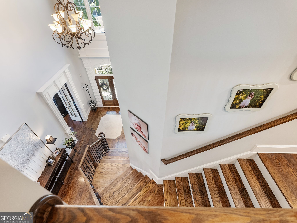
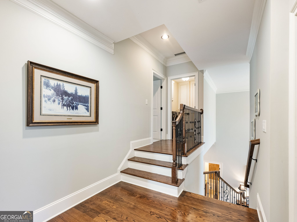
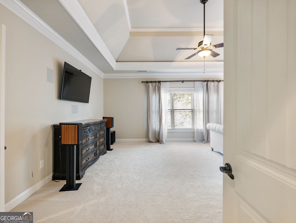
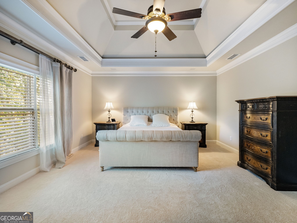
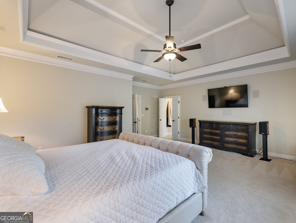
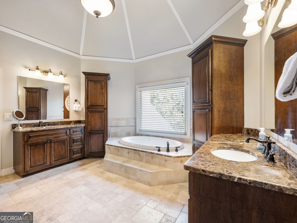
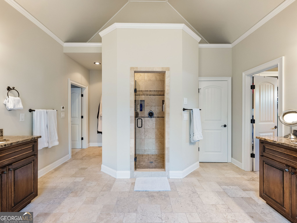
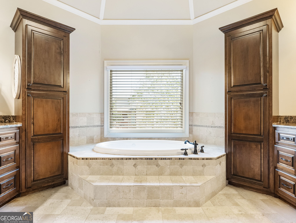
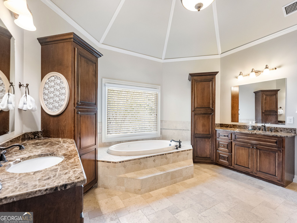
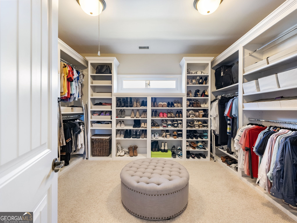
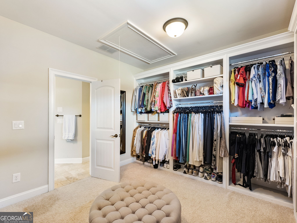
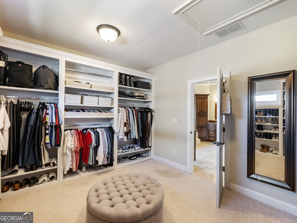
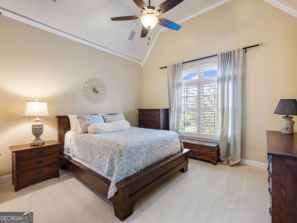
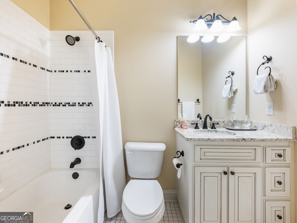
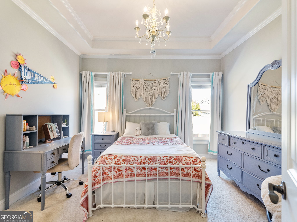
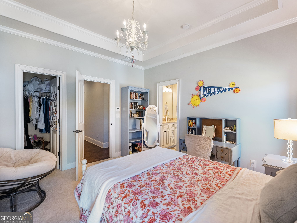
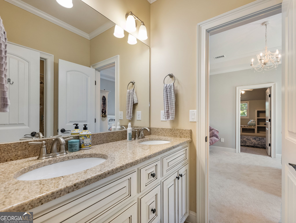
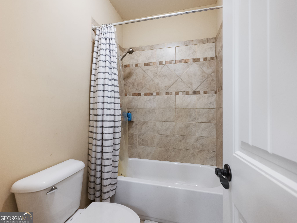
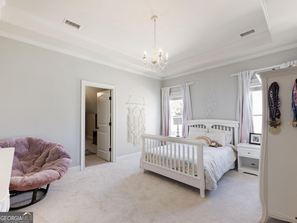
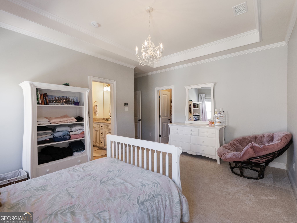
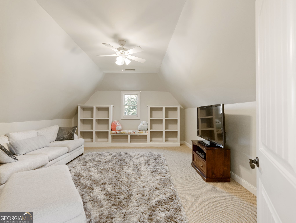
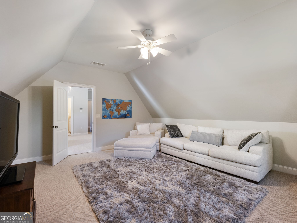
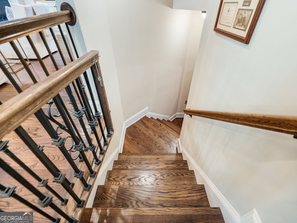
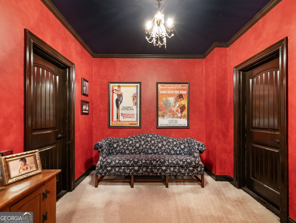
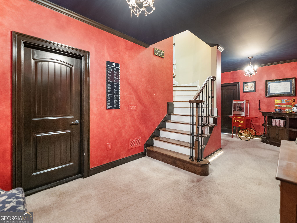
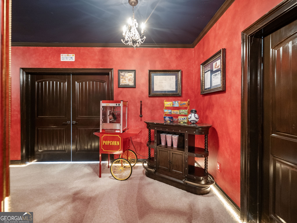
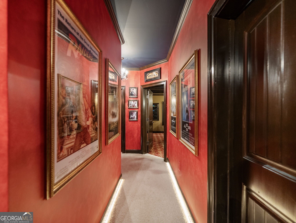
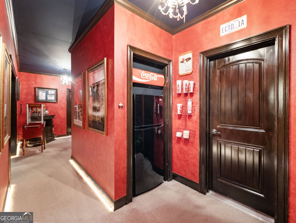
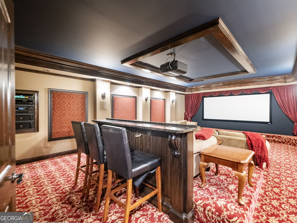
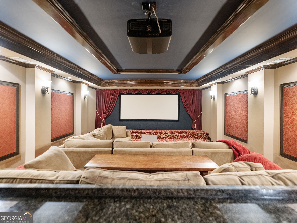
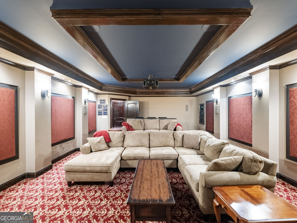
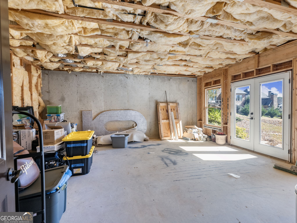
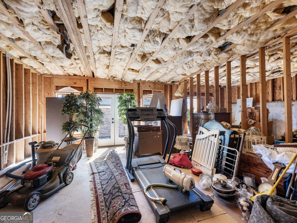
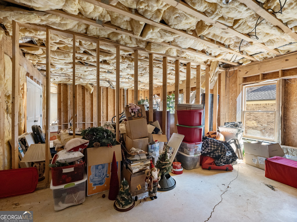
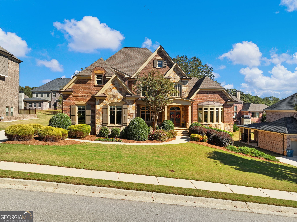
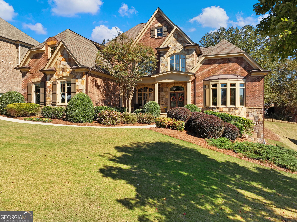
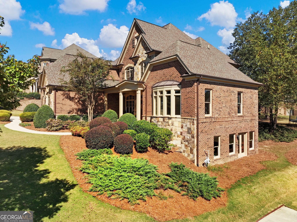
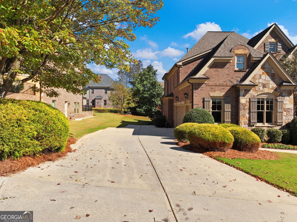
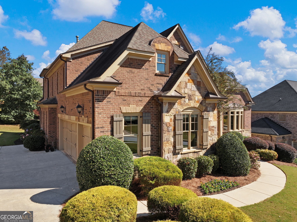
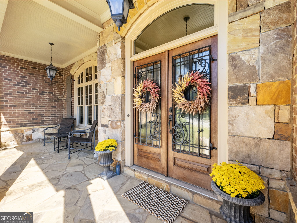
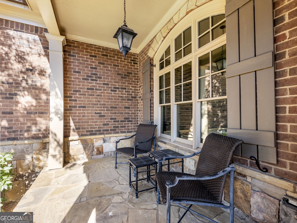
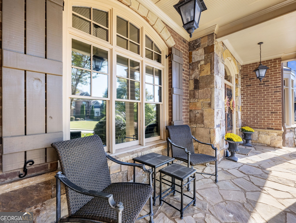
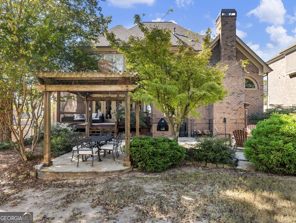
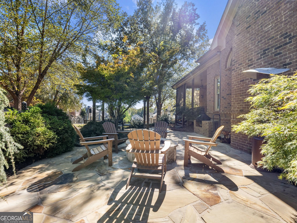
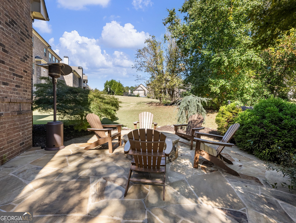
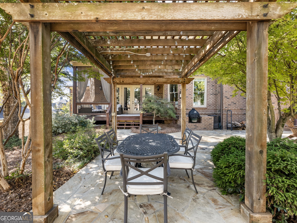
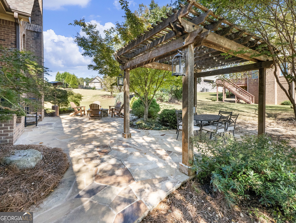
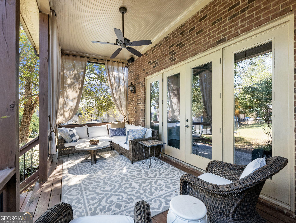
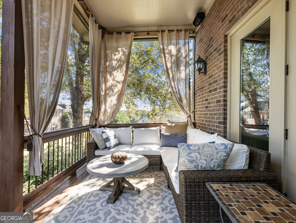
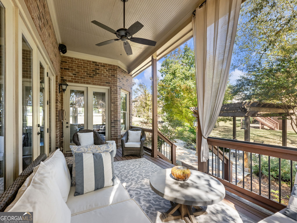
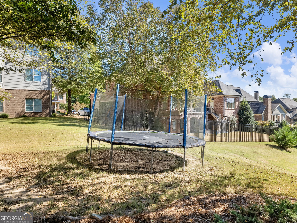
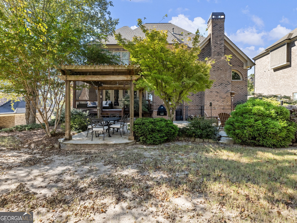
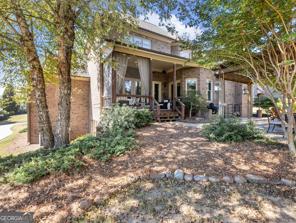
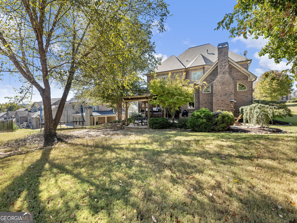
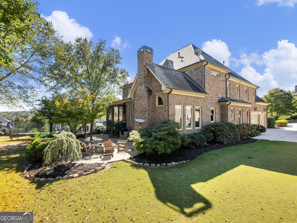
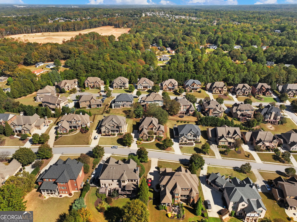
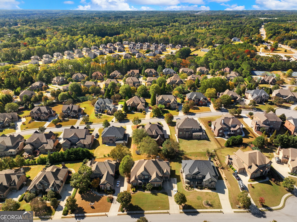
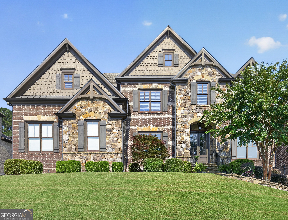
PRICE IMPROMENT!!! Beautiful Executive Home in gated community. A combination of four sides brick with stone. Large Kitchen with center island looking to the Keeping an Breakfast Room. A center positioned Grand Room for additional entertaining. A lovely guest Bedroom and Bath off keeping room area on main level plus a separate Office/Music Room that could also serve as a 6th bedroom that offers a full bath and closet. A lovely separate large Dinning Room off the foyer for extra dining enjoyment. The upstairs offers a oversized Primary Bedroom with a wonderful large Bath and huge Closet. The upstairs also has three additional Bedrooms with two full Baths. The Terrace level offers a awesome Media Room with step up platform seating. The exterior has a covered Front Porch, a covered Back Porch with extended Patio for wonderful entertainment space. Original Homeowners that have completed numerous updates and maintained the home beautifully.
Details
| MLS # | 10663999 |
|---|---|
| Listing Type | For Sale |
| Style | House |
| HOA Dues | $2,400 |
| Sub-Type | Resale |
| Status | Active |
| Year | 2009 |
| Days On Site | 237 |
| Listing Provided By | Patti Curtis Realty, Inc | Patti Curtis |
Features
| Bed(s) | 6 |
|---|---|
| Bath(s) | 6 Total |
| SQ Feet | 5,043 |
| Basement | Y |
| Acreage | 0.34 |
Interior
| Appliances | Convection Oven, Dishwasher, Disposal, Double Oven, Gas Water Heater, Microwave, Oven, Stainless Steel Appliance(s) |
|---|---|
| Interior Features | Bookcases, High Ceilings, Separate Shower, Tile Bath, Tray Ceiling(s), Entrance Foyer, Vaulted Ceiling(s), Walk-In Closet(s) |
| Cooling | Ceiling Fan(s), Central Air, Electric |
| Cooling Yes / No | Yes |
| Heating | Central, Forced Air, Natural Gas |
| Heating Yes / No | Yes |
| Fireplace Yes / No | Yes |
| Fireplaces Total | 2 |
| Fireplace Features | Factory Built, Family Room, Gas Log, Gas Starter, Living Room |
| Window Features | Double Pane Windows, Window Treatments |
| Room Kitchen Features | Breakfast Area, Kitchen Island, Walk-in Pantry |
| Room Dining Room Features | Separate Room |
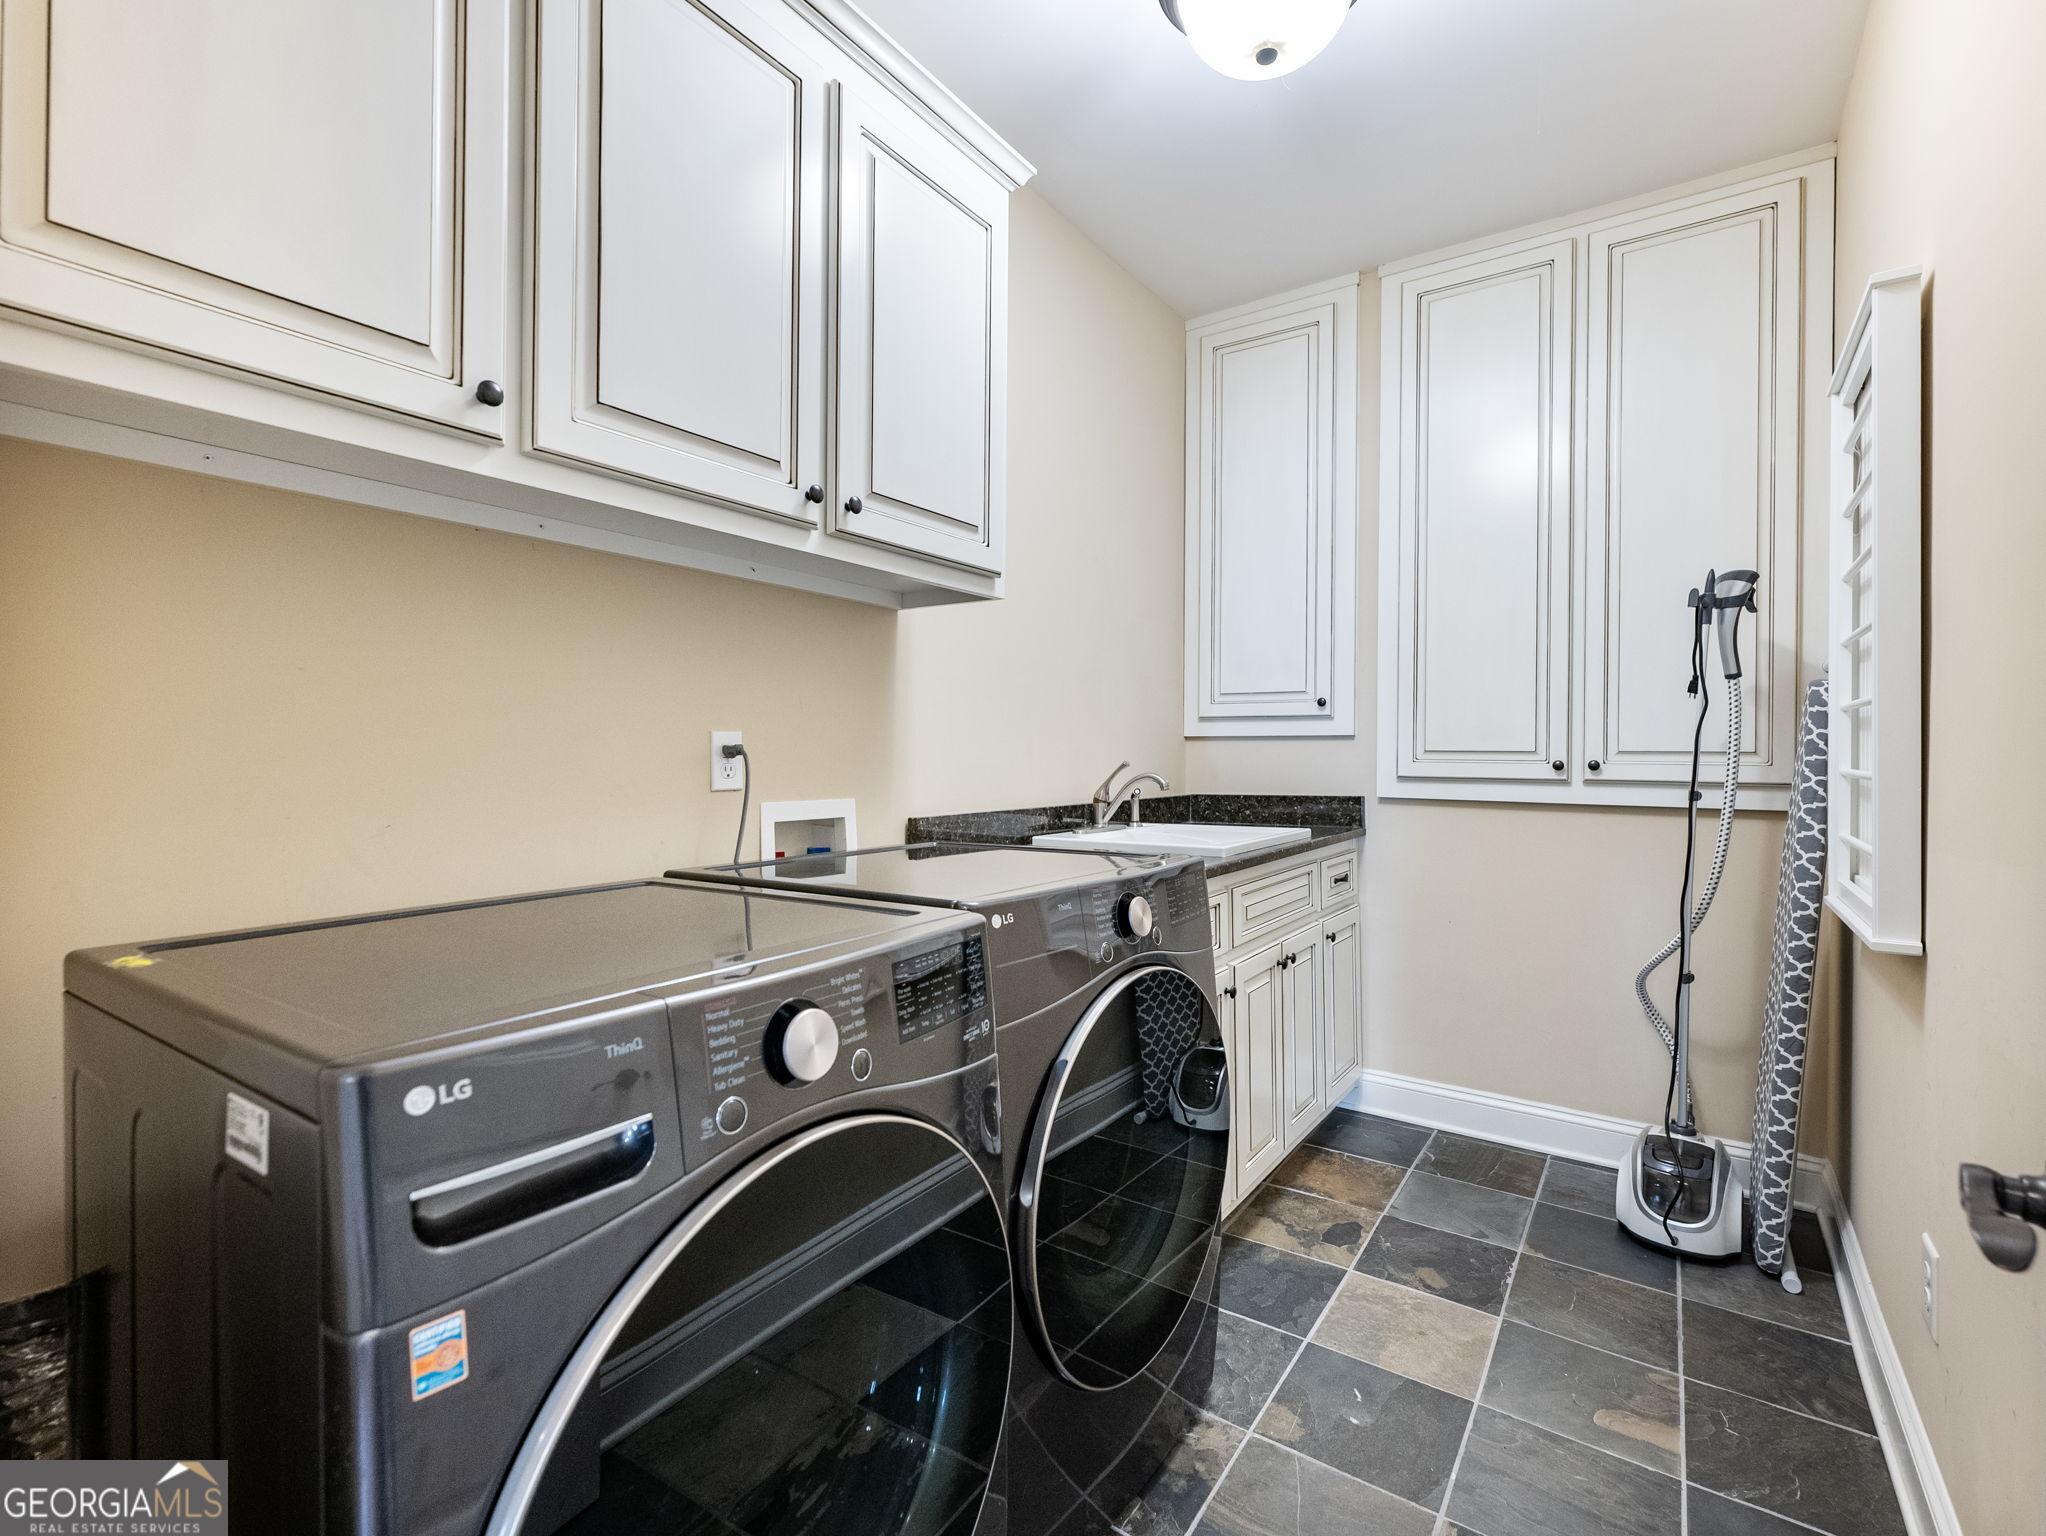
| Laundry Features | Common Area, Upper Level |
Exterior
| Exterior Features | Sprinkler System |
|---|---|
| Lot Features | Level |
| Construction Materials | Brick, Concrete, Stone |
| Roof | Composition |
| Fencing | Other |
| Foundation Details | Block |
| Patio And Porch Features | Deck, Patio, Porch |
Parking
| Attached Garage Yes / No | Yes |
|---|---|
| Garage Yes / No | Yes |
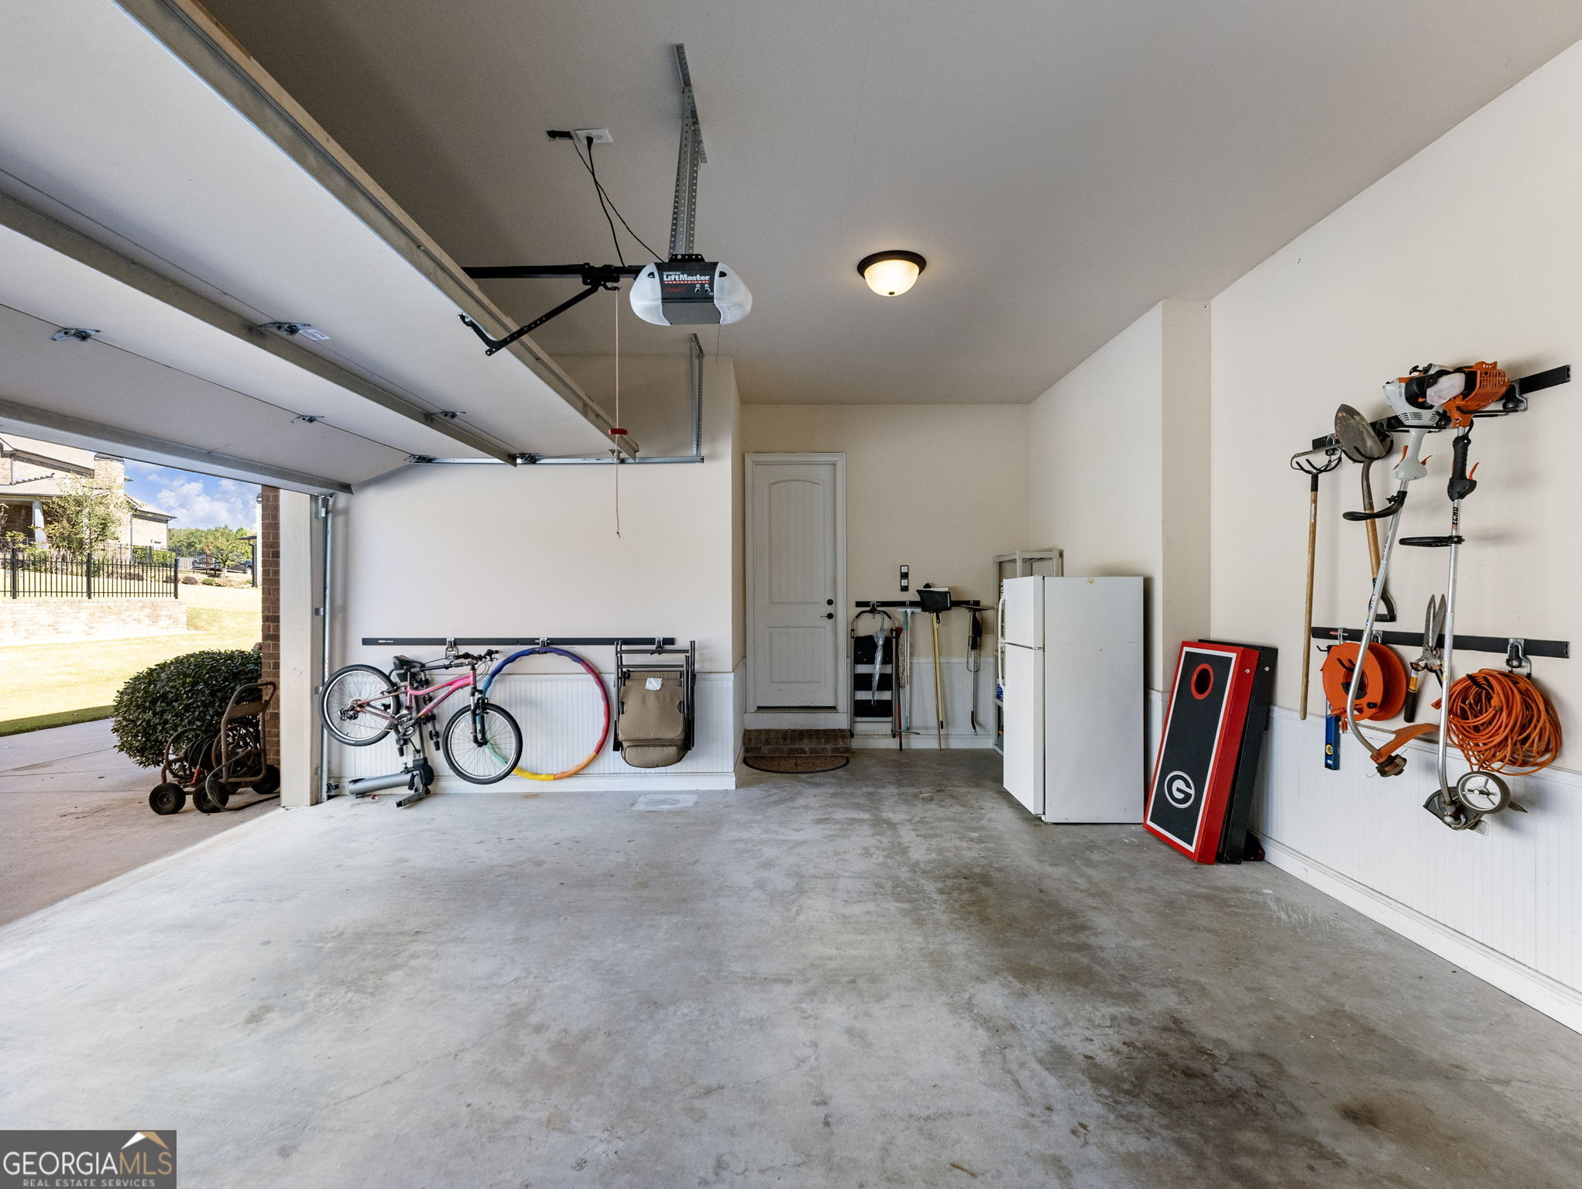
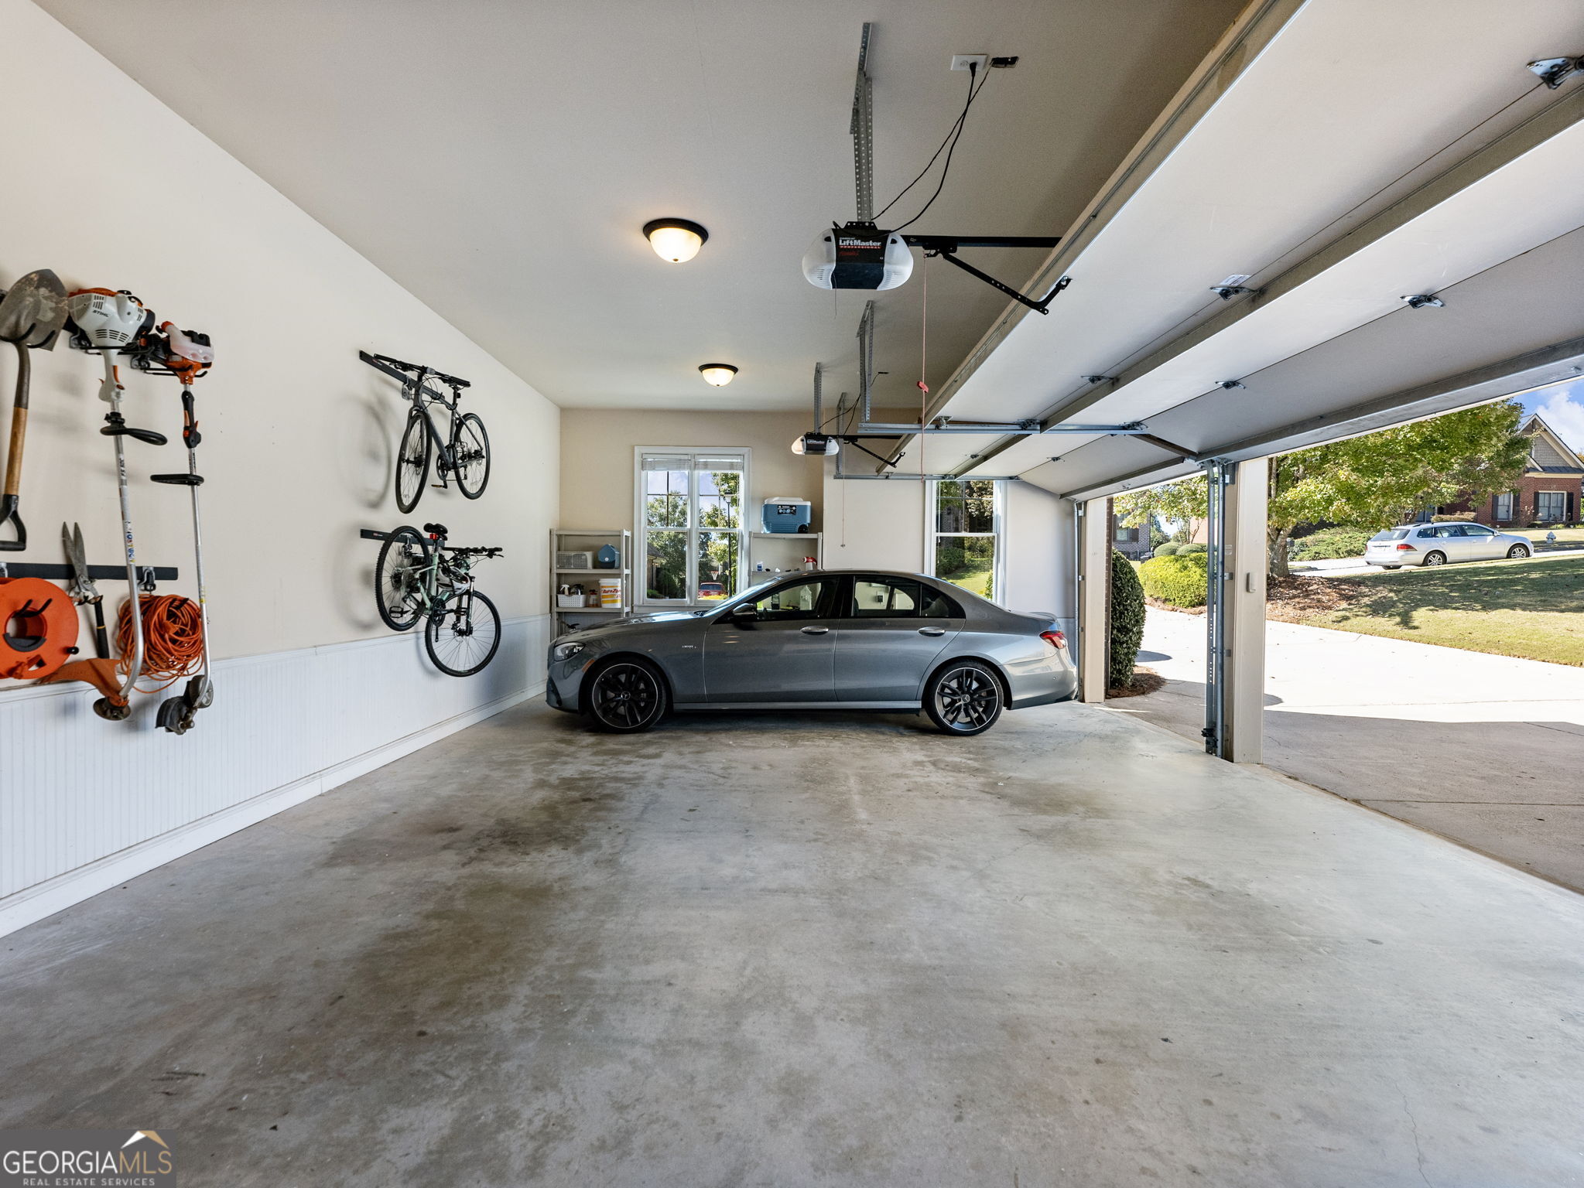
| Parking Features | Garage, Attached, Kitchen Level, Garage Door Opener |
Utilities
| Utilities | Cable Available, Electricity Available, High Speed Internet, Natural Gas Available, Phone Available, Sewer Connected, Underground Utilities, Water Available |
|---|---|
| Sewer | Public Sewer |
Taxes
| Tax Annual Amount | 15095.89 |
|---|---|
| Tax Year | 24 |
Location
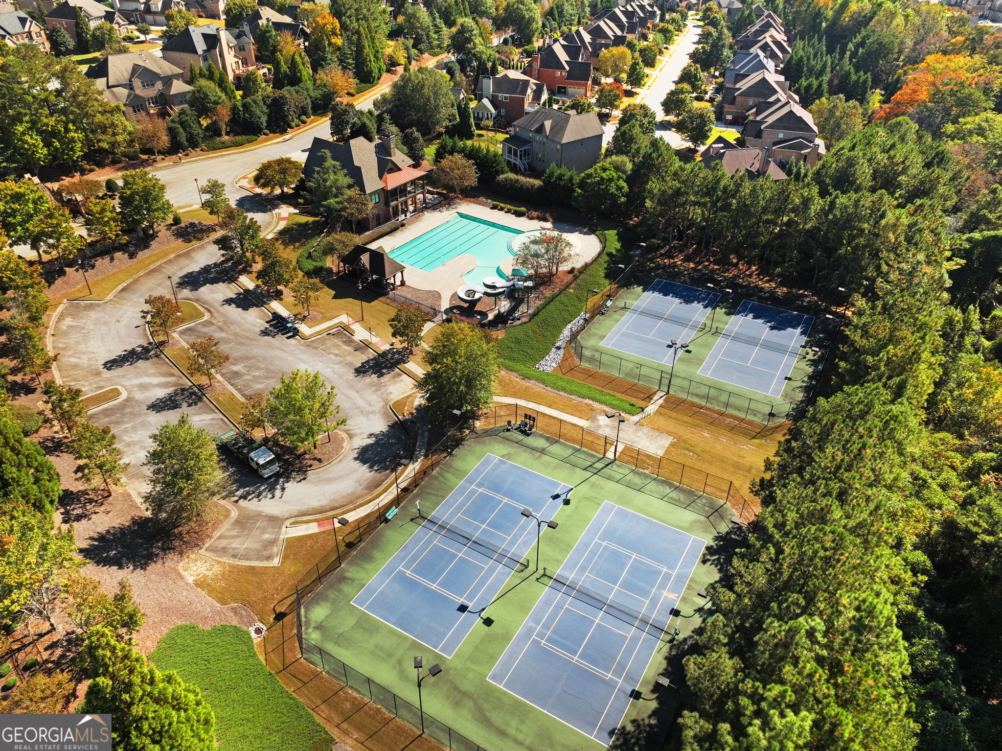
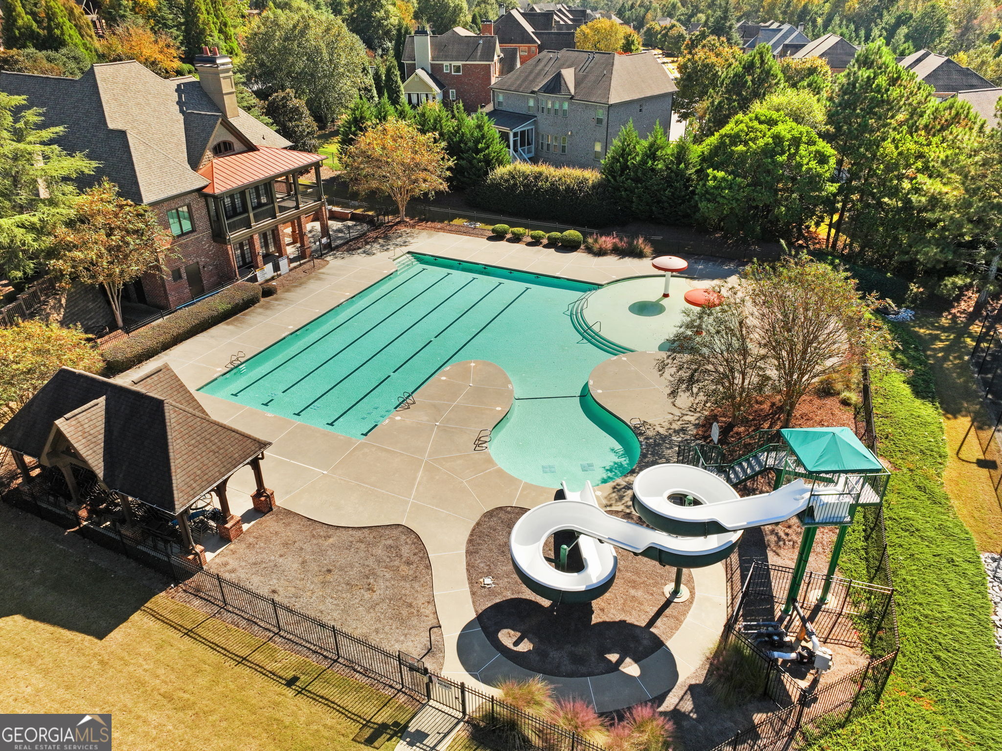
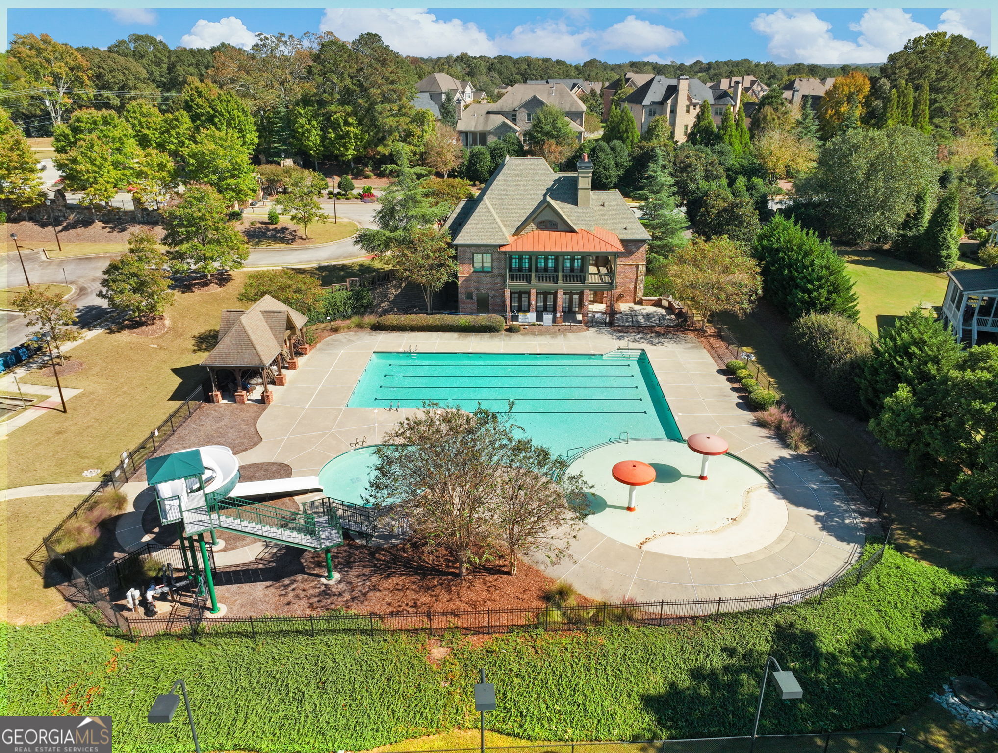
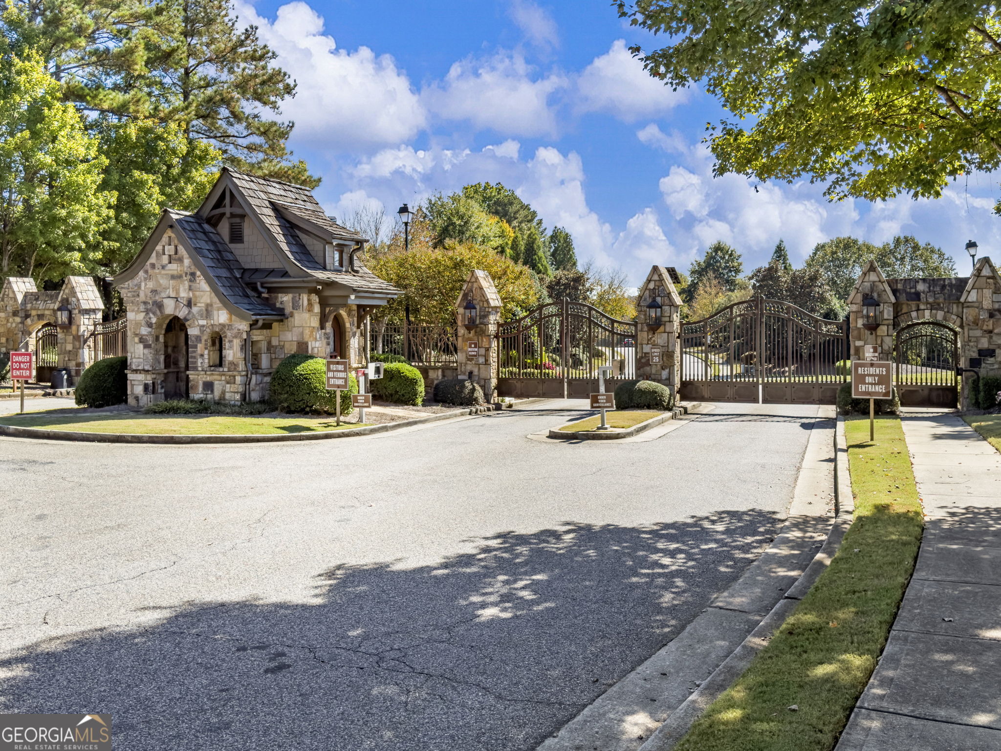
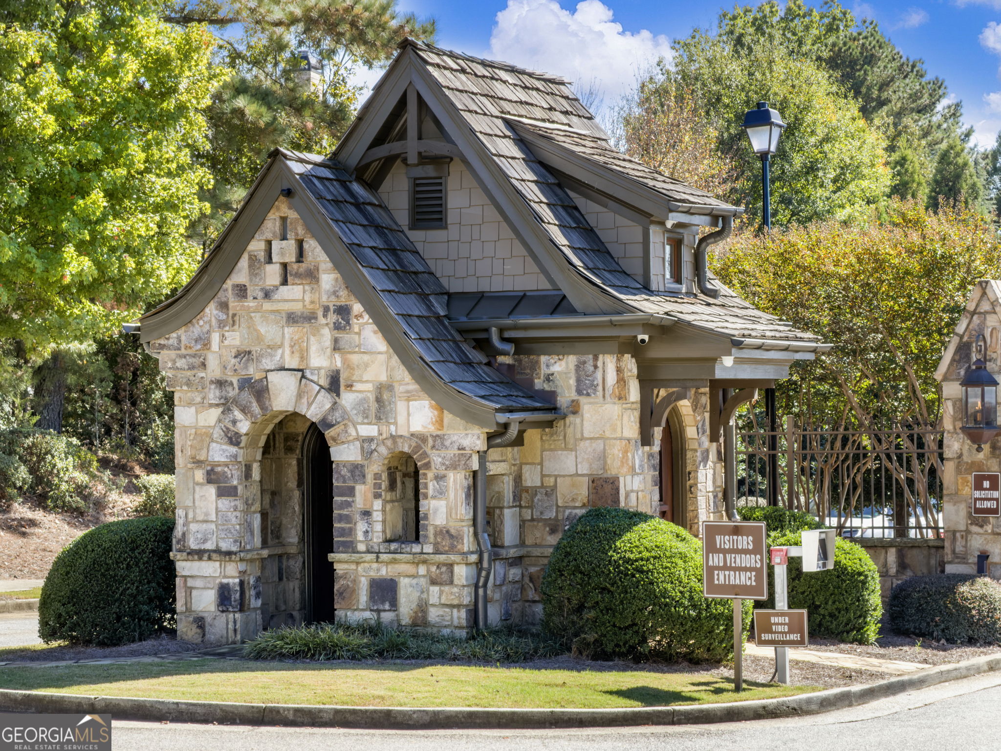
| Community Features | Clubhouse, Gated, Pool, Sidewalks, Street Lights, Tennis Court(s) |
|---|
Area Information
| State | GA |
|---|---|
| County | Gwinnett |
| City | Hoschton |
| Zip Code | 30548 |
| Area | Gwinnett |
| Community Name | Stonewater Creek |
| School District | Mill Creek |
| Elementary School | Duncan Creek |
| High School | Mill Creek |
| Listing VS Median (in Stonewater Creek) | |
Price: $949,000 low | high Med: $1,050,000 sqft: 5,043 low | high Med: 4,905 $ / sqft: $188 low | high Med: $214 On site: 237 low | high Med: 27 | |
Market Activity 30548
Request a showing
Request a showing
Contact
Learn More About This Property

| State | GA |
|---|---|
| County | Gwinnett |
| City | Hoschton |
| Zip Code | 30548 |
| Area | Gwinnett |
| Community Name | Stonewater Creek |
| School District | Mill Creek |
| Elementary School | Duncan Creek |
| High School | Mill Creek |
| Listing VS Median (in Stonewater Creek) | |
Price: $949,000 low | high Med: $1,050,000 sqft: 5,043 low | high Med: 4,905 $ / sqft: $188 low | high Med: $214 On site: 237 low | high Med: 27 | |
 | $1,050,0002013 Skybrooke LaneHoschton, GA 30548 |