
Description
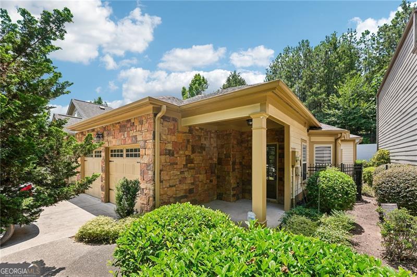
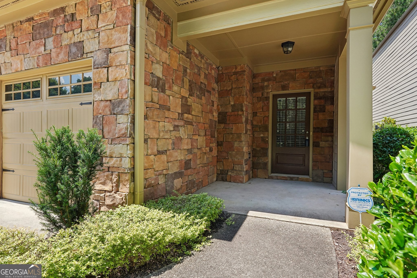
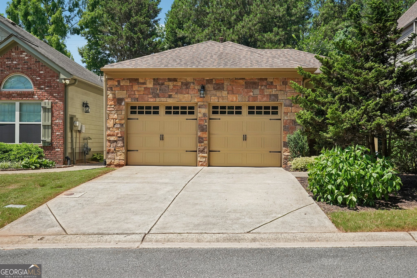
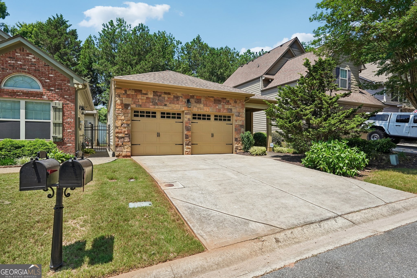
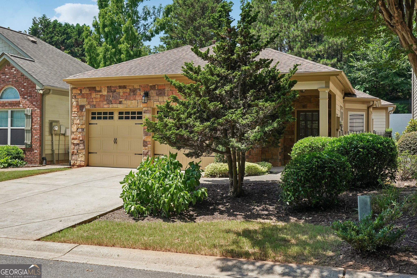
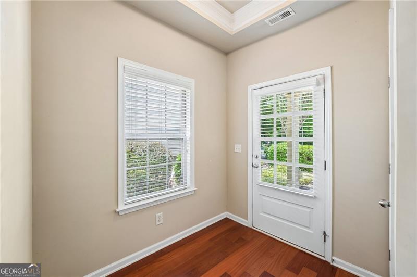

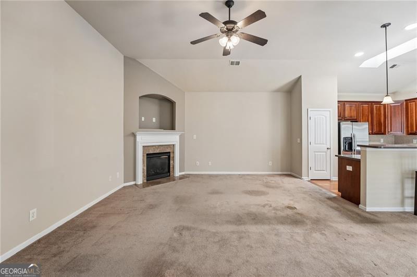
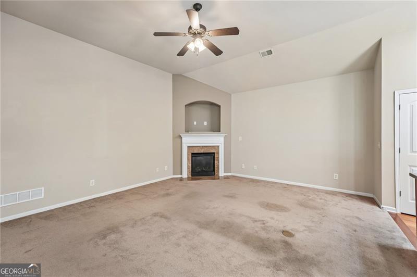
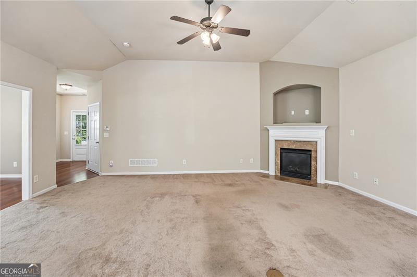
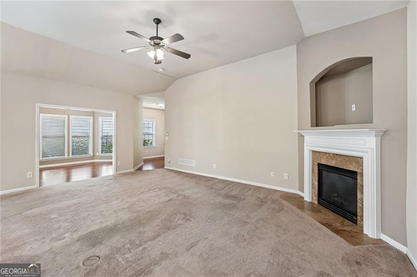
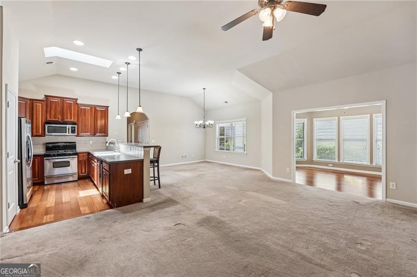
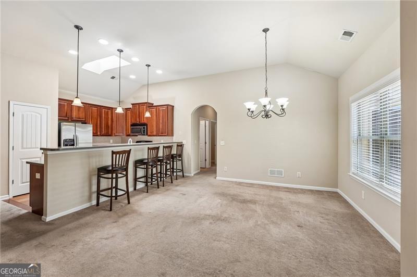
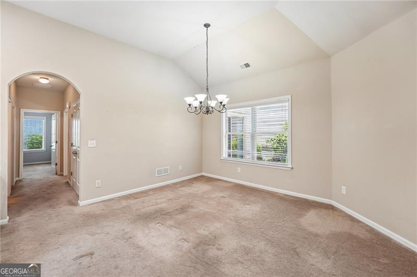
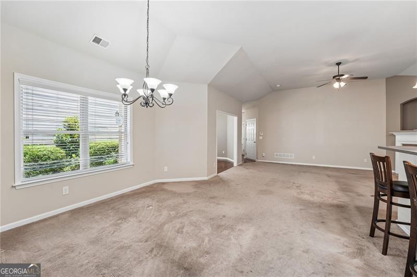
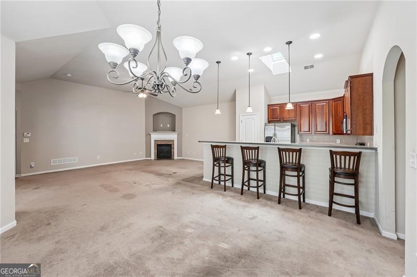
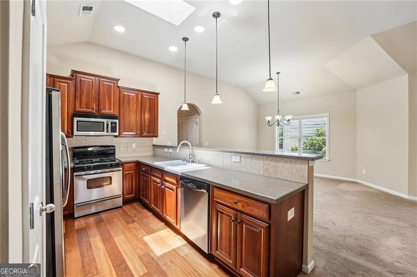
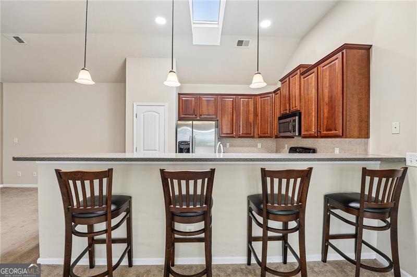
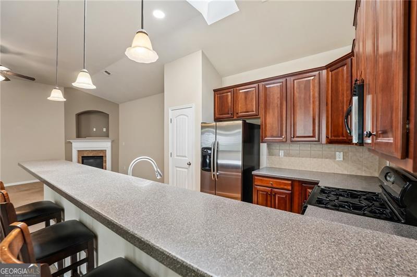
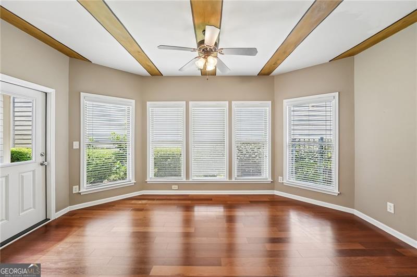
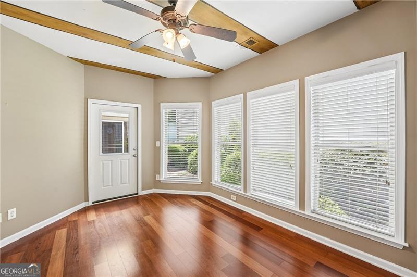
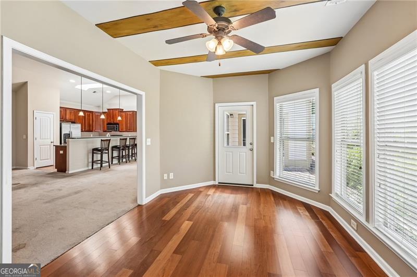
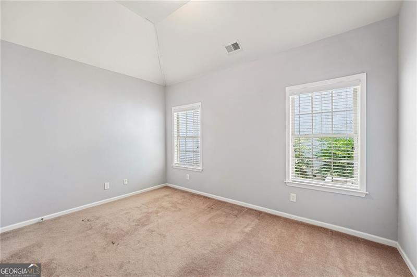
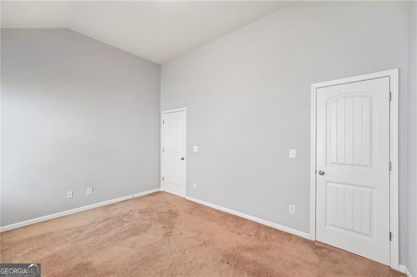
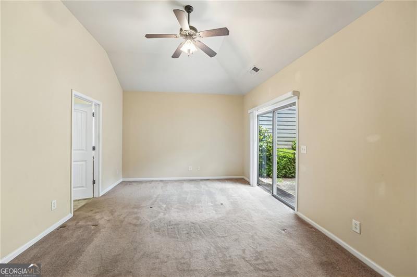
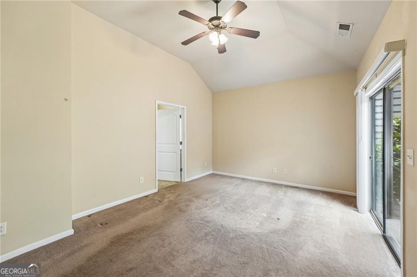
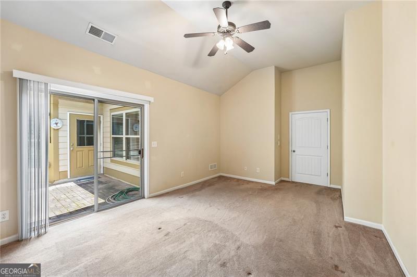
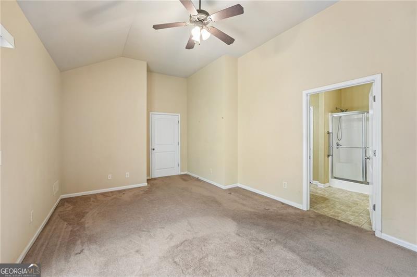
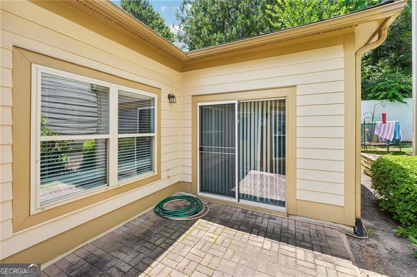
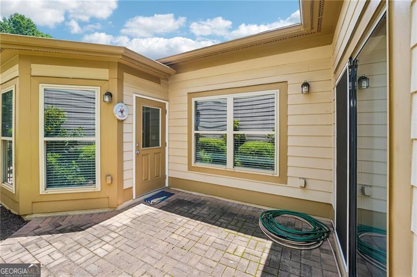
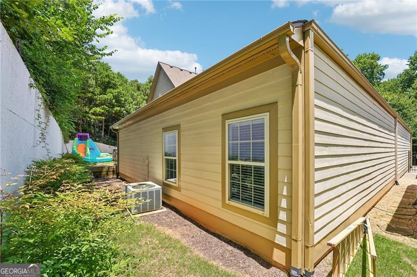
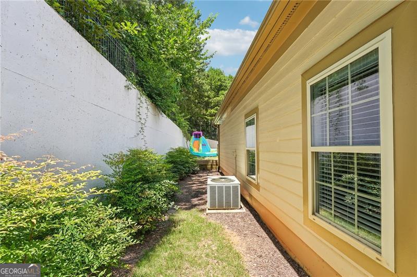
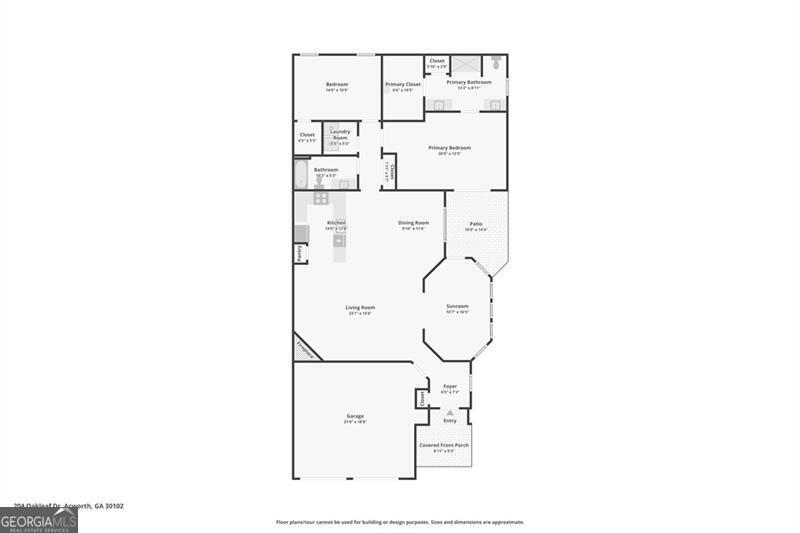
This inviting two-bedroom, two-bathroom residence at 204 Oakleaf Drive offers the perfect balance of comfort and flexibility in a peaceful Acworth neighborhood. Spanning 1,763 square feet, the home welcomes you with an open floor plan that creates a natural flow between living spaces, making everyday living feel effortless and connected. Sunlight pours through the generous windows of the bright sunroom, a serene extension of the main living area where morning coffee tastes better and quiet evenings stretch a little longer. Just beyond, the thoughtfully designed courtyard provides a private outdoor retreat, ideal for relaxing with a book, entertaining friends, or simply enjoying the gentle rhythm of neighborhood life. What truly sets this home apart is how it feels. Spacious yet intimate, it offers room to breathe while wrapping you in a sense of belonging from the moment you step inside. Whether you're downsizing with intention, seeking a low-maintenance lifestyle with yard maintenance included with HOA, or simply ready for a fresh chapter in a warm and welcoming setting, this property speaks to the heart of what home should be. 204 Oakleaf Drive is ready to welcome its next chapter. Schedule a private showing today and experience firsthand the comfort, light, and peaceful charm that make this residence truly special.
Details
| MLS # | 10797817 |
|---|---|
| Listing Type | For Sale |
| Style | House |
| HOA Dues | $1,908 |
| Sub-Type | Resale |
| Status | Active Under Contract |
| Year | 2006 |
| Days On Site | 58 |
| Listing Provided By | Century 21 Results | The Hutson Group |
Features
| Bed(s) | 2 |
|---|---|
| Bath(s) | 2 Total |
| SQ Feet | 1,763 |
| Story(s) | 1 |
| Acreage | 0.04 |
Interior
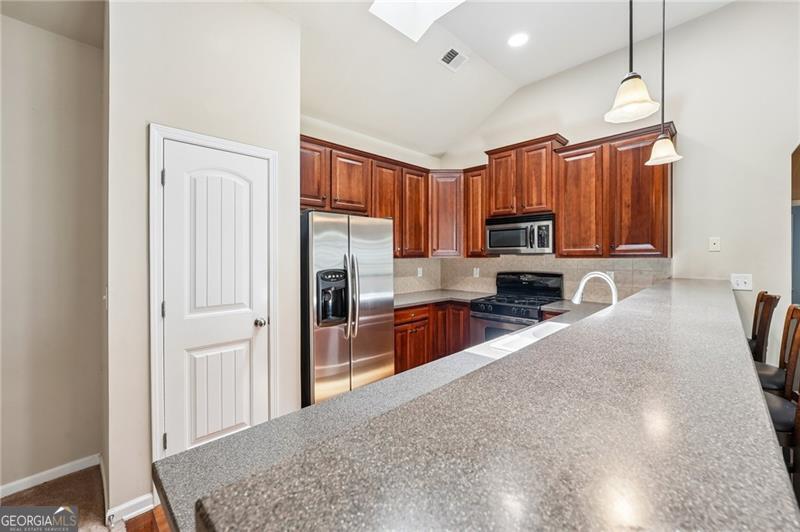
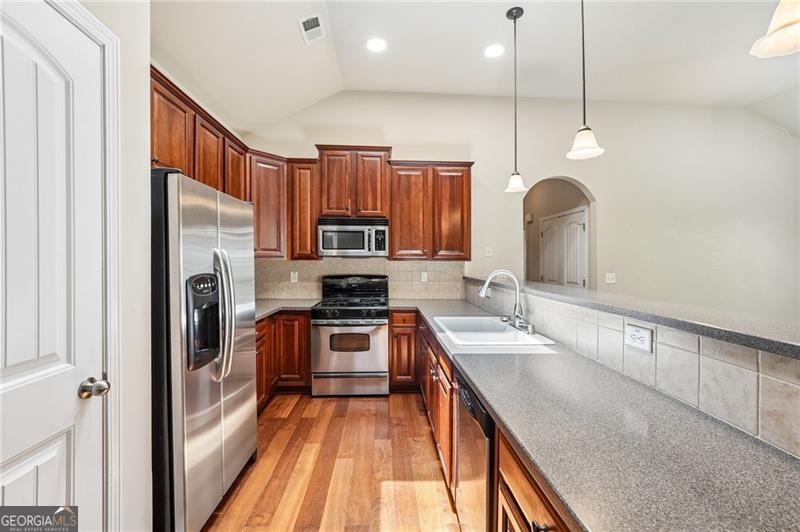
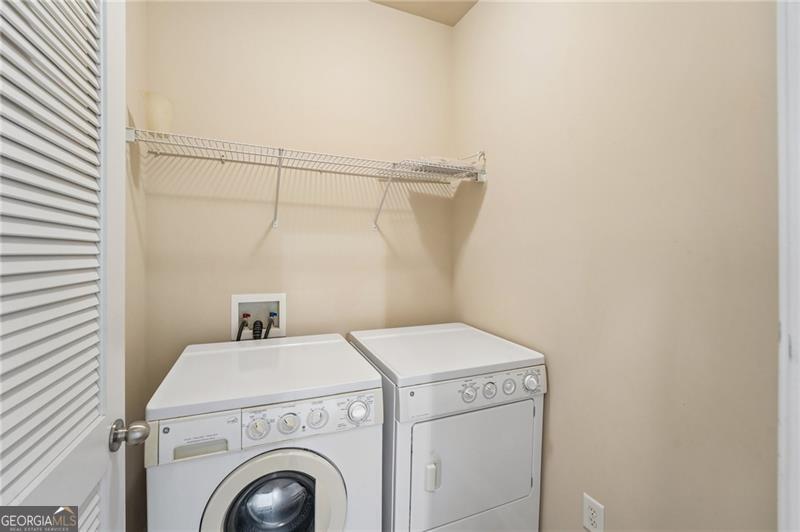
| Appliances | Dishwasher, Disposal, Dryer, Microwave, Refrigerator, Washer |
|---|---|
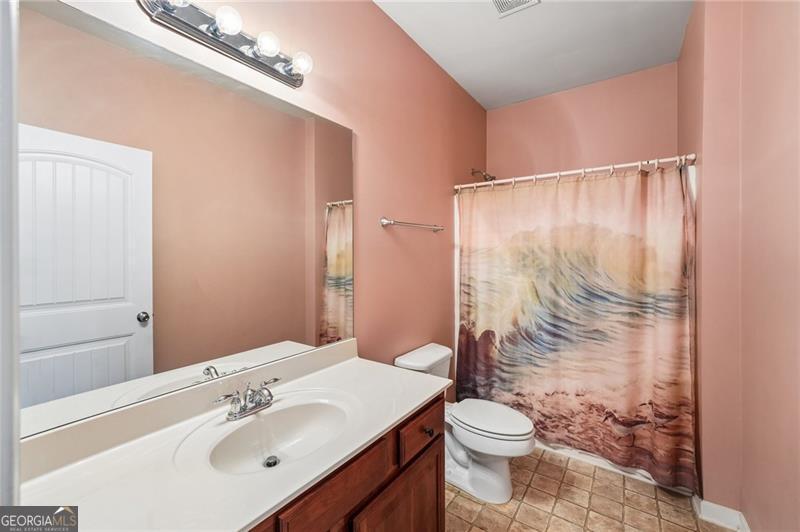
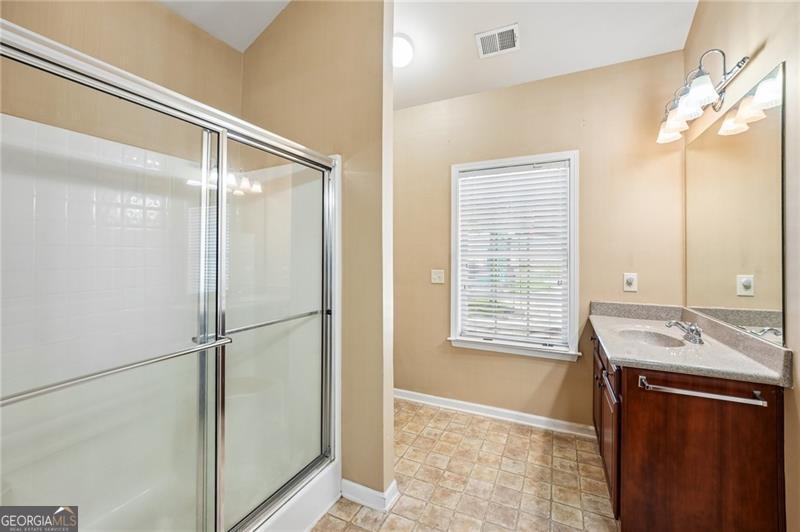
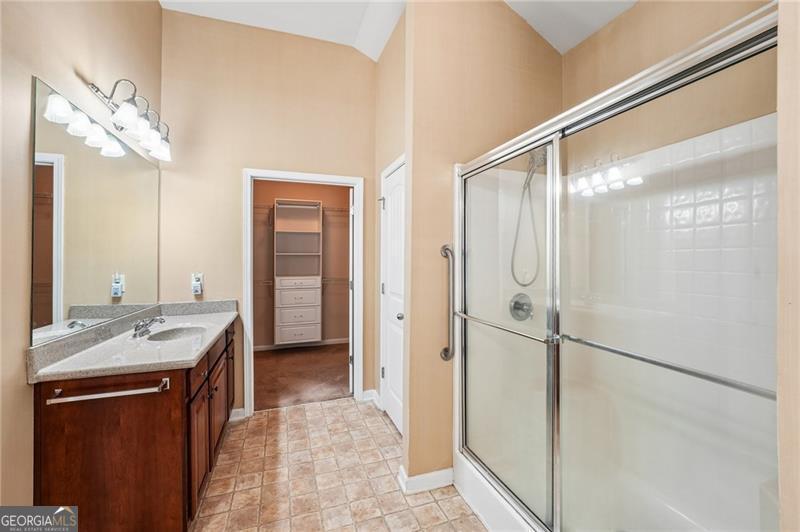
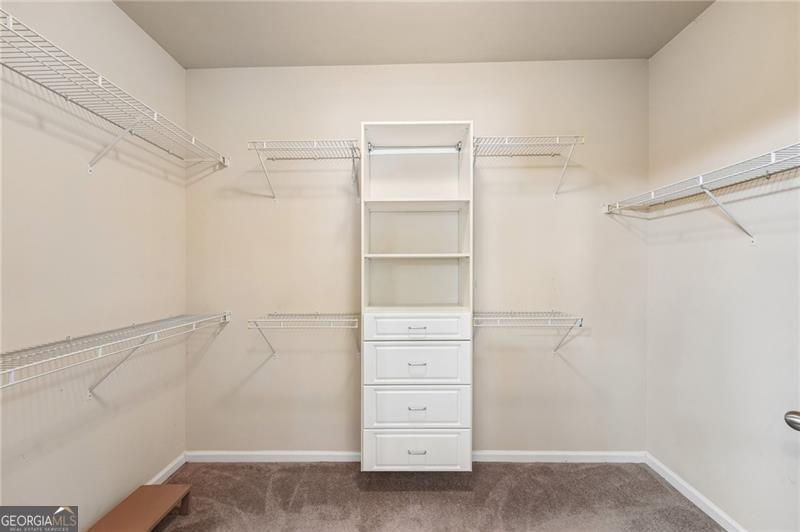
| Interior Features | Double Vanity, Master On Main Level, Split Bedroom Plan, Vaulted Ceiling(s), Walk-In Closet(s) |
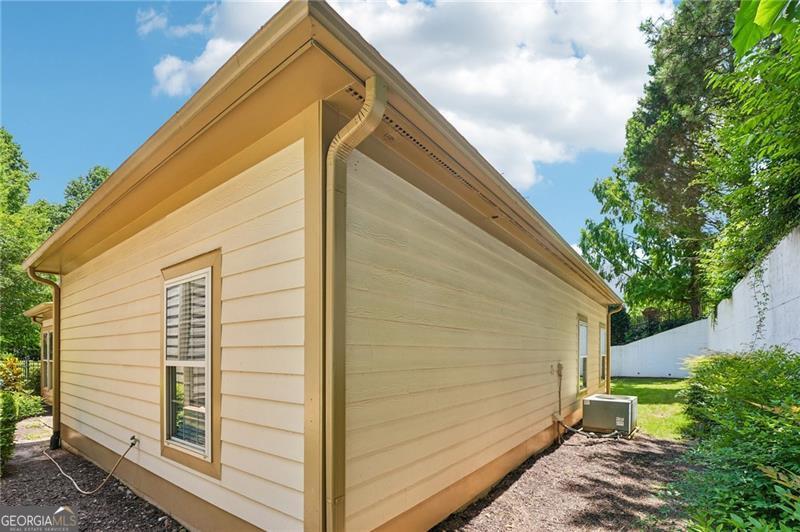
| Cooling | Ceiling Fan(s), Central Air |
| Cooling Yes / No | Yes |
| Heating | Forced Air |
| Heating Yes / No | Yes |
| Fireplace Yes / No | Yes |
| Fireplaces Total | 1 |
| Fireplace Features | Factory Built, Family Room |
| Window Features | Double Pane Windows |
| Room Kitchen Features | Breakfast Bar |
| Laundry Features | In Hall |
Exterior
| Lot Features | Level, Private |
|---|---|
| Construction Materials | Concrete |
| Roof | Composition |
| Foundation Details | Slab |
| Patio And Porch Features | Patio |
| Security Features | Smoke Detector(s) |
Parking
| Attached Garage Yes / No | Yes |
|---|---|
| Garage Yes / No | Yes |
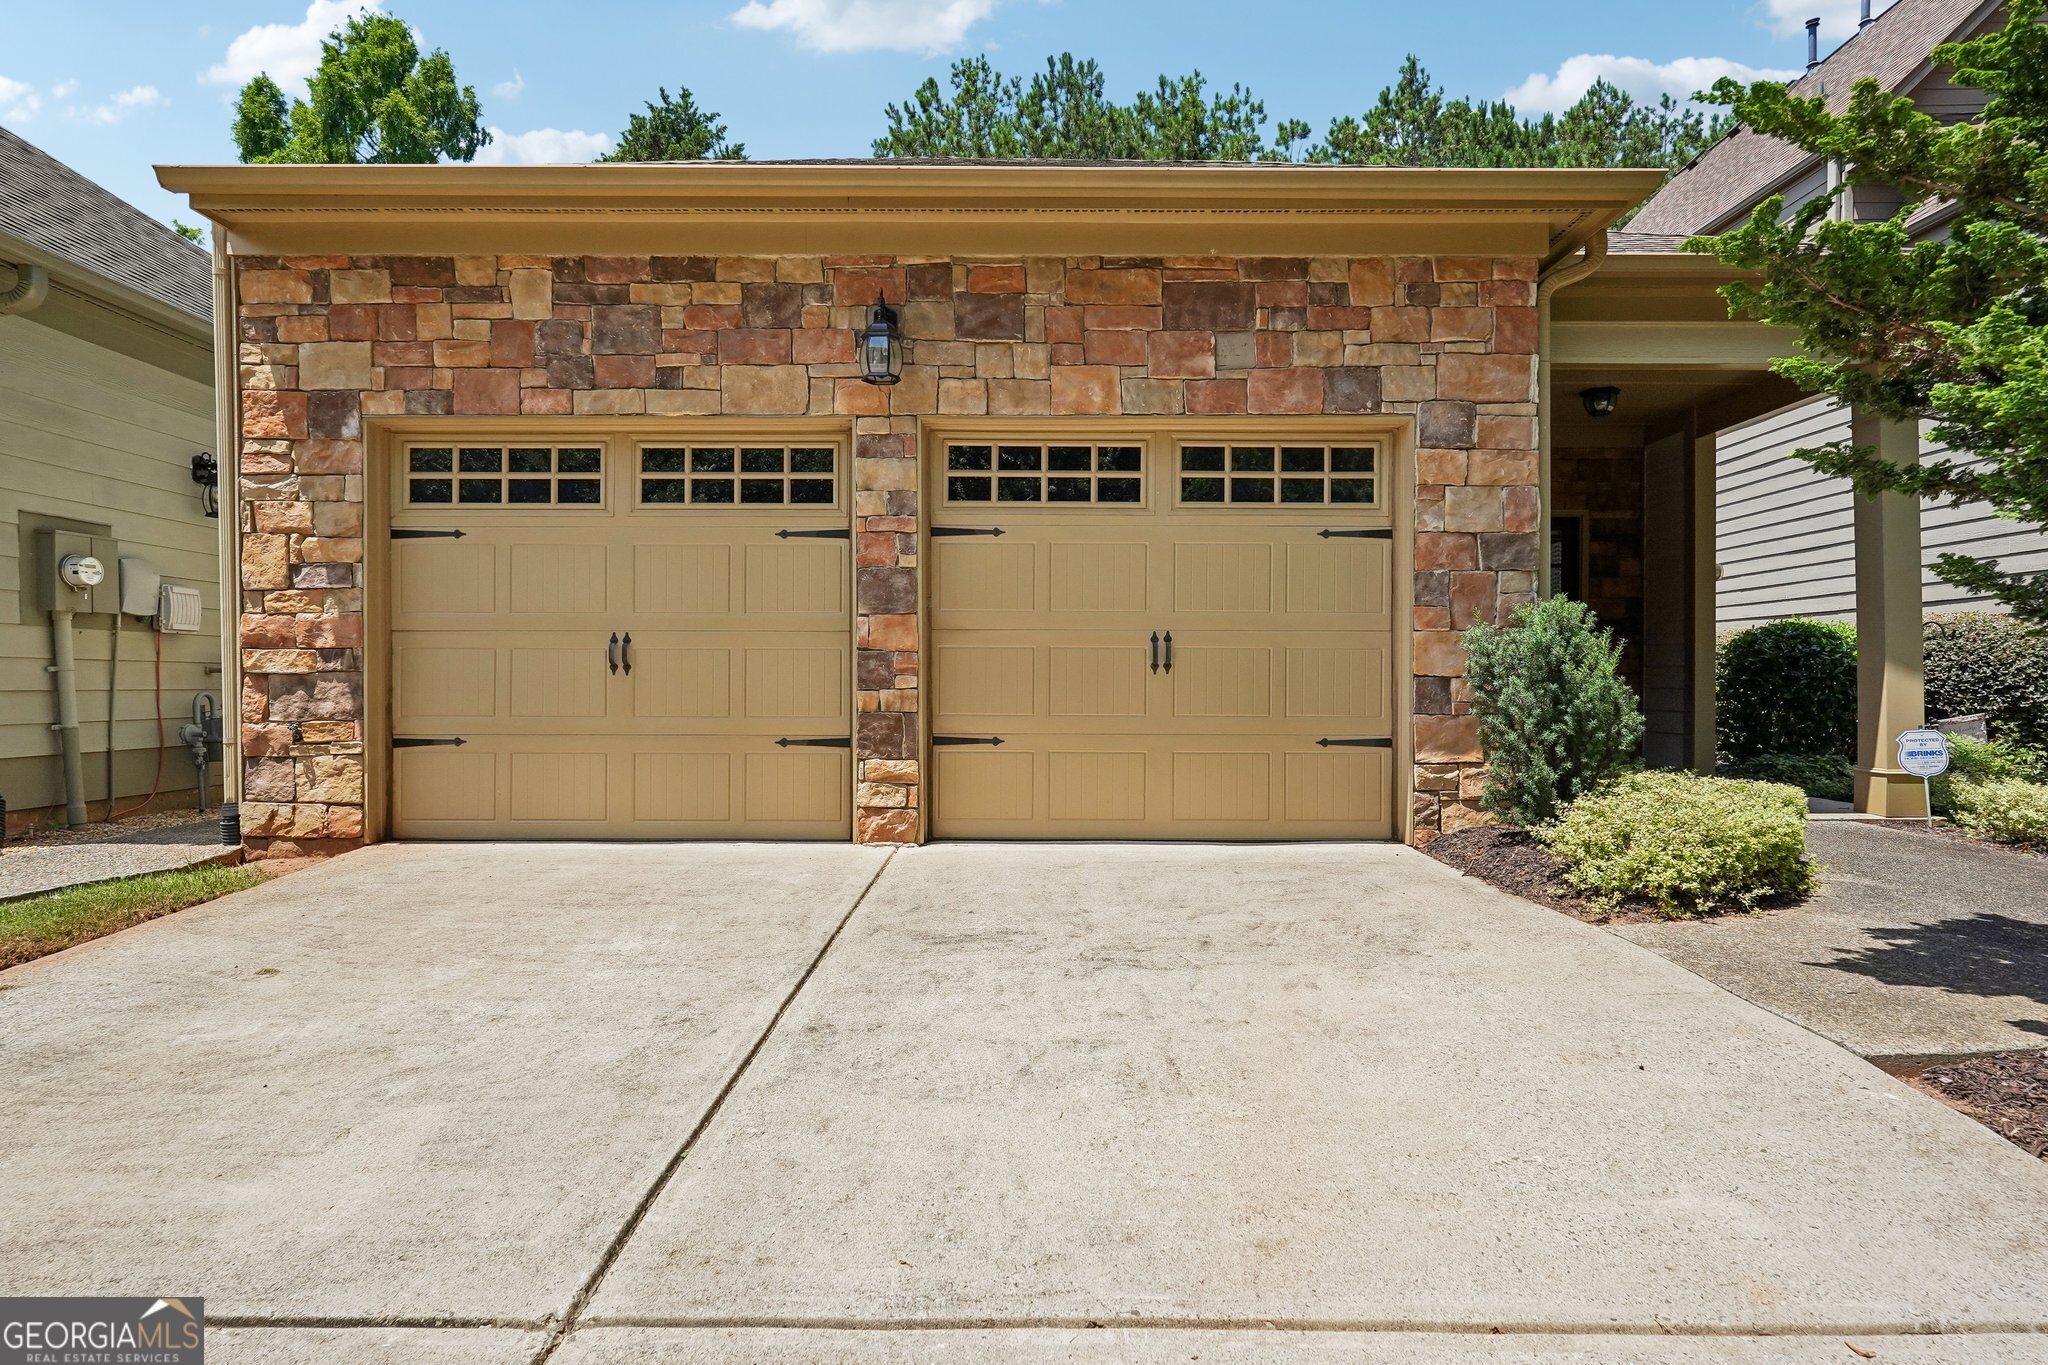
| Parking Features | Garage, Attached, Garage Door Opener |
Utilities
| Utilities | Cable Available, Electricity Available, Natural Gas Available, Underground Utilities, Water Available |
|---|---|
| Sewer | Public Sewer |
| Electric | 220 Volts |
Taxes
| Tax Annual Amount | 667 |
|---|---|
| Tax Year | 2025 |
Location
| Community Features | Gated, Sidewalks, Street Lights |
|---|
Area Information
| State | GA |
|---|---|
| County | Cherokee |
| City | Acworth |
| Zip Code | 30102 |
| Area | Cherokee |
| Community Name | Tyson Woods |
| School District | Woodstock |
| Elementary School | Carmel |
| High School | Woodstock |
| Listing VS Median (in Tyson Woods) | |
Price: $330,000 low | high Med: $348,500 sqft: 1,763 low | high Med: 1,918 $ / sqft: $187 low | high Med: $182 On site: 58 low | high Med: 125 | |
Market Activity 30102
Request a showing
Request a showing
Contact
Learn More About This Property

| State | GA |
|---|---|
| County | Cherokee |
| City | Acworth |
| Zip Code | 30102 |
| Area | Cherokee |
| Community Name | Tyson Woods |
| School District | Woodstock |
| Elementary School | Carmel |
| High School | Woodstock |
| Listing VS Median (in Tyson Woods) | |
Price: $330,000 low | high Med: $348,500 sqft: 1,763 low | high Med: 1,918 $ / sqft: $187 low | high Med: $182 On site: 58 low | high Med: 125 | |