202 Silver Summit Drive SE,Conyers, GA 30094
Conyers, GA 30094


Description
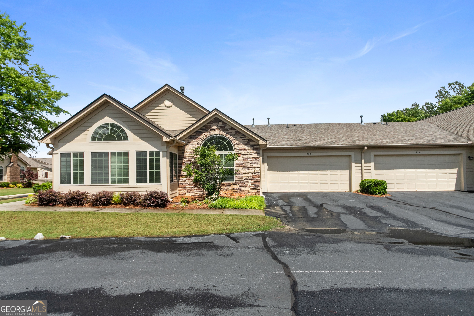
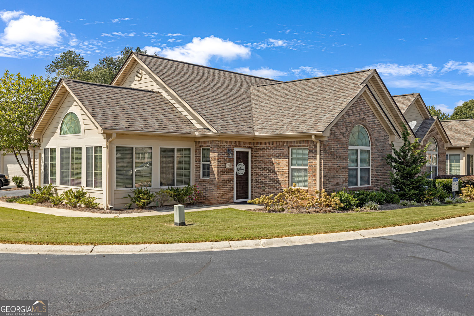
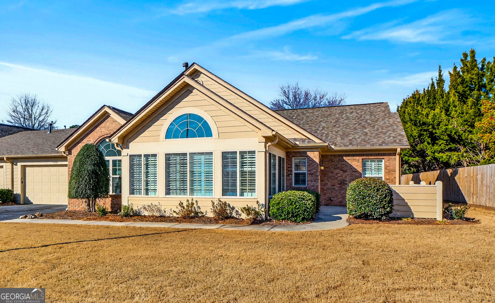
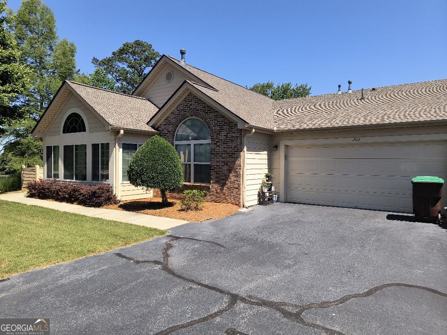
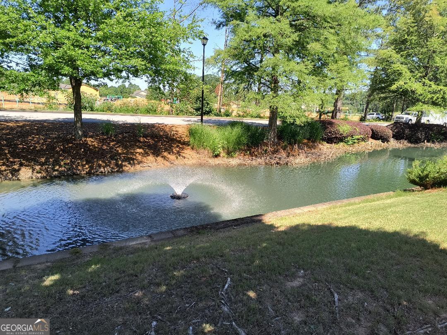
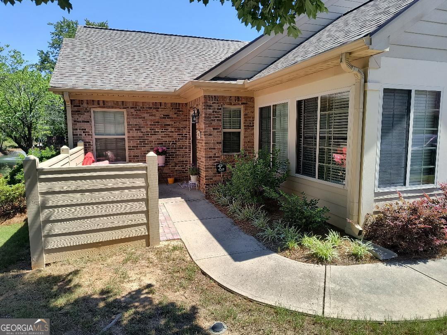
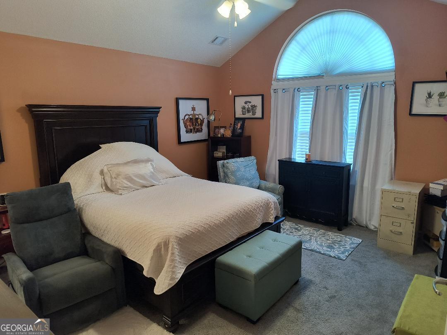
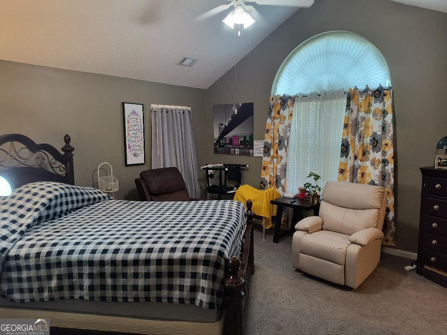
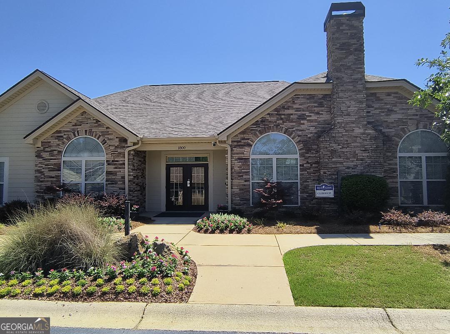
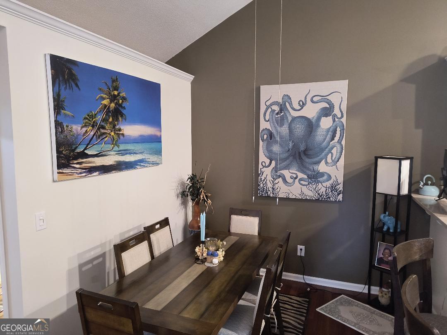
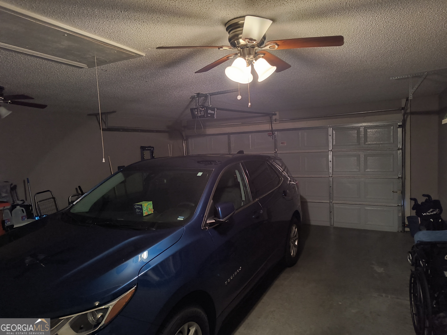
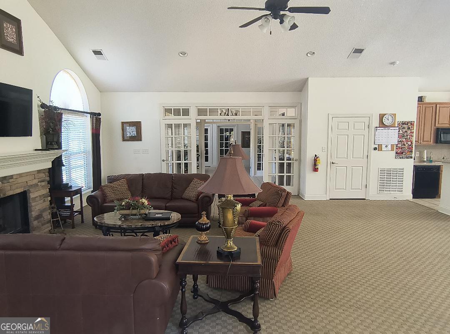
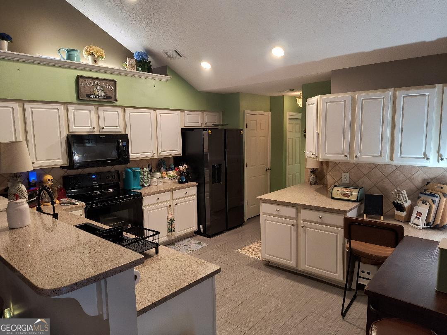
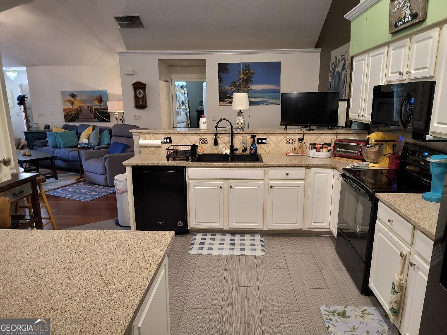
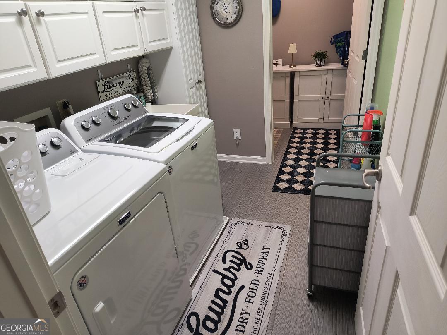
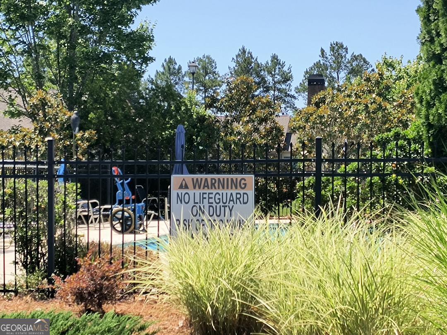
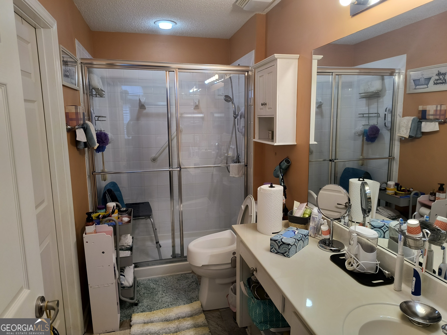
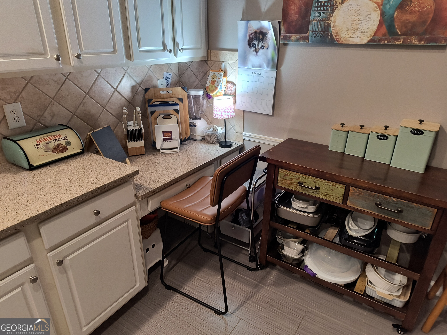
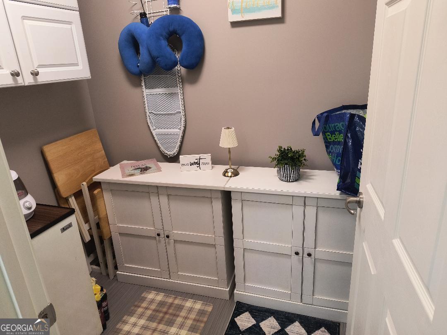
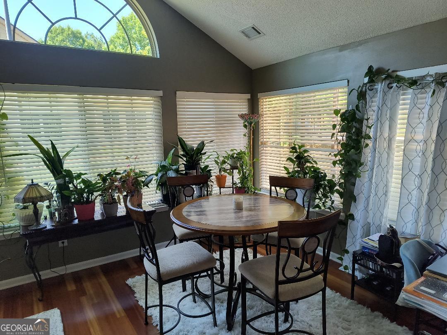
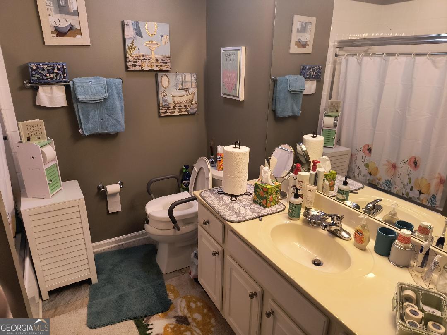
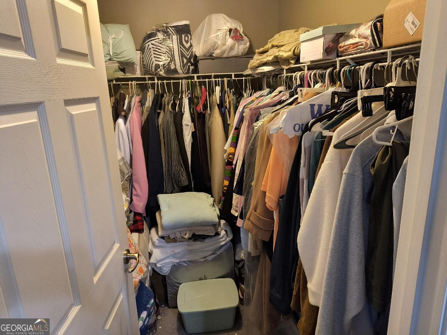
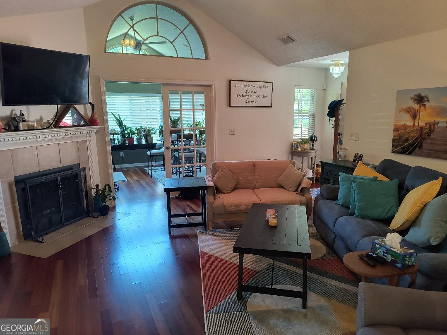
SELLERS ARE MOTIVATED! This could be your forever home! This 2-bedroom 2-bathroom home is immaculate, beautifully renovated and truly move-in ready. The open floor plan features a great room with soaring ceilings, gas fireplace, kitchen, separate dining area and sunroom. Kitchen boasts of granite countertops, breakfast bar, tons of cabinets and a small desk area. Split bedroom floor plan includes main bedroom with on-suite bathroom and walk in closet. Second bedroom has walk in closet with adjacent bathroom. Sunroom is lined with windows, letting in tons of sunlight, making the entire home feel open and bright. Full sized laundry room and separate tiled storage room. 2 car garage new fence, All appliances are less than 3 years old and will remain with the property including refrigerator with ice maker, electric range, microwave, washer, and dryer. Pool, work out room and clubhouse included in the community. Water, trash & all exterior maintenance provided. Great opportunity in this sought after 55+ Active Community! On Supra use showingtime, see associated docs for disclosures & Cad
Details
| MLS # | 10780303 |
|---|---|
| Listing Type | For Sale |
| Style | Condominium |
| HOA Dues | $5,520 |
| Sub-Type | Resale |
| Status | Pending |
| Year | 2005 |
| Days On Site | 84 |
| Listing Provided By | A-Plus Properties Realty, Inc. | Mick Brown |
Features
| Bed(s) | 2 |
|---|---|
| Bath(s) | 2 Total |
| SQ Feet | 1,775 |
| Story(s) | 1 |
Interior
| Appliances | Dishwasher, Disposal, Dryer, Electric Water Heater, Ice Maker, Microwave, Range, Refrigerator, Washer |
|---|---|
| Interior Features | High Ceilings, Master On Main Level, Separate Shower, Tile Bath, Vaulted Ceiling(s), Walk-In Closet(s) |
| Cooling | Ceiling Fan(s), Central Air |
| Cooling Yes / No | Yes |
| Heating | Central |
| Heating Yes / No | Yes |
| Fireplace Yes / No | Yes |
| Fireplaces Total | 1 |
| Fireplace Features | Factory Built |
| Window Features | Storm Window(s), Window Treatments |
| Room Dining Room Features | Separate Room |
| Laundry Features | Mud Room |
Exterior
| Lot Features | Level, Private |
|---|---|
| Construction Materials | Brick |
| Roof | Composition |
| Fencing | Fenced |
| Foundation Details | Slab |
Parking
| Attached Garage Yes / No | Yes |
|---|---|
| Garage Yes / No | Yes |
| Parking Features | Attached |
Utilities
| Utilities | Electricity Available, Sewer Connected, Water Available |
|---|---|
| Sewer | Public Sewer |
| Electric | 220 Volts |
Taxes
| Tax Annual Amount | 4490 |
|---|---|
| Tax Year | 2025 |
Location
| Community Features | Clubhouse, Fitness Center, Street Lights, Walk To Schools, Near Shopping |
|---|
Area Information
| State | GA |
|---|---|
| County | Rockdale |
| City | Conyers |
| Zip Code | 30094 |
| Area | Rockdale |
| Community Name | Silver Summit |
| School District | Rockdale |
| Elementary School | Sims |
| High School | Rockdale |
| Listing VS Median (in Silver Summit) | |
Price: $269,999 low | high Med: $275,900 sqft: 1,775 low | high Med: 1,775 $ / sqft: $152 low | high Med: $155 On site: 84 low | high Med: 109.5 | |
Market Activity 30094
Request a showing
Request a showing
Contact
Learn More About This Property

| State | GA |
|---|---|
| County | Rockdale |
| City | Conyers |
| Zip Code | 30094 |
| Area | Rockdale |
| Community Name | Silver Summit |
| School District | Rockdale |
| Elementary School | Sims |
| High School | Rockdale |
| Listing VS Median (in Silver Summit) | |
Price: $269,999 low | high Med: $275,900 sqft: 1,775 low | high Med: 1,775 $ / sqft: $152 low | high Med: $155 On site: 84 low | high Med: 109.5 | |