201 Riley Hunter Drive,Kingsland, GA 31548
Kingsland, GA 31548

Description
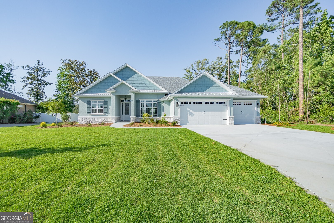
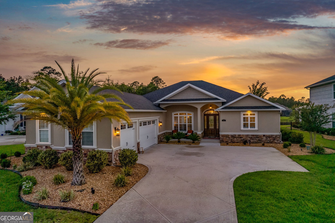
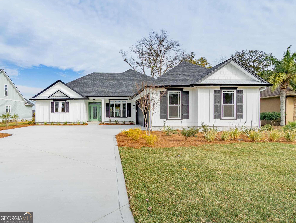
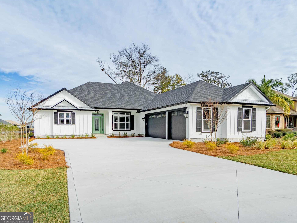
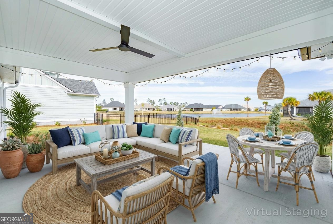
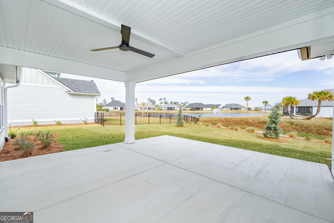
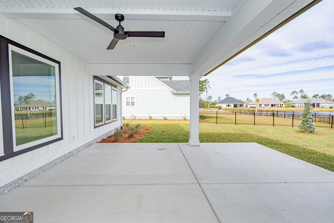
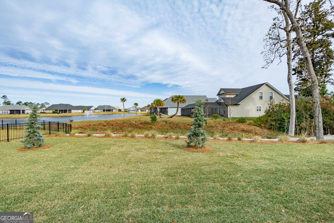
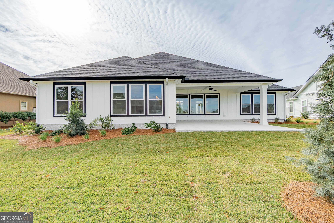
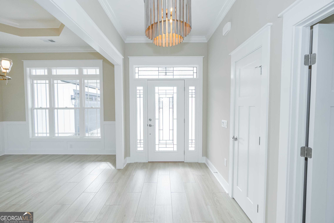
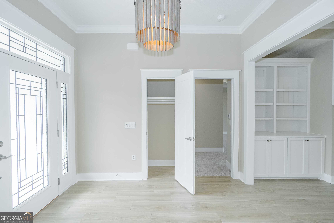
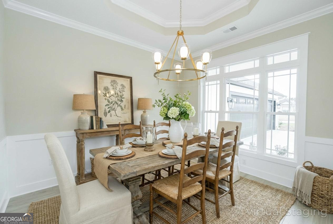
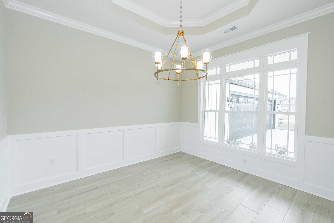
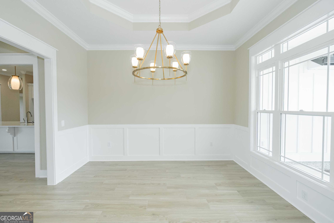
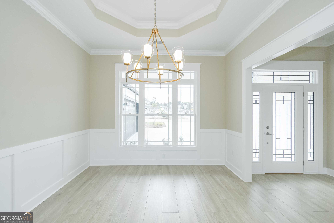
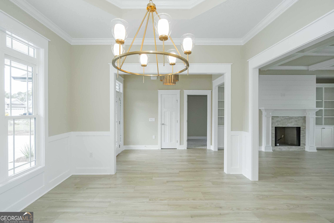
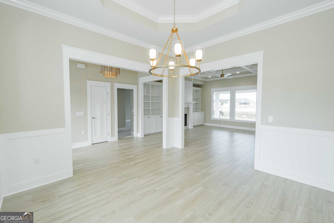
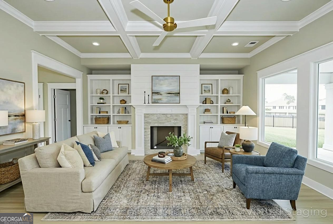
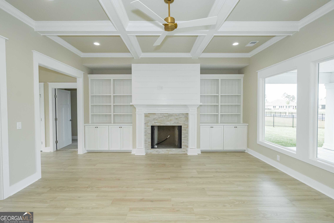
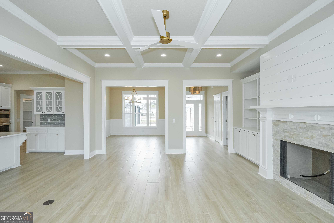
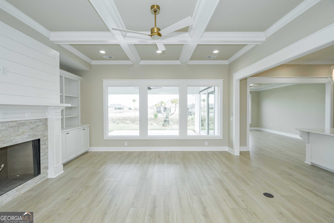
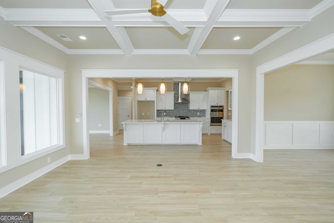
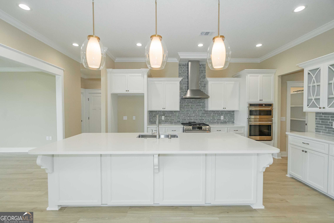
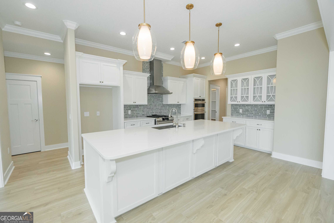
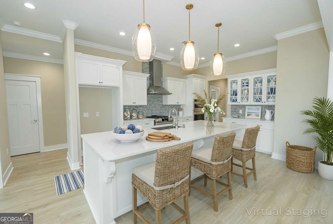
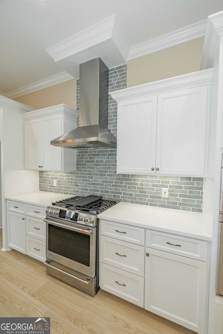
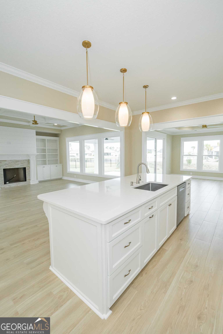
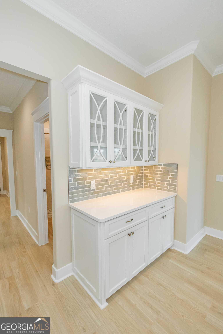
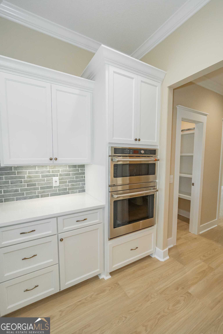
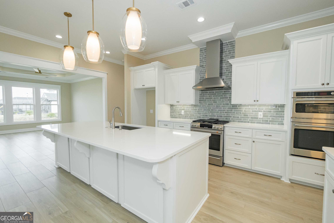
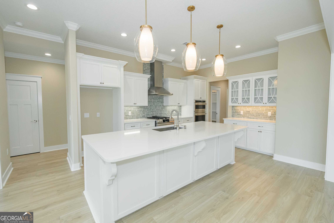
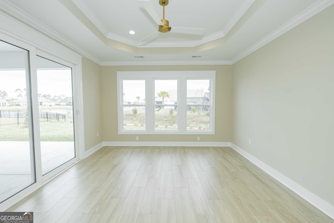
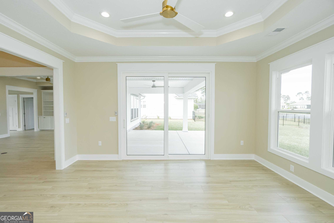
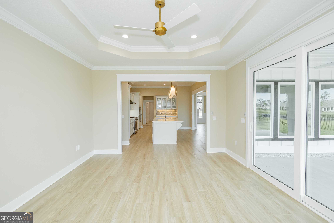
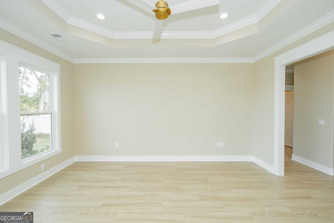
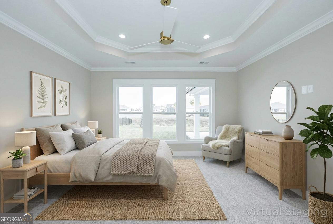
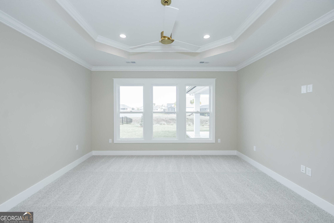
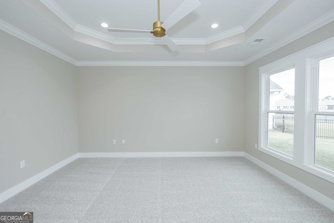
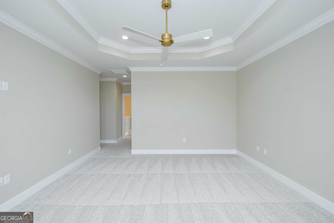
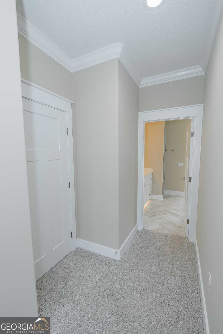
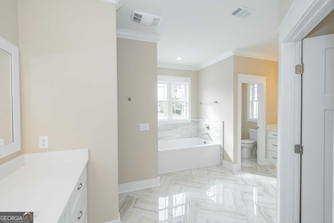
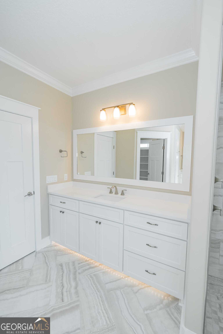
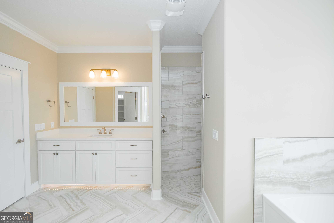
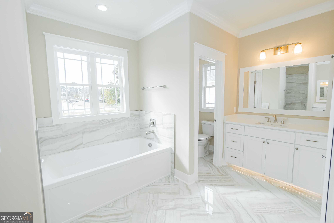
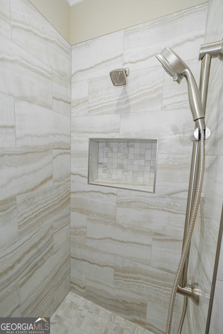
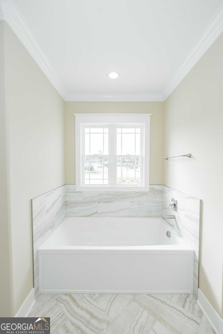
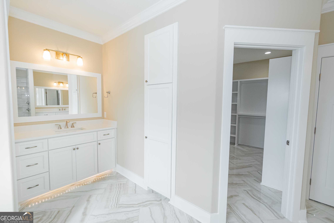
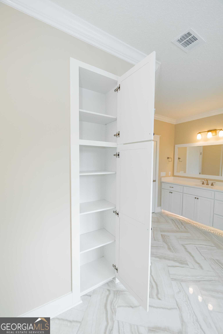
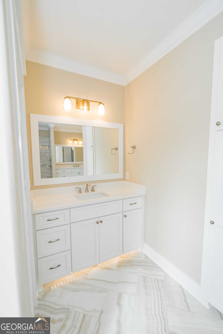
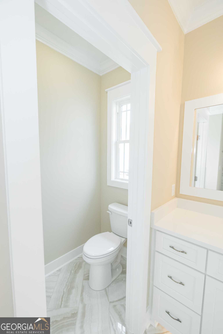
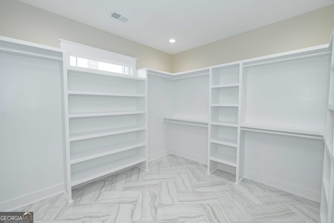
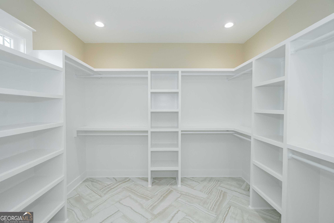
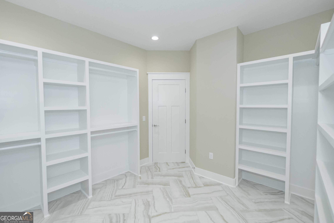
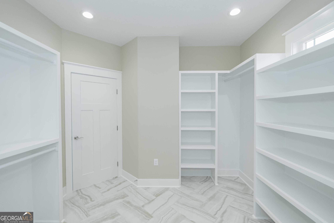
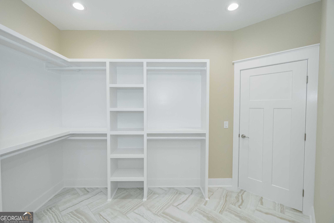
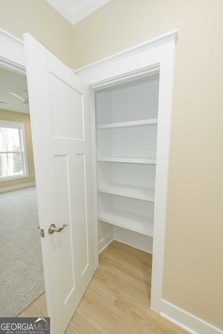

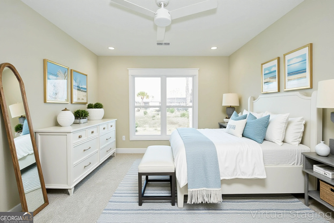
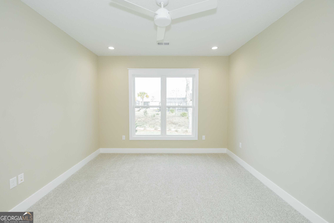
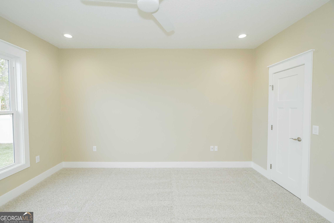
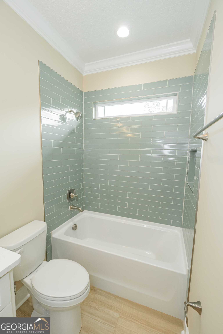
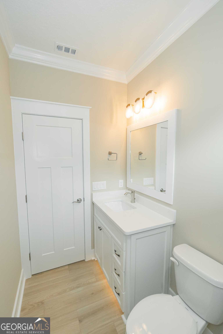
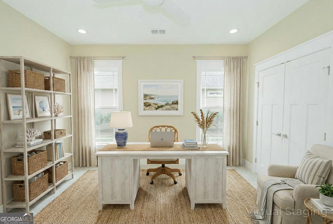
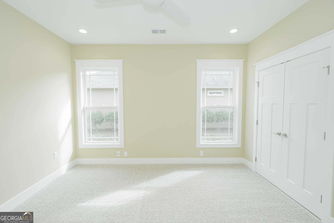
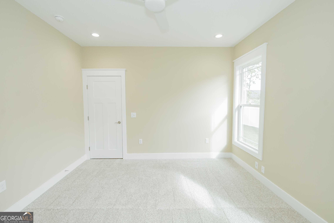
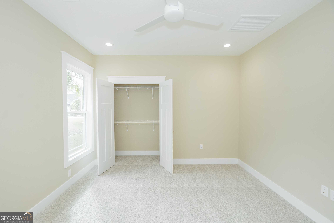
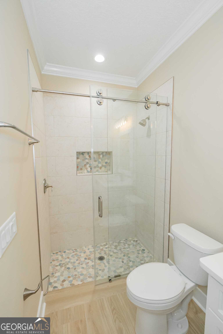
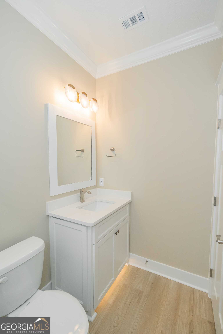
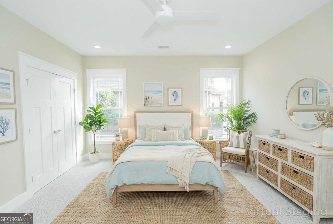
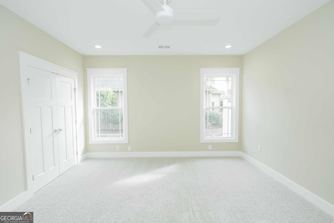
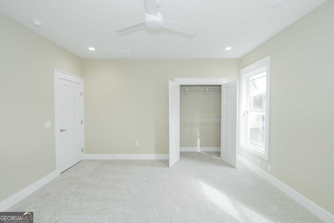
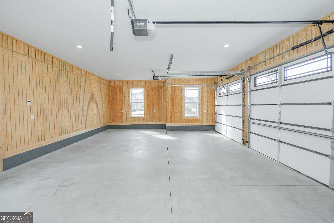
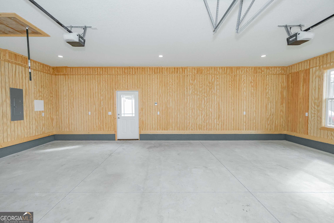
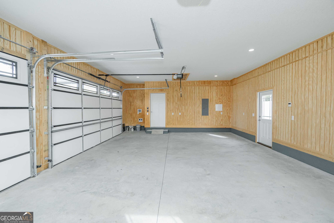
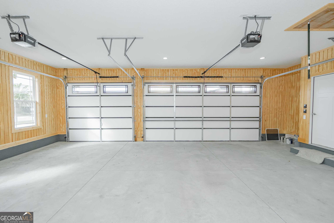
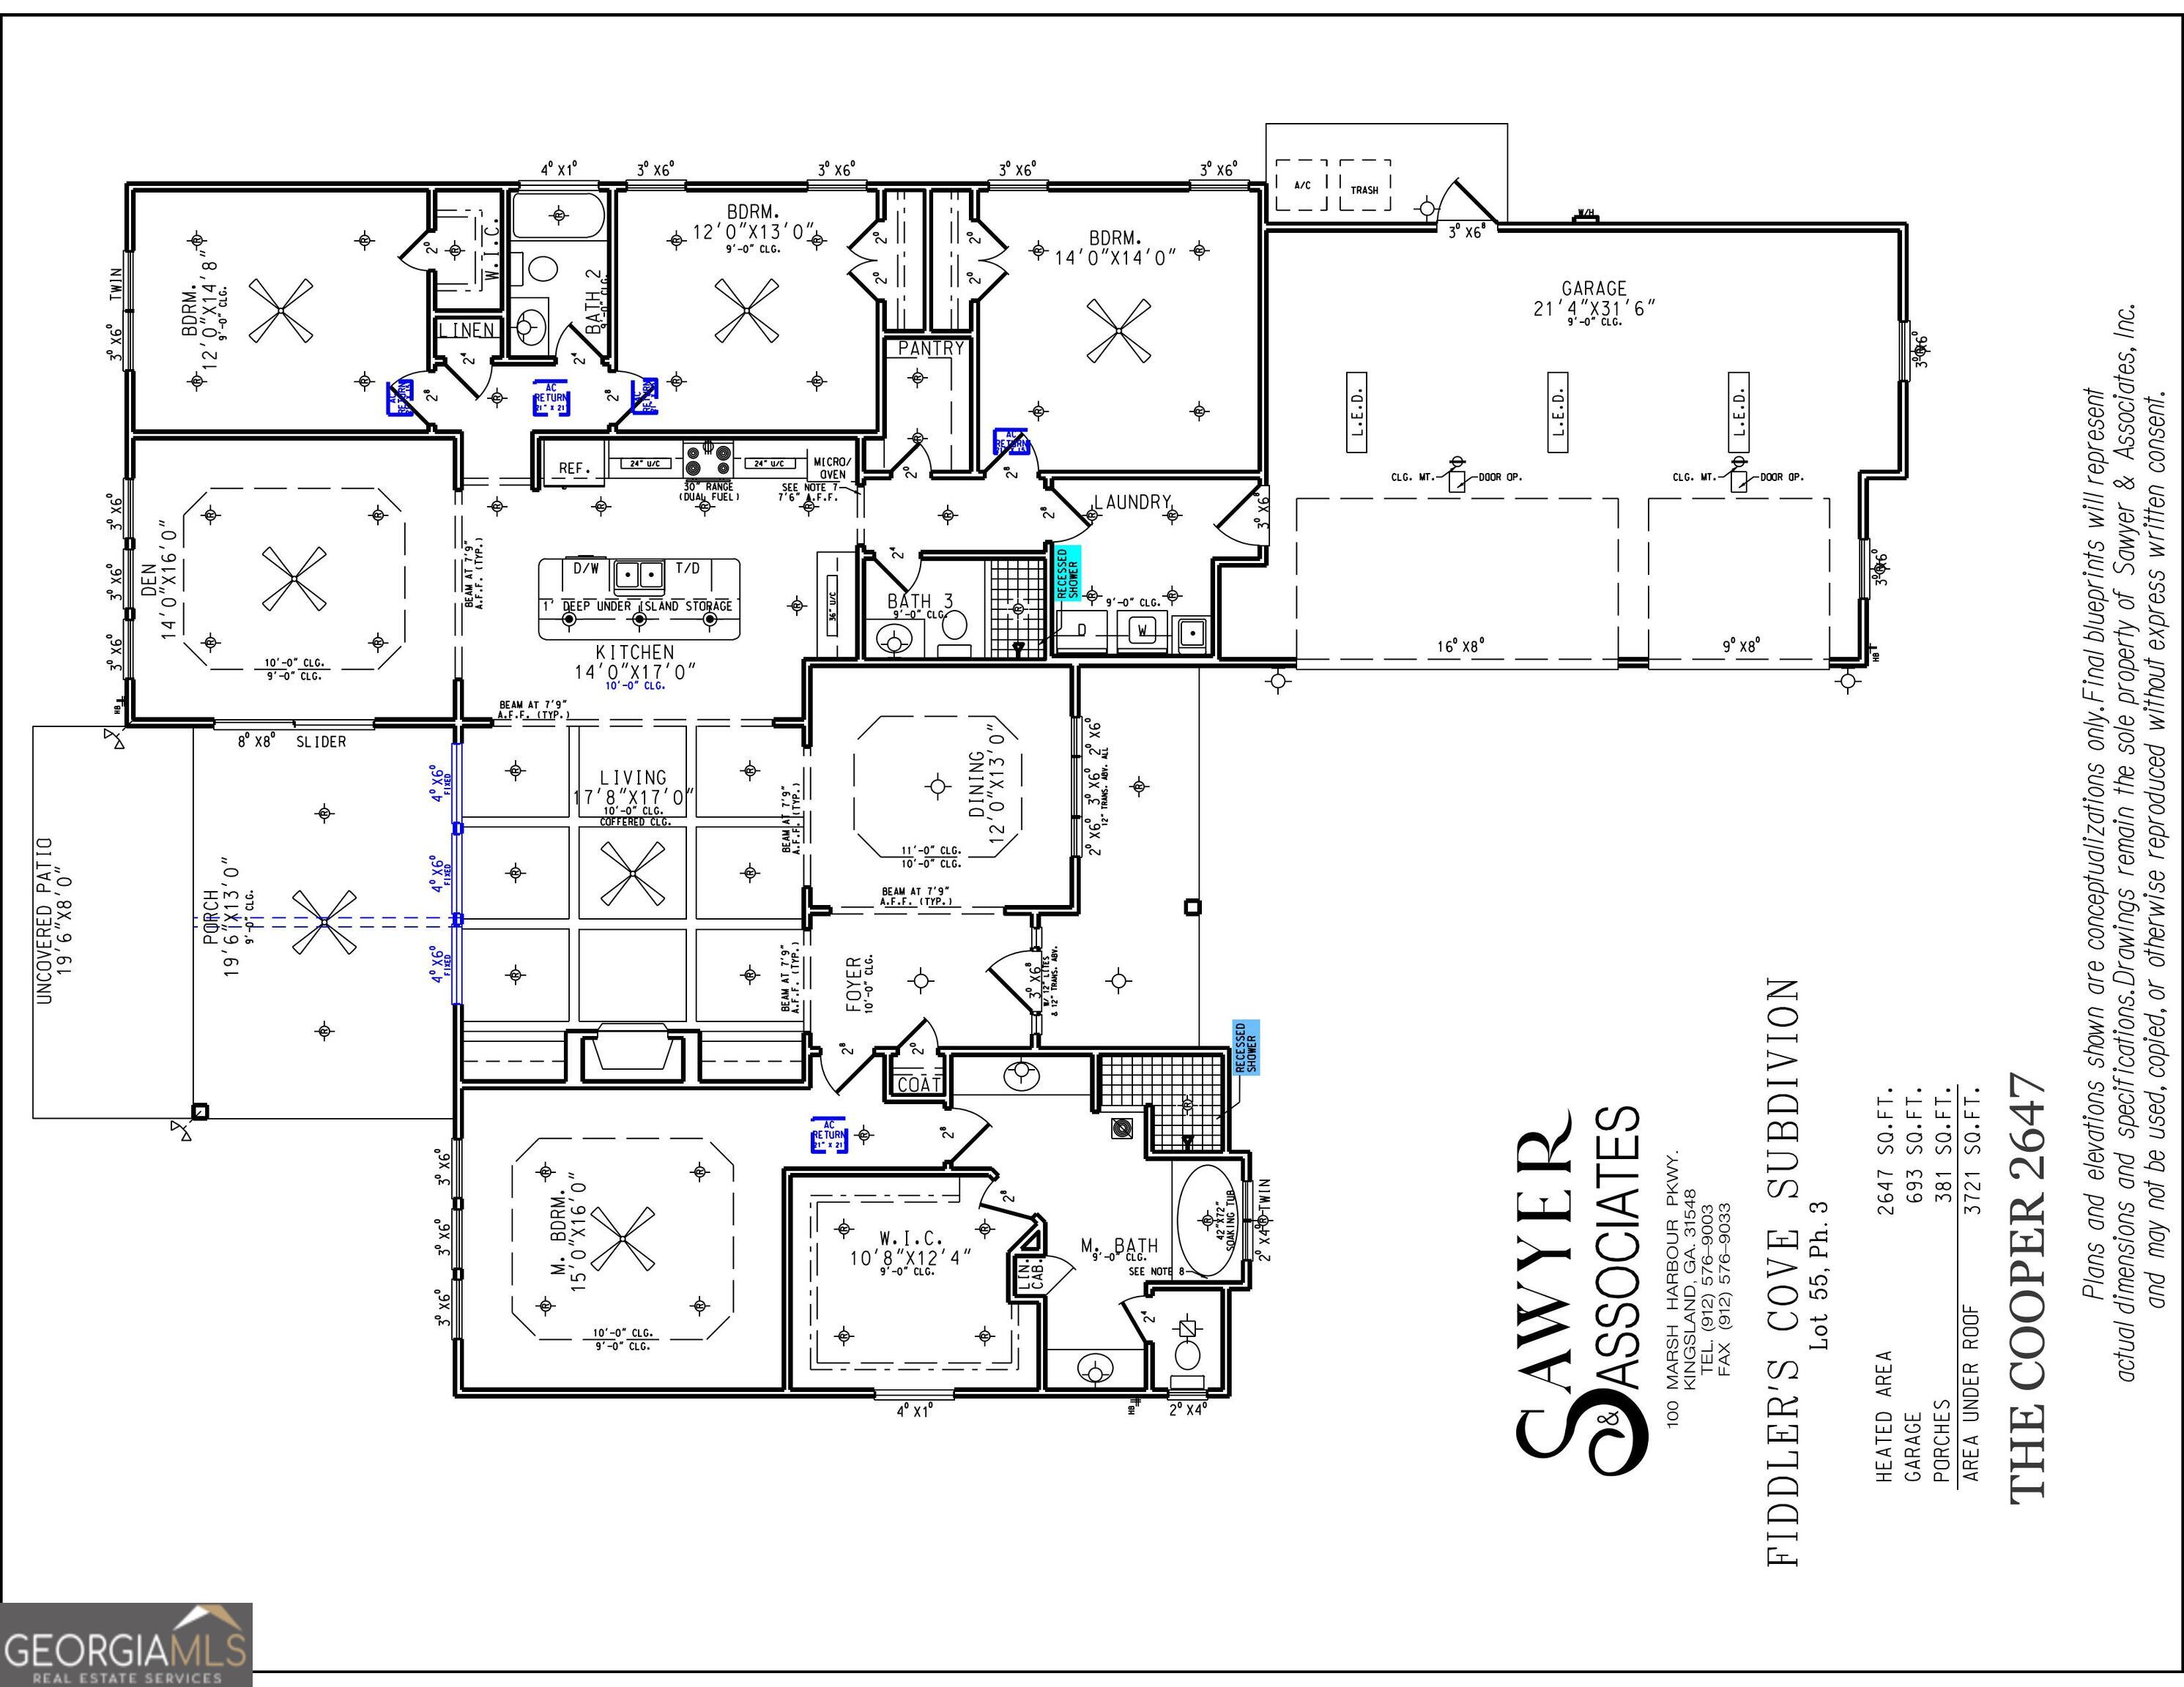
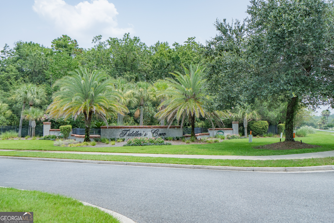
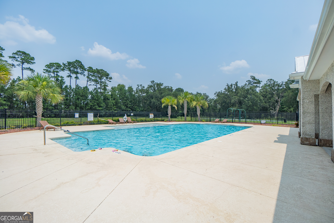
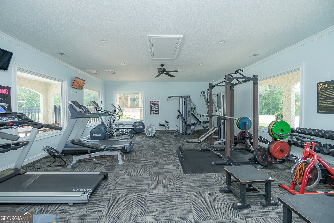
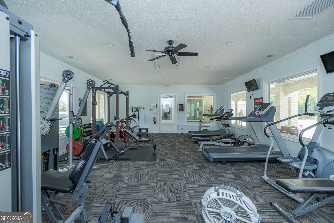
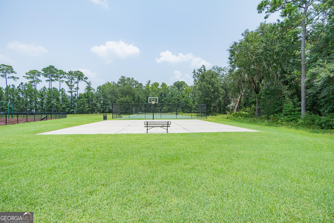
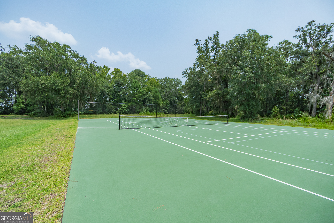
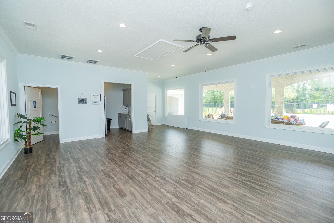
Come home to a place where every detail is designed to help you slow down, settle in, and truly enjoy your space. Nestled inside the gated community of Fiddler's Cove, this stunning new construction home welcomes you with warmth, comfort, and thoughtful upgrades from the moment you arrive. Perfectly positioned to capture beautiful fountain views while offering added privacy from neighboring homes around the pond, this homesite creates a truly serene outdoor setting. Step inside to wide, open living spaces accented by warm wood-look tile flooring, elegant finishes, and custom built-ins that create the perfect place to showcase cherished photos, favorite books, and meaningful decor. Whether you're hosting friends for dinner or enjoying a quiet evening at home, this home was designed to make everyday living feel effortless. At the heart of the home, the kitchen blends style and function with custom cabinetry, beautiful finishes, and a gas range perfect for cooking and entertaining alike. Just off the kitchen, the butler's pantry provides additional storage, prep space, and convenience for hosting gatherings with ease. The home's impressive gas package also includes an on-demand water heater, gas grill line ready for outdoor cookouts, and a gas fireplace hookup for added warmth and comfort. The primary suite feels like a private retreat, complete with a spacious walk-in closet featuring all wood shelving and a spa-inspired bath where you can relax in the soaking tub or refresh in the oversized walk-in shower. Three additional bedrooms and two full bathrooms are thoughtfully arranged to provide comfort and privacy for guests, family, or flexible living needs. Step outside onto the expansive epoxied back porch, already prepared for outdoor entertaining while overlooking the peaceful fountain view. It's the perfect place to enjoy morning coffee, weekend gatherings, or relaxing evenings outdoors. Beyond the home itself, the Property Owners Association offers exceptional amenities designed to make life easier and more enjoyable. Lawn maintenance, including mowing and edging, is included, allowing for truly low-maintenance living. Residents also enjoy access to the amenity center featuring a pool, tennis court, basketball hoop, pickleball court, fitness gym, and community room. With a 3-car garage offering plenty of room for storage, hobbies, and everyday convenience, this 2,647-square-foot, 4-bedroom, 3-bath home offers more than just beautiful finishes - it offers the lifestyle you've been waiting for.
Details
| MLS # | 10668321 |
|---|---|
| Listing Type | For Sale |
| Style | House |
| HOA Dues | $2,000 |
| Sub-Type | Resale |
| Status | Active |
| Year | 2025 |
| Days On Site | 230 |
| Listing Provided By | Sawyer Realty | Kylie Kraus |
Features
| Bed(s) | 4 |
|---|---|
| Bath(s) | 3 Total |
| SQ Feet | 2,647 |
| Story(s) | 1 |
| Acreage | 0.37 |
Interior
| Appliances | Dishwasher, Disposal, Gas Water Heater, Microwave, Range, Stainless Steel Appliance(s), Tankless Water Heater |
|---|---|
| Interior Features | Double Vanity, High Ceilings, Master On Main Level, Separate Shower, Soaking Tub, Split Bedroom Plan, Tile Bath, Tray Ceiling(s), Walk-In Closet(s) |
| Cooling | Ceiling Fan(s), Central Air, Electric, Heat Pump |
| Cooling Yes / No | Yes |
| Heating | Central, Electric, Heat Pump |
| Heating Yes / No | Yes |
| Fireplace Yes / No | No |
| Fireplaces Total | 0 |
| Window Features | Double Pane Windows |
| Room Kitchen Features | Breakfast Bar, Kitchen Island, Pantry, Solid Surface Counters, Walk-in Pantry |
| Room Dining Room Features | Separate Room |
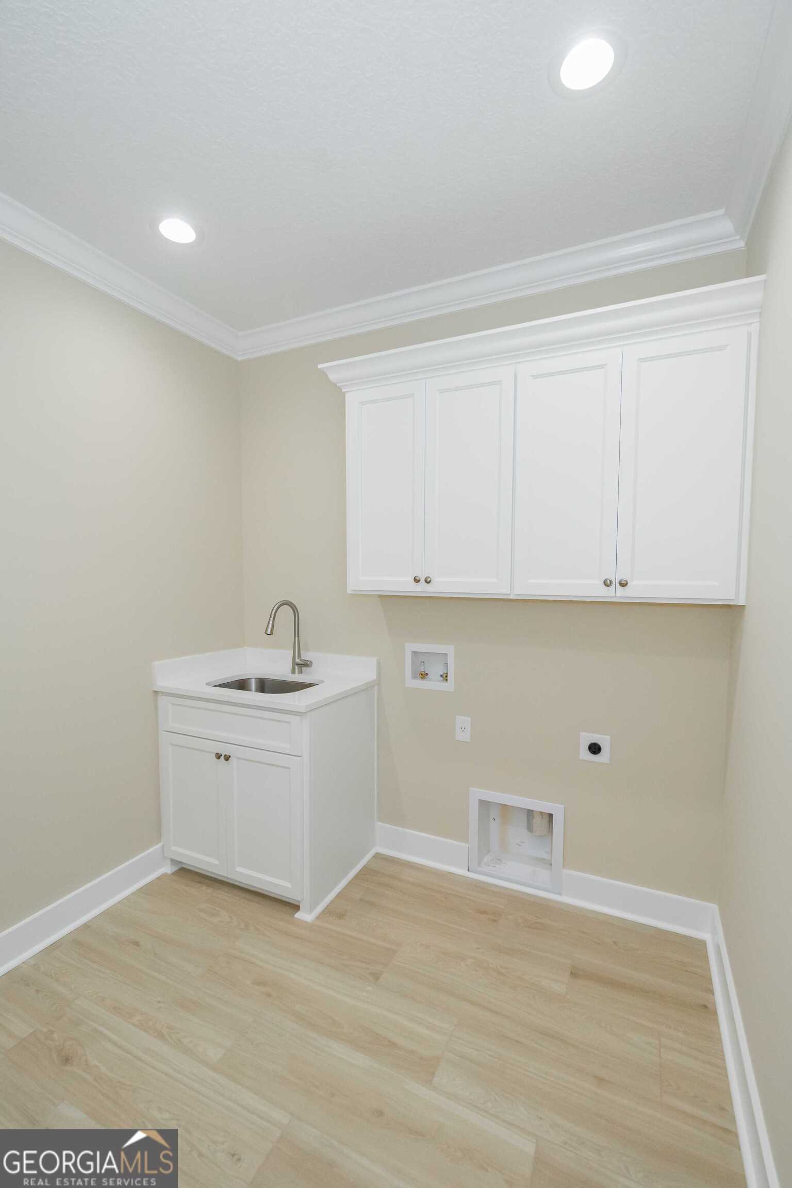
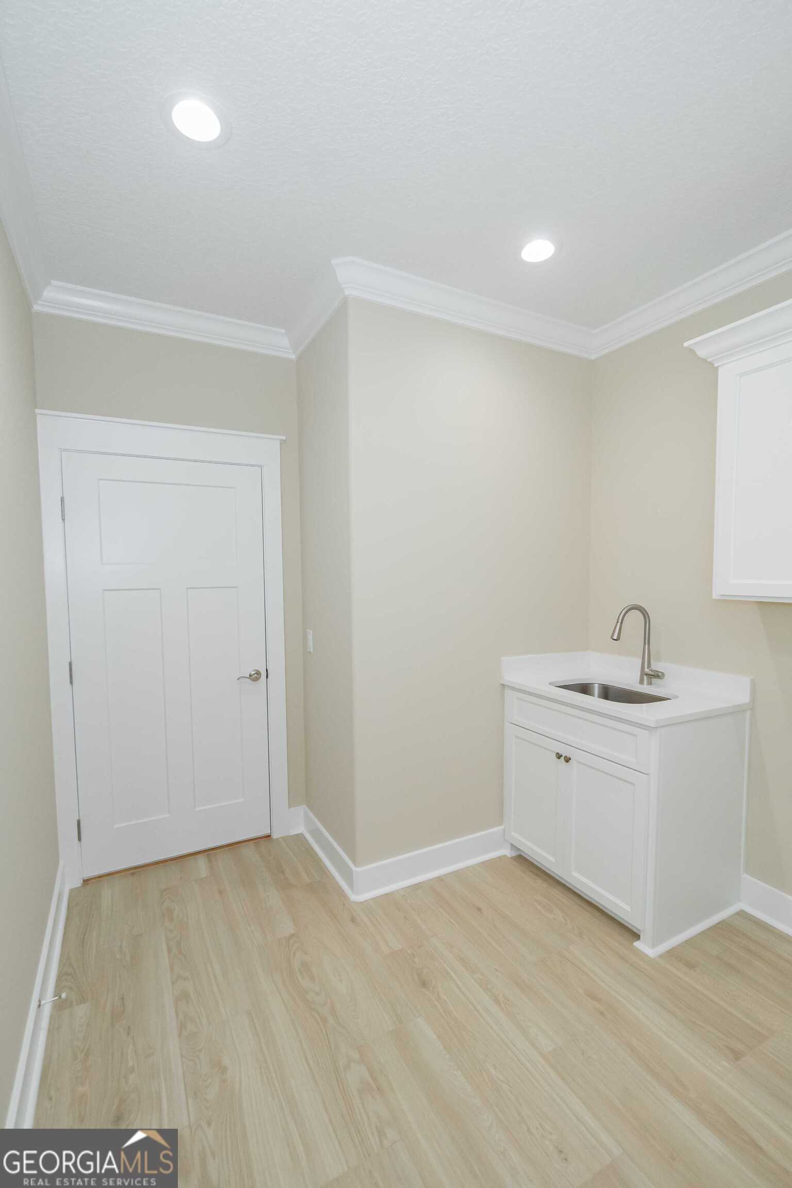
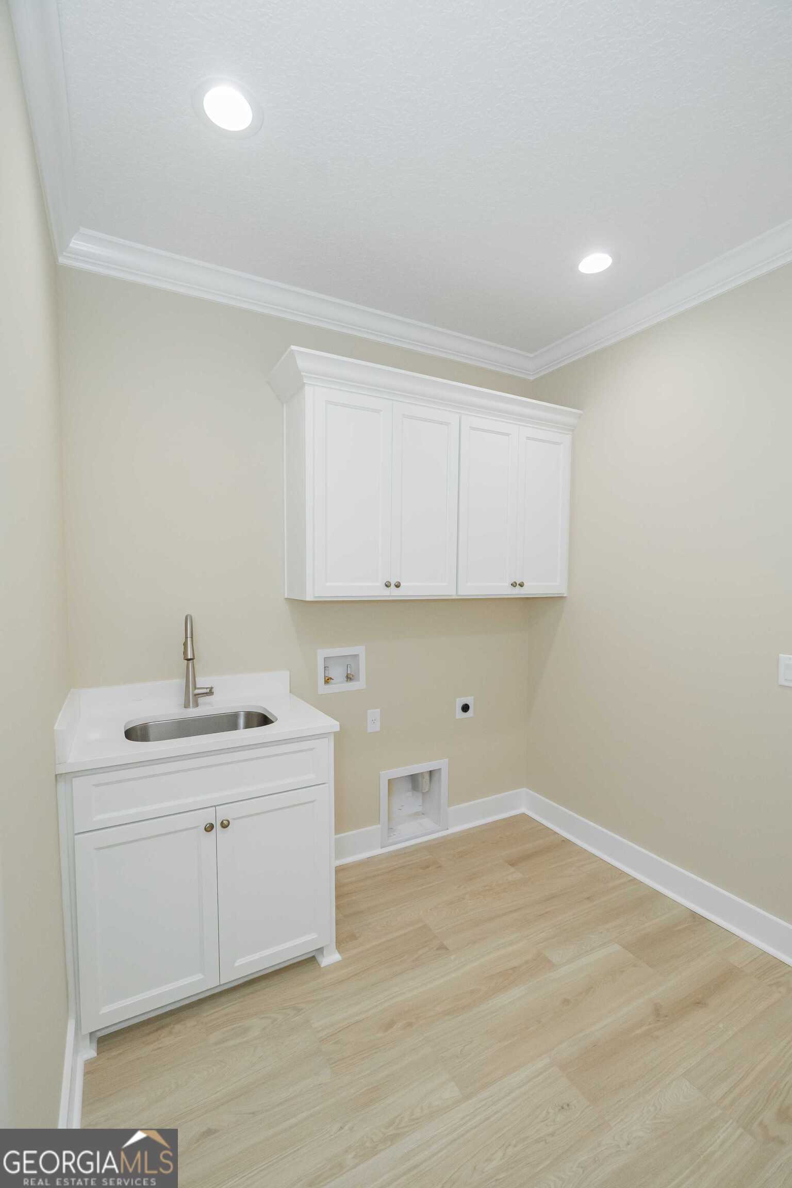
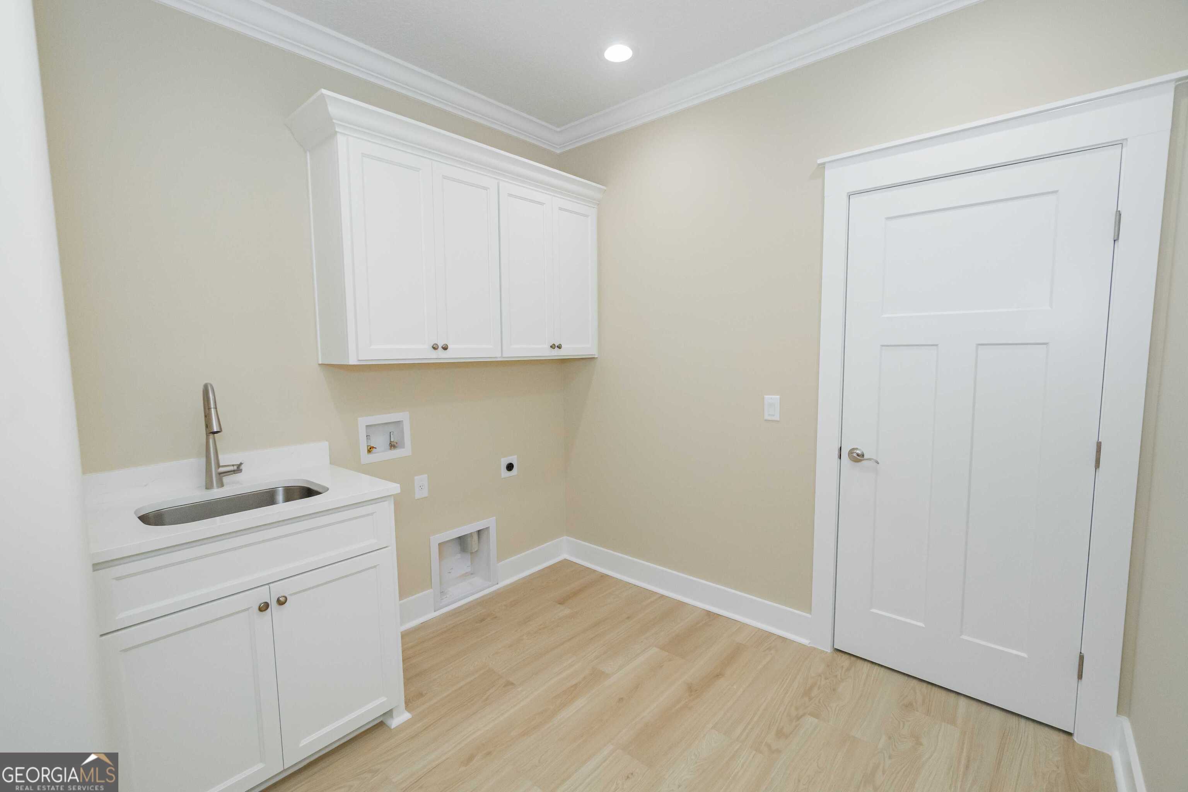
| Laundry Features | Other |
Exterior
| Exterior Features | Sprinkler System |
|---|---|
| Lot Features | Level |
| Construction Materials | Concrete, Tabby |
| Roof | Composition |
| Foundation Details | Slab |
| Patio And Porch Features | Patio, Porch |
| Security Features | Carbon Monoxide Detector(s), Smoke Detector(s) |
Parking
| Attached Garage Yes / No | Yes |
|---|---|
| Garage Yes / No | Yes |
| Parking Features | Garage, Attached, Garage Door Opener |
Utilities
| Utilities | Cable Available, Electricity Available, High Speed Internet, Sewer Connected, Underground Utilities, Water Available |
|---|---|
| Sewer | Public Sewer |
Taxes
| Tax Annual Amount | 588.42 |
|---|---|
| Tax Year | 24 |
Location
| Community Features | Clubhouse, Fitness Center, Gated, Playground, Pool, Sidewalks, Street Lights, Tennis Court(s) |
|---|
Area Information
| State | GA |
|---|---|
| County | Camden |
| City | Kingsland |
| Zip Code | 31548 |
| Area | Camden |
| Community Name | Fiddlers Cove |
| School District | Camden |
| Elementary School | Sugarmill |
| High School | Camden |
| Listing VS Median (in Fiddlers Cove) | |
Price: $614,900 low | high Med: $551,000 sqft: 2,647 low | high Med: 2,695 $ / sqft: $232 low | high Med: $204 On site: 230 low | high Med: 19 | |
Market Activity 31548
Request a showing
Request a showing
Contact
Learn More About This Property

| State | GA |
|---|---|
| County | Camden |
| City | Kingsland |
| Zip Code | 31548 |
| Area | Camden |
| Community Name | Fiddlers Cove |
| School District | Camden |
| Elementary School | Sugarmill |
| High School | Camden |
| Listing VS Median (in Fiddlers Cove) | |
Price: $614,900 low | high Med: $551,000 sqft: 2,647 low | high Med: 2,695 $ / sqft: $232 low | high Med: $204 On site: 230 low | high Med: 19 | |