20 Woodland Drive,Cartersville, GA 30120
Cartersville, GA 30120

Description
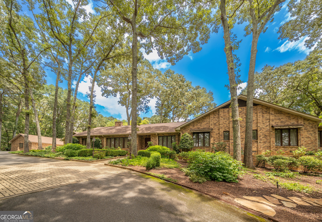
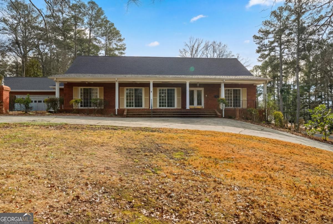
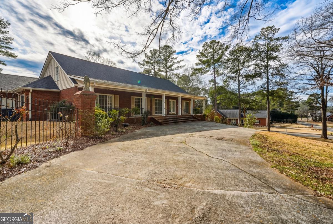
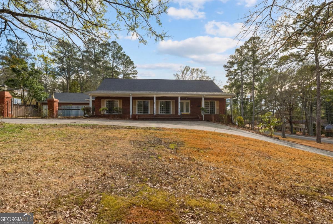
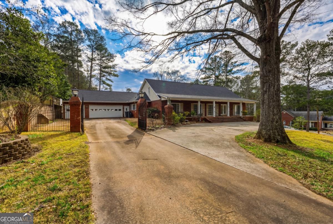
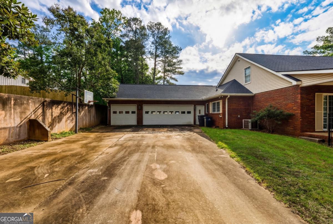
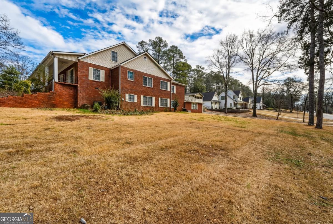
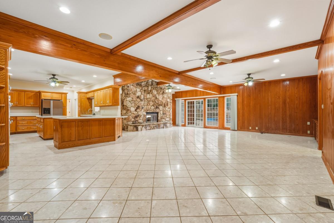
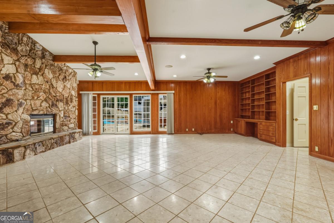
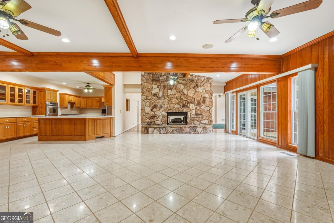
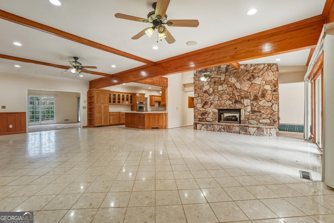
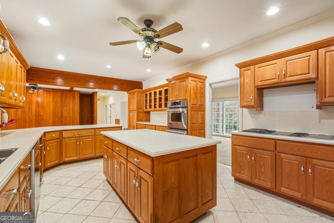
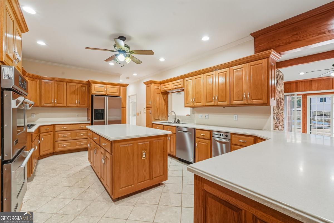
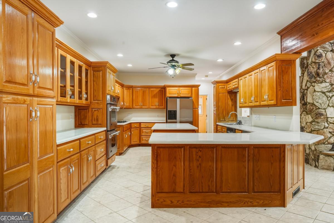
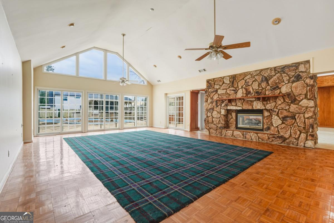
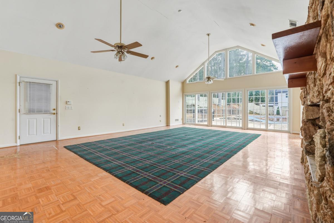
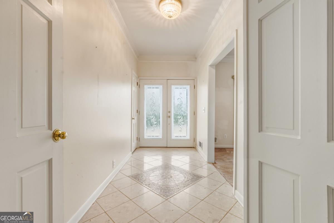
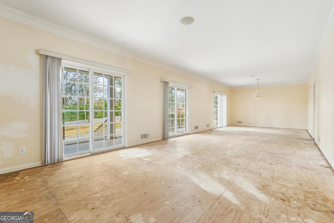
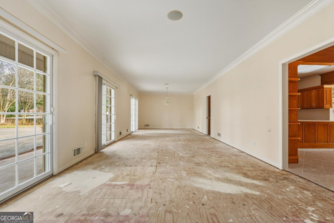
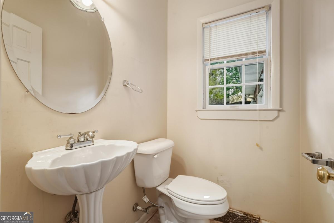
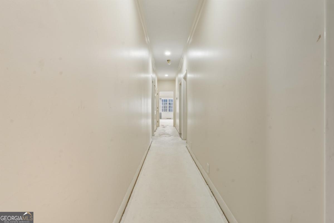
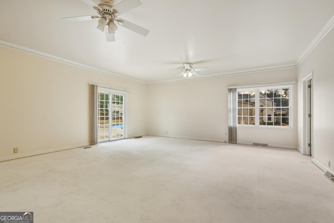
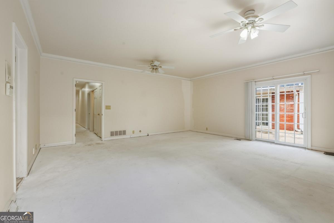
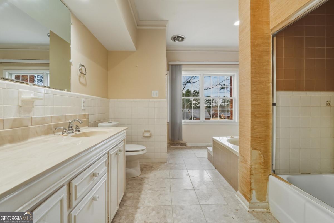
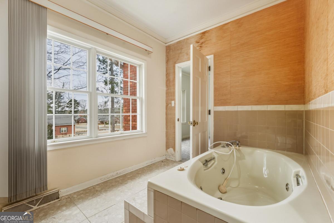
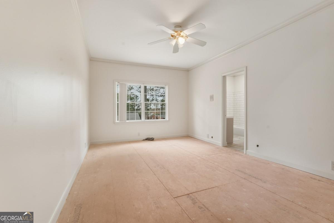
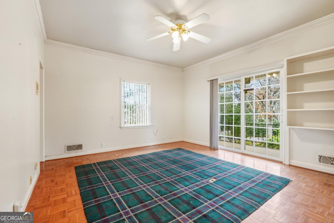
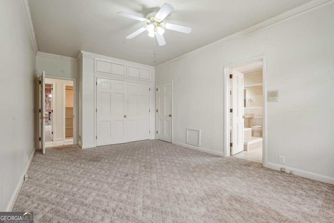
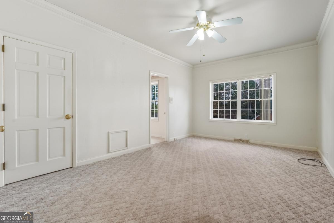
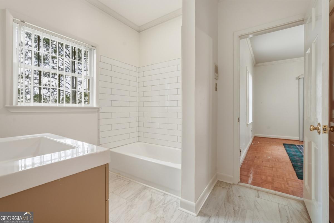
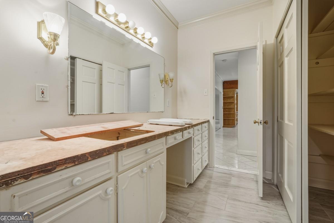
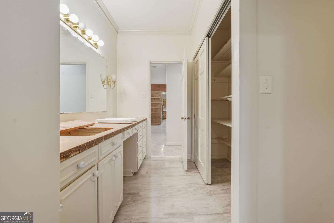
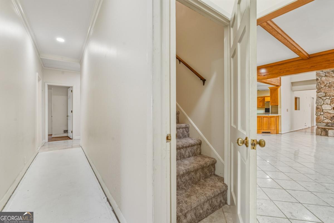
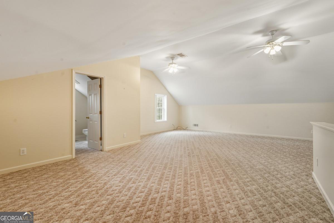
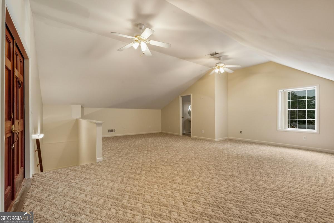
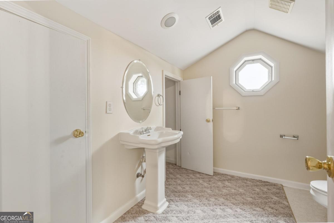
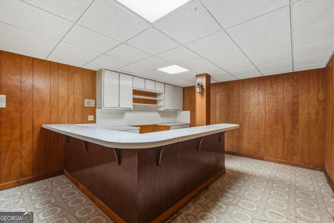
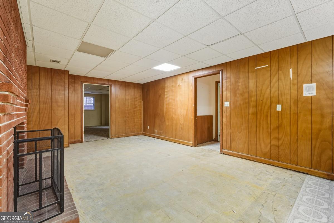
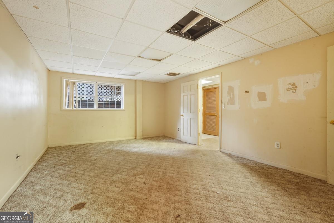
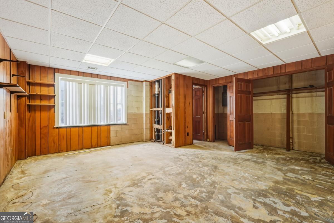
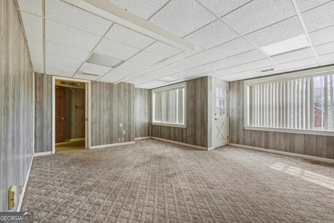
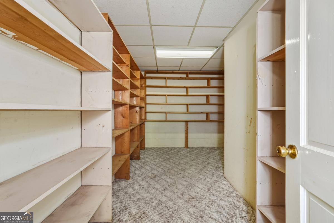
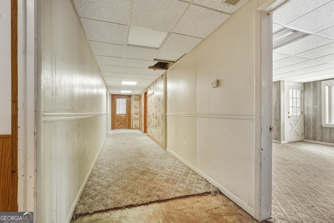
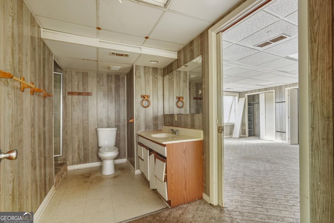
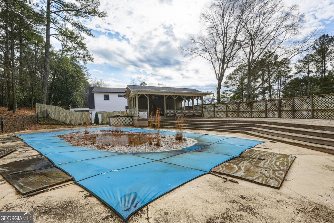
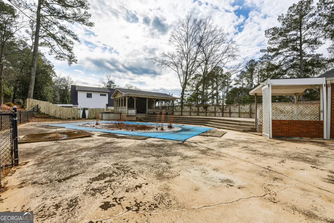
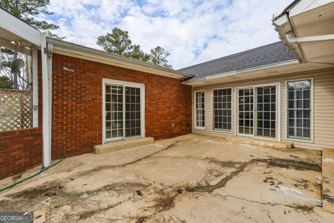
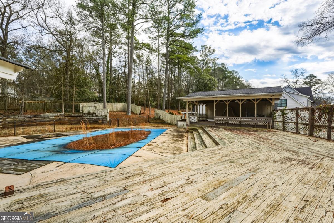
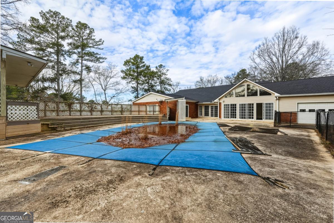
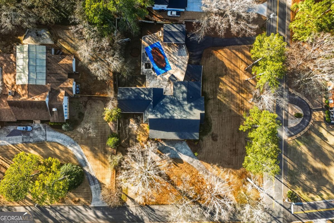
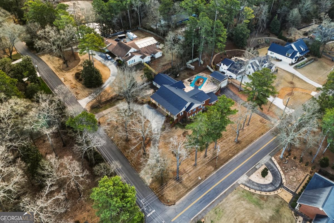
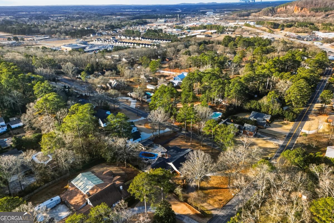
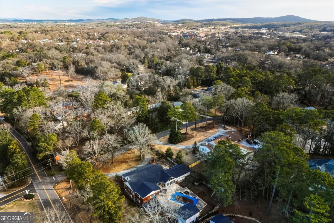
Located in one of Cartersville's most loved and sought-after areas, this spacious ranch sits on a rare 1.1-acre corner lot just minutes from downtown shops, dining, and top-rated schools. Offering 5,460 square feet of living space, the home provides an exceptional combination of location, space, and flexibility that is increasingly hard to find. The thoughtfully designed main level features an open and inviting floor plan with four bedrooms and two and a half bathrooms, ideal for everyday living. Upstairs, a bonus area includes an additional bedroom and full bath, creating a private guest suite, teen retreat, or home office. The fully finished basement is a home of its own, featuring two additional bedrooms, a full bathroom, a second kitchen, and a spacious family room with a fireplace-perfect for multi-generational living, guests, or extended living arrangements. While some finishes reflect the home's original character, the opportunity for cosmetic updates allows the next owner to personalize the space to their style. What cannot be recreated is the generous square footage, flexible layout, expansive corner lot, and desirable Cartersville location. Homes offering this much space on acreage in such a prime setting rarely come available. Schedule your private showing to explore the possibilities.
Details
| MLS # | 10675654 |
|---|---|
| Listing Type | For Sale |
| Style | House |
| Sub-Type | Resale |
| Status | Active Under Contract |
| Year | 1965 |
| Days On Site | 219 |
| Listing Provided By | Leslie Howren Chatman Realty | Leslie H Chatman |
Features
| Bed(s) | 8 |
|---|---|
| Bath(s) | 7 Total |
| Basement | Y |
| Pool | Yes |
| Acreage | 1.10 |
| Property View | Yes |
Interior
| Appliances | Dishwasher, Double Oven, Gas Water Heater, Microwave, Refrigerator, Trash Compactor |
|---|---|
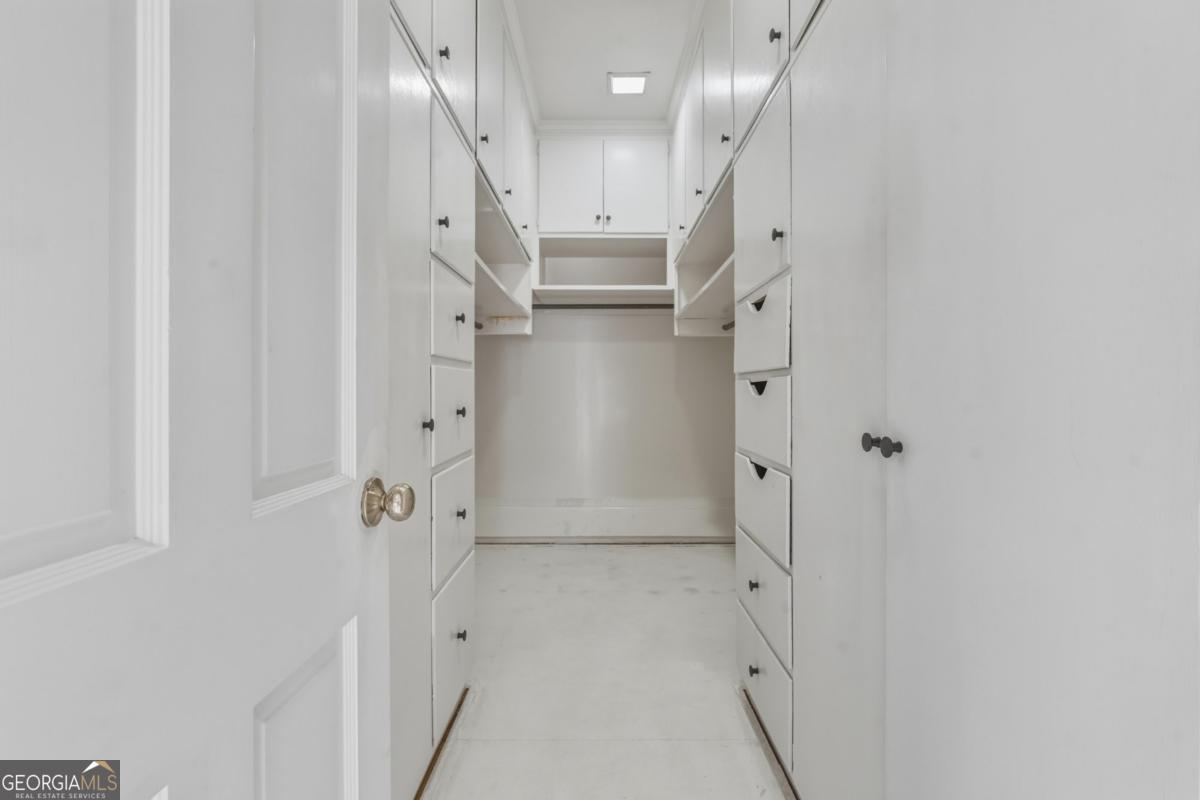
| Interior Features | Beamed Ceilings, Bookcases, Central Vacuum, Double Vanity, Master On Main Level, Walk-In Closet(s) |
| Cooling | Ceiling Fan(s), Central Air |
| Cooling Yes / No | Yes |
| Heating | Central |
| Heating Yes / No | Yes |
| Fireplace Yes / No | Yes |
| Fireplaces Total | 2 |
| Fireplace Features | Basement, Family Room, Gas Log |
| Window Features | Double Pane Windows |
| Room Kitchen Features | Breakfast Bar, Kitchen Island, Solid Surface Counters |
| Room Dining Room Features | L Shaped |
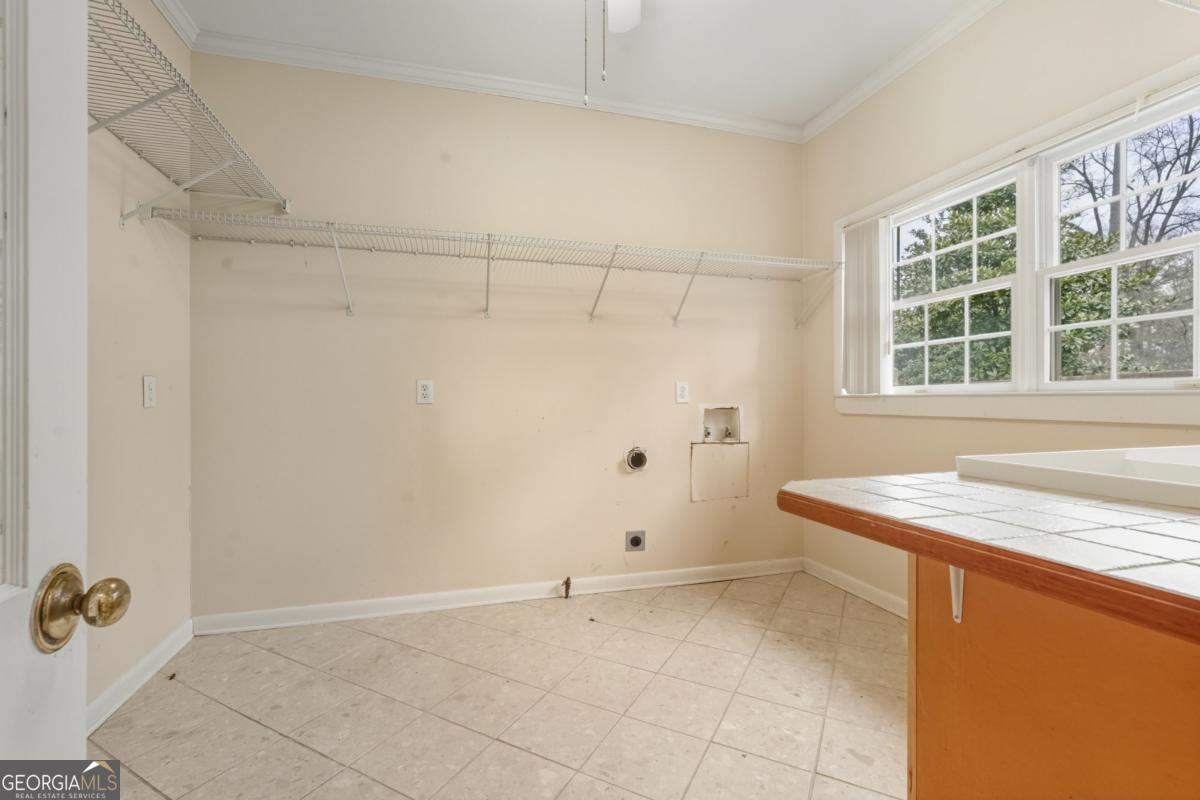
| Laundry Features | Mud Room |
Exterior
| Lot Features | Corner Lot |
|---|---|
| Construction Materials | Block |
| Roof | Composition |
| Fencing | Back Yard, Chain Link |
| Foundation Details | Block |
| Security Features | Smoke Detector(s) |
Parking
| Attached Garage Yes / No | No |
|---|---|
| Garage Yes / No | Yes |
| Parking Features | Garage, Kitchen Level, Garage Door Opener |
Utilities
| Utilities | Electricity Available |
|---|---|
| Sewer | Public Sewer |
Taxes
| Tax Annual Amount | 4689 |
|---|---|
| Tax Year | 2025 |
Location
| Community Features | None |
|---|
Area Information
| State | GA |
|---|---|
| County | Bartow |
| City | Cartersville |
| Zip Code | 30120 |
| Area | Bartow |
| Community Name | 1 CvilleIntownA Market |
| School District | Cartersville |
| Elementary School | Cartersville |
| High School | Cartersville |
| Listing VS Median (in 1 CvilleIntownA Market) | |
Price: $595,000 low | high Med: $0 On site: 219 low | high Med: | |
Market Activity 30120
Request a showing
Request a showing
Contact
Learn More About This Property

| State | GA |
|---|---|
| County | Bartow |
| City | Cartersville |
| Zip Code | 30120 |
| Area | Bartow |
| Community Name | 1 CvilleIntownA Market |
| School District | Cartersville |
| Elementary School | Cartersville |
| High School | Cartersville |
| Listing VS Median (in 1 CvilleIntownA Market) | |
Price: $595,000 low | high Med: $0 On site: 219 low | high Med: | |