
 In-Person: 10/09 4:00 PM - 6:00 PM
In-Person: 10/10 10:00 AM - 12:00 PM
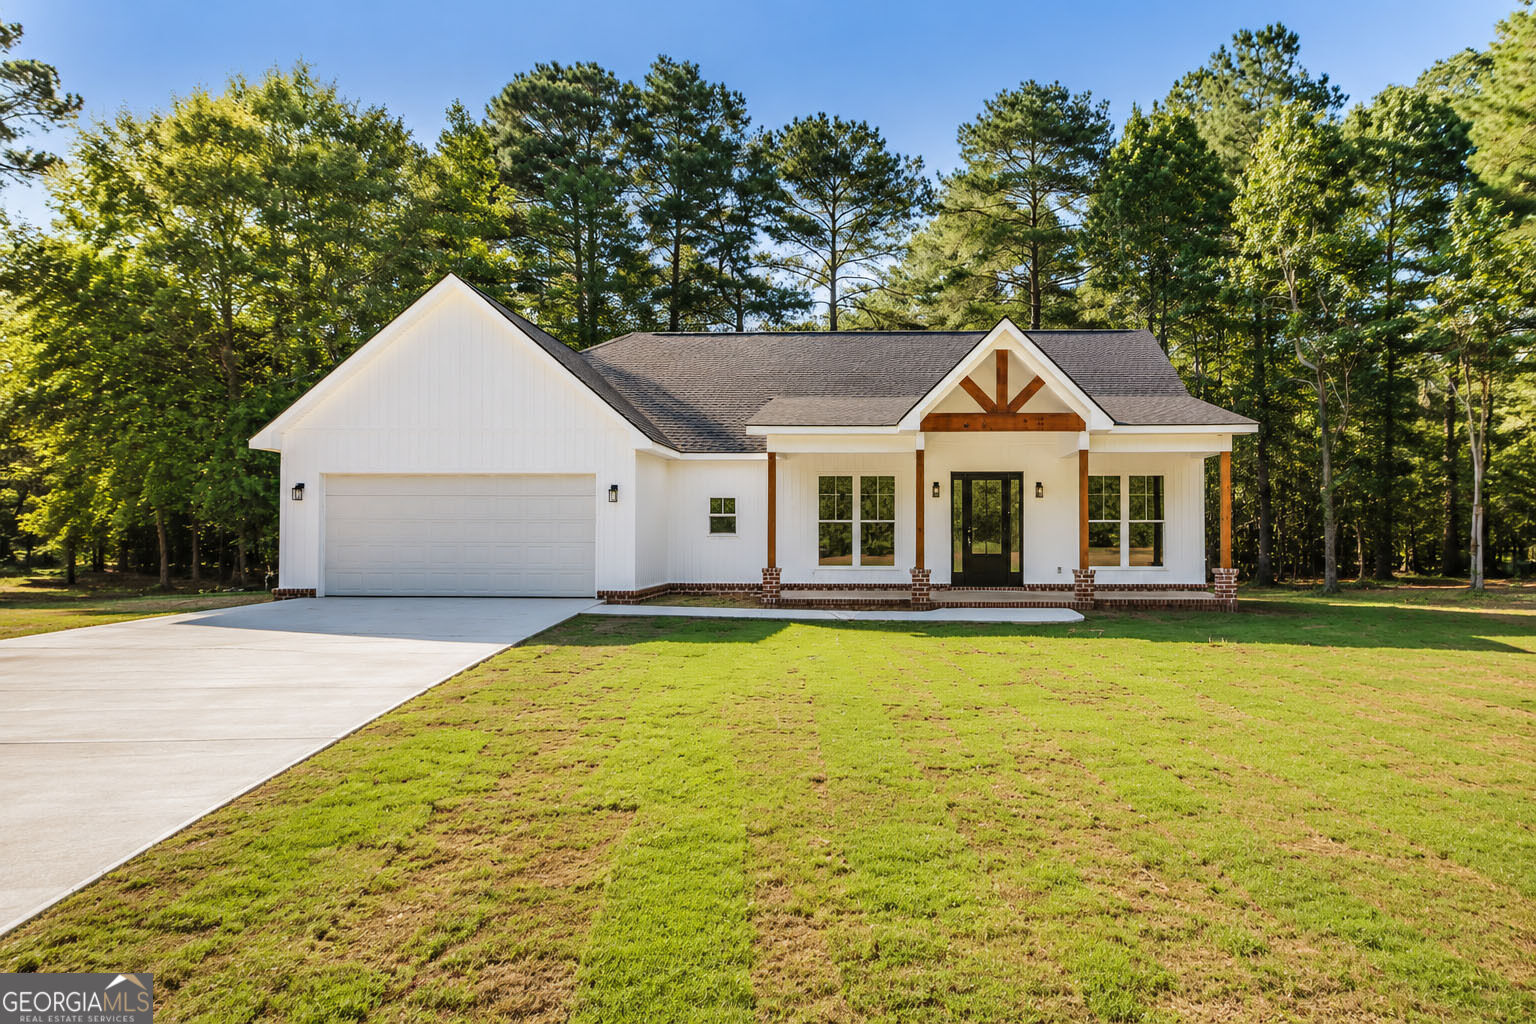
20 Peri Drive,Hawkinsville, GA 31036
Hawkinsville, GA 31036
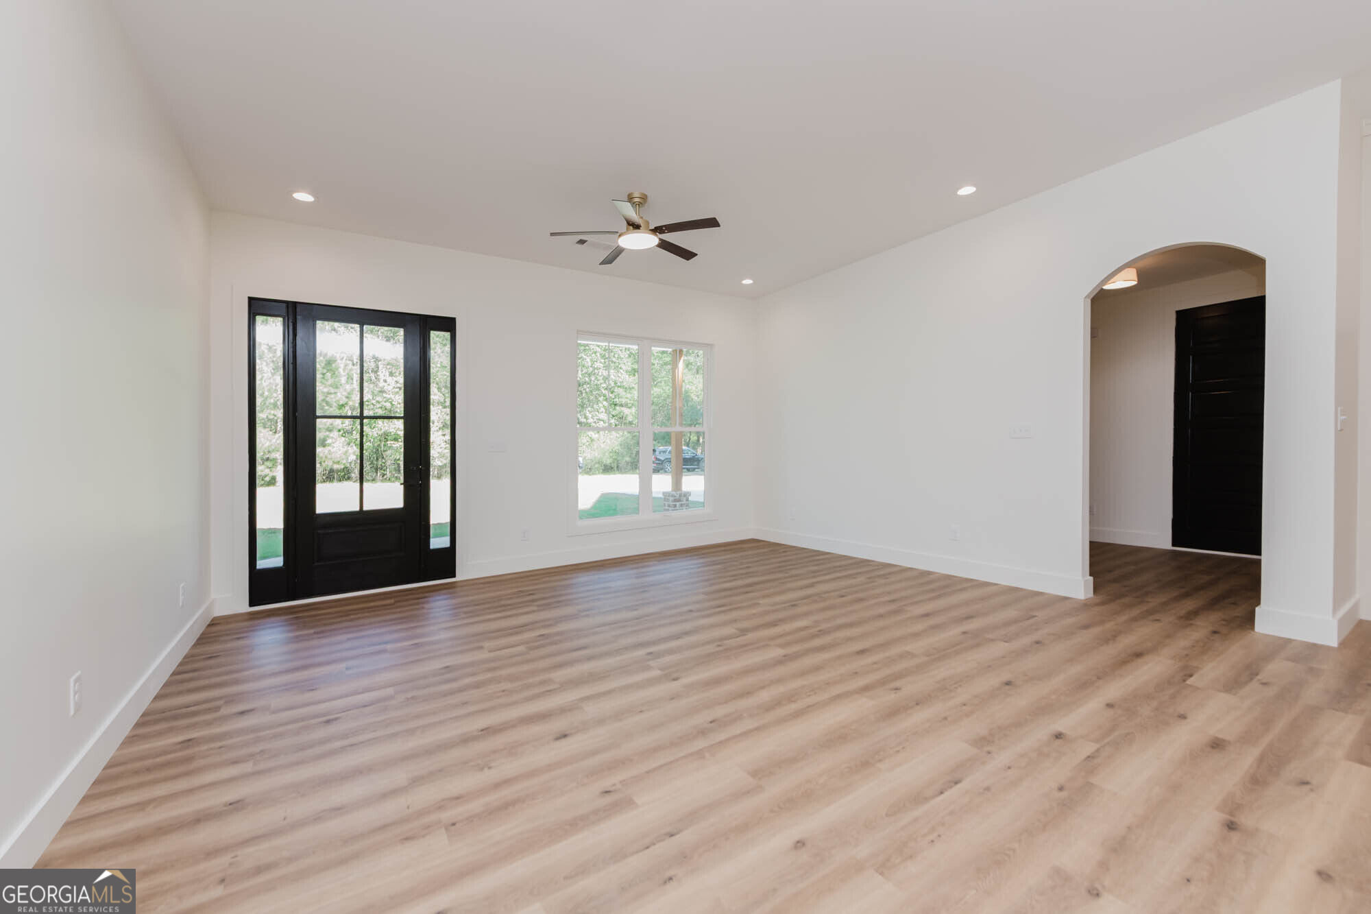
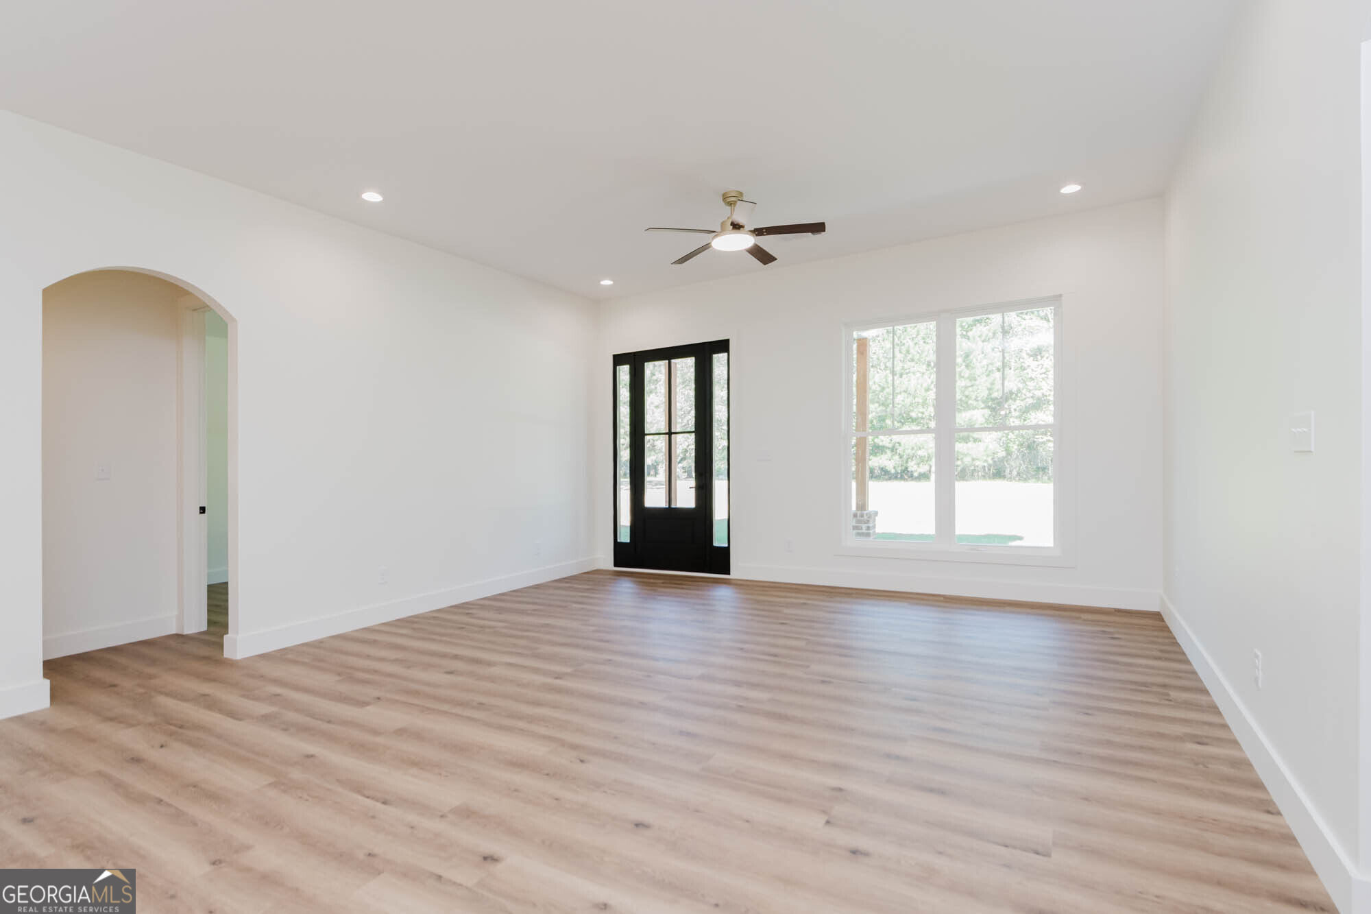
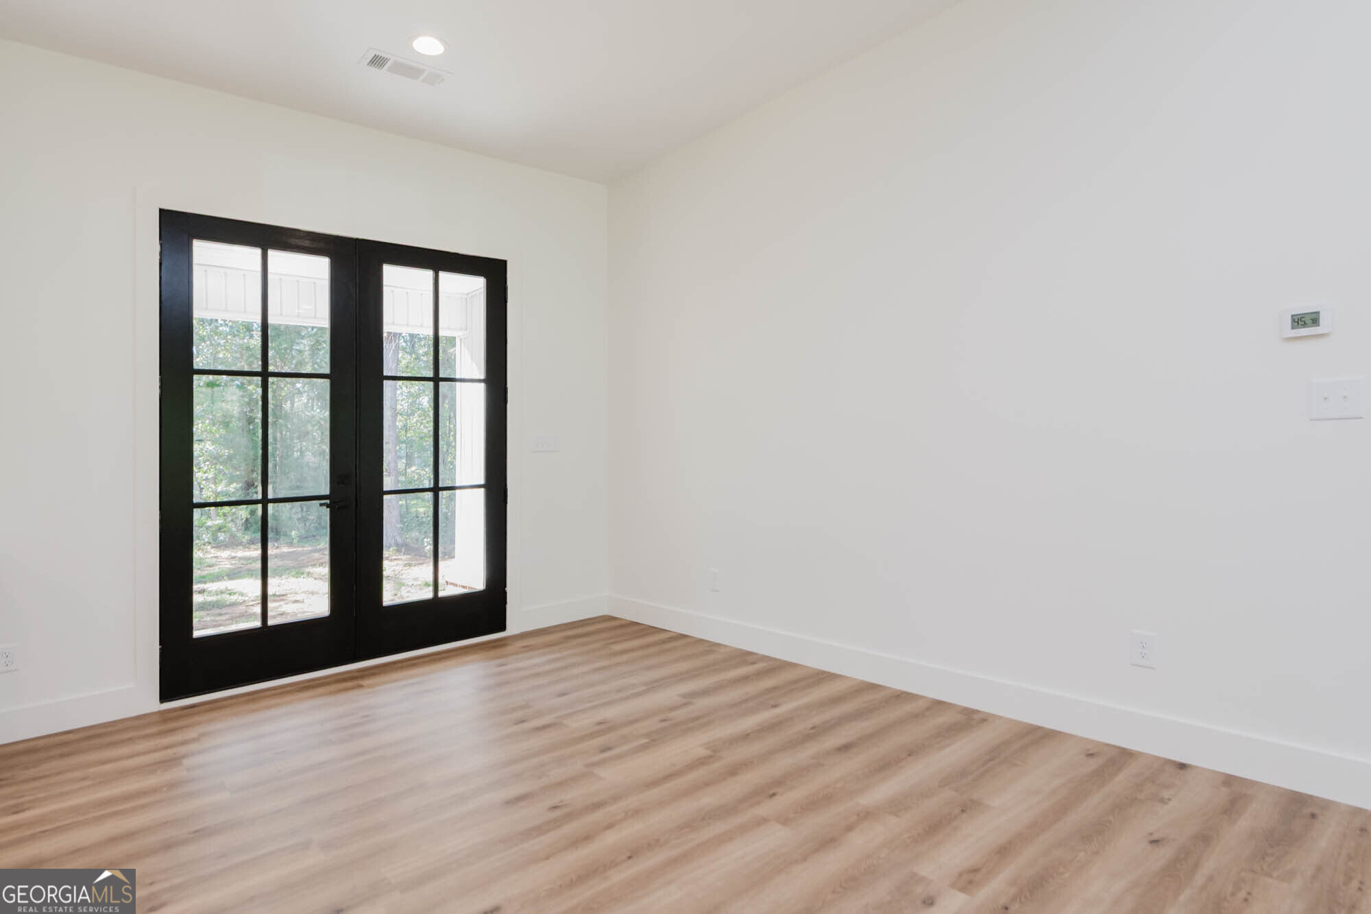

Description
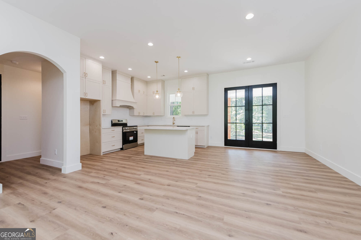
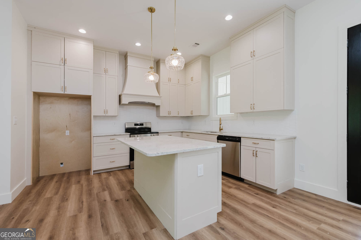
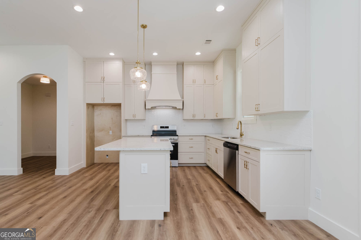
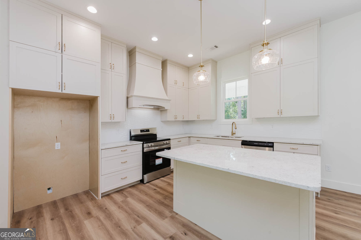
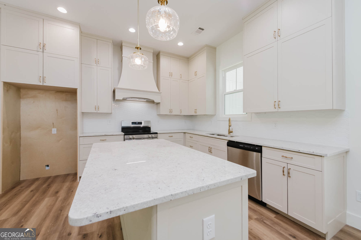
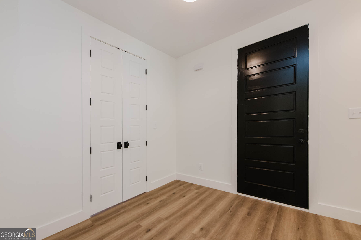
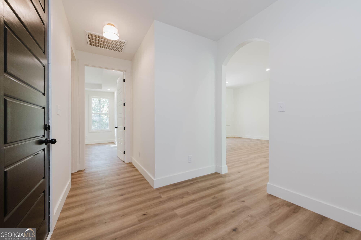
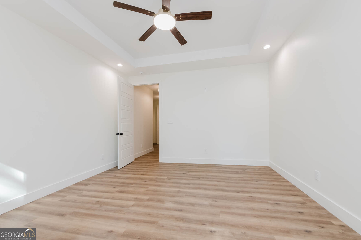
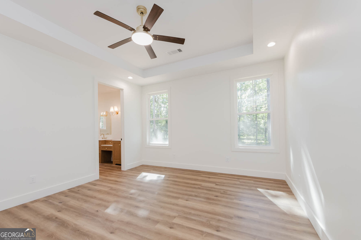
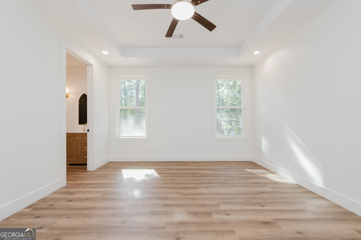
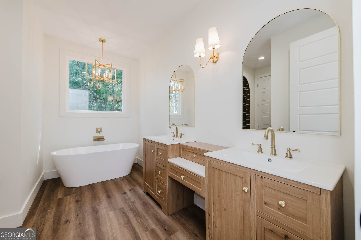
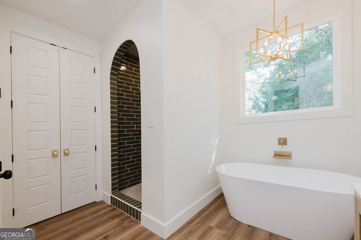
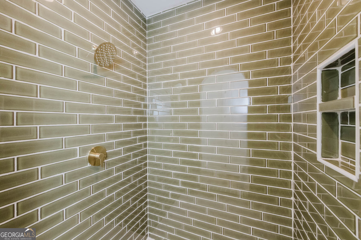
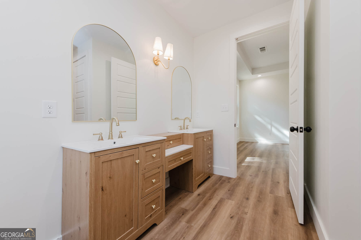
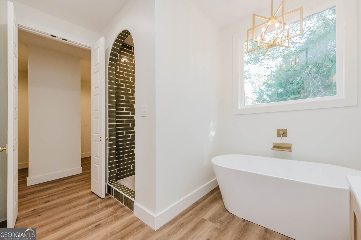
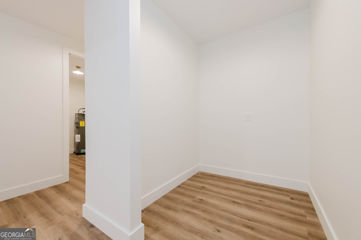
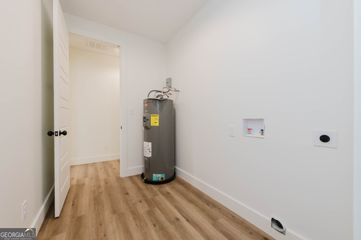
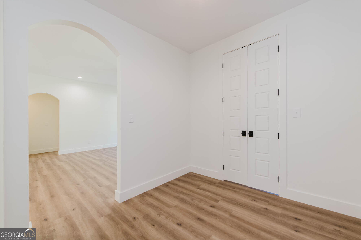
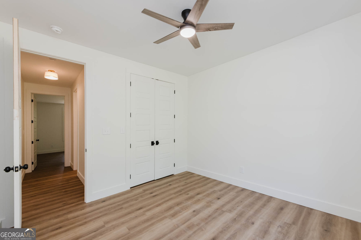
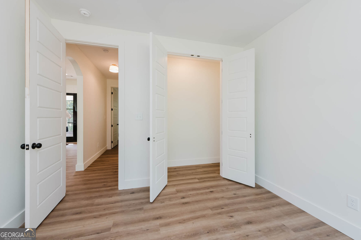
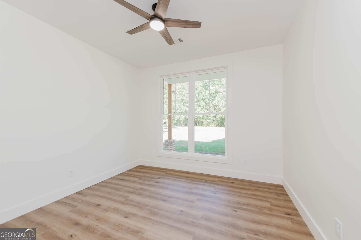
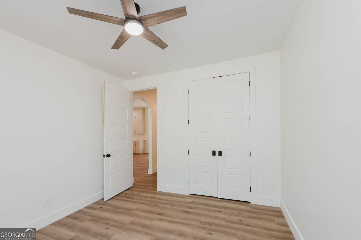
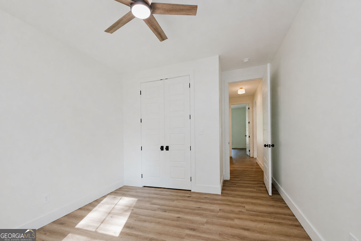
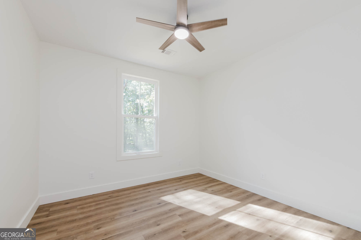
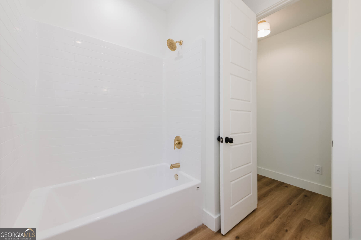
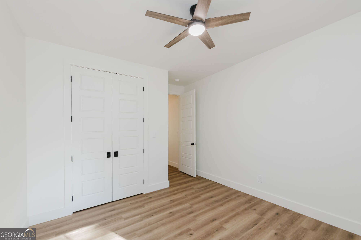
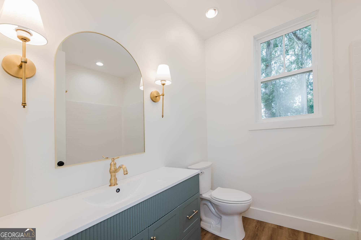
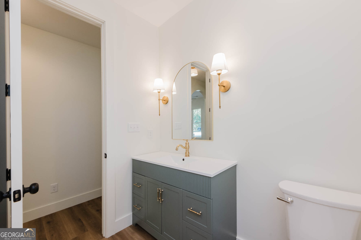
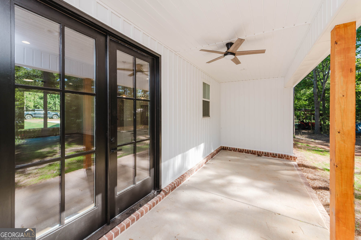
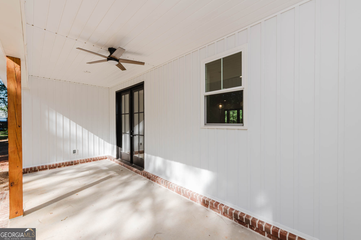
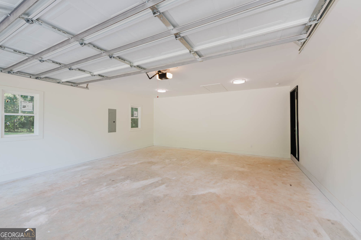
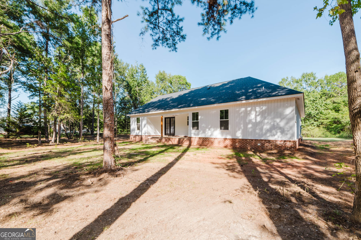
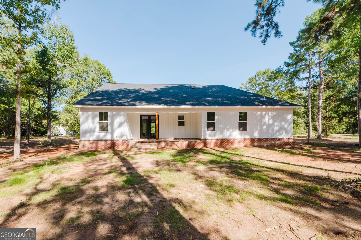
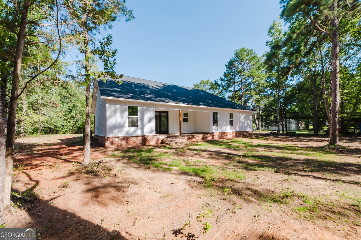
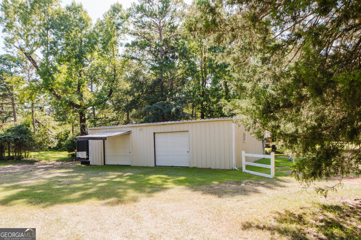
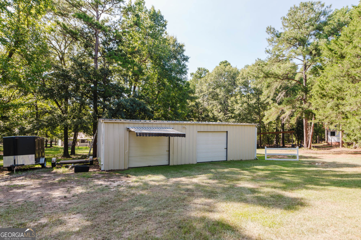
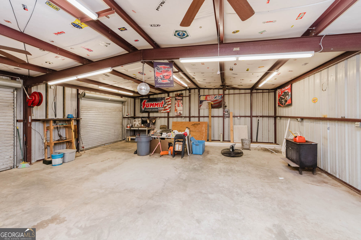
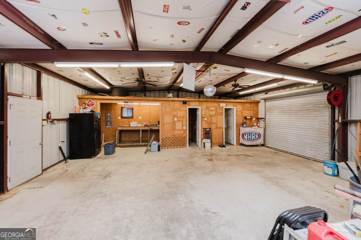
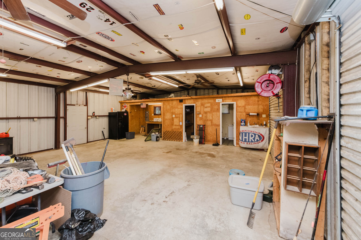
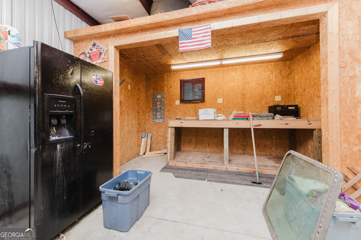
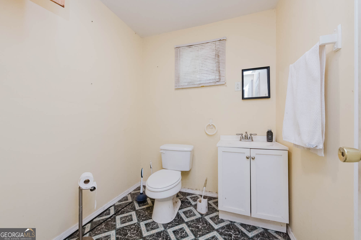
Welcome to 20 Peri Dr in Hawkinsville! This beautiful custom home offers 1,825 square feet of thoughtfully designed living space, featuring 3 bedrooms, 2 bathrooms, 9-foot ceilings, and 8-foot doors throughout. Situated on a spacious 1.14-acre lot, this property offers the perfect combination of modern construction, comfortable living, and room to enjoy. One of the standout features is the impressive 40' x 30' detached shop, which is fully wired and plumbed, providing endless possibilities for a workshop, business, hobby space, storage, or additional recreational area. Whether you're looking for room to work on projects, store equipment, or simply need more space, this shop is a rare and valuable feature. Inside, the home offers an open and inviting layout with the quality and efficiency you expect from new construction. The 9-foot ceilings create an airy, spacious feel, while the custom design provides a comfortable setting for both everyday living and entertaining. If you're looking for a brand-new home with acreage and a shop that offers exceptional flexibility, 20 Peri Dr is one you won't want to miss! $2,500 lender credit with preferred lender. If using Google Maps (32.2864008, -83.4988356)
Details
| MLS # | 10830527 |
|---|---|
| Listing Type | For Sale |
| Style | House |
| Sub-Type | Resale |
| Status | Active |
| Year | 2026 |
| Days On Site | 48 |
| Listing Provided By | Fickling & Company | Colton McKinney |
Features
| Bed(s) | 3 |
|---|---|
| Bath(s) | 2 Total |
| SQ Feet | 1,825 |
| Story(s) | 1 |
| Acreage | 1.14 |
Interior
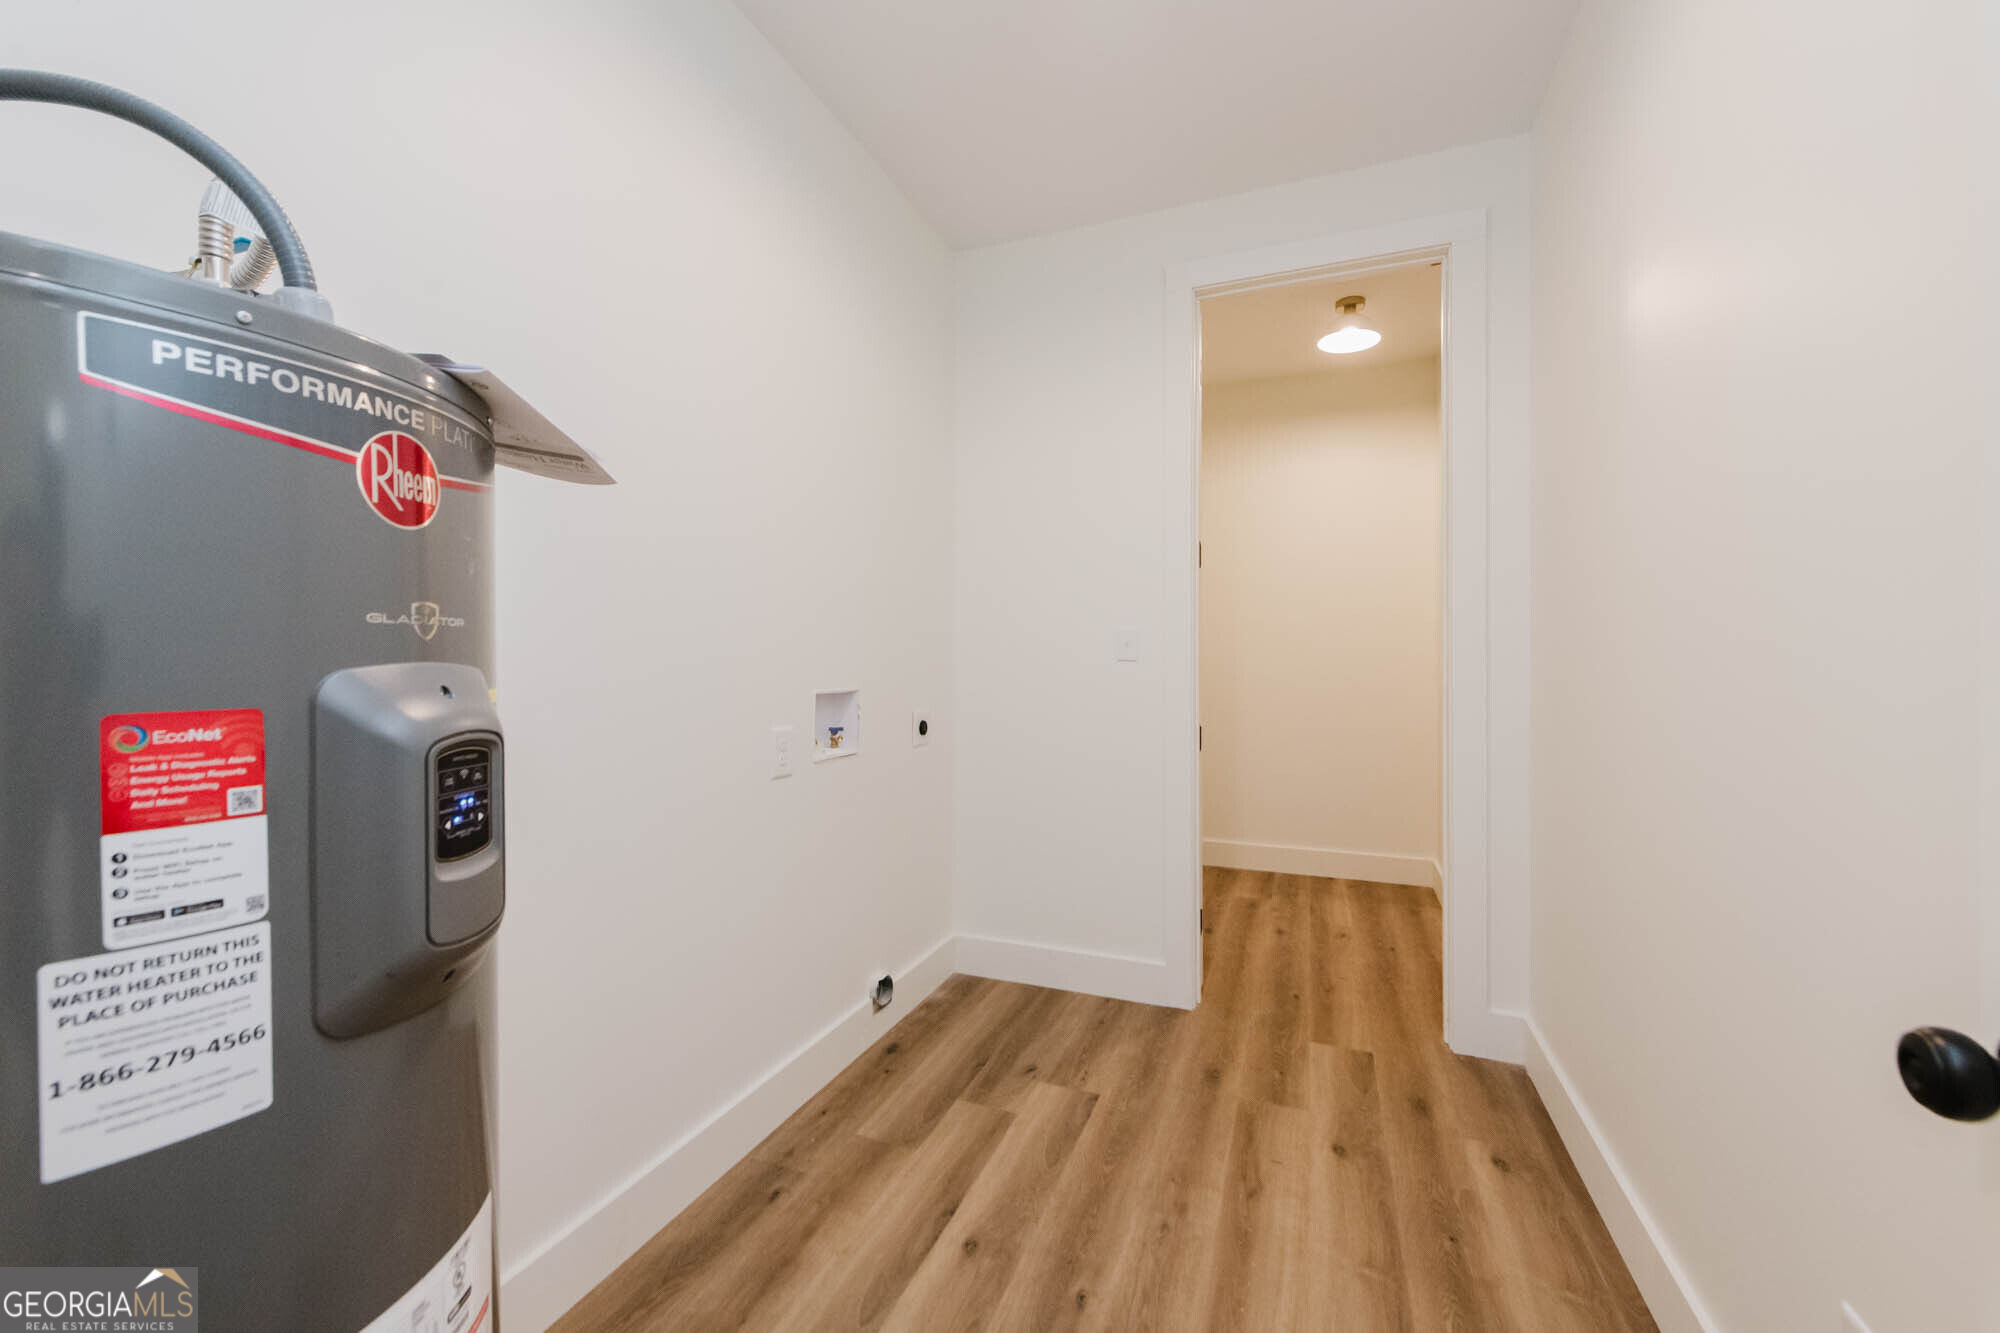
| Appliances | Cooktop, Dishwasher, Electric Water Heater, Range |
|---|---|
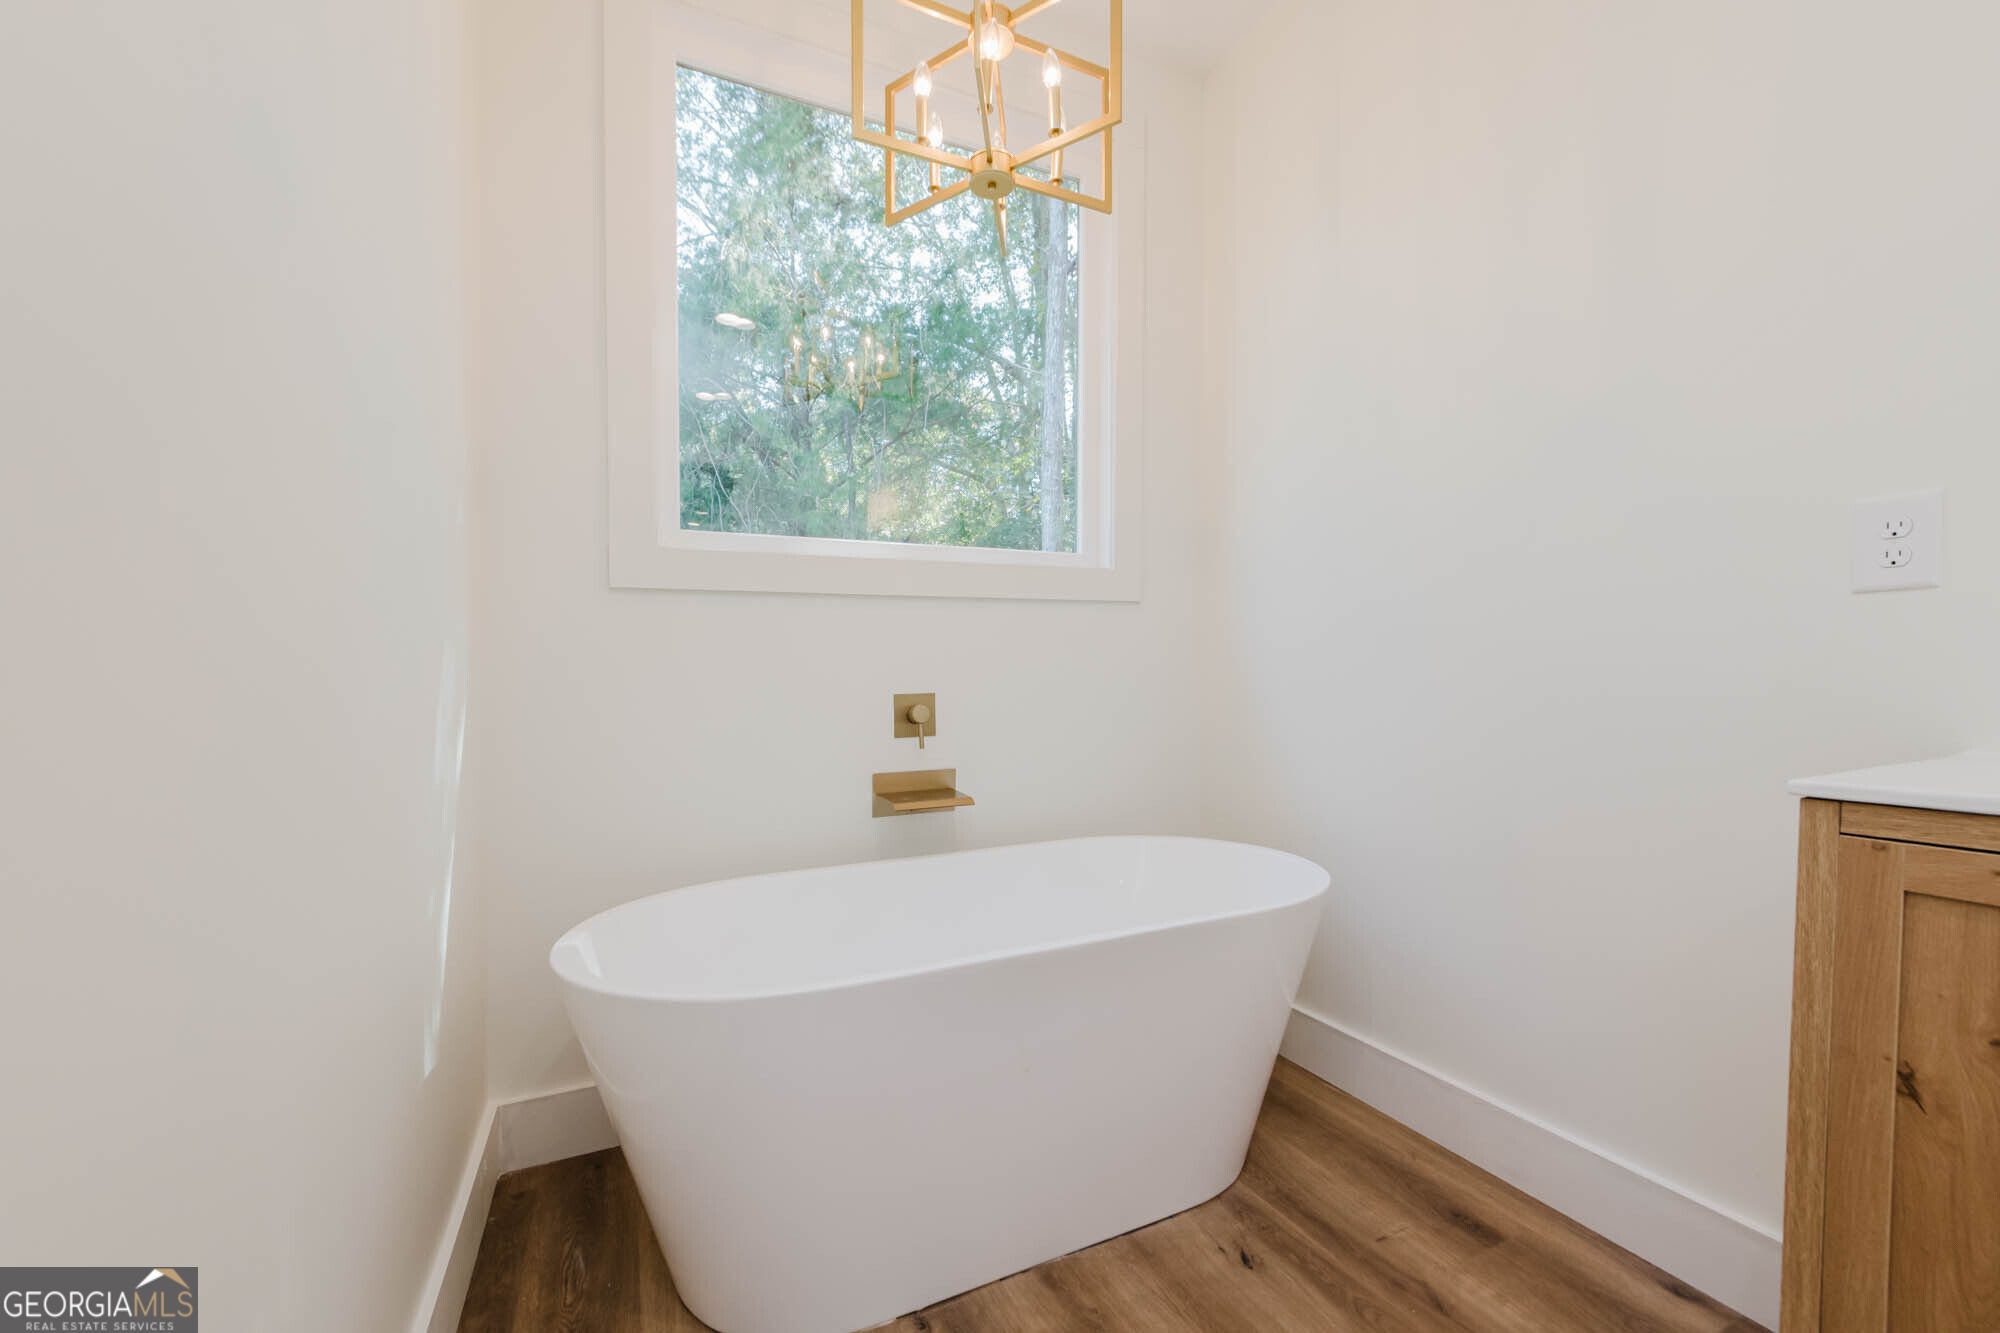
| Interior Features | Double Vanity, High Ceilings, Master On Main Level, Soaking Tub, Split Bedroom Plan, Walk-In Closet(s) |
| Cooling | Central Air, Electric |
| Cooling Yes / No | Yes |
| Heating | Central, Electric |
| Heating Yes / No | Yes |
| Fireplace Yes / No | No |
| Fireplaces Total | 0 |
| Laundry Features | Laundry Closet |
Exterior
| Lot Features | None |
|---|---|
| Construction Materials | Vinyl Siding |
| Roof | Composition |
Parking
| Attached Garage Yes / No | No |
|---|---|
| Garage Yes / No | Yes |
| Parking Features | Garage, Parking Pad, Garage Door Opener |
| Open Parking Yes / No | Yes |
Utilities
| Utilities | Electricity Available |
|---|---|
| Sewer | Septic Tank |
Taxes
| Tax Annual Amount | 269.33 |
|---|---|
| Tax Year | 2025 |
Location
| Community Features | None |
|---|
Area Information
| State | GA |
|---|---|
| County | Pulaski |
| City | Hawkinsville |
| Zip Code | 31036 |
| Area | Pulaski |
| Community Name | Jones |
| School District | Hawkinsville |
| Elementary School | Pulaski |
| High School | Hawkinsville |
| Listing VS Median (in Jones) | |
Price: $350,000 low | high Med: $450,000 sqft: 1,825 low | high Med: 1,152 $ / sqft: $192 low | high Med: $391 On site: 48 low | high Med: 190 | |
Market Activity 31036
Request a showing
Request a showing
Contact
Learn More About This Property

| Open House |
|---|
| In-Person 10/09 4:00 PM - 6:00 PM |
| In-Person 10/10 10:00 AM - 12:00 PM |
| In-Person 10/11 2:00 PM - 4:00 PM |
| State | GA |
|---|---|
| County | Pulaski |
| City | Hawkinsville |
| Zip Code | 31036 |
| Area | Pulaski |
| Community Name | Jones |
| School District | Hawkinsville |
| Elementary School | Pulaski |
| High School | Hawkinsville |
| Listing VS Median (in Jones) | |
Price: $350,000 low | high Med: $450,000 sqft: 1,825 low | high Med: 1,152 $ / sqft: $192 low | high Med: $391 On site: 48 low | high Med: 190 | |