
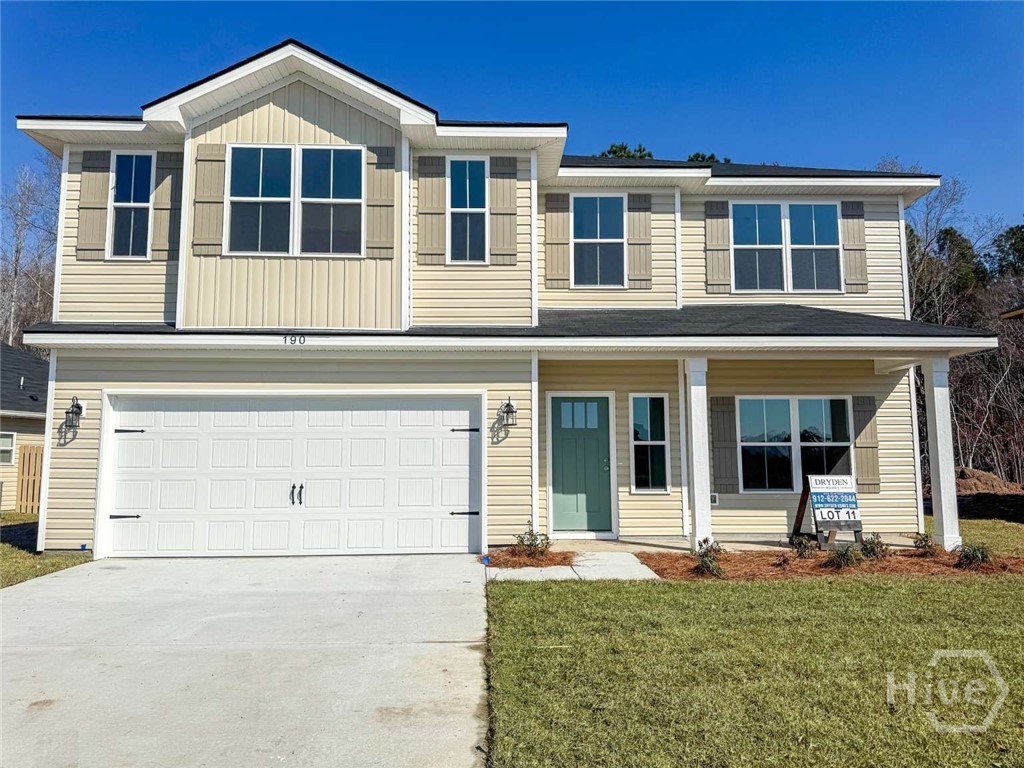
190 Providence Loop,Hinesville, GA 31313
Hinesville, GA 31313

Description
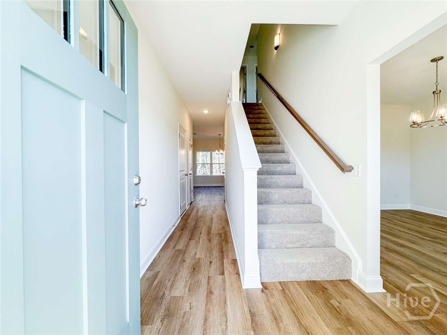
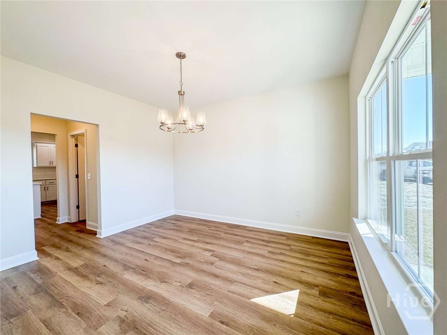
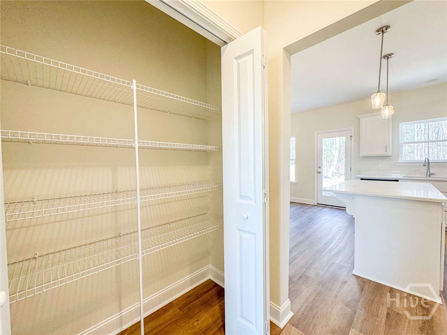
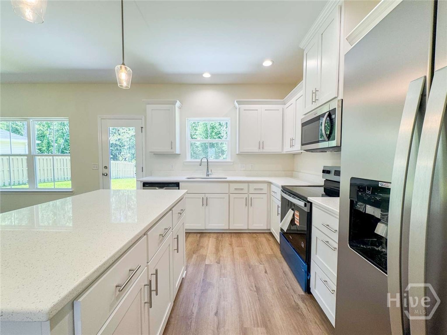
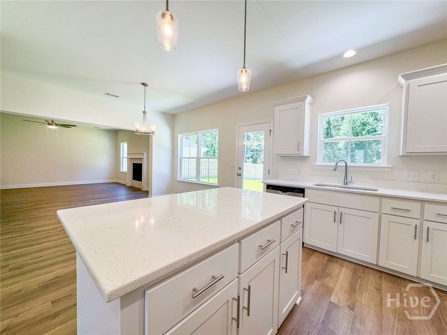
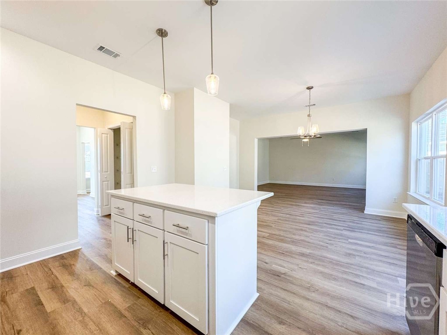
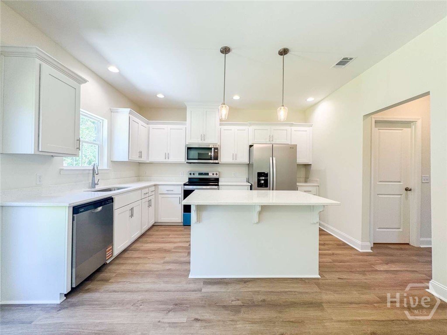
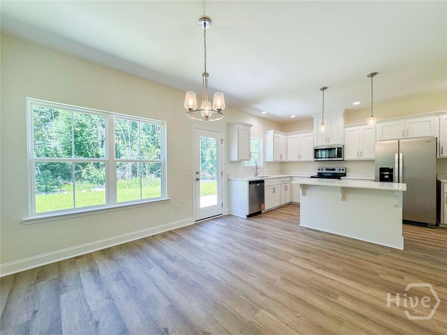
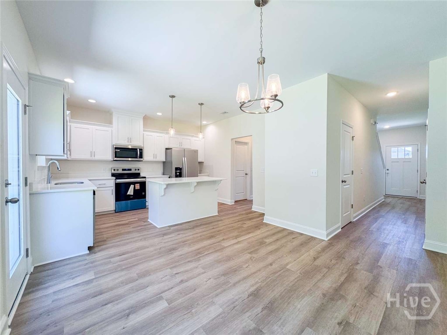
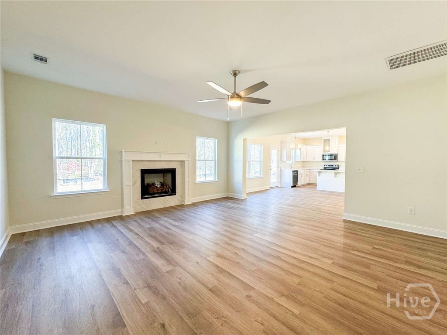
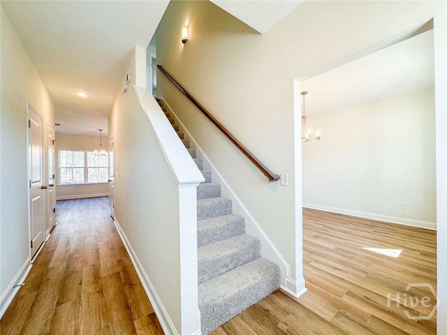
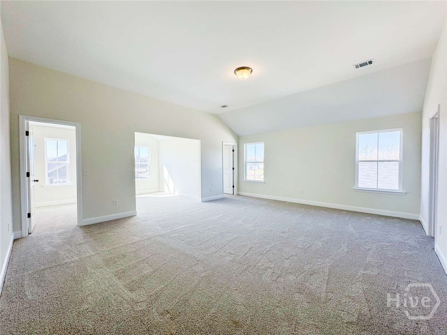
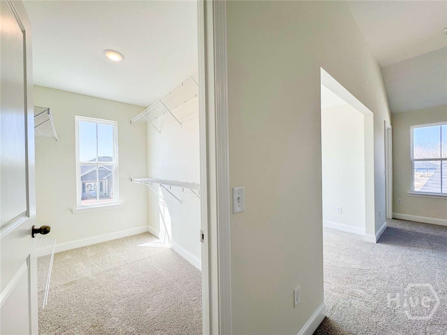
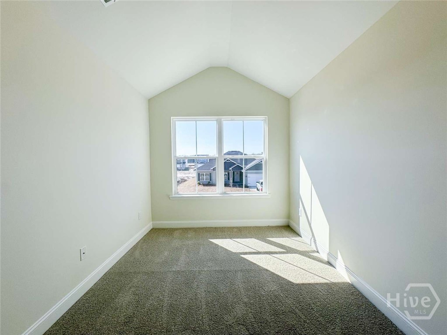
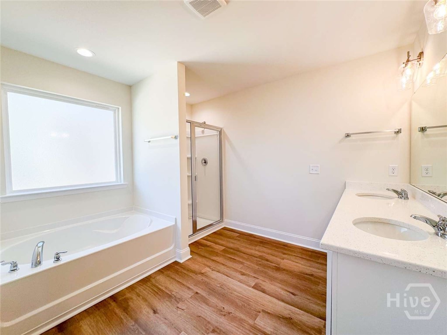
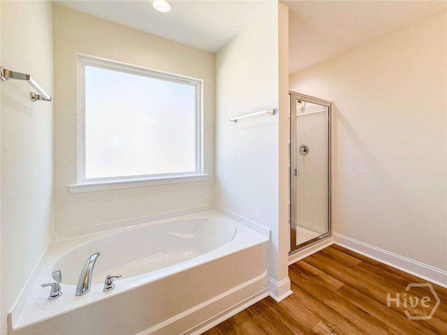
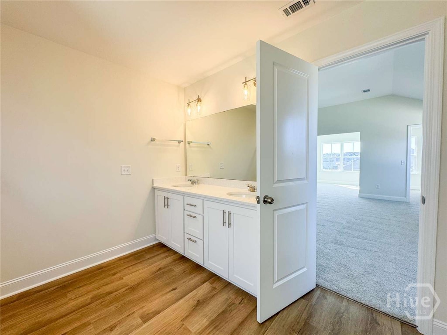
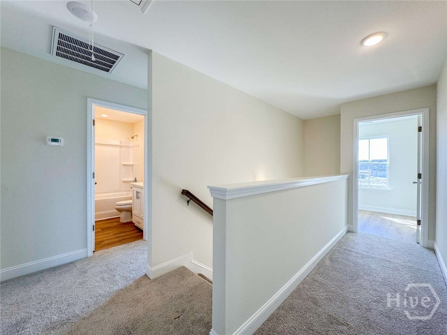
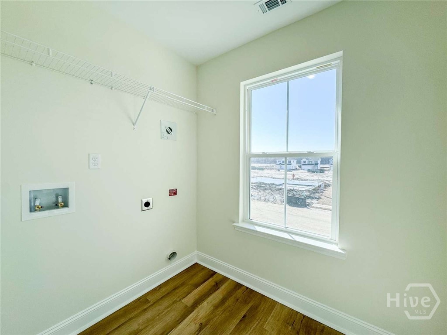
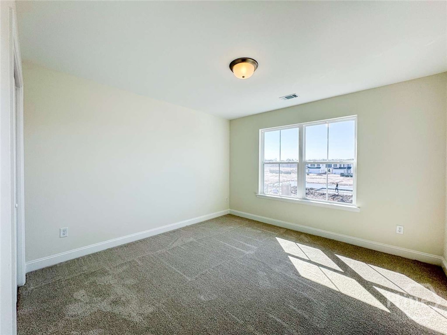
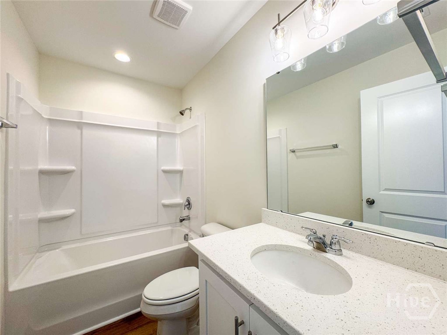
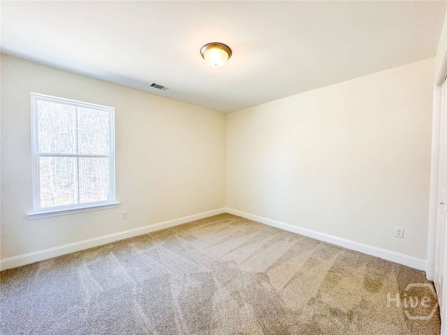
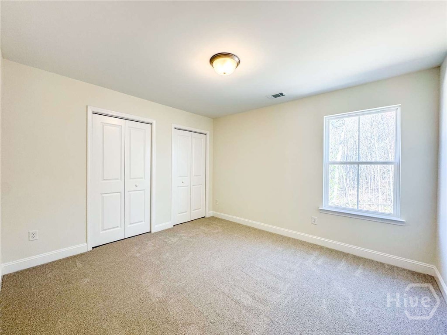
Welcome home to a stunning 4-bedroom Ivey 2 plan. Enjoy a prime location near area schools, new shopping & dining, and minutes from Ft. Stewart. From the foyer, step into the formal dining room with direct access to the walk-in pantry & kitchen. The gorgeous kitchen shines with quartz counters on both the perimeter and island. From the breakfast room, head out to the patio or relax in the spacious family room complete with a cozy fireplace. The patio overlooks a sodded, irrigated backyard- perfect for outdoor entertaining. Plank flooring flows throughout the first-floor living areas. Upstairs offers 3 bedrooms, a hall bath, a nicely-sized laundry room, and the primary suite. The primary bedroom includes a vaulted ceiling plus a sitting area framed by dual walk-in closets. The private bath features a dual vanity, soaking tub & separate shower.
Details
| MLS # | SA347649 |
|---|---|
| Listing Type | For Sale |
| Style | House |
| HOA Dues | $35 |
| Sub-Type | New Construction |
| Status | Pending |
| Year | 2026 |
| Days On Site | 213 |
| Listing Provided By | Clickit Realty | Susan H. Ayers |
Features
| Bed(s) | 4 |
|---|---|
| Bath(s) | 3 Total |
| SQ Feet | 2,570 |
| Garage | 2 |
| Story(s) | 2 |
| Acreage | 0.16 |
Interior
| Interior Features | Breakfast Area, Double Vanity, Entrance Foyer, Garden Tub/Roman Tub, Kitchen Island, Primary Suite, Pantry, Pull Down Attic Stairs, Separate Shower, Upper Level Primary, Vaulted Ceiling(s) |
|---|---|
| Heating Yes / No | Yes |
| Cooling Yes / No | Yes |
| Cooling | Central Air, Electric |
| Fireplace Features | Family Room, Gas |
| Fireplaces Total | 1 |
| Fireplace Yes / No | Yes |
| Laundry Features | In Hall, Laundry Room, Upper Level |
| Rooms Total | 0 |
Exterior
| Roof | Composition, Ridge Vents |
|---|---|
| Foundation Details | Slab |
| Lot Features | Corner Lot, Level, Sprinkler System |
| Construction Materials | Vinyl Siding |
Parking
| Garage Yes / No | Yes |
|---|---|
| Parking Features | Attached, Garage Door Opener |
Utilities
| Utilities | Underground Utilities |
|---|
Taxes
| Tax Legal Description | Lot 11 Heritage Pointe |
|---|
Area Information
| State | GA |
|---|---|
| County | Liberty |
| City | Hinesville |
| Zip Code | 31313 |
| Community Name | Heritage Pointe |
| Listing VS Median (in Heritage Pointe) | |
Price: $346,800 low | high Med: $232,400 sqft: 2,570 low | high Med: 1,411 $ / sqft: $135 low | high Med: $165 On site: 213 low | high Med: 50 | |
Market Activity 31313
Request a showing
Request a showing
Contact
Learn More About This Property

| State | GA |
|---|---|
| County | Liberty |
| City | Hinesville |
| Zip Code | 31313 |
| Community Name | Heritage Pointe |
| Listing VS Median (in Heritage Pointe) | |
Price: $346,800 low | high Med: $232,400 sqft: 2,570 low | high Med: 1,411 $ / sqft: $135 low | high Med: $165 On site: 213 low | high Med: 50 | |
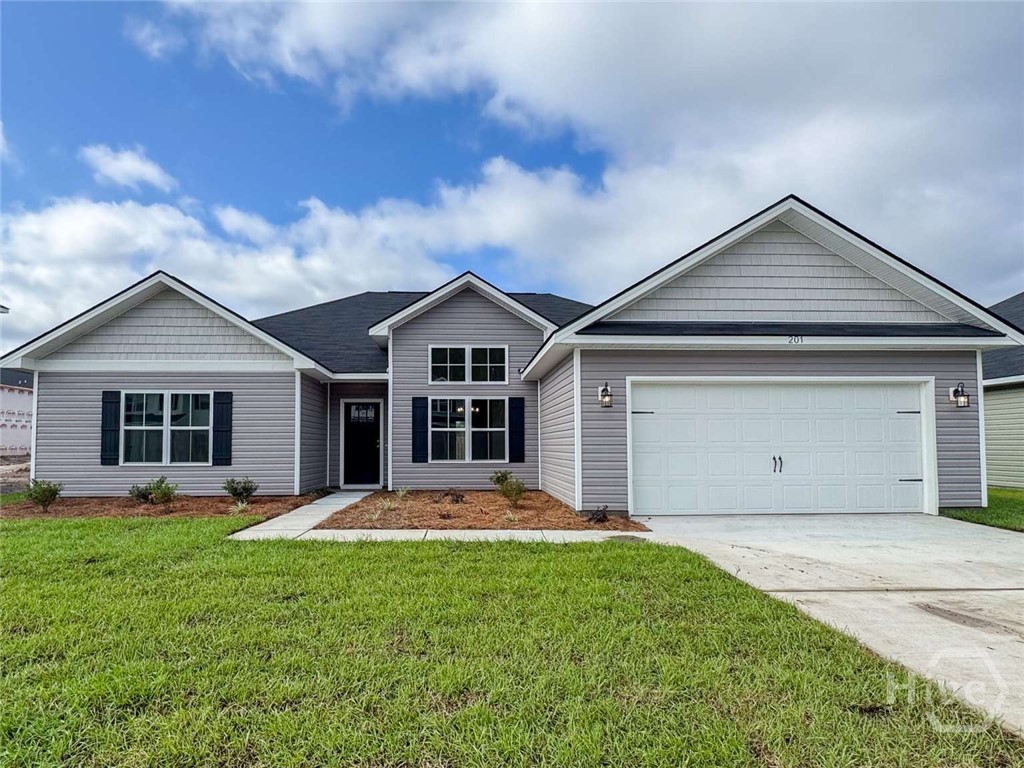 | $312,200201 Providence LoopHinesville, GA 31313 |
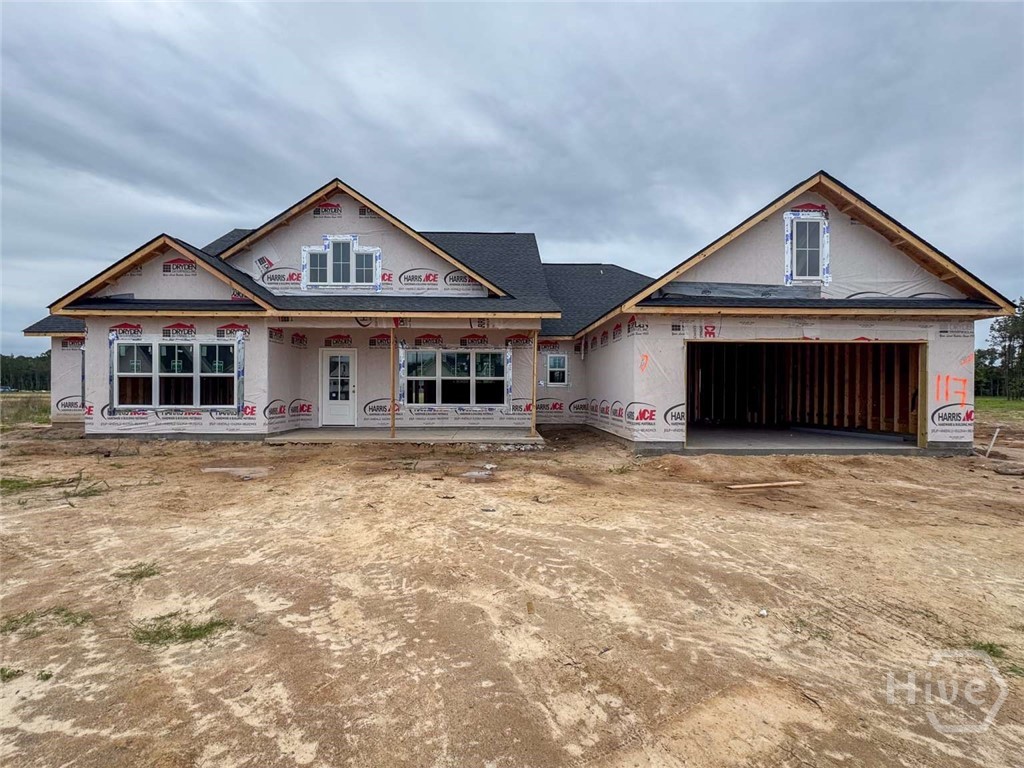 | $403,70071 Carver WayMidway, GA 31320 |
 | $399,300648 Stone CourtMidway, GA 31313 |
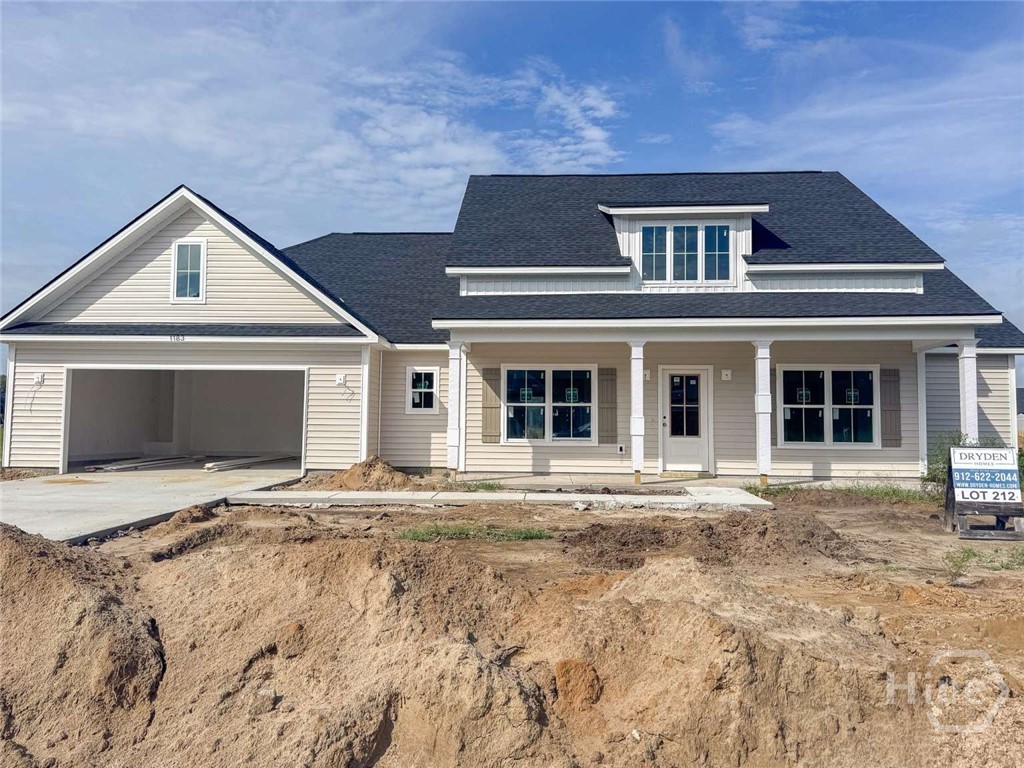 | $399,4001183 Stone CourtMidway, GA 31313 |
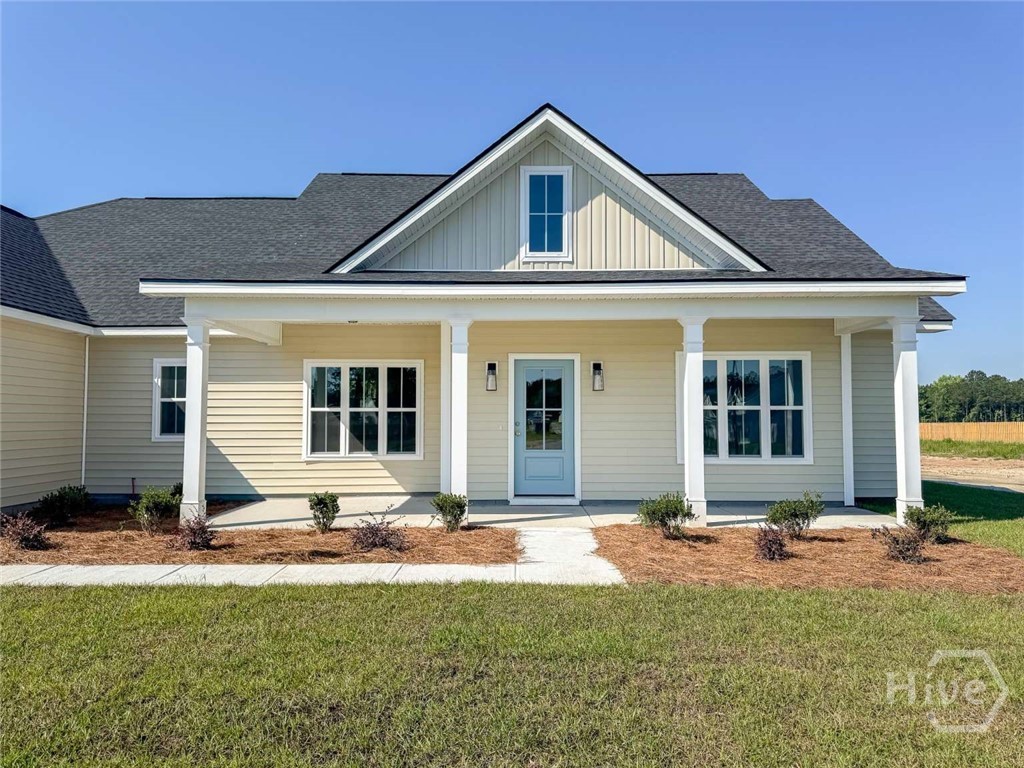 | $371,90017 Carver WayMidway, GA 31320 |