187 Pistachio Lane,Kingsland, GA 31548
Kingsland, GA 31548




Description
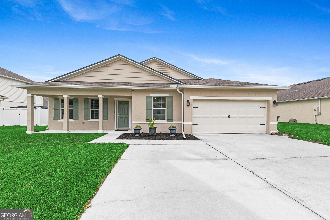
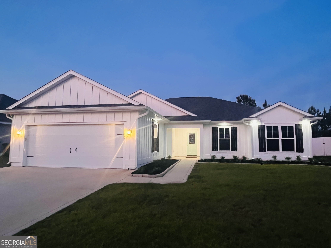
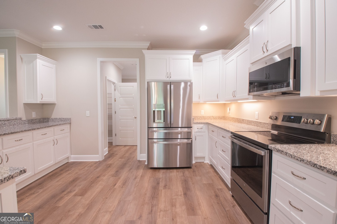
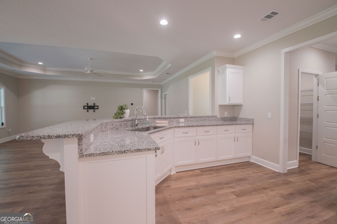
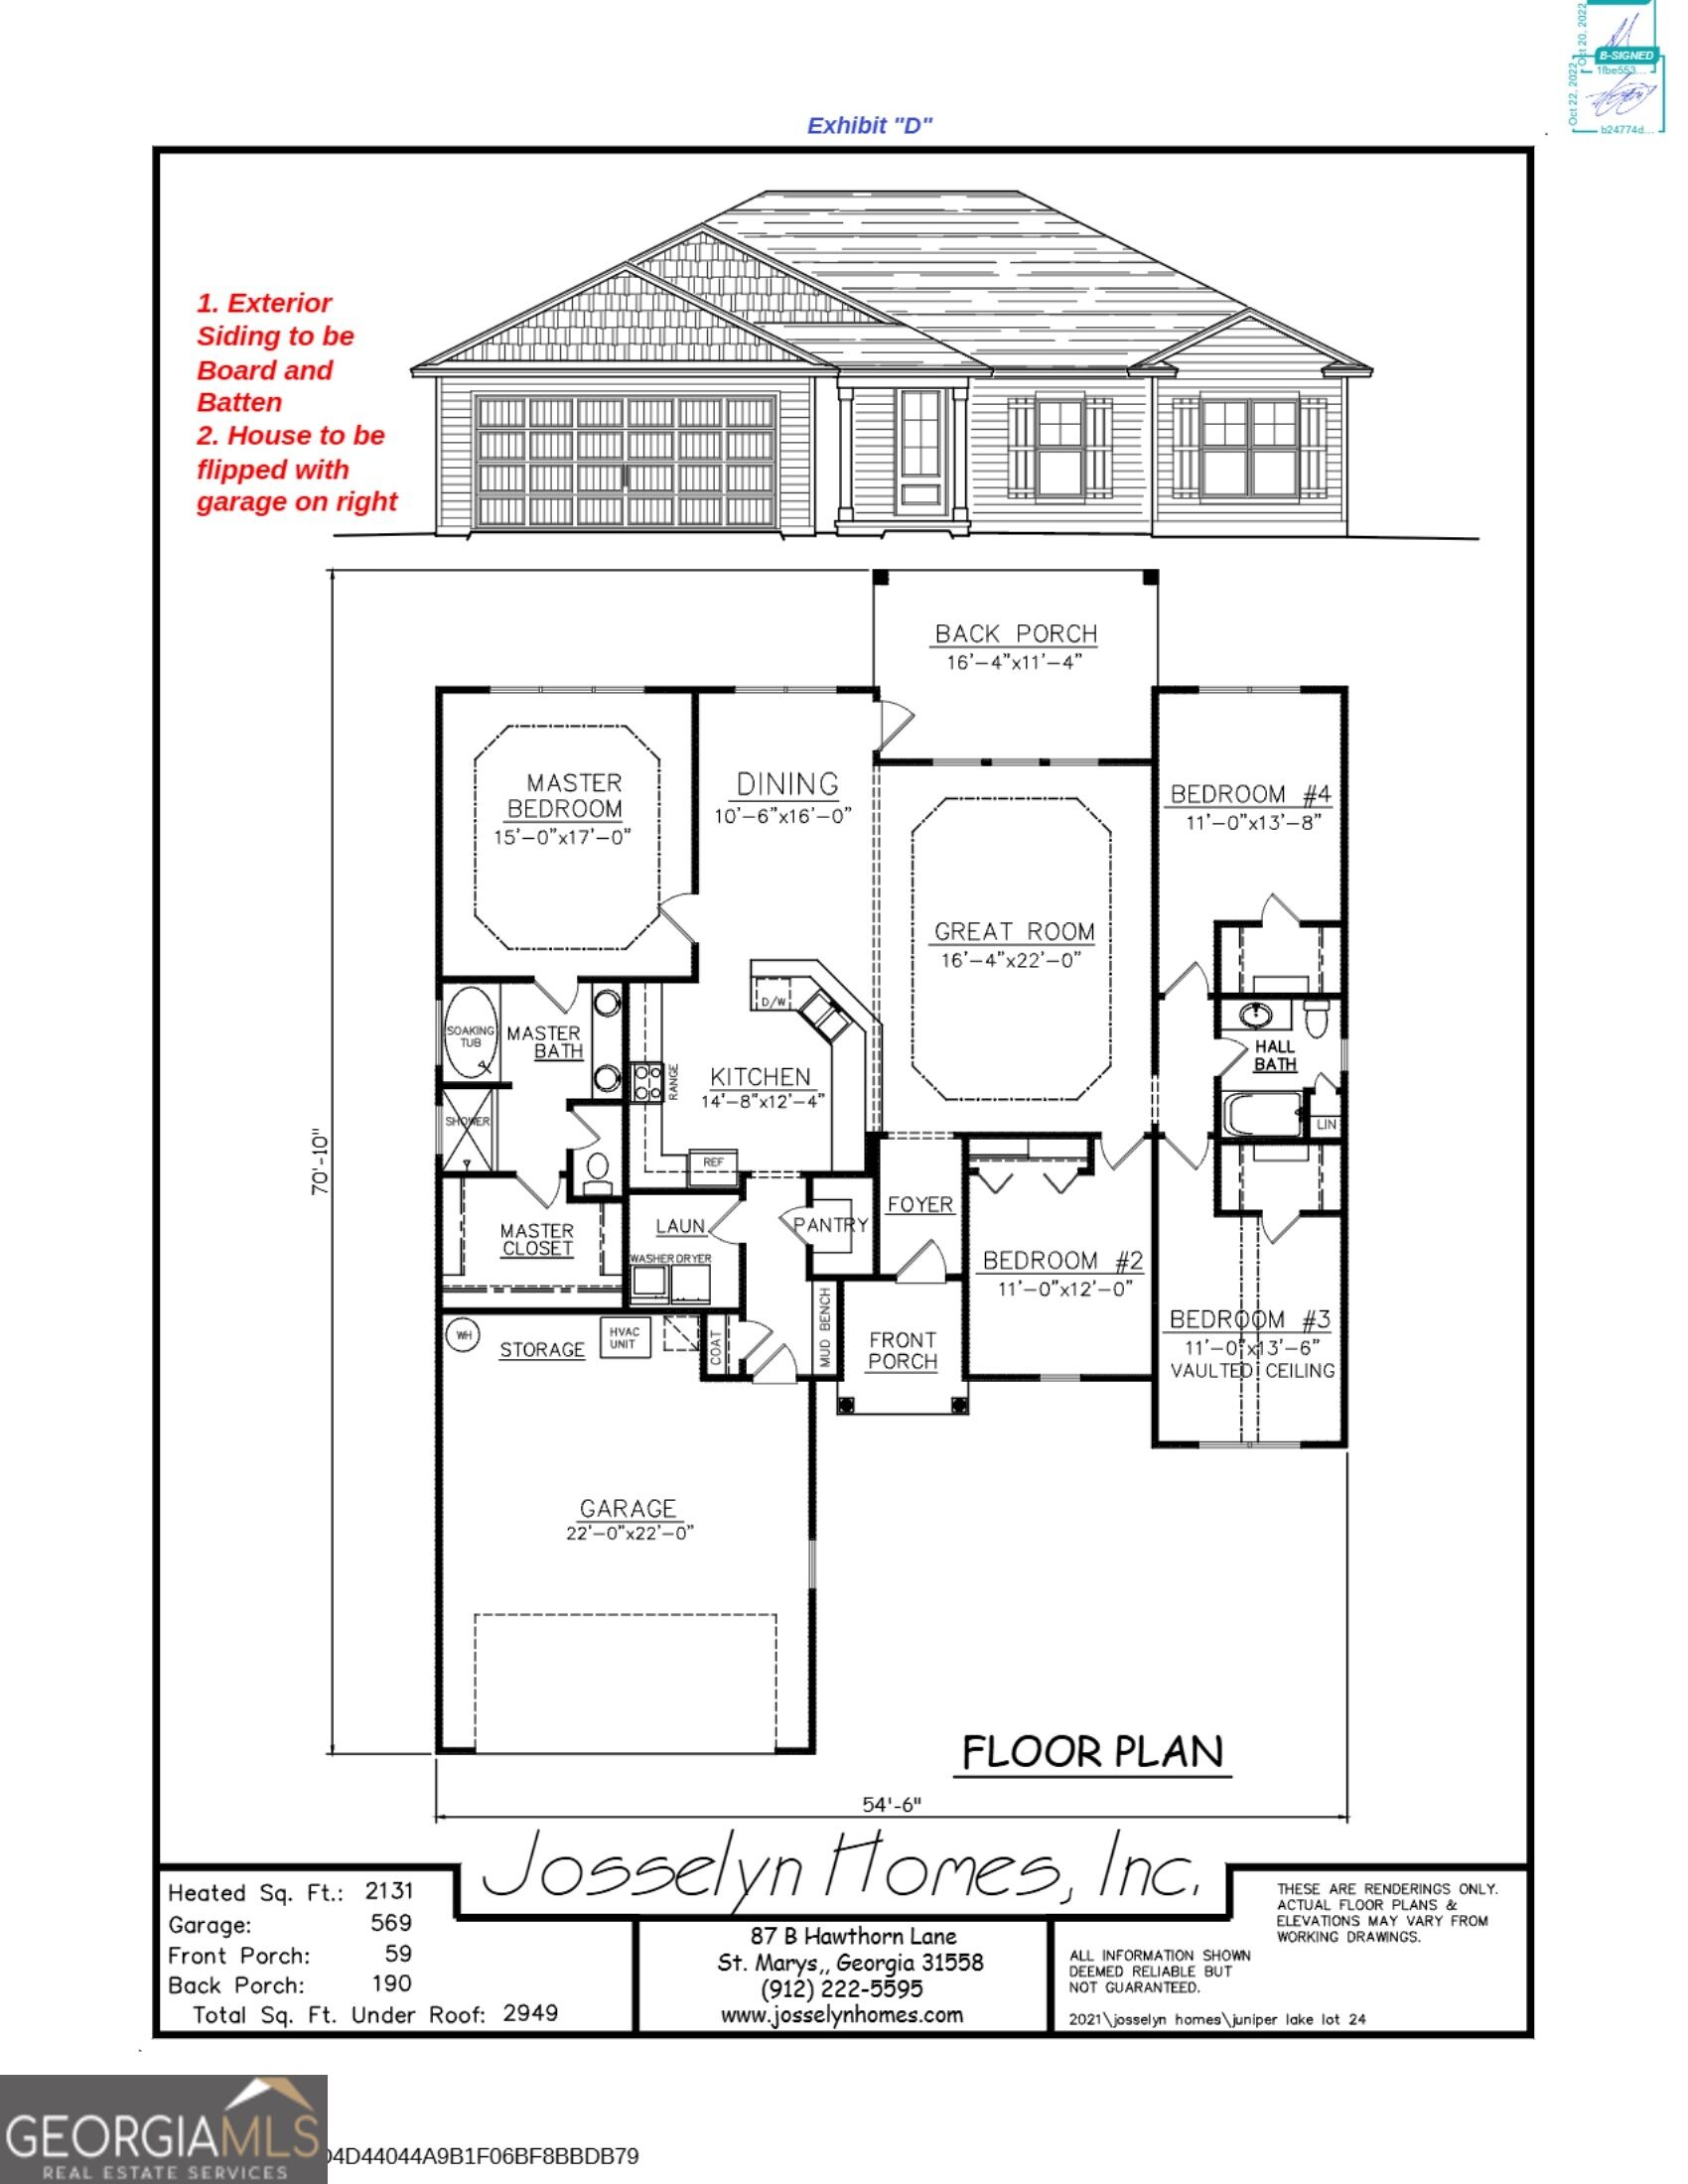
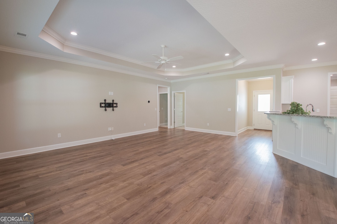
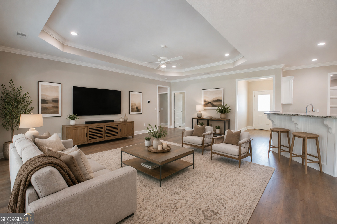
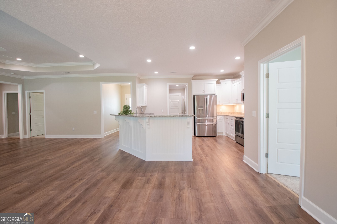
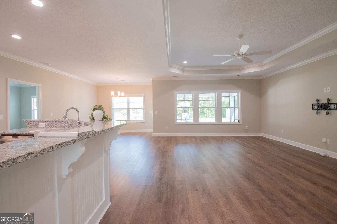
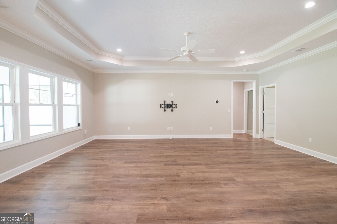
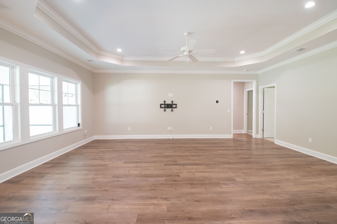
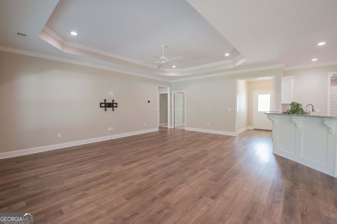
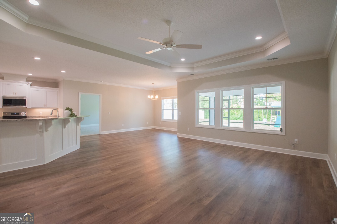
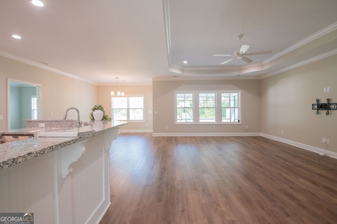
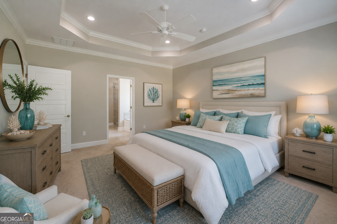
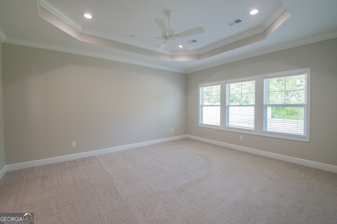
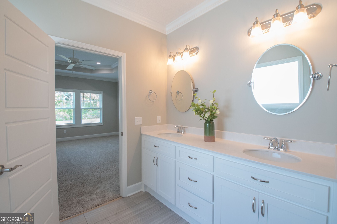
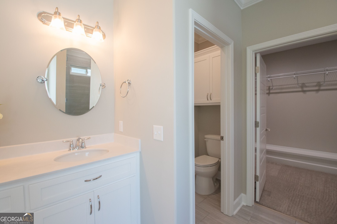
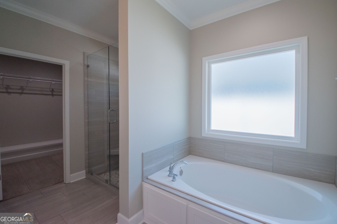
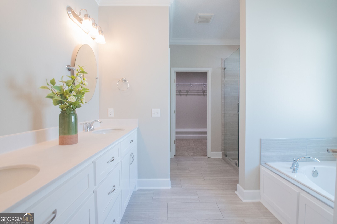
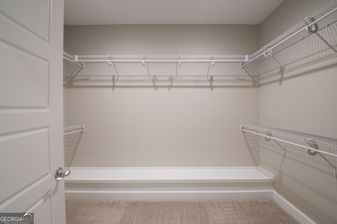
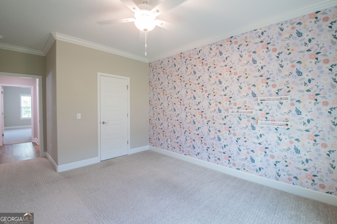
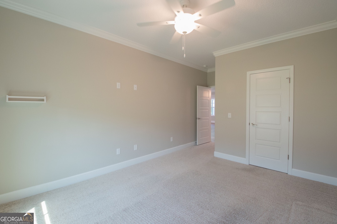
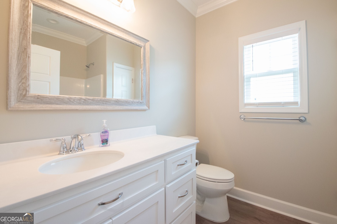
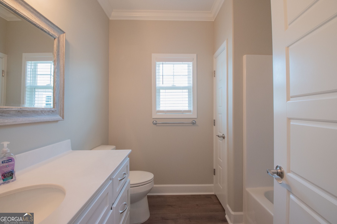
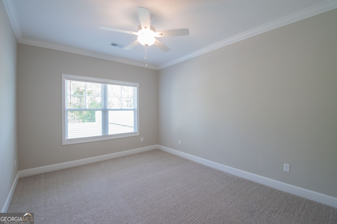
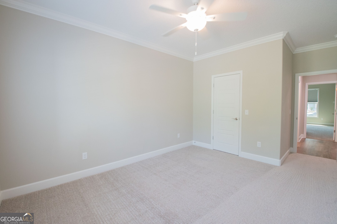
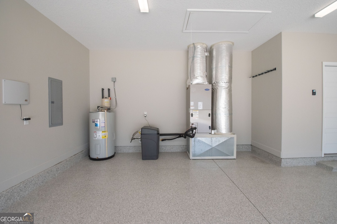
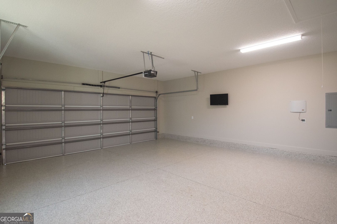
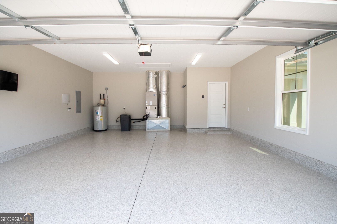
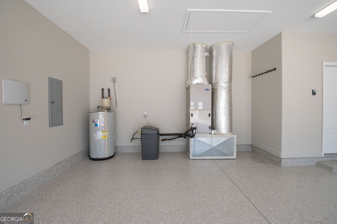
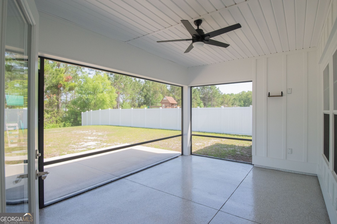
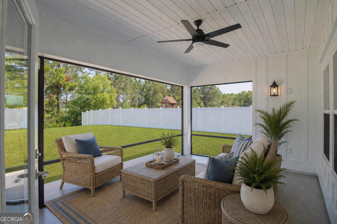
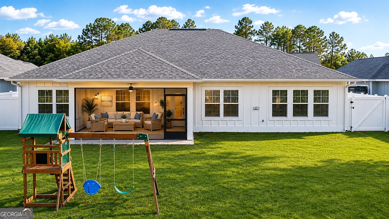
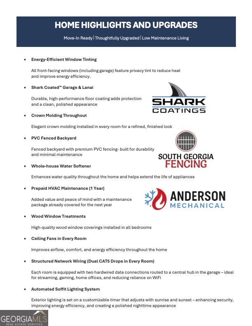
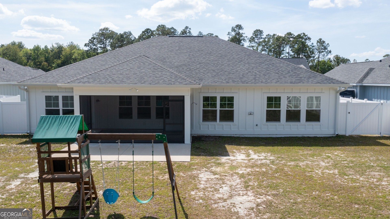
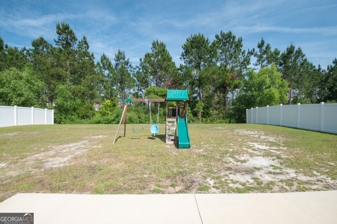
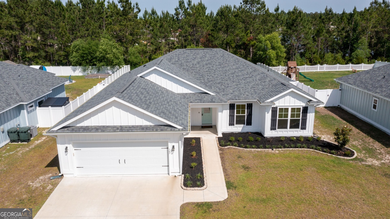
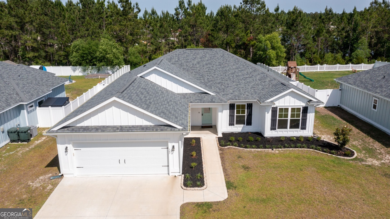
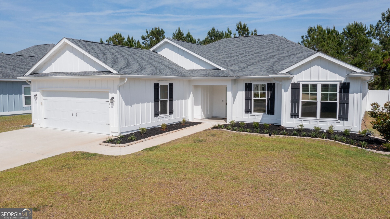
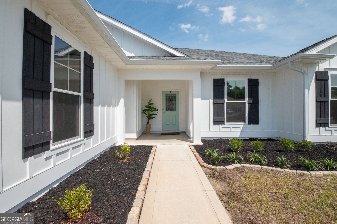
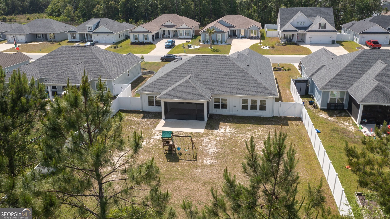
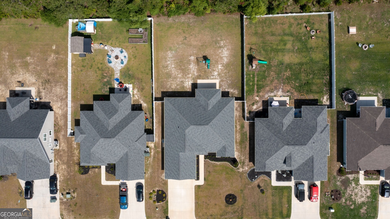
Completed in 2023 and meticulously maintained, this beautiful Josselyn floor plan offers the perfect combination of modern design, thoughtful upgrades, and move-in-ready convenience. With 4 bedrooms, 2 bathrooms, and an open-concept layout, the split-bedroom floor plan provides added privacy for the spacious primary suite. Inside, you'll find 9-foot ceilings, granite countertops, stainless steel appliances, crown molding throughout, and durable EVP flooring in the main living areas. The primary suite features a double vanity, garden tub, separate tiled shower, and a large walk-in closet. This home includes numerous upgrades that set it apart from new construction, including Shark Coating on the garage and screened lanai floors, privacy tint on all front-facing windows for enhanced comfort and energy efficiency, a whole-house water softener, smart home integration features, and a fenced backyard offers privacy and space to enjoy the outdoors. The screened lanai overlooks the private backyard, creating the perfect place to relax, entertain, or enjoy your morning coffee. With no HOA, modern finishes, valuable post-construction upgrades already completed, and a convenient location near parks, playgrounds, shopping, restaurants, and Kings Bay Naval Base, this home offers exceptional value and is truly better than new.
Details
| MLS # | 10760266 |
|---|---|
| Listing Type | For Sale |
| Style | House |
| Sub-Type | Resale |
| Status | Active |
| Year | 2022 |
| Days On Site | 109 |
| Listing Provided By | Military Realty of Kingsbay | Shannan Barsky-Pearce |
Features
| Bed(s) | 4 |
|---|---|
| Bath(s) | 2 Total |
| SQ Feet | 2,184 |
| Story(s) | 1 |
| Acreage | 0.28 |
Interior
| Appliances | Dishwasher, Disposal, Microwave, Range |
|---|---|
| Interior Features | Tray Ceiling(s), High Ceilings, Double Vanity, Soaking Tub, Separate Shower, Tile Bath, Walk-In Closet(s), Master On Main Level, Split Bedroom Plan |
| Cooling | Electric, Ceiling Fan(s), Central Air |
| Cooling Yes / No | Yes |
| Heating | Electric, Central |
| Heating Yes / No | Yes |
| Fireplace Yes / No | No |
| Fireplaces Total | 0 |
| Room Kitchen Features | Country Kitchen, Solid Surface Counters, Walk-in Pantry |
| Room Dining Room Features | Dining Rm/Living Rm Combo |
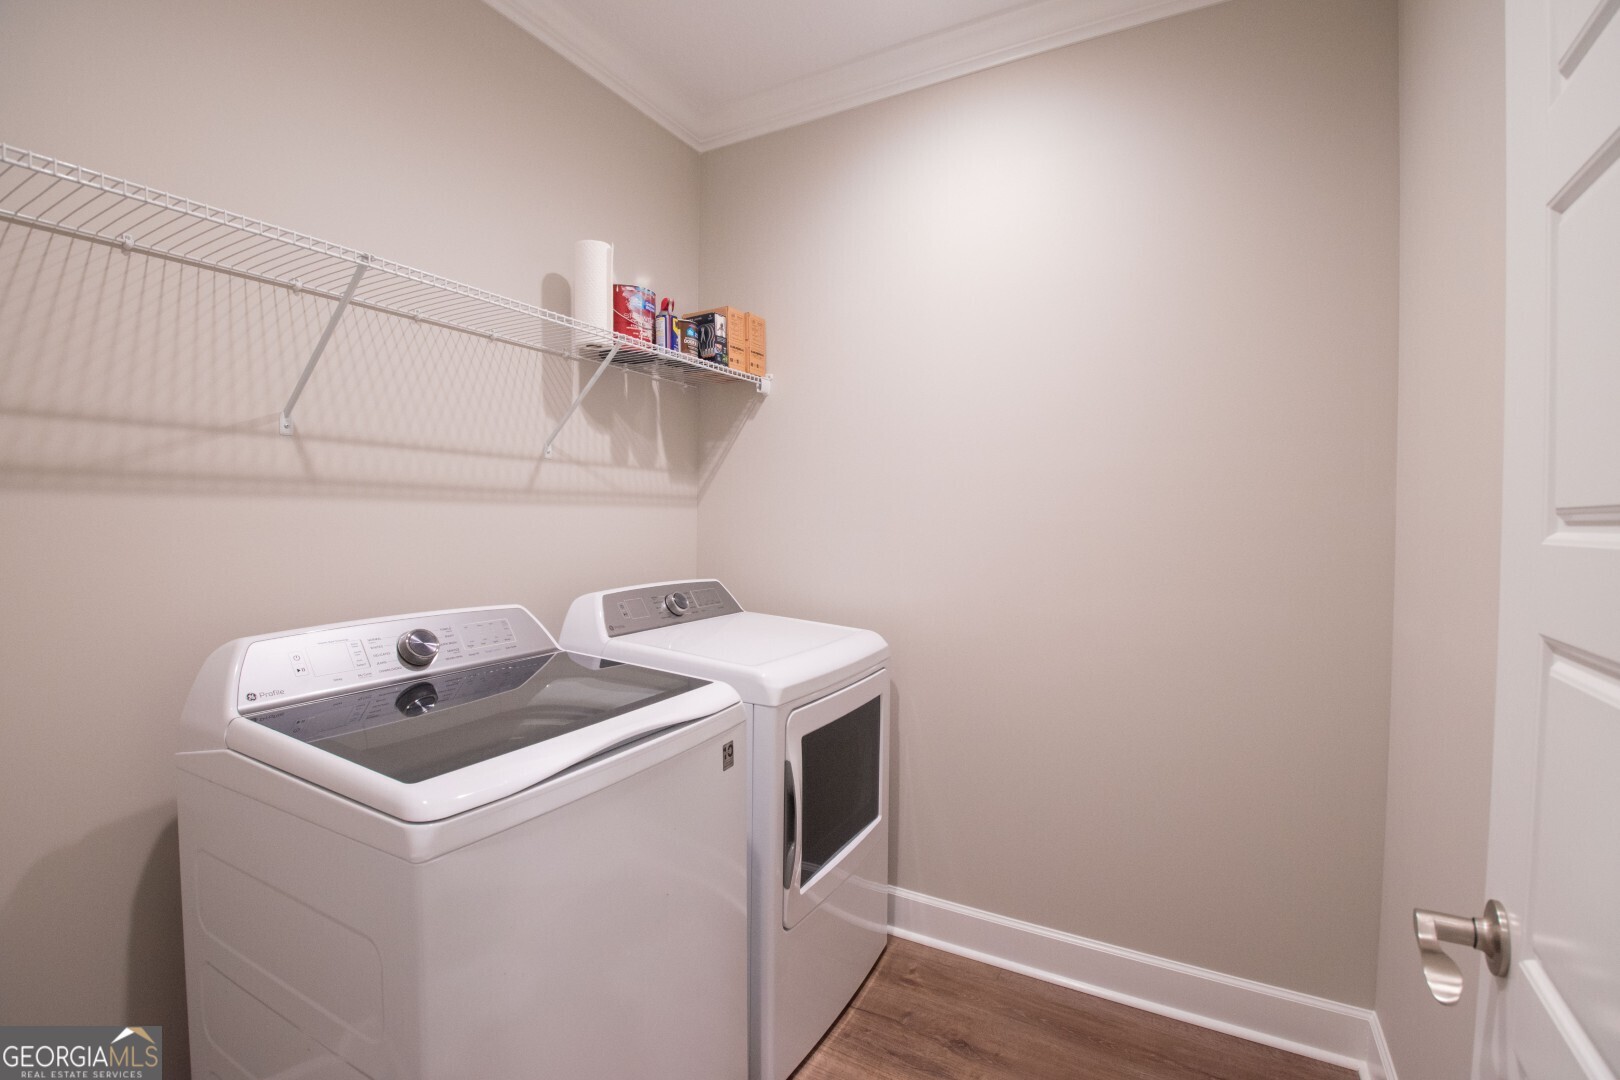
| Laundry Features | Other |
Exterior
| Lot Features | None |
|---|---|
| Construction Materials | Concrete |
| Roof | Composition |
| Foundation Details | Slab |
| Patio And Porch Features | Patio, Porch |
Parking
| Attached Garage Yes / No | Yes |
|---|---|
| Garage Yes / No | Yes |
| Parking Features | Garage, Attached, Kitchen Level, Garage Door Opener |
Utilities
| Utilities | Underground Utilities, Sewer Connected, Electricity Available, High Speed Internet, Phone Available, Water Available |
|---|---|
| Sewer | Public Sewer |
Taxes
| Tax Annual Amount | 5229.75 |
|---|---|
| Tax Year | 25 |
Location
| Community Features | None |
|---|
Area Information
| State | GA |
|---|---|
| County | Camden |
| City | Kingsland |
| Zip Code | 31548 |
| Area | Camden |
| Community Name | Lake Victoria |
| School District | Camden |
| Elementary School | Matilda Harris |
| High School | Camden |
| Listing VS Median (in Lake Victoria) | |
Price: $394,000 low | high Med: $391,750 sqft: 2,184 low | high Med: 2,320 $ / sqft: $180 low | high Med: $170 On site: 109 low | high Med: 99 | |
Market Activity 31548
Request a showing
Request a showing
Contact
Learn More About This Property

| State | GA |
|---|---|
| County | Camden |
| City | Kingsland |
| Zip Code | 31548 |
| Area | Camden |
| Community Name | Lake Victoria |
| School District | Camden |
| Elementary School | Matilda Harris |
| High School | Camden |
| Listing VS Median (in Lake Victoria) | |
Price: $394,000 low | high Med: $391,750 sqft: 2,184 low | high Med: 2,320 $ / sqft: $180 low | high Med: $170 On site: 109 low | high Med: 99 | |