
1769 Brandi Lane,Loganville, GA 30052
Loganville, GA 30052

Description
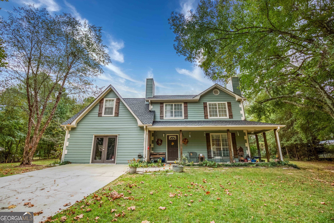
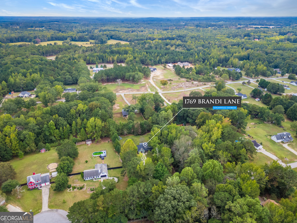
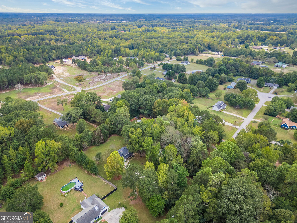
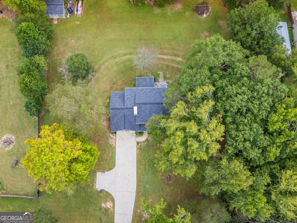
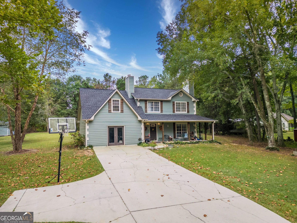
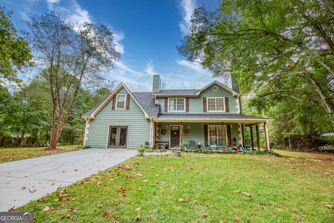
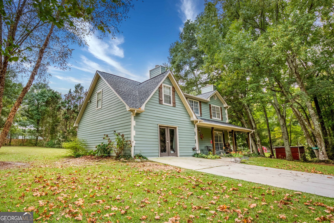
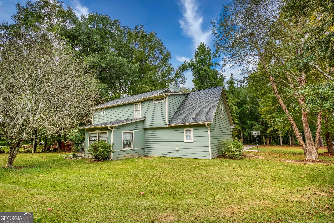
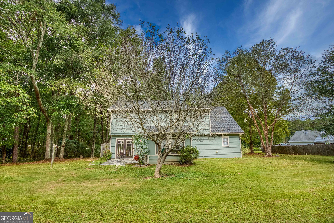
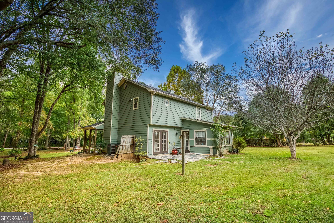
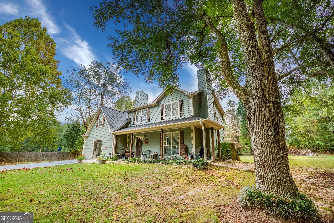
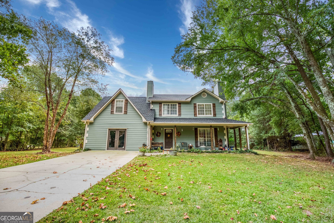
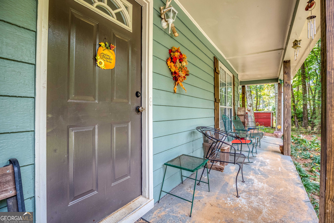
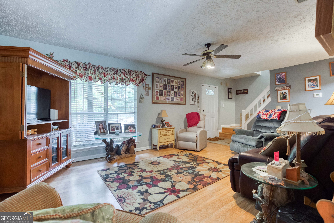
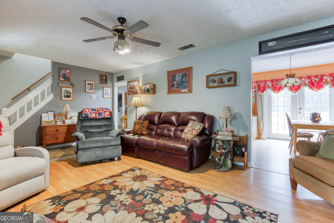
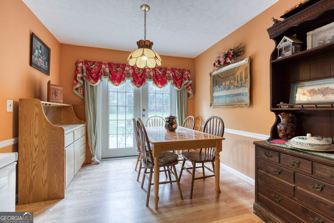
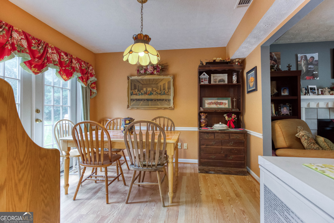
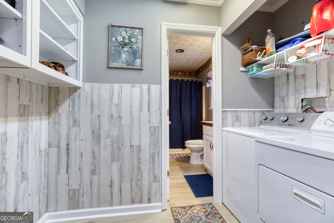
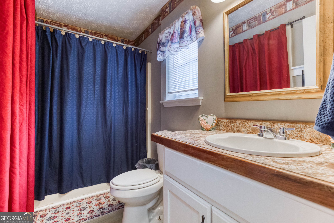
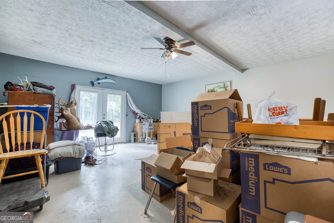
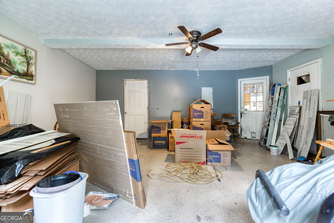
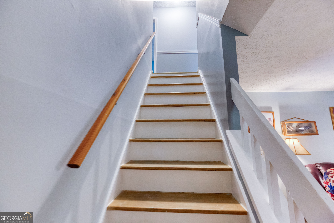
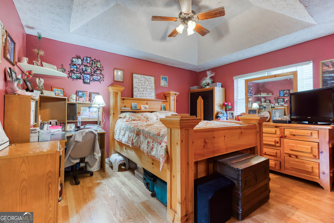
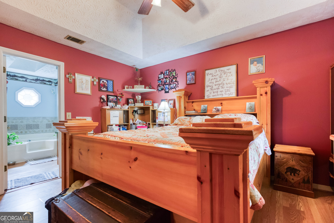
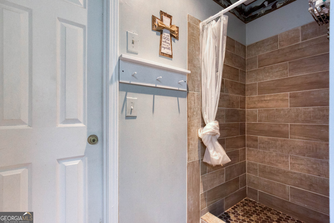
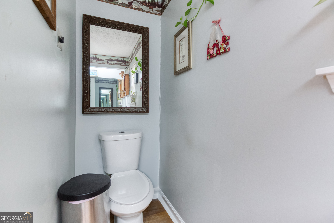
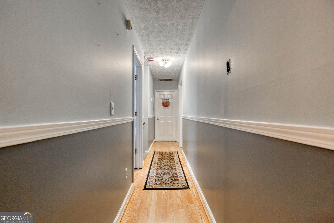
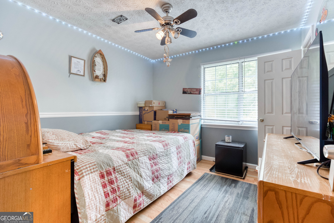
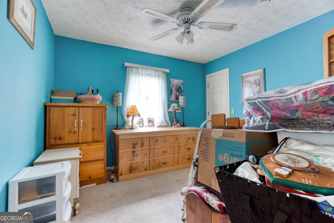
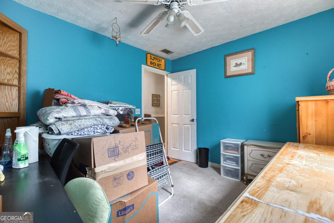
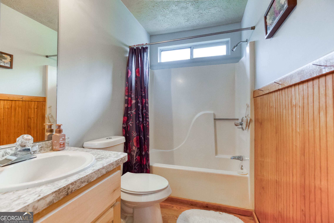
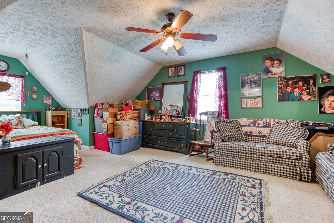
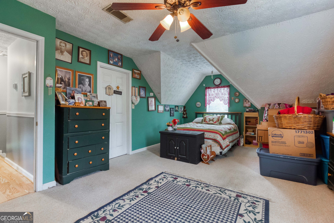
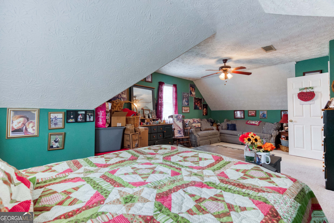
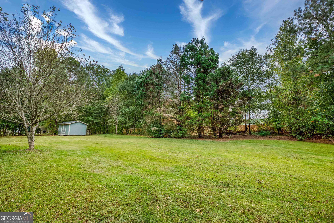
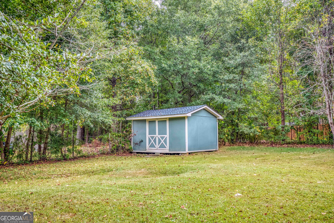
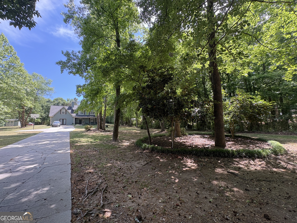
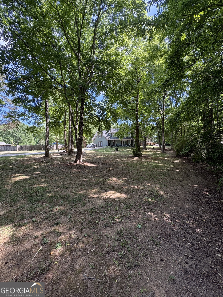
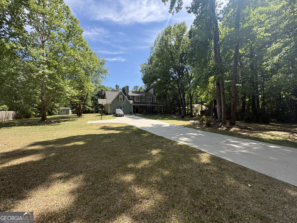
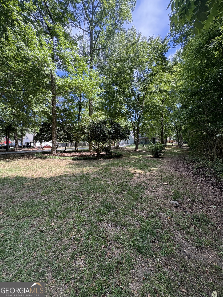
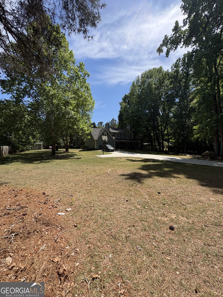
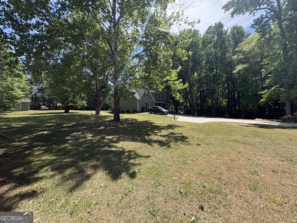
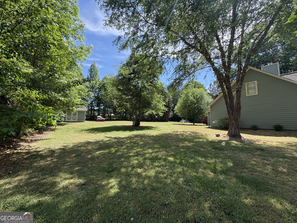
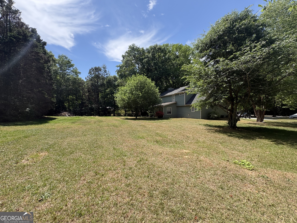
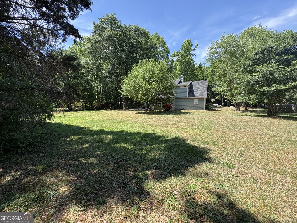
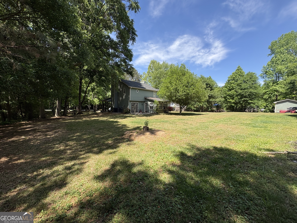
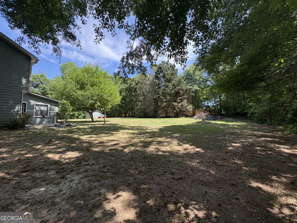
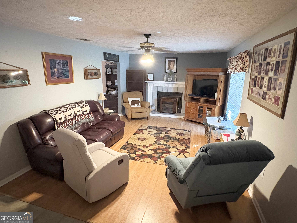
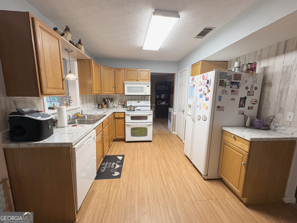
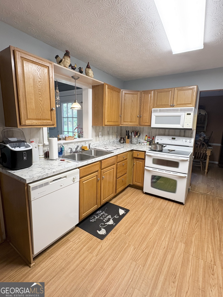
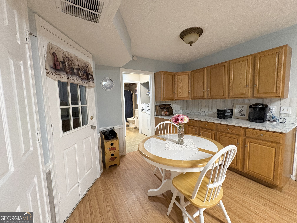
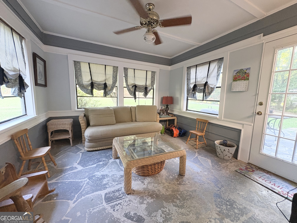
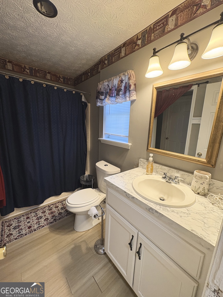
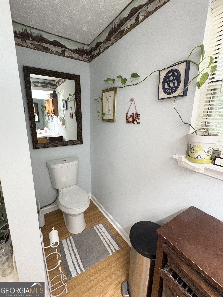
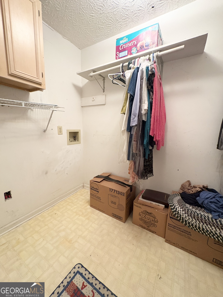
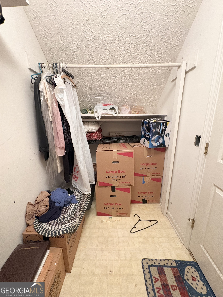
Welcome home to this charming four-bedroom, three-bath on a private, beautifully lot in a wonderful family-friendly neighborhood with great schools! Ample square footage and versatile layout provide endless possibilities, whether you need additional bedrooms, a playroom, home office, or creative space. Step inside to a spacious, thoughtfully designed layout featuring not one, but two laundry rooms conveniently located both upstairs and downstairs. The cozy living room, complete with an inviting fireplace, sets the perfect tone for relaxing evenings at home. An additional bonus space offers endless possibilities whether you need a home office, game room, man cave, teen hangout, or hobby room, it's ready to fit your lifestyle.Enjoy peaceful mornings on the welcoming front porch with a cup of coffee, or host friends and family with plenty of space for kids, pets, and entertaining. With its serene setting and quick access to town, this home truly offers the perfect blend of comfort, convenience, and charm.Major updates include a new roof in 2025 and HVAC replaced in 2023 for added peace of mind.Don't miss this incredible opportunity motivated seller, so bring all offers!
Details
| MLS # | 10756211 |
|---|---|
| Listing Type | For Sale |
| Style | House |
| Sub-Type | Resale |
| Status | Active |
| Year | 1989 |
| Days On Site | 115 |
| Listing Provided By | Front Gate Homes | Kathy Walker |
Features
| Bed(s) | 4 |
|---|---|
| Bath(s) | 3 Total |
| SQ Feet | 1,818 |
| Story(s) | 2 |
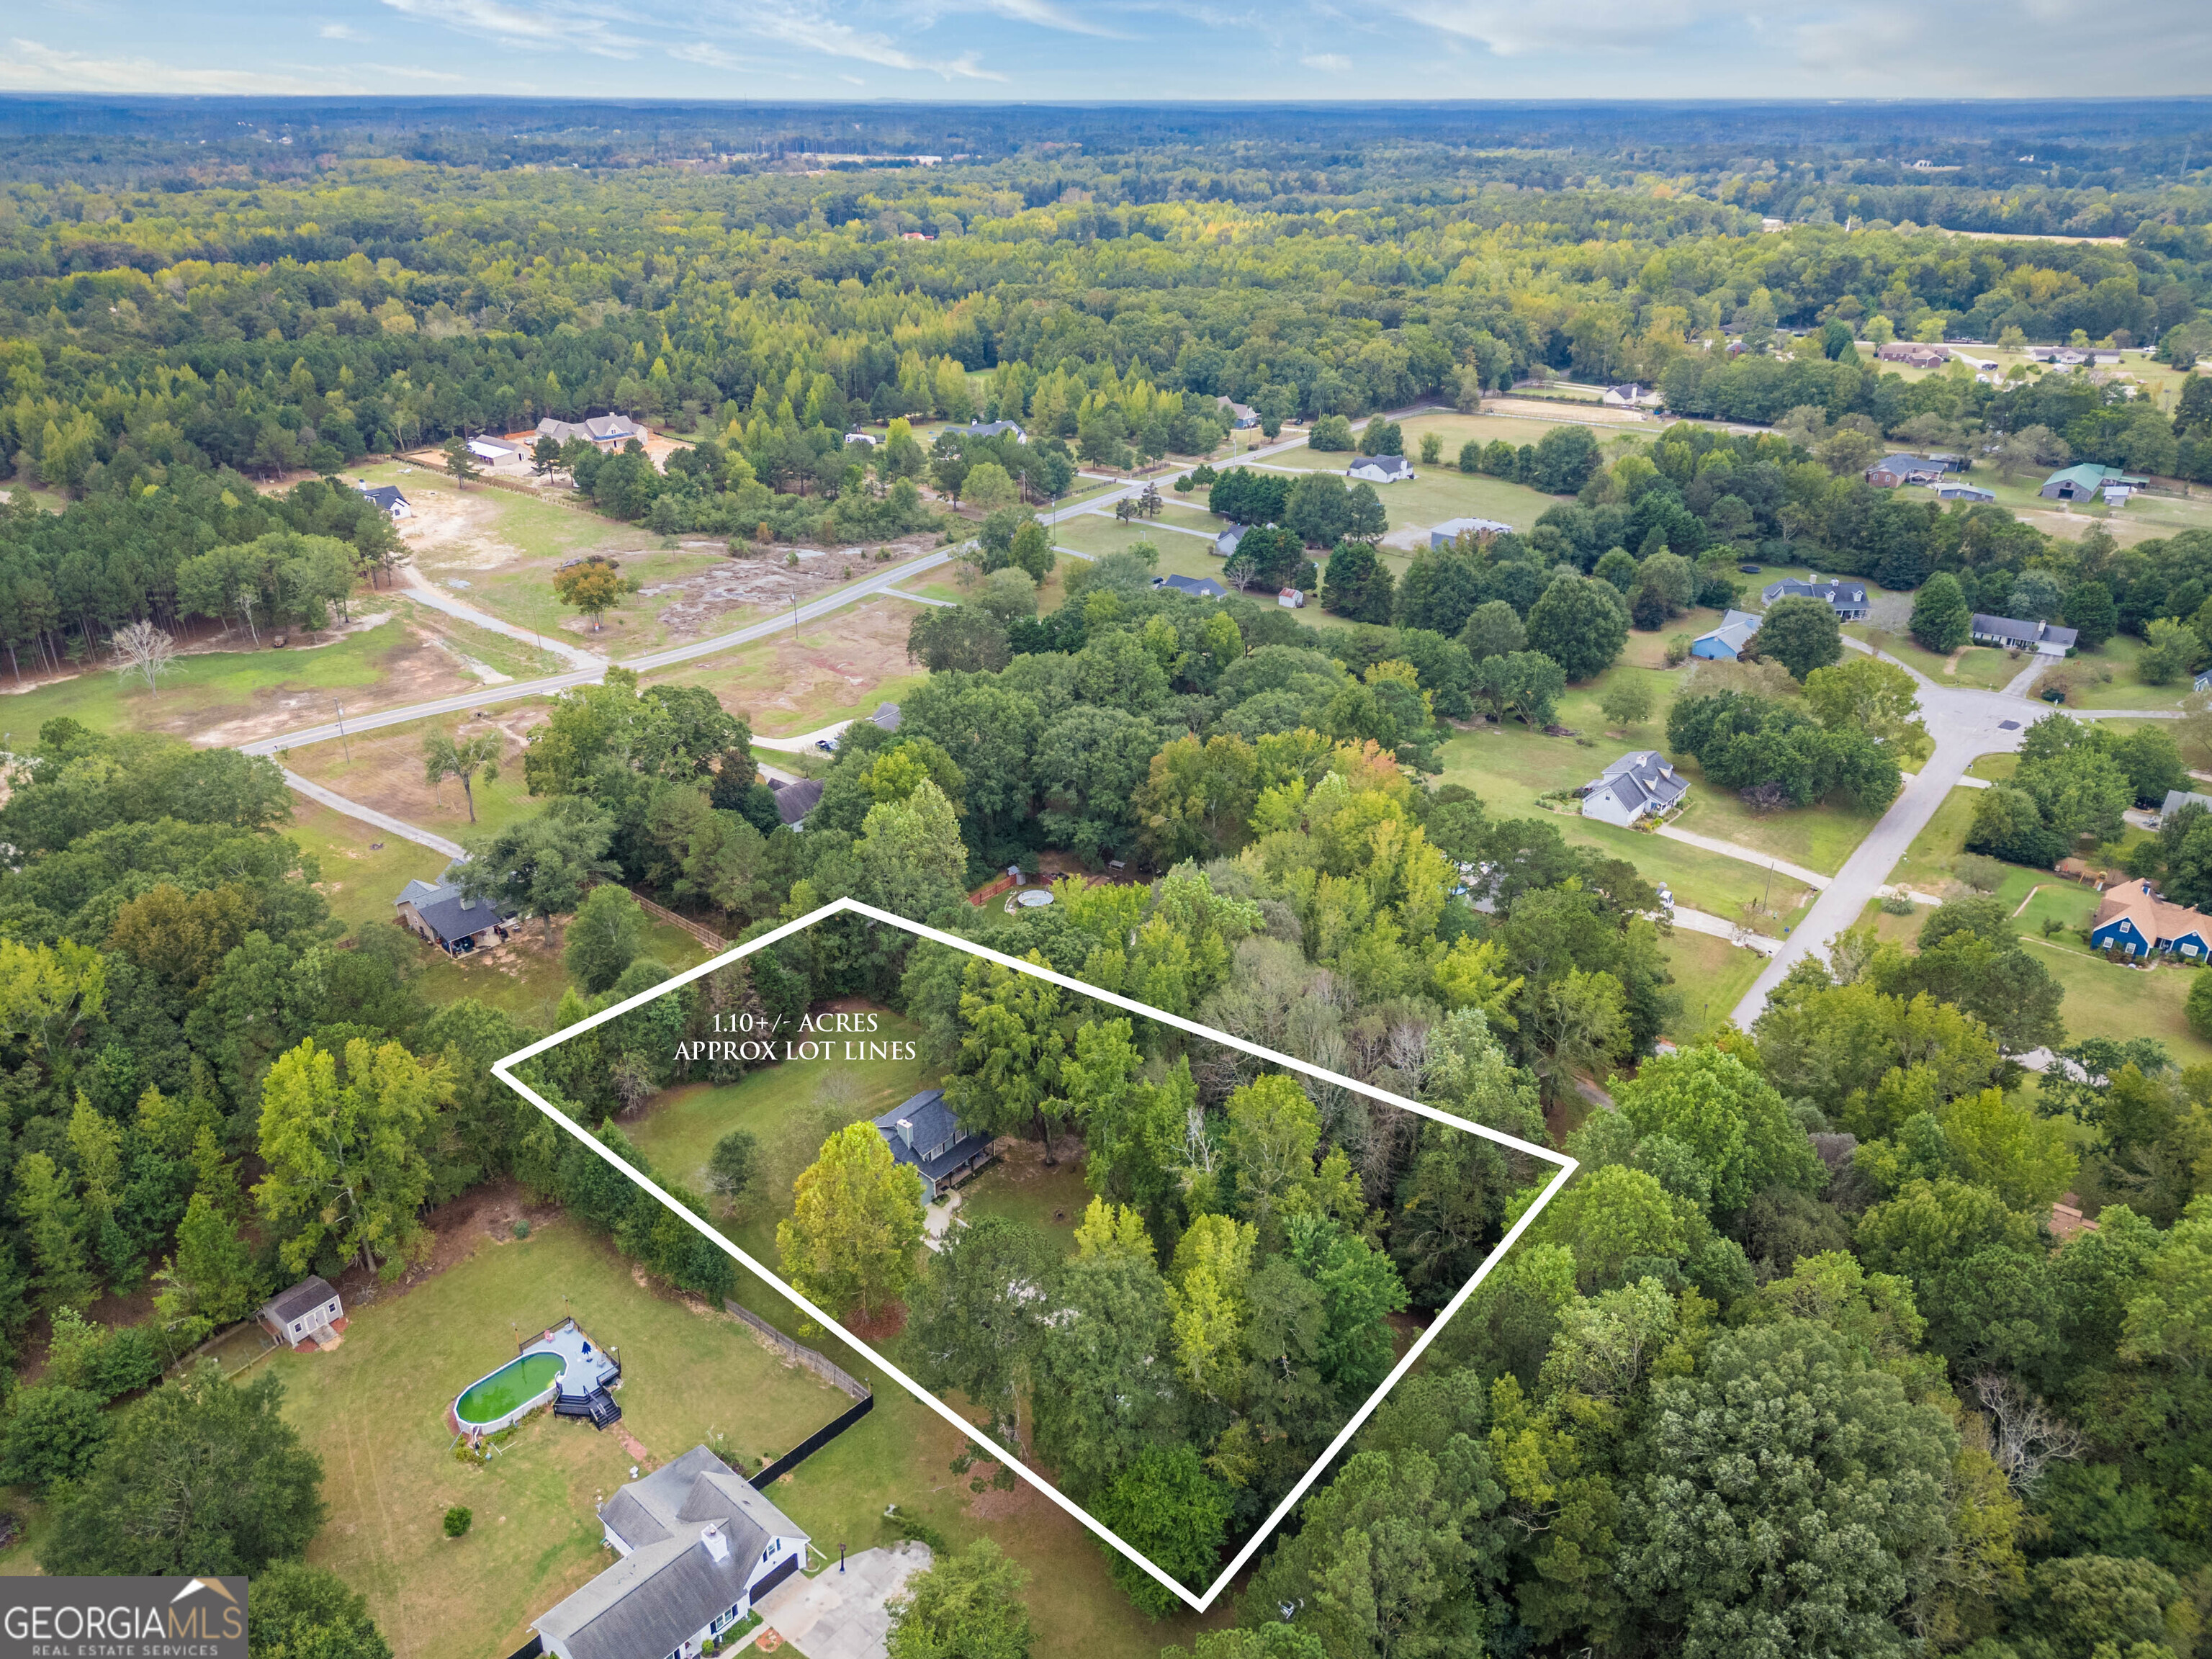
| Acreage | 1.10 |
Interior
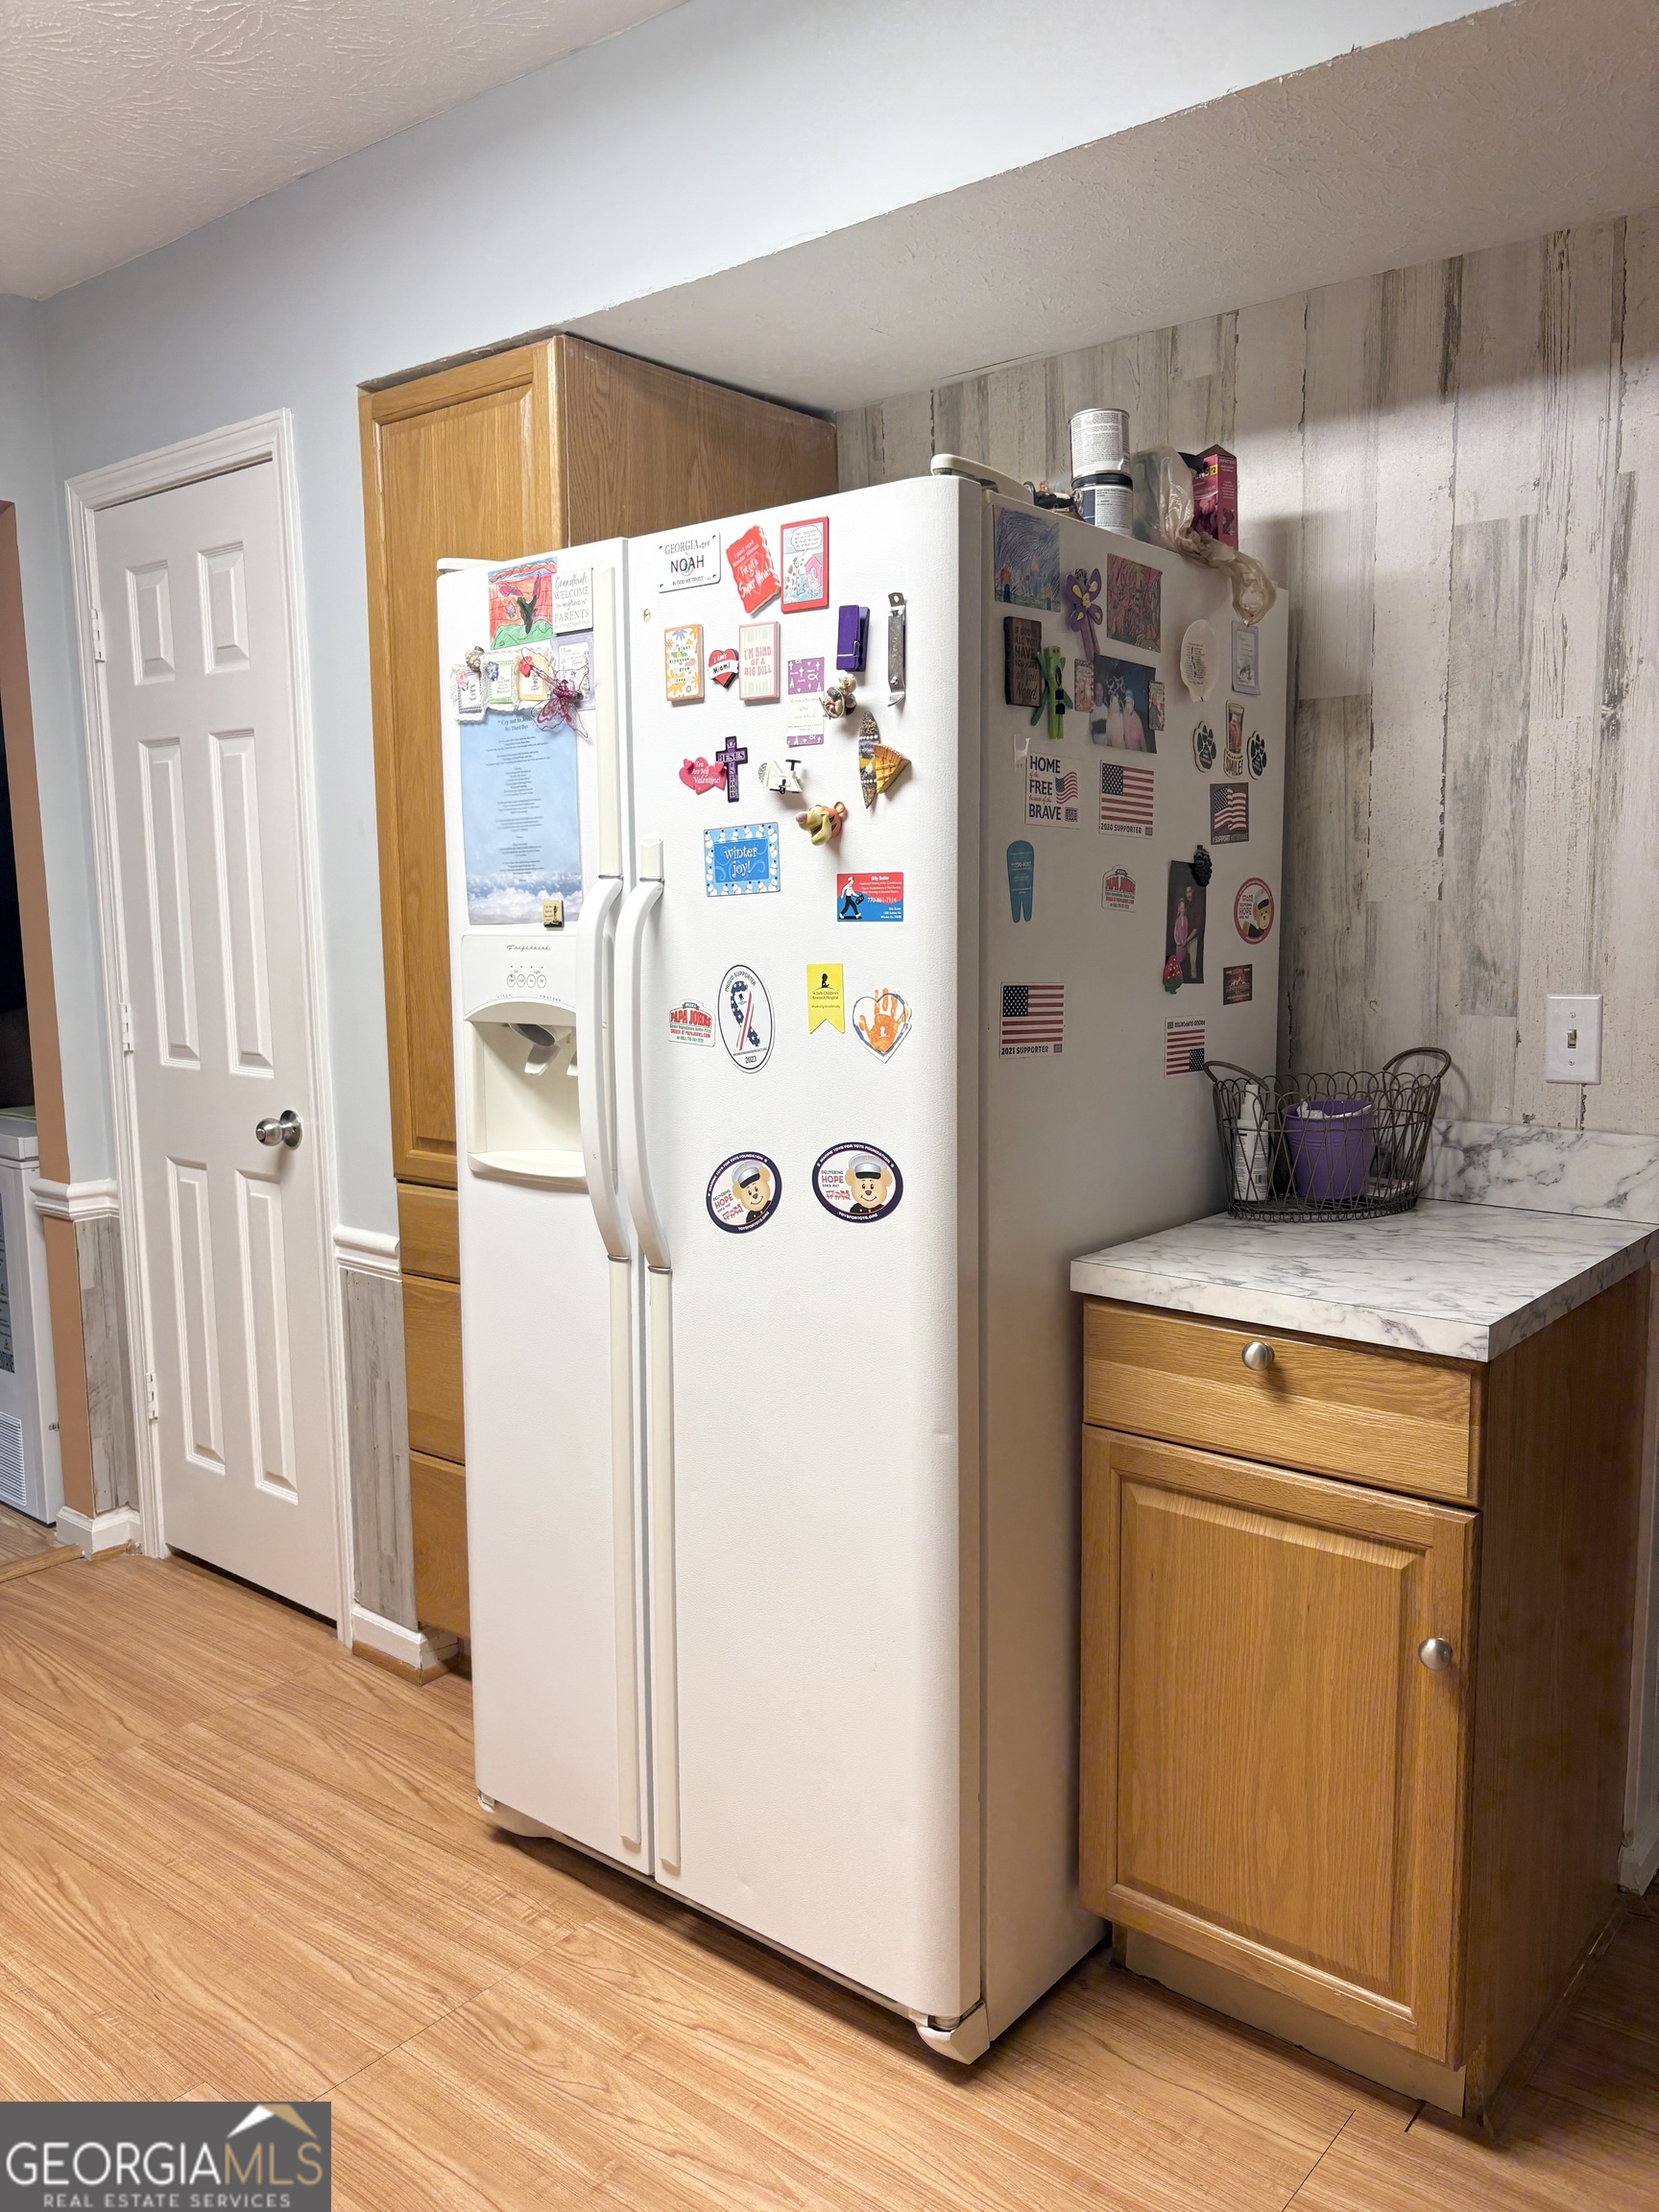
| Appliances | Cooktop, Dishwasher, Double Oven, Electric Water Heater, Microwave, Range |
|---|---|
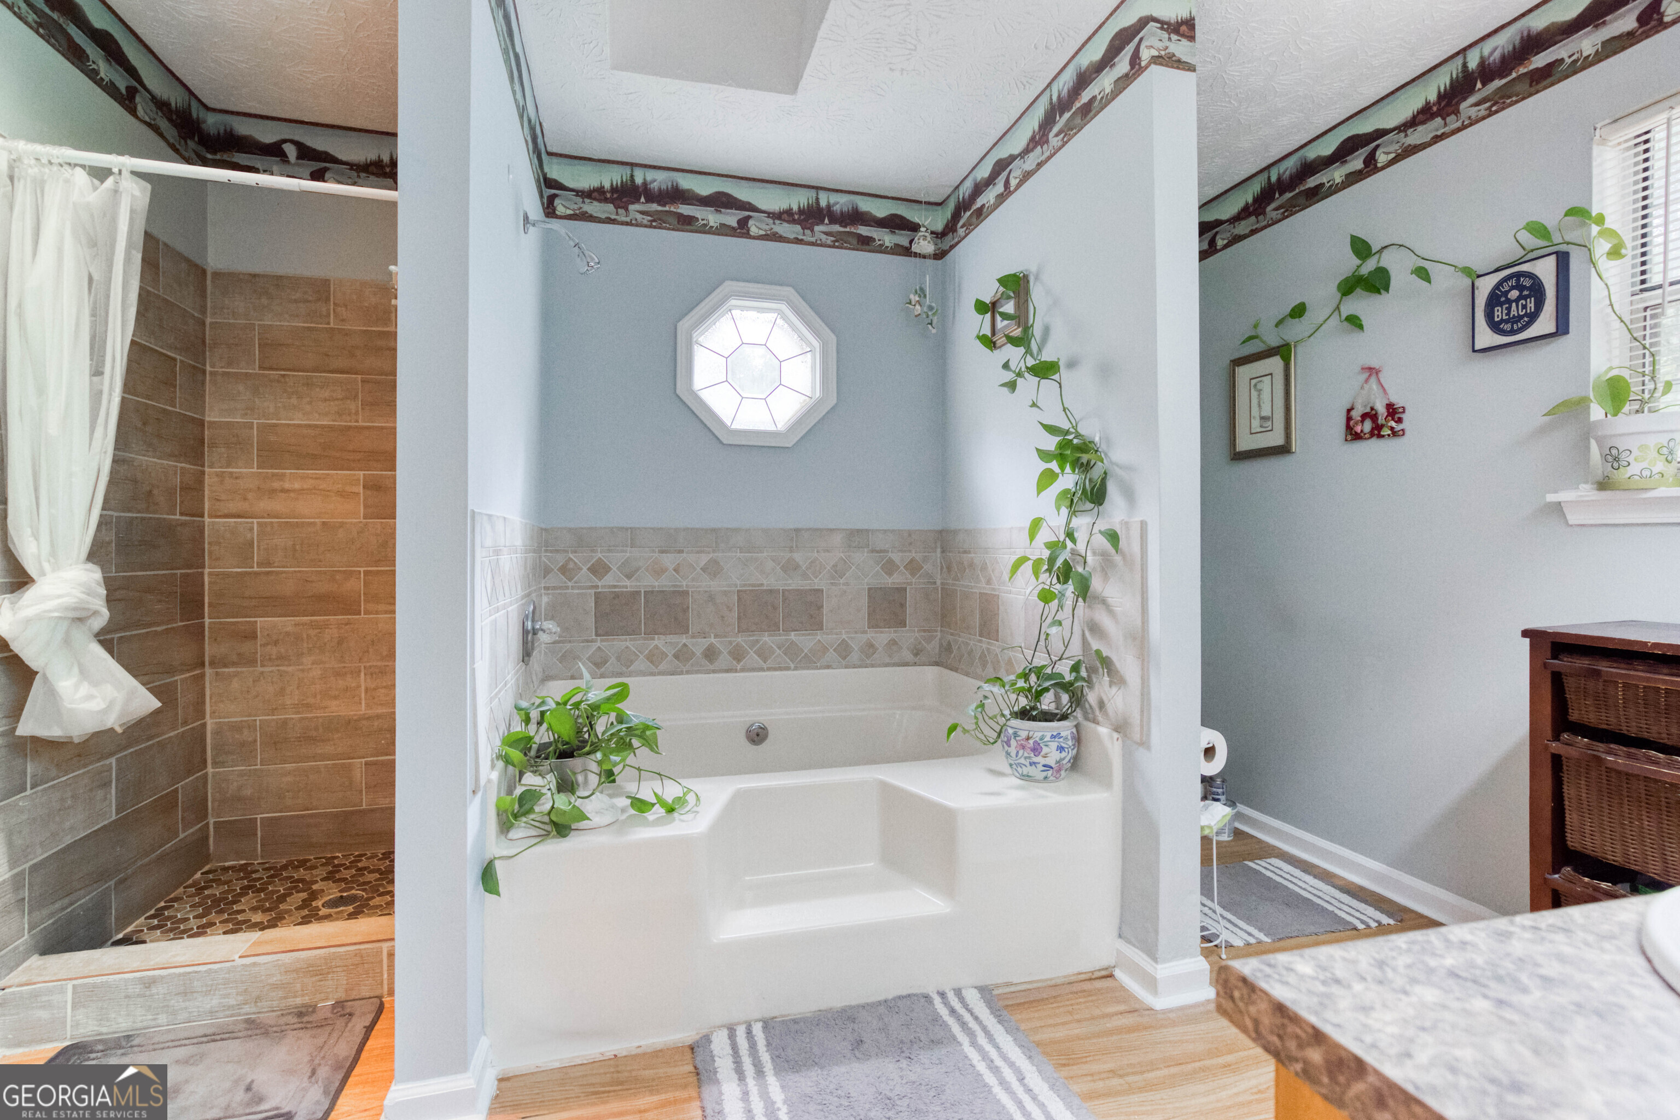
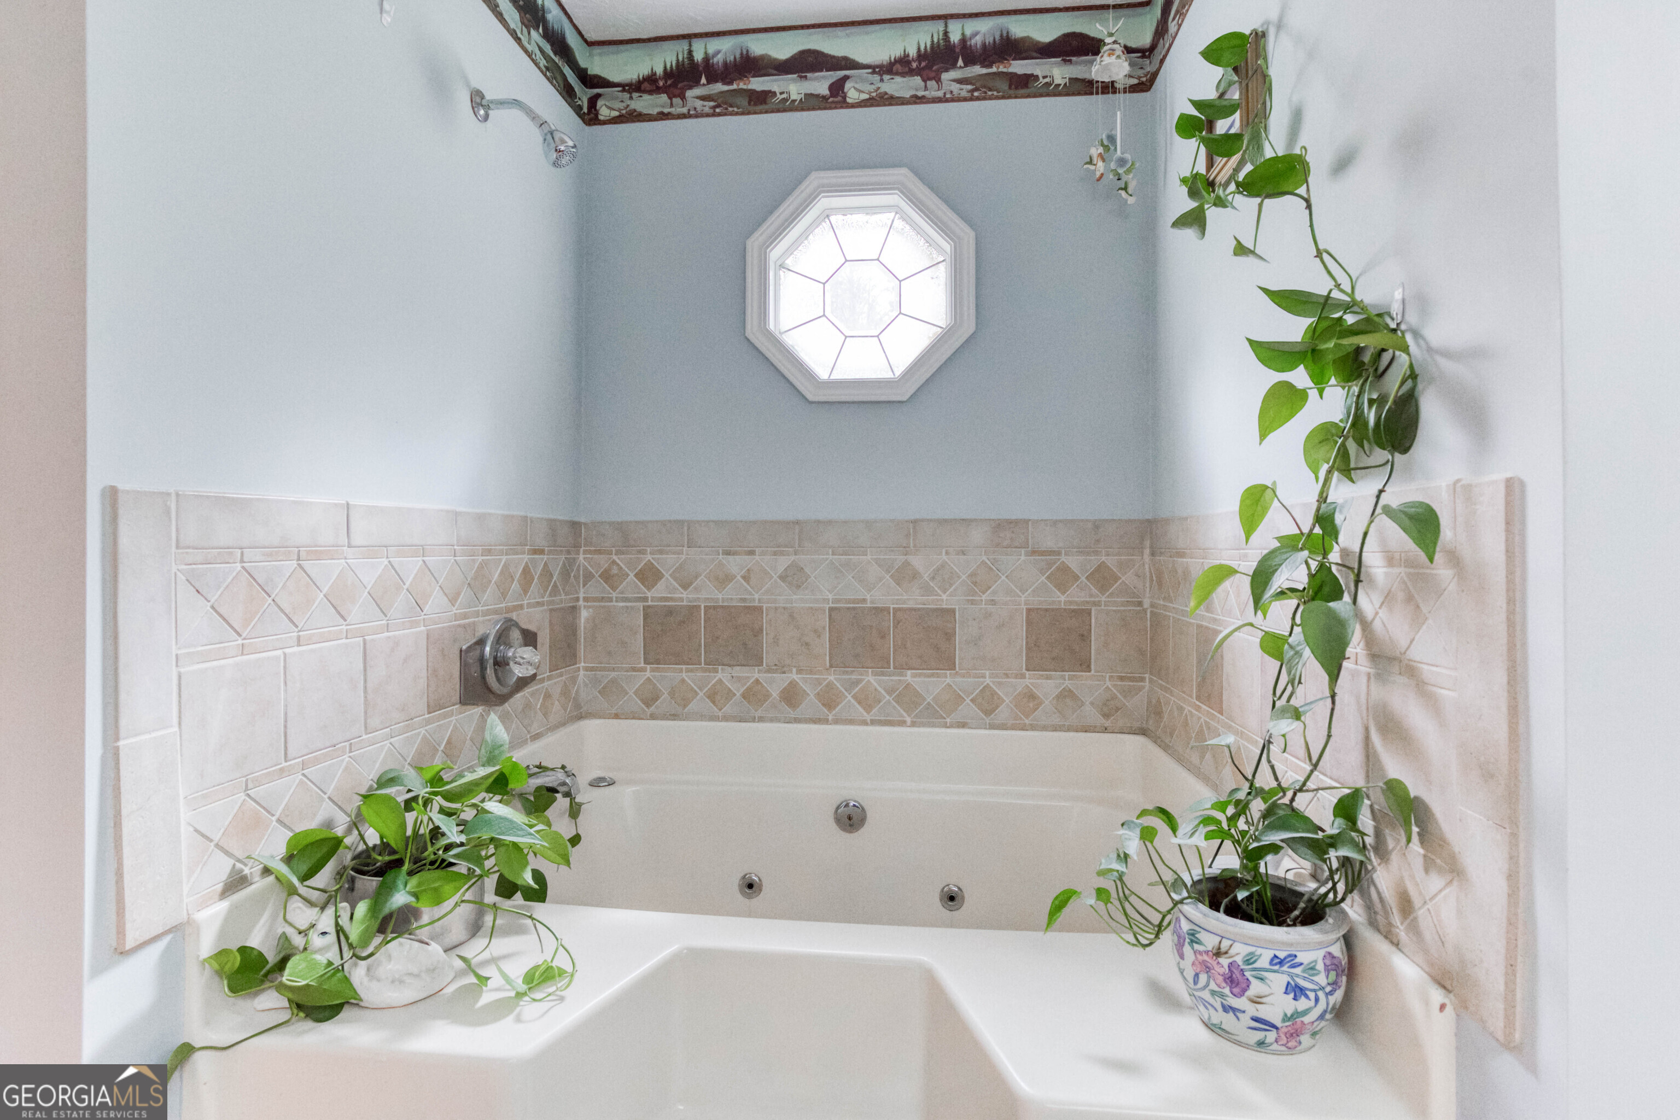
| Interior Features | Separate Shower, Soaking Tub |
| Cooling | Ceiling Fan(s), Central Air, Electric |
| Cooling Yes / No | Yes |
| Heating | Central, Electric, Forced Air |
| Heating Yes / No | Yes |
| Fireplace Yes / No | Yes |
| Fireplaces Total | 1 |
| Fireplace Features | Family Room, Living Room |
| Room Kitchen Features | Breakfast Area, Country Kitchen, Pantry |
| Room Dining Room Features | Separate Room |
| Laundry Features | Other |
Exterior
| Lot Features | Level, Open Lot, Private |
|---|---|
| Construction Materials | Wood Siding |
| Roof | Composition |
| Foundation Details | Slab |
| Patio And Porch Features | Deck, Porch |
Parking
| Attached Garage Yes / No | No |
|---|---|
| Garage Yes / No | No |
| Parking Features | None |
Utilities
| Utilities | Cable Available, Electricity Available, High Speed Internet, Underground Utilities |
|---|---|
| Sewer | Septic Tank |
| Electric | 220 Volts |
Taxes
| Tax Annual Amount | 2757.58 |
|---|---|
| Tax Year | 24 |
Location
| Community Features | None |
|---|
Area Information
| State | GA |
|---|---|
| County | Walton |
| City | Loganville |
| Zip Code | 30052 |
| Area | Walton |
| Community Name | Brookview Manor |
| School District | Walnut Grove |
| Elementary School | Youth |
| High School | Walnut Grove |
| Listing VS Median (in Brookview Manor) | |
Price: $390,000 low | high Med: $380,000 sqft: 1,818 low | high Med: 1,814 $ / sqft: $215 low | high Med: $210 On site: 115 low | high Med: 106 | |
Market Activity 30052
Request a showing
Request a showing
Contact
Learn More About This Property

| State | GA |
|---|---|
| County | Walton |
| City | Loganville |
| Zip Code | 30052 |
| Area | Walton |
| Community Name | Brookview Manor |
| School District | Walnut Grove |
| Elementary School | Youth |
| High School | Walnut Grove |
| Listing VS Median (in Brookview Manor) | |
Price: $390,000 low | high Med: $380,000 sqft: 1,818 low | high Med: 1,814 $ / sqft: $215 low | high Med: $210 On site: 115 low | high Med: 106 | |
