
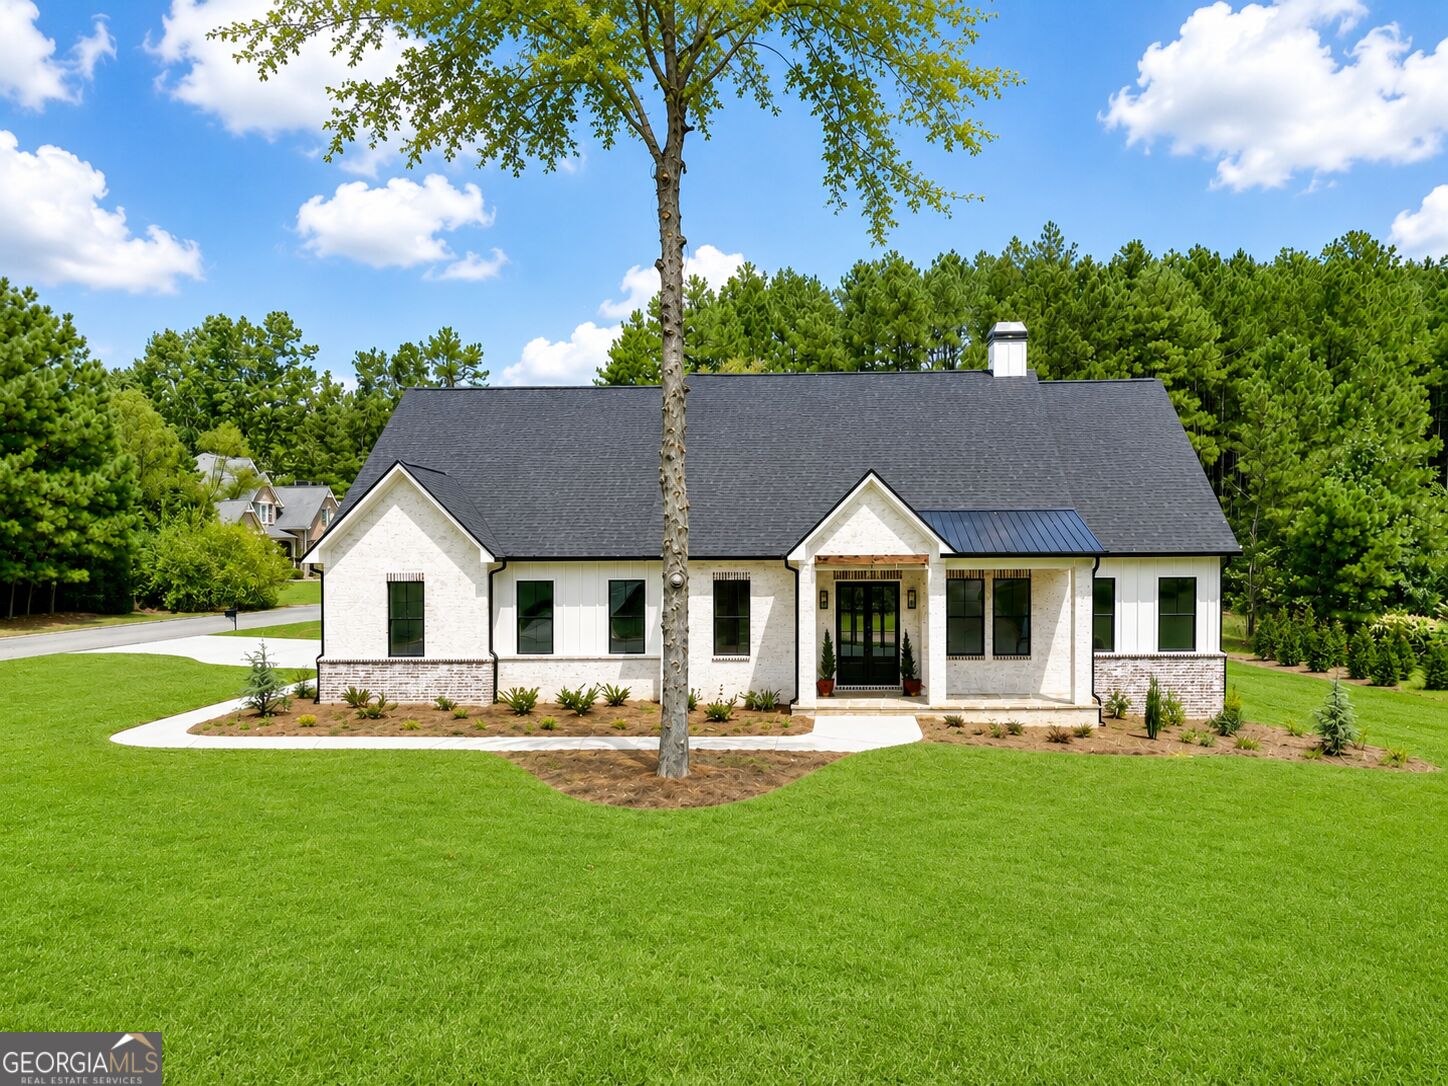

Description
Rosehill XL - $819,000 * 2924 SF, 4 bedrooms, 3.5 baths, ranch w/bonus room and full bath over garage * 4-sided brick water table w/brick accents in front * 30 yr. architectural shingles * Plygem black windows * Hardwoods and tile throughout * Metal roof accents * 10' 1st floor with 8' interior & exterior doors * 12' bifold door leading to large back covered patio * Corner lot * Builder reserves the right to make certain minor interior and exterior changes to the product shown during the construction process.
Details
| MLS # | 10675010 |
|---|---|
| Listing Type | For Sale |
| Style | House |
| Sub-Type | Resale |
| Status | Active |
| Year | 2026 |
| Days On Site | 220 |
| Listing Provided By | Toles, Temple & Wright, Inc. | Miles Bearden |
Features
| Bed(s) | 4 |
|---|---|
| Bath(s) | 4 Total |
| SQ Feet | 2,924 |
| Story(s) | 2 |
| Acreage | 0.59 |
| Golf Course | Yes |
Interior
| Appliances | Cooktop, Dishwasher, Double Oven, Microwave, Refrigerator |
|---|---|
| Interior Features | Beamed Ceilings, Bookcases, Double Vanity, High Ceilings, Master On Main Level, Soaking Tub, Tile Bath, Tray Ceiling(s), Vaulted Ceiling(s), Walk-In Closet(s) |
| Cooling | Central Air, Electric |
| Cooling Yes / No | Yes |
| Heating | Central, Electric |
| Heating Yes / No | Yes |
| Fireplace Yes / No | Yes |
| Fireplaces Total | 1 |
| Fireplace Features | Family Room |
| Window Features | Double Pane Windows |
| Room Kitchen Features | Kitchen Island, Pantry, Walk-in Pantry |
| Room Dining Room Features | Dining Rm/Living Rm Combo |
| Laundry Features | Common Area |
Exterior
| Lot Features | Corner Lot |
|---|---|
| Construction Materials | Block, Brick, Concrete, Stone |
| Roof | Composition, Metal |
| Foundation Details | Block, Slab |
| Patio And Porch Features | Patio |
| Security Features | Smoke Detector(s) |
Parking
| Attached Garage Yes / No | No |
|---|---|
| Garage Yes / No | Yes |
| Parking Features | Garage, Garage Door Opener |
Utilities
| Utilities | Cable Available, Electricity Available, High Speed Internet, Natural Gas Available, Phone Available, Sewer Available, Sewer Connected, Underground Utilities, Water Available |
|---|---|
| Sewer | Public Sewer |
| Electric | 220 Volts |
Taxes
| Tax Annual Amount | 639.58 |
|---|---|
| Tax Year | 24 |
Location
| Community Features | Golf |
|---|
Area Information
| State | GA |
|---|---|
| County | Floyd |
| City | Rome |
| Zip Code | 30165 |
| Area | Floyd |
| Community Name | The Fairways |
| School District | Rome |
| Elementary School | West Central |
| High School | Rome |
| Listing VS Median (in The Fairways) | |
Price: $819,000 low | high Med: $575,000 sqft: 2,924 low | high Med: 2,622 $ / sqft: $280 low | high Med: $219 On site: 220 low | high Med: 0 | |
Market Activity 30165
Request a showing
Request a showing
Contact
Learn More About This Property

| State | GA |
|---|---|
| County | Floyd |
| City | Rome |
| Zip Code | 30165 |
| Area | Floyd |
| Community Name | The Fairways |
| School District | Rome |
| Elementary School | West Central |
| High School | Rome |
| Listing VS Median (in The Fairways) | |
Price: $819,000 low | high Med: $575,000 sqft: 2,924 low | high Med: 2,622 $ / sqft: $280 low | high Med: $219 On site: 220 low | high Med: 0 | |
Nearby Listings (Within 1/2 mile)
Price: $614K - $1.23M
sqft: 2,000 - 3,500
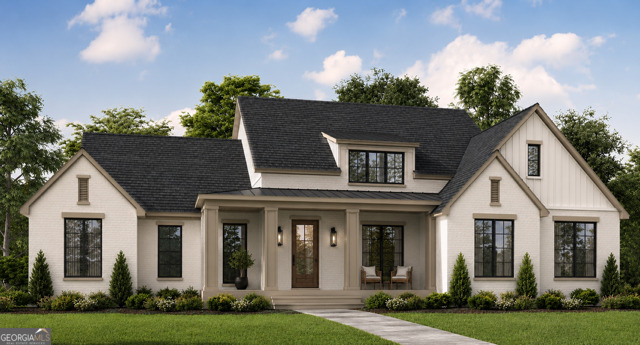 | $789,000120 Nelson Blvd NwRome, GA 30165 |
Listing Updated: July 9, 2026 at 5:59:41 PM PDT