






Description
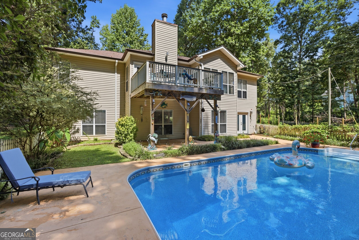
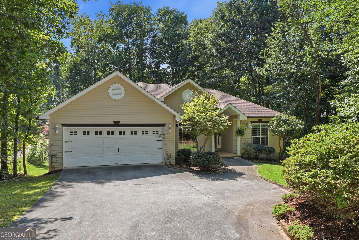
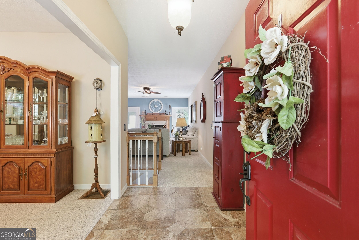
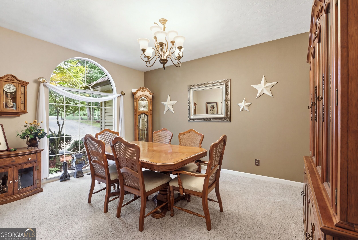
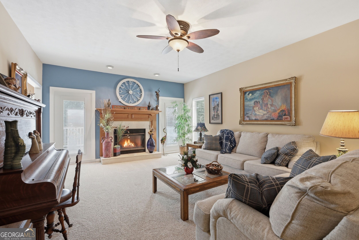
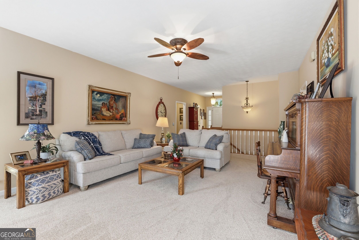
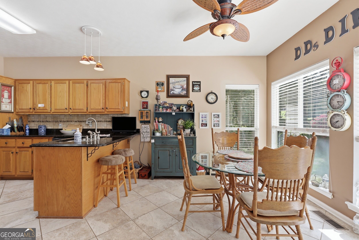
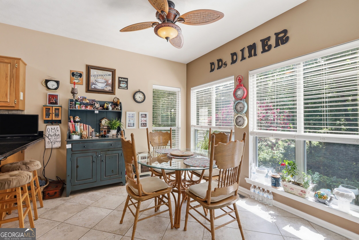
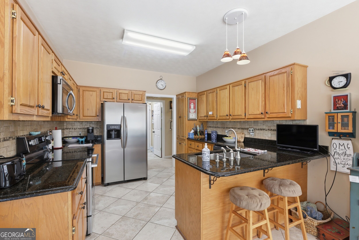
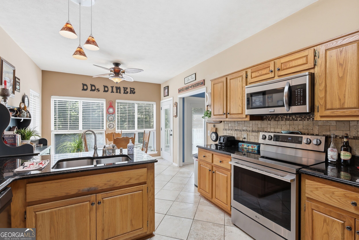
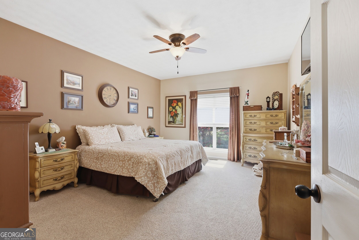
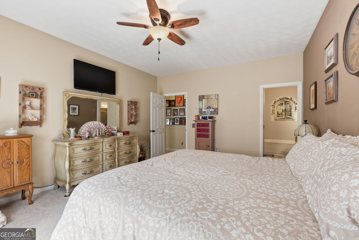
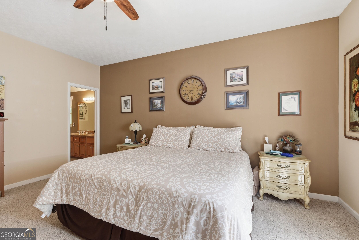
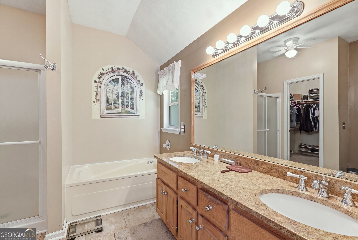
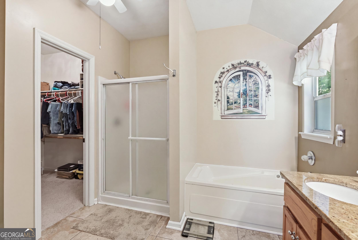
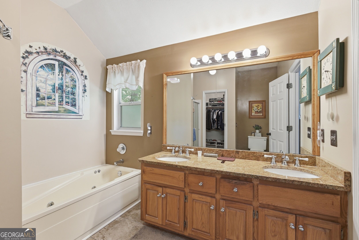
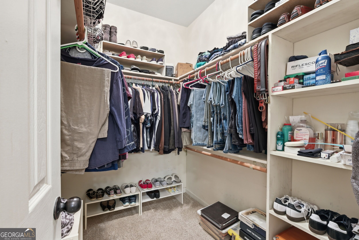
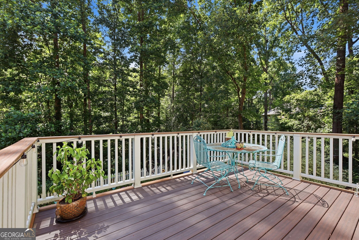
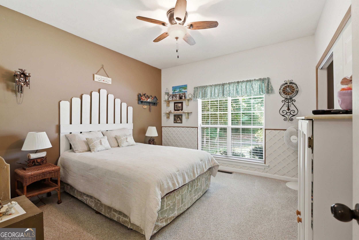
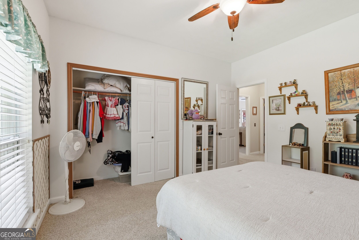
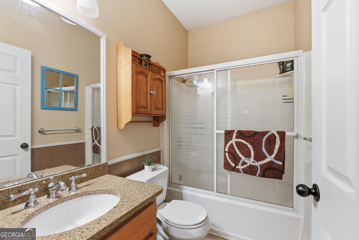
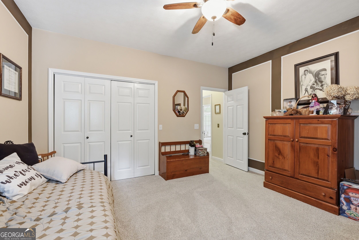
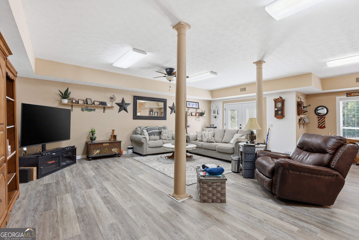
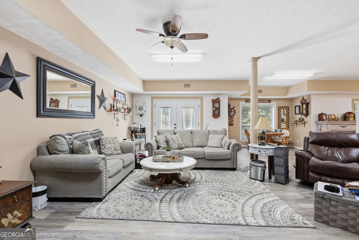
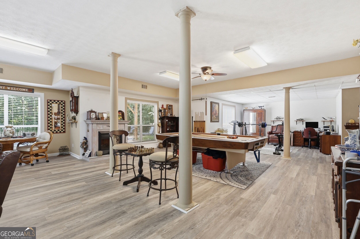
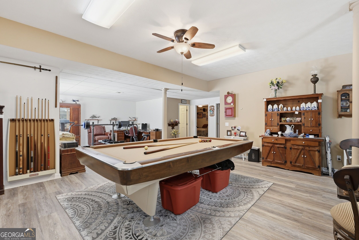
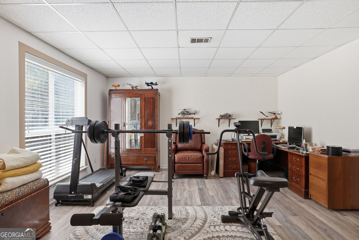
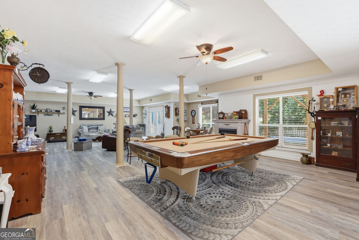
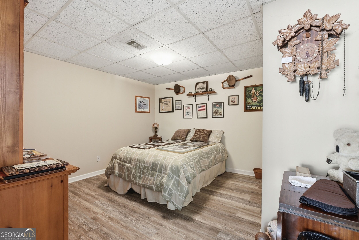
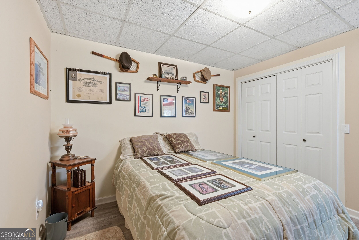
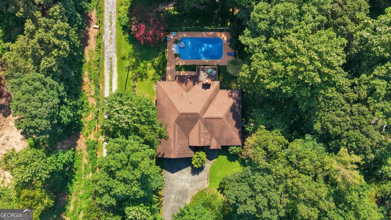
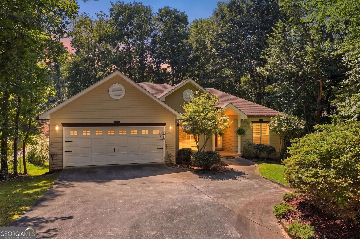
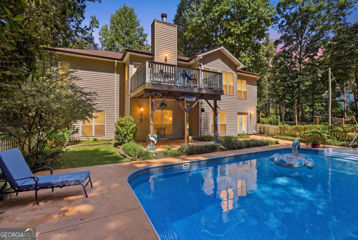
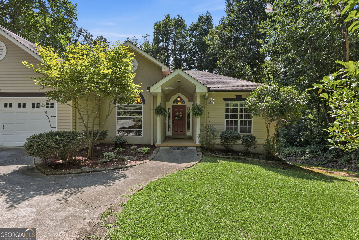
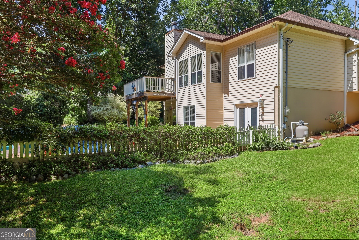

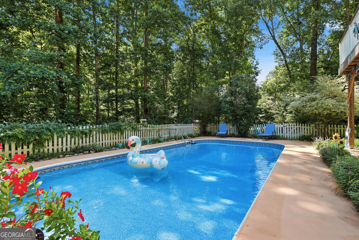
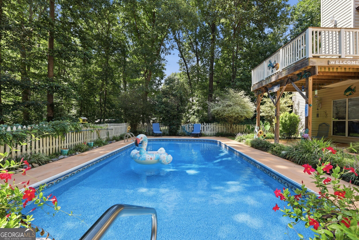
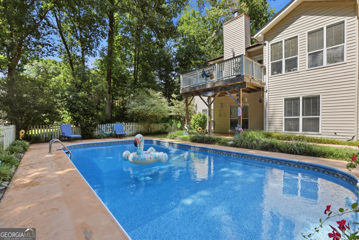
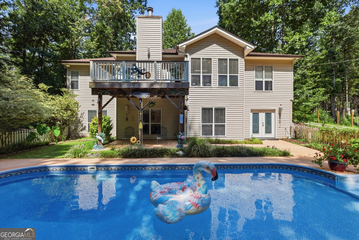
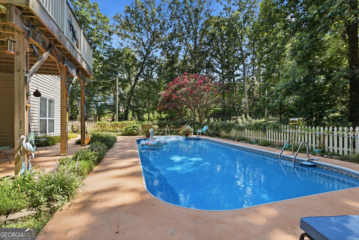
Welcome home to this spacious one-level 3-bedroom, 2-bath home designed for comfortable everyday living and effortless entertaining. A welcoming foyer opens to a large great room that serves as the heart of the home. The thoughtfully designed split-bedroom floor plan offers added privacy, while the separate dining room and sunny breakfast area provide plenty of space for family meals and gatherings. The breakfast room opens onto the back deck, creating the perfect spot for morning coffee or outdoor dining. The kitchen is both functional and stylish, featuring stainless steel appliances, a beautiful tile backsplash, and ample workspace. The fully finished walk-out terrace level adds incredible flexibility with a full bathroom and an additional room that is ideal for guests, a home office, or hobby space (no window; not counted as a legal bedroom). You'll also enjoy a dedicated exercise area, an expansive great room, and plenty of room for a pool table or game room, making this level perfect for entertaining or multi-generational living. Step outside to your own private retreat. The terrace level opens directly to a sparkling in-ground pool surrounded by beautifully landscaped grounds, creating the perfect setting for summer fun, relaxing weekends, or hosting family and friends. Pool Table included!
Details
| MLS # | 10824034 |
|---|---|
| Listing Type | For Sale |
| Style | House |
| Sub-Type | Resale |
| Status | Pending |
| Year | 1993 |
| Days On Site | 16 |
| Listing Provided By | Hammock Realty North Georgia | Joni Scott |
Features
| Bed(s) | 4 |
|---|---|
| Bath(s) | 3 Total |
| SQ Feet | 3,848 |
| Basement | Y |
| Pool | Yes |
| Story(s) | 1 |
| Acreage | 0.78 |
Interior
| Appliances | Dishwasher, Microwave, Range, Refrigerator, Stainless Steel Appliance(s) |
|---|---|
| Interior Features | Master On Main Level, Split Bedroom Plan |
| Cooling | Ceiling Fan(s), Central Air, Electric |
| Cooling Yes / No | Yes |
| Heating | Central, Electric |
| Heating Yes / No | Yes |
| Fireplace Yes / No | Yes |
| Fireplaces Total | 1 |
| Fireplace Features | Family Room |
| Room Kitchen Features | Breakfast Area |
| Room Dining Room Features | Separate Room |
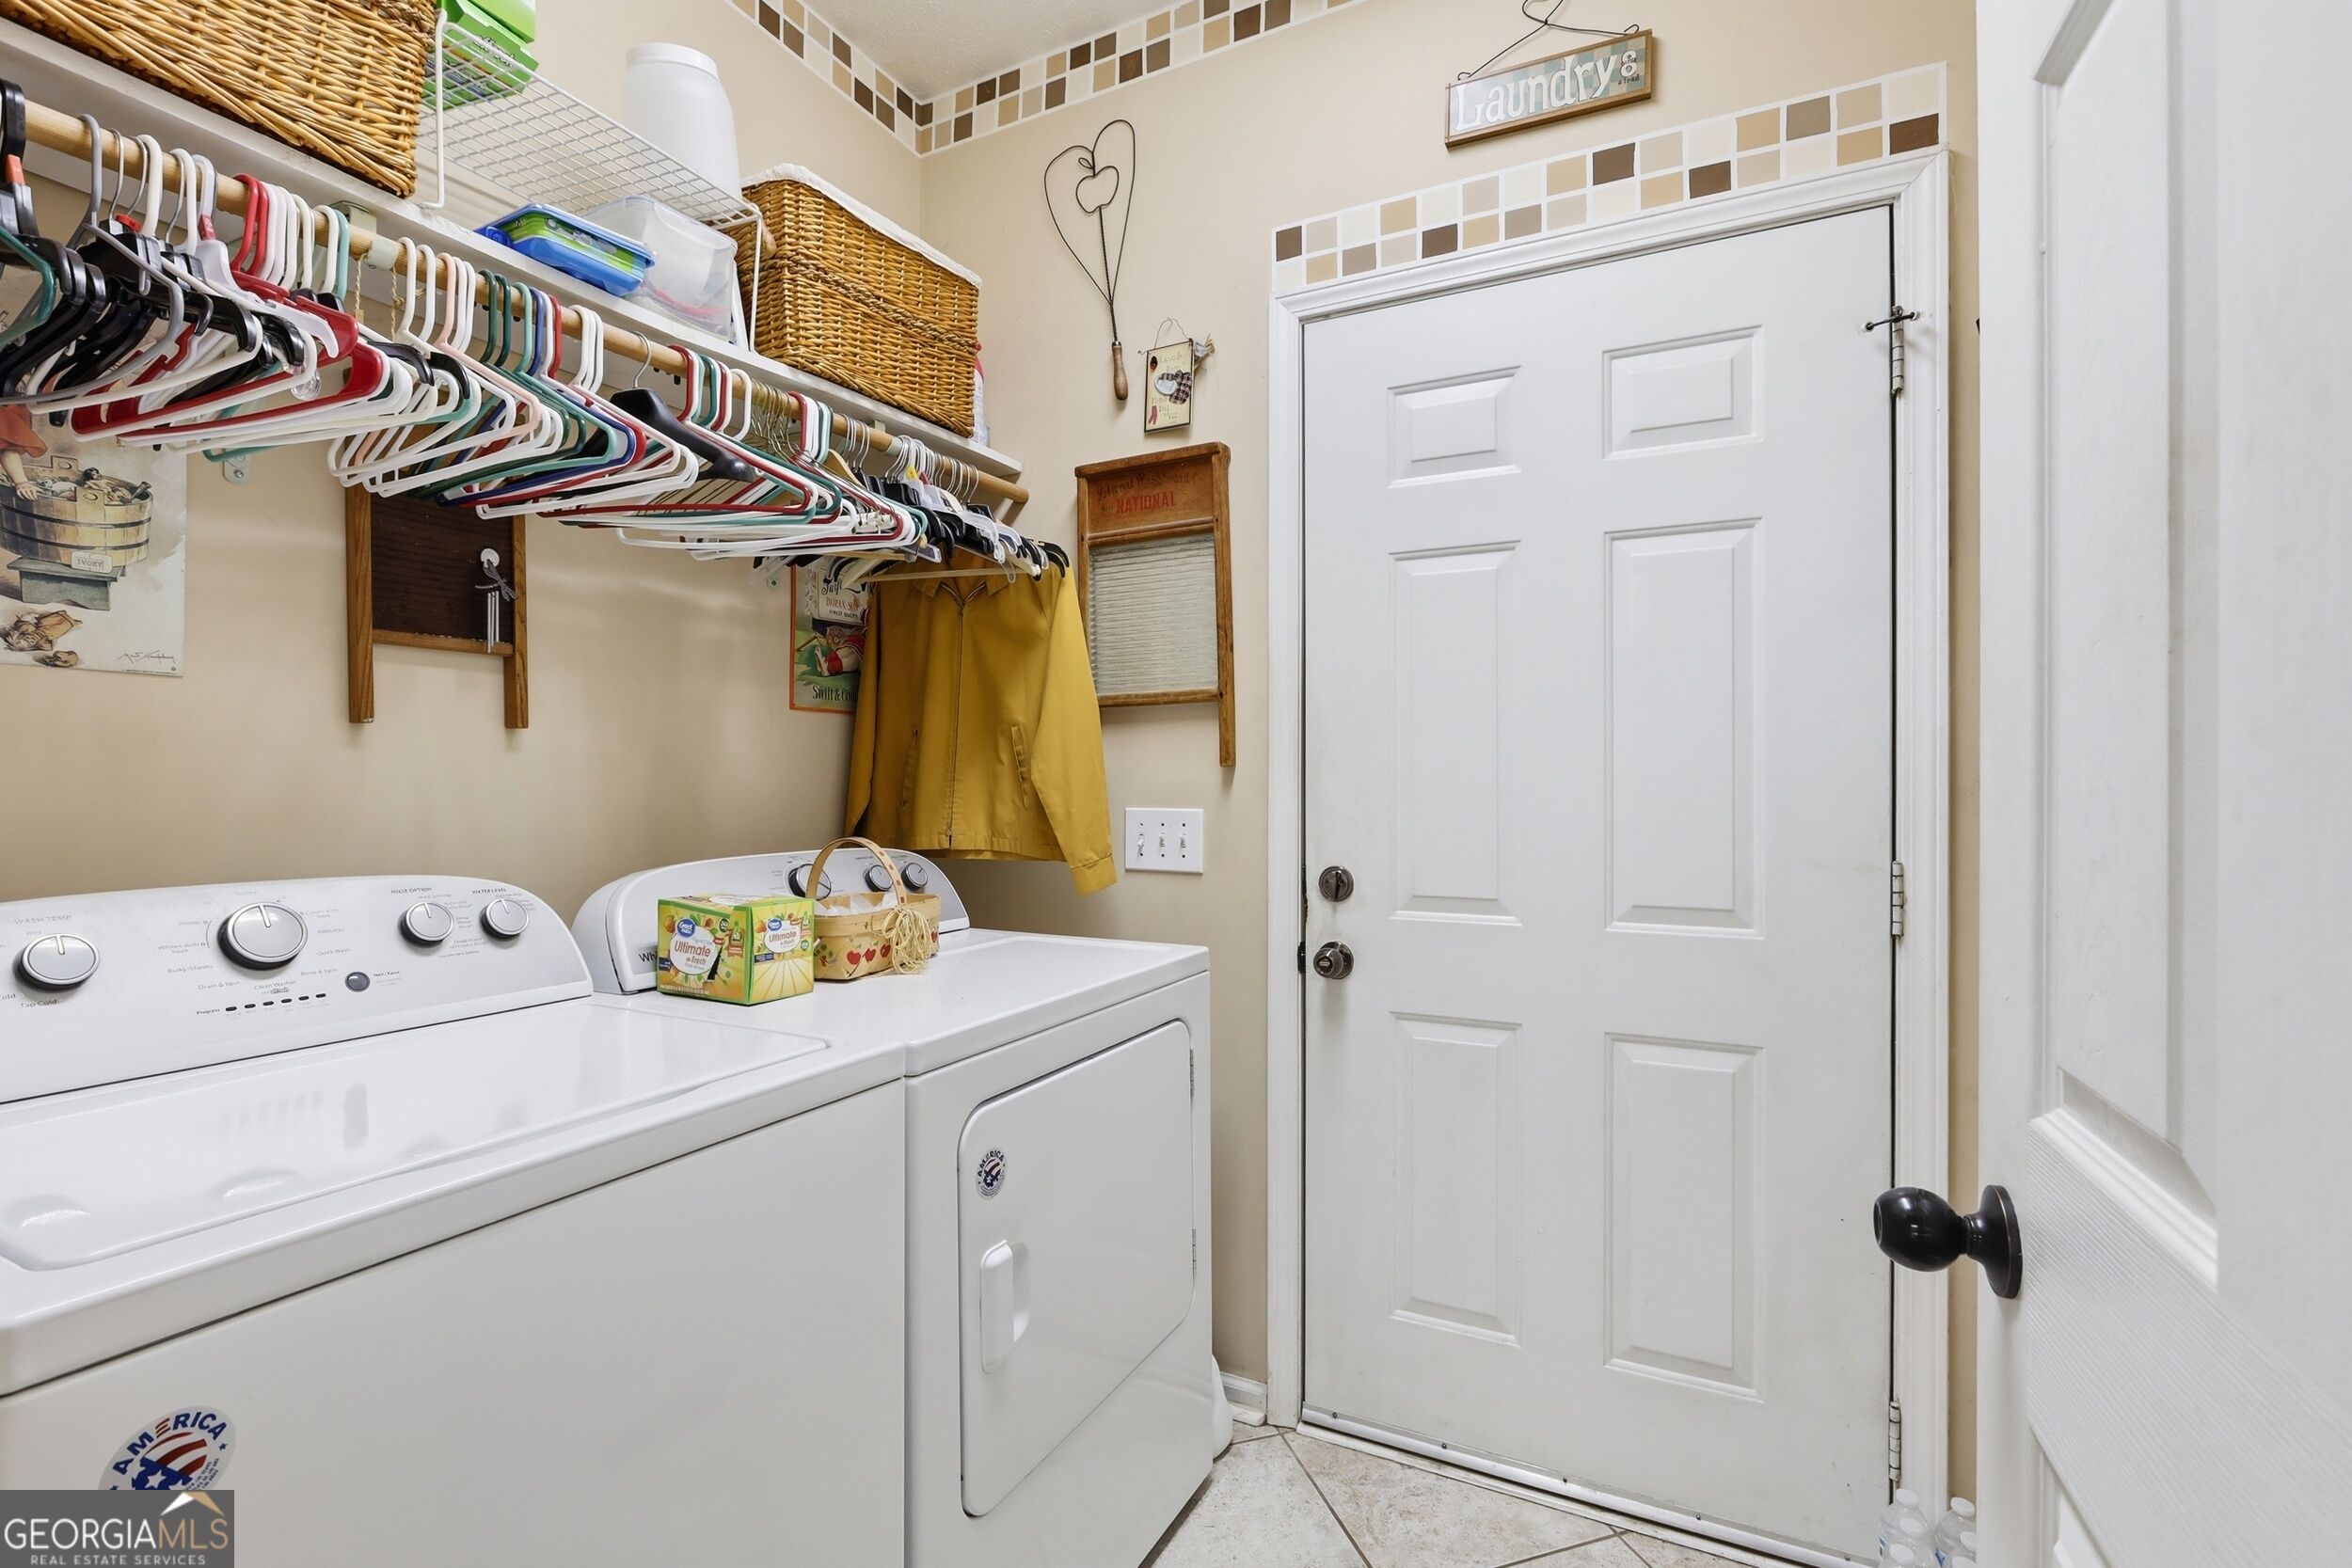
| Laundry Features | Mud Room |
Exterior
| Lot Features | None |
|---|---|
| Construction Materials | Vinyl Siding |
| Roof | Composition |
| Patio And Porch Features | Deck, Patio |
Parking
| Attached Garage Yes / No | Yes |
|---|---|
| Garage Yes / No | Yes |
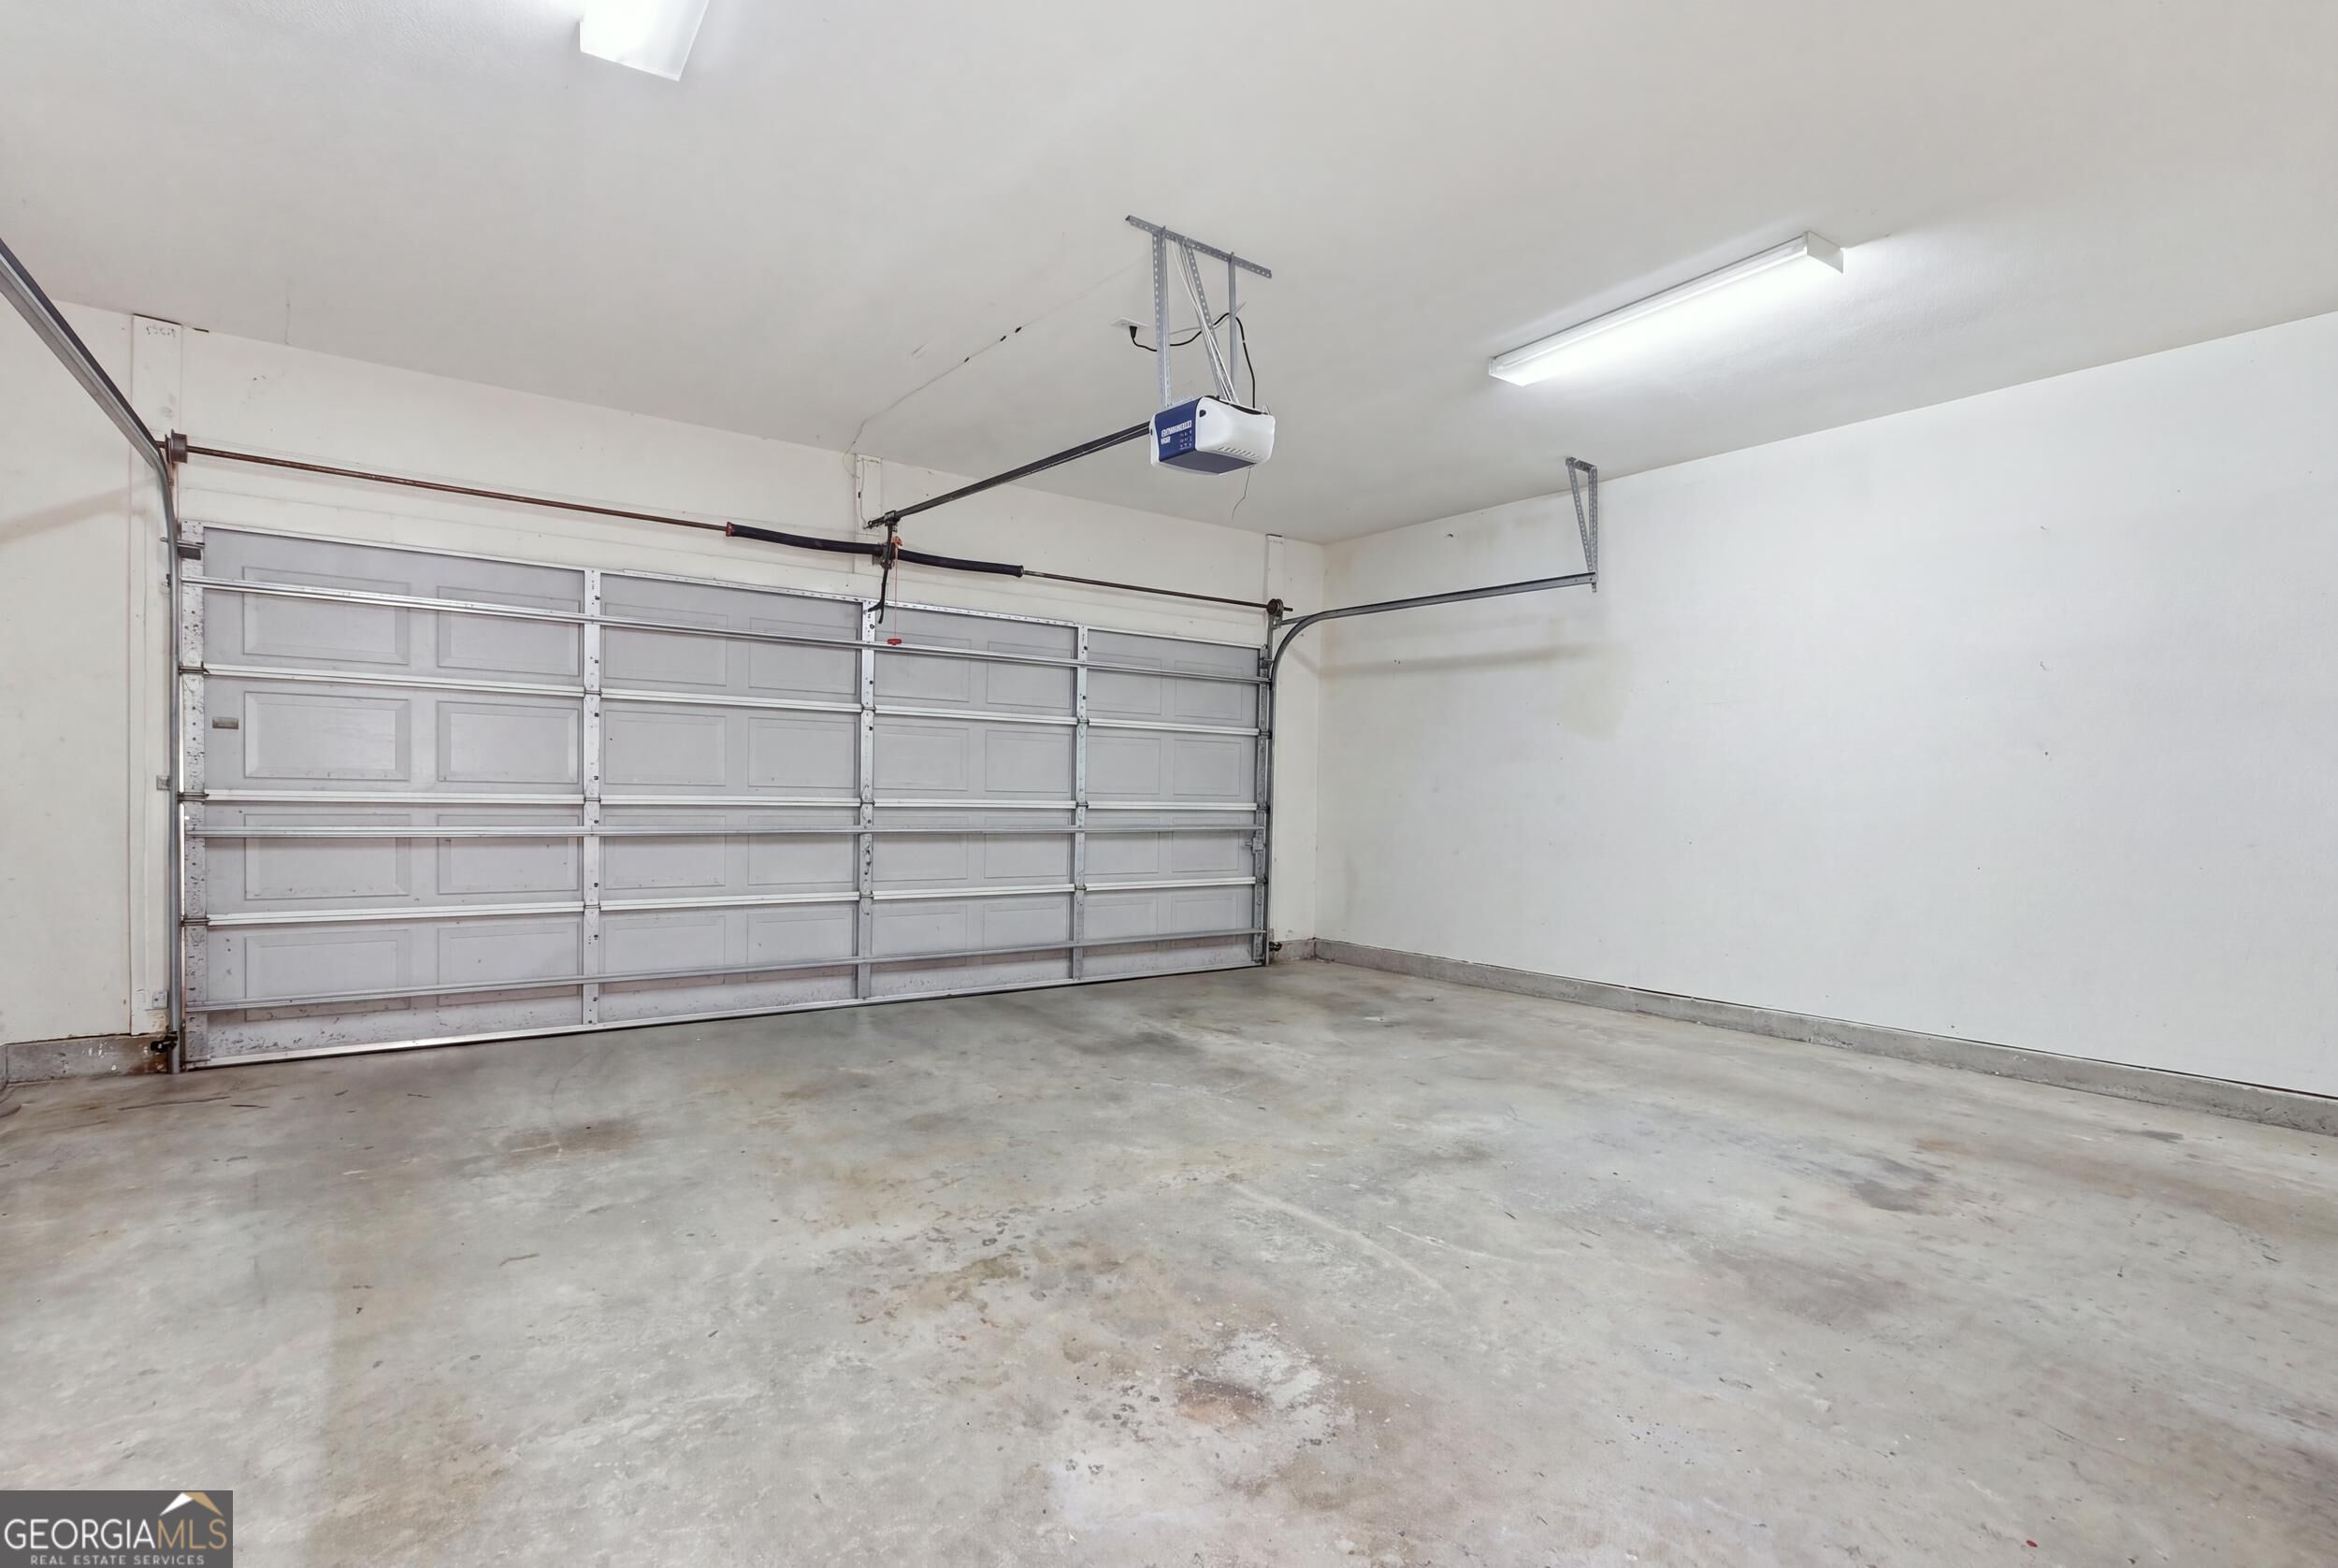
| Parking Features | Garage, Attached, Kitchen Level, Garage Door Opener |
Utilities
| Utilities | Cable Available, Electricity Available, High Speed Internet, Water Available |
|---|---|
| Sewer | Septic Tank |
Taxes
| Tax Annual Amount | 2345.08 |
|---|---|
| Tax Year | 2025 |
Location
| Community Features | None |
|---|
Area Information
| State | GA |
|---|---|
| County | Stephens |
| City | Toccoa |
| Zip Code | 30577 |
| Area | Stephens |
| Community Name | Currahee View |
| School District | Stephens |
| Elementary School | Liberty |
| High School | Stephens |
| Listing VS Median (in Currahee View) | |
Price: $429,000 low | high Med: $429,000 sqft: 3,848 low | high Med: 3,848 $ / sqft: $111 low | high Med: $111 On site: 16 low | high Med: 16 | |
Market Activity 30577
Request a showing
Request a showing
Contact
Learn More About This Property

| State | GA |
|---|---|
| County | Stephens |
| City | Toccoa |
| Zip Code | 30577 |
| Area | Stephens |
| Community Name | Currahee View |
| School District | Stephens |
| Elementary School | Liberty |
| High School | Stephens |
| Listing VS Median (in Currahee View) | |
Price: $429,000 low | high Med: $429,000 sqft: 3,848 low | high Med: 3,848 $ / sqft: $111 low | high Med: $111 On site: 16 low | high Med: 16 | |