167 Daisy Circle,Mcdonough, GA 30252
Mcdonough, GA 30252

Description
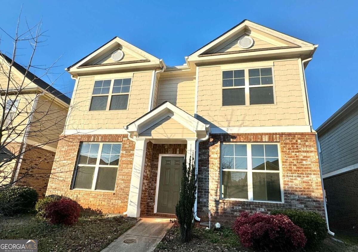
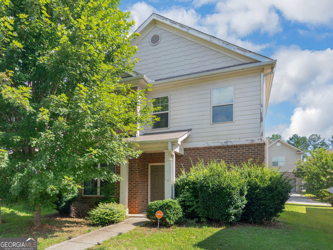
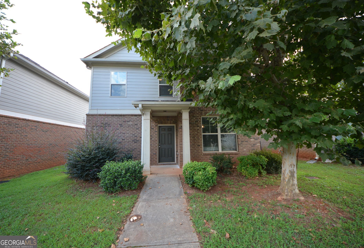
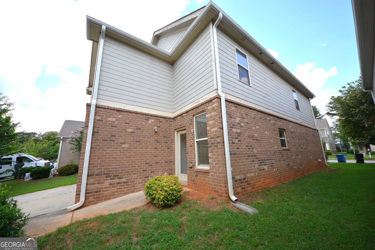
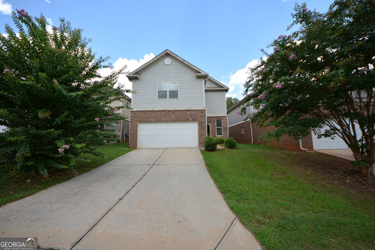
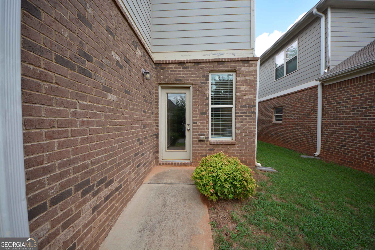
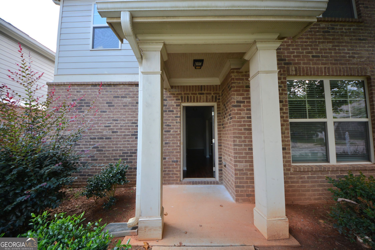
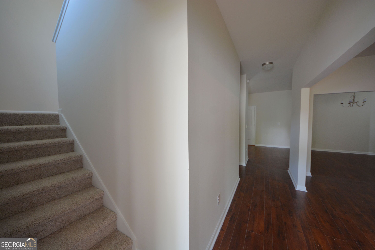
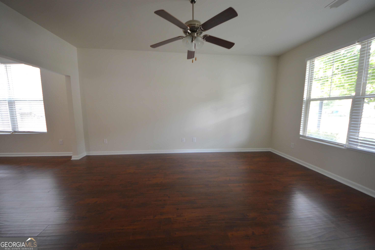
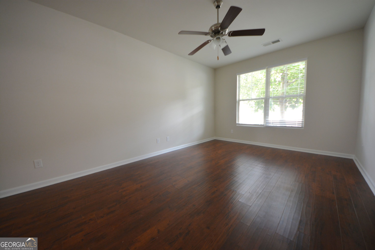
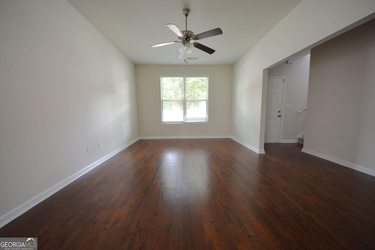
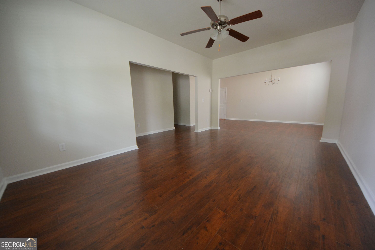
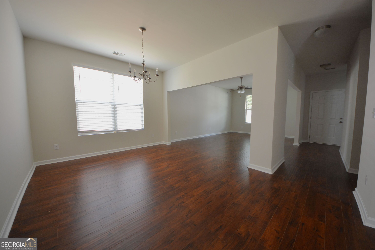
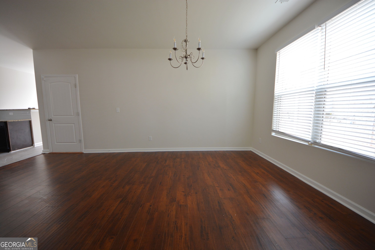
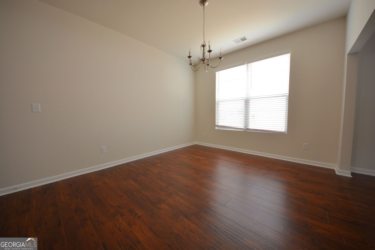
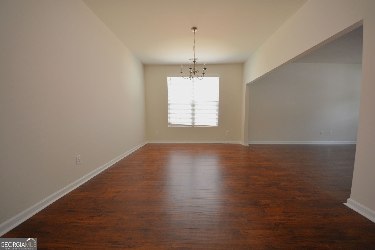
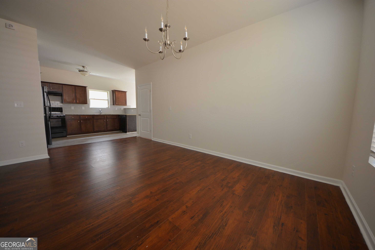
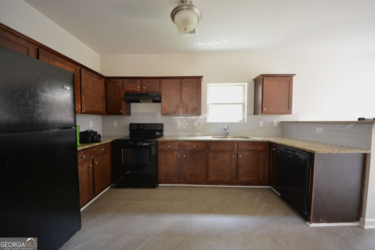
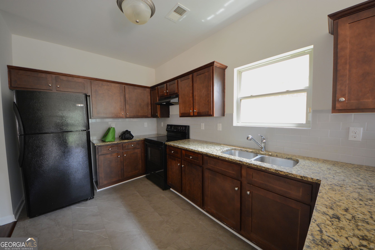
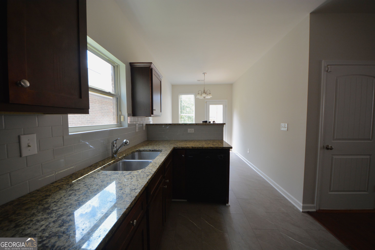
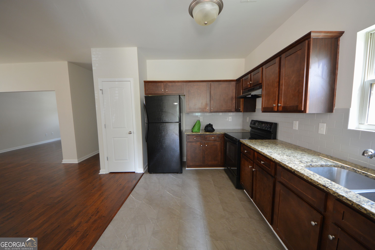
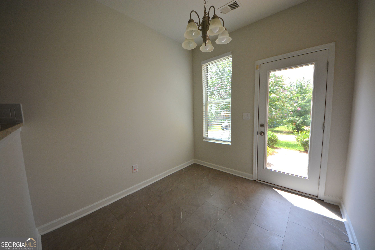
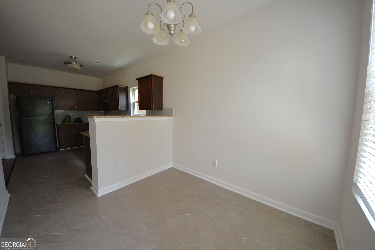
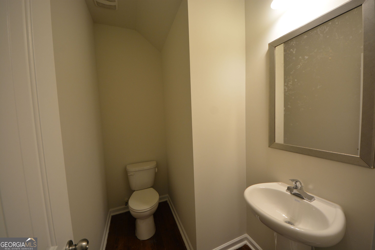
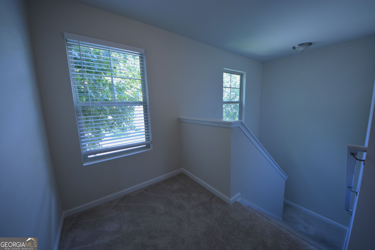
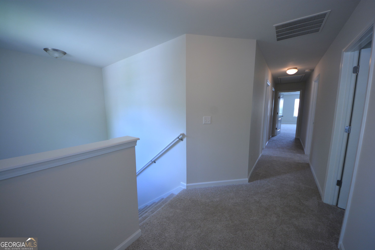
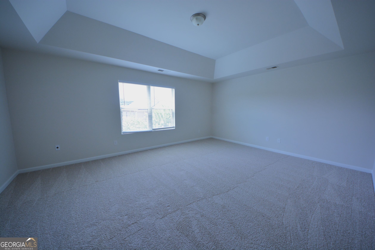
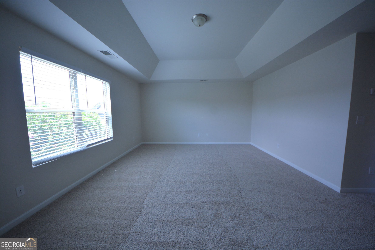
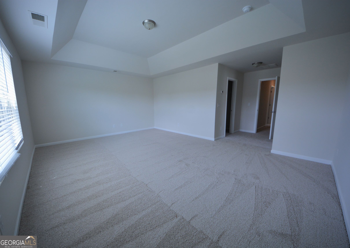
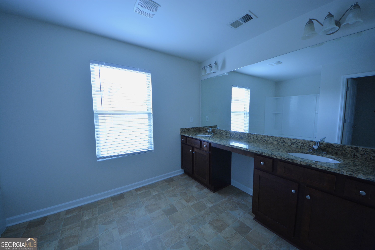
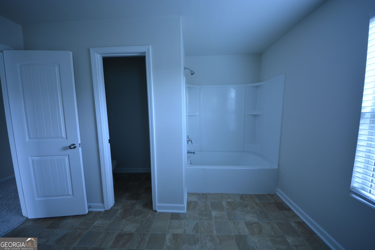
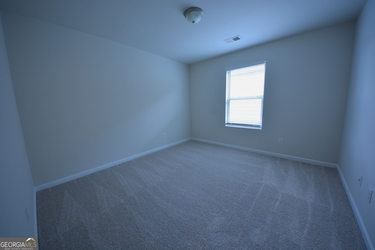
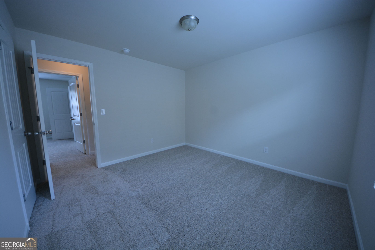
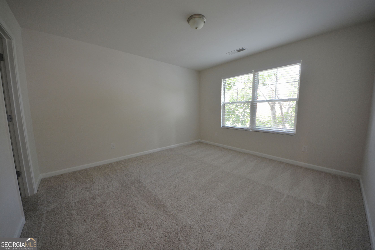
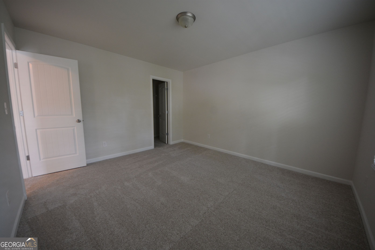
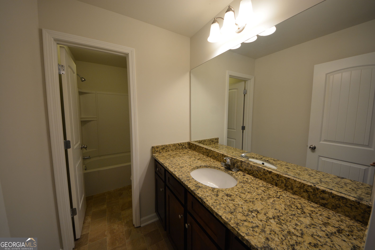
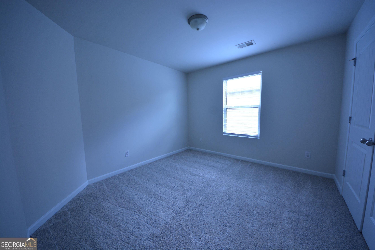
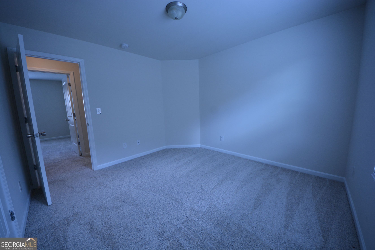
Beautifully maintained 4-bedroom, 2.5-bath home featuring brand-new interior paint and carpet throughout, along with new tile flooring in the kitchen and breakfast area. The spacious floor plan offers a welcoming family room and dining room highlighted by hardwood floors and large windows that provide an abundance of natural light. The open-concept kitchen features generous cabinetry, ample storage, stone countertops, and a separate breakfast area conveniently located near the rear entry. Upstairs, the private primary suite is accompanied by three additional bedrooms, offering comfortable living space for a variety of needs. Nestled in a quiet, cozy neighborhood, this home offers convenient access to shopping, dining, major interstates, and key travel routes, making everyday living and commuting a breeze. A wonderful combination of comfort, updates, space, and convenience.
Details
| MLS # | 10823152 |
|---|---|
| Listing Type | For Sale |
| Style | House |
| Sub-Type | Resale |
| Status | Active |
| Year | 2017 |
| Days On Site | 16 |
| Listing Provided By | McKinley Properties LLC | Fang Yang |
Features
| Bed(s) | 4 |
|---|---|
| Bath(s) | 3 Total |
| SQ Feet | 2,163 |
| Story(s) | 2 |
| Acreage | 0.09 |
Interior
| Appliances | Dishwasher, Disposal, Electric Water Heater, Range, Refrigerator |
|---|---|
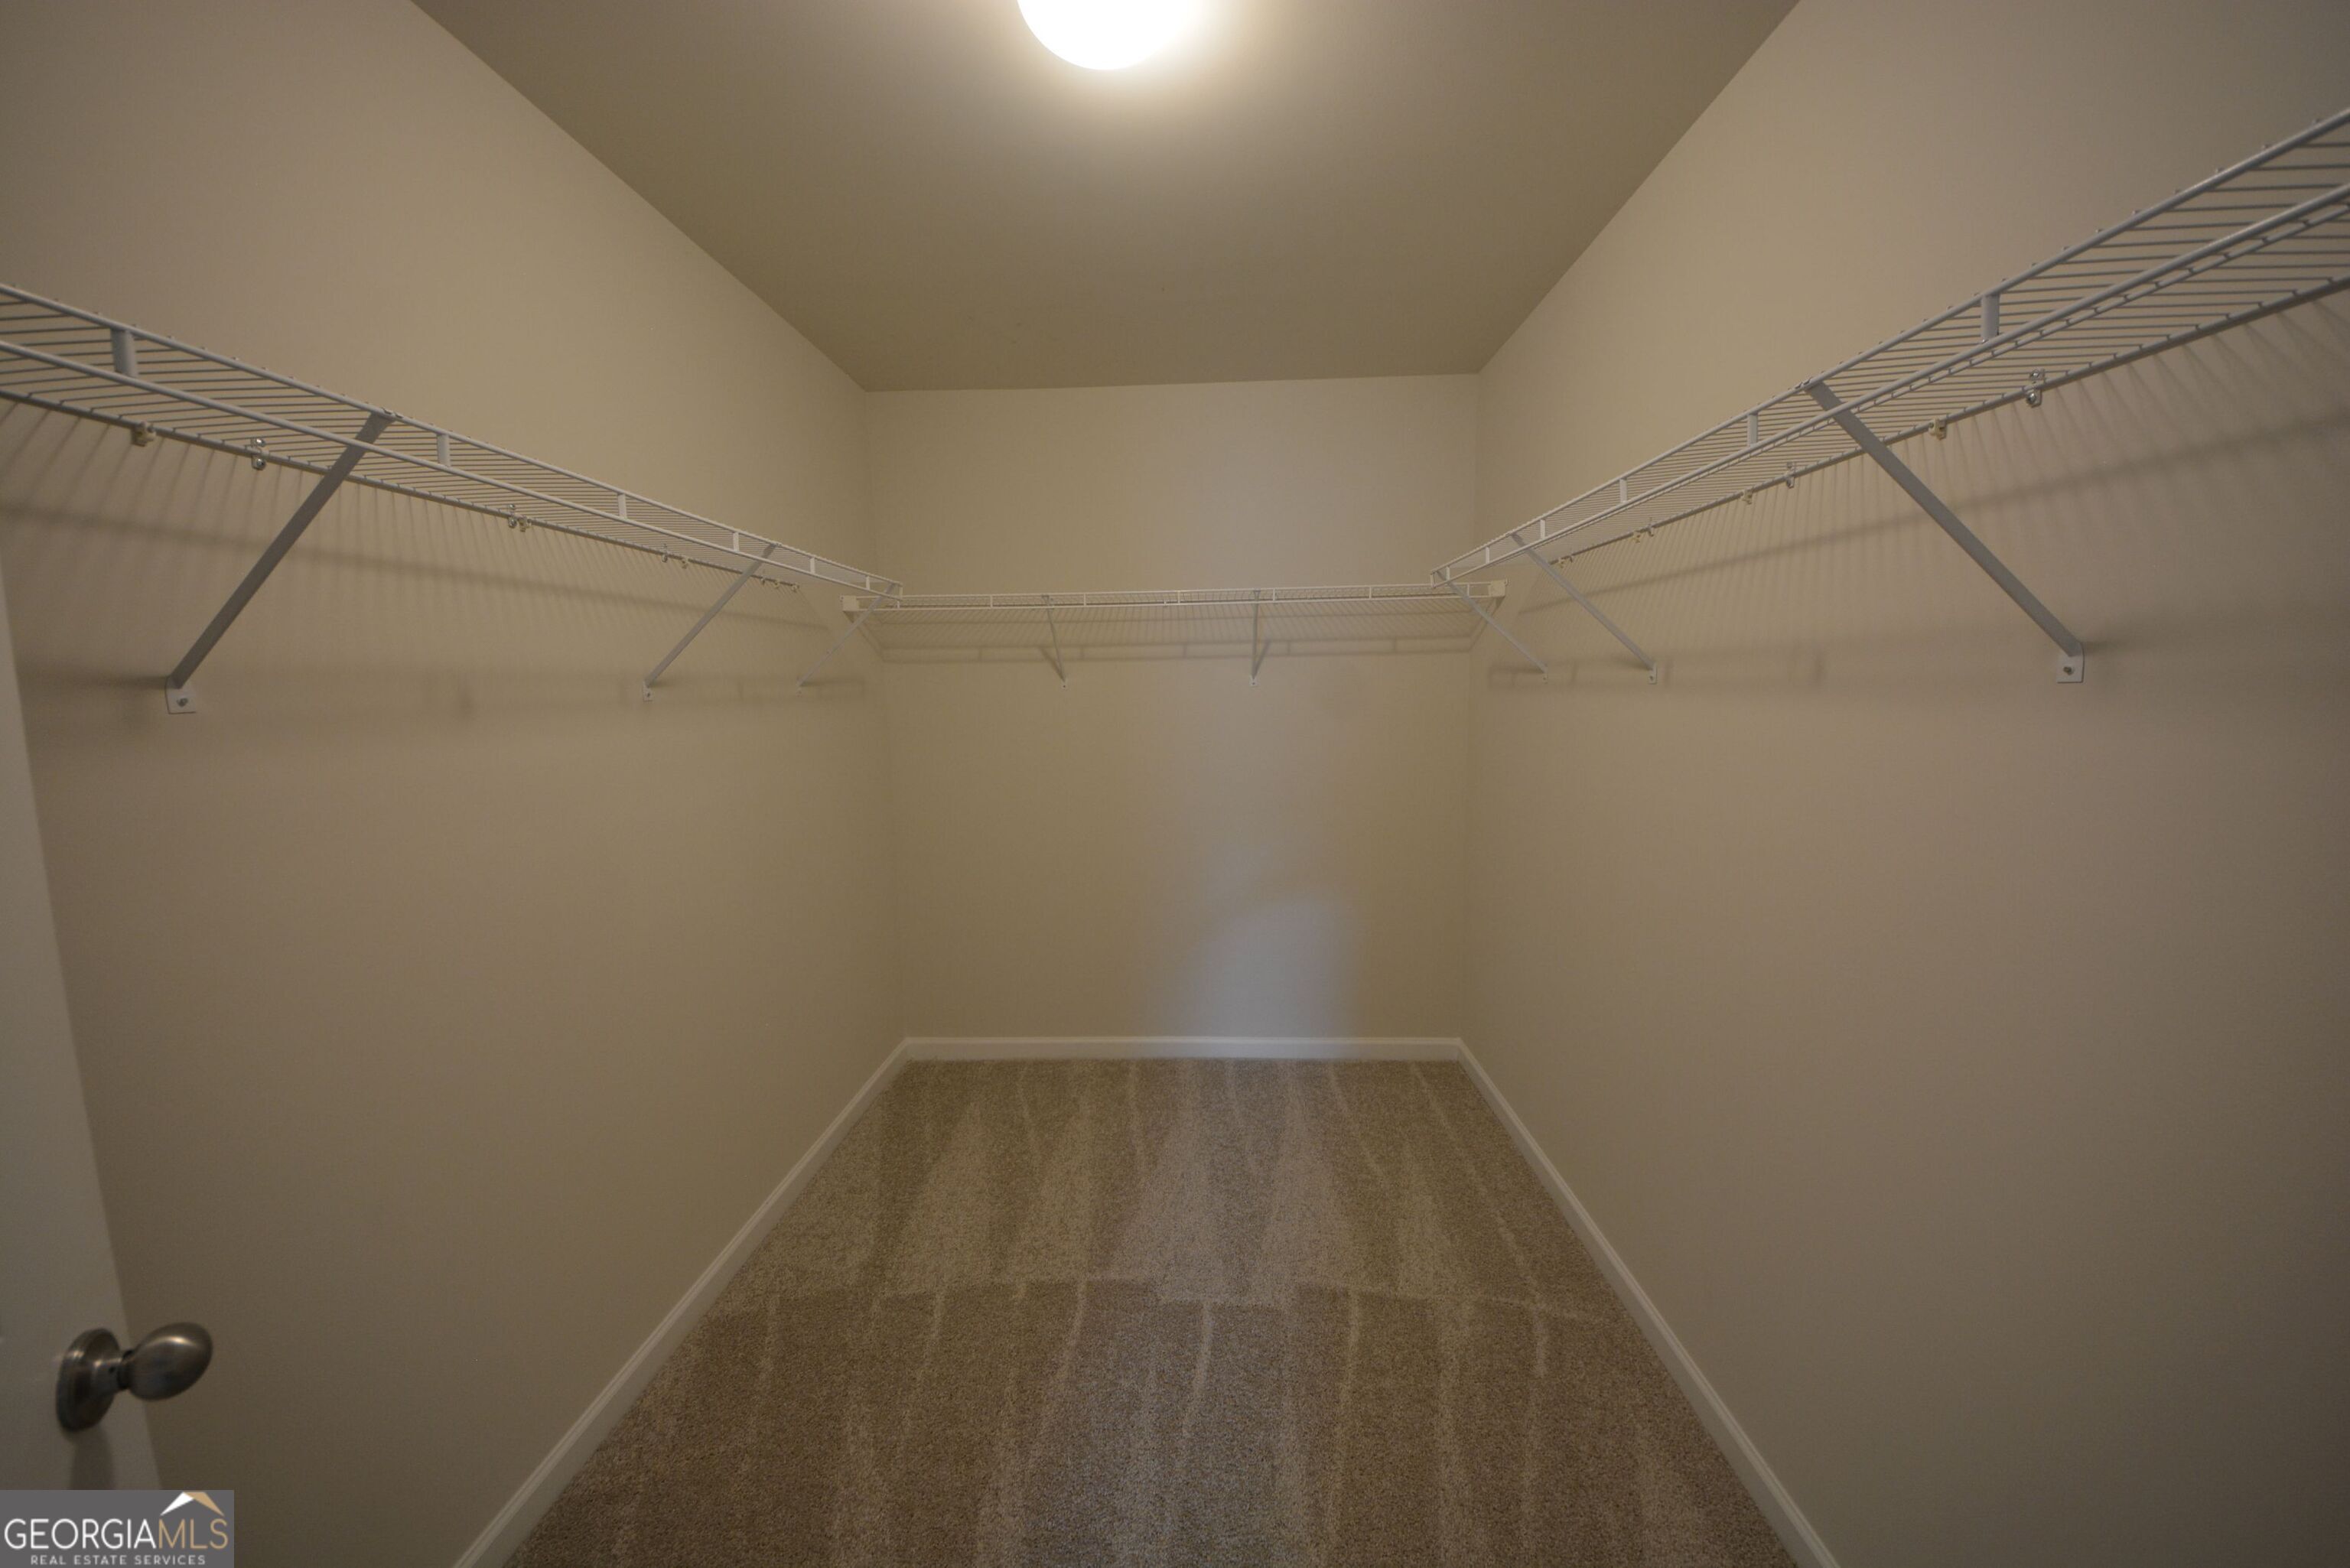
| Interior Features | Double Vanity, Tile Bath, Tray Ceiling(s), Walk-In Closet(s) |
| Cooling | Ceiling Fan(s), Electric |
| Cooling Yes / No | Yes |
| Heating | Electric |
| Heating Yes / No | Yes |
| Fireplace Yes / No | No |
| Fireplaces Total | 0 |
| Room Kitchen Features | Breakfast Area, Pantry, Solid Surface Counters |
| Room Dining Room Features | Seats 12+ |
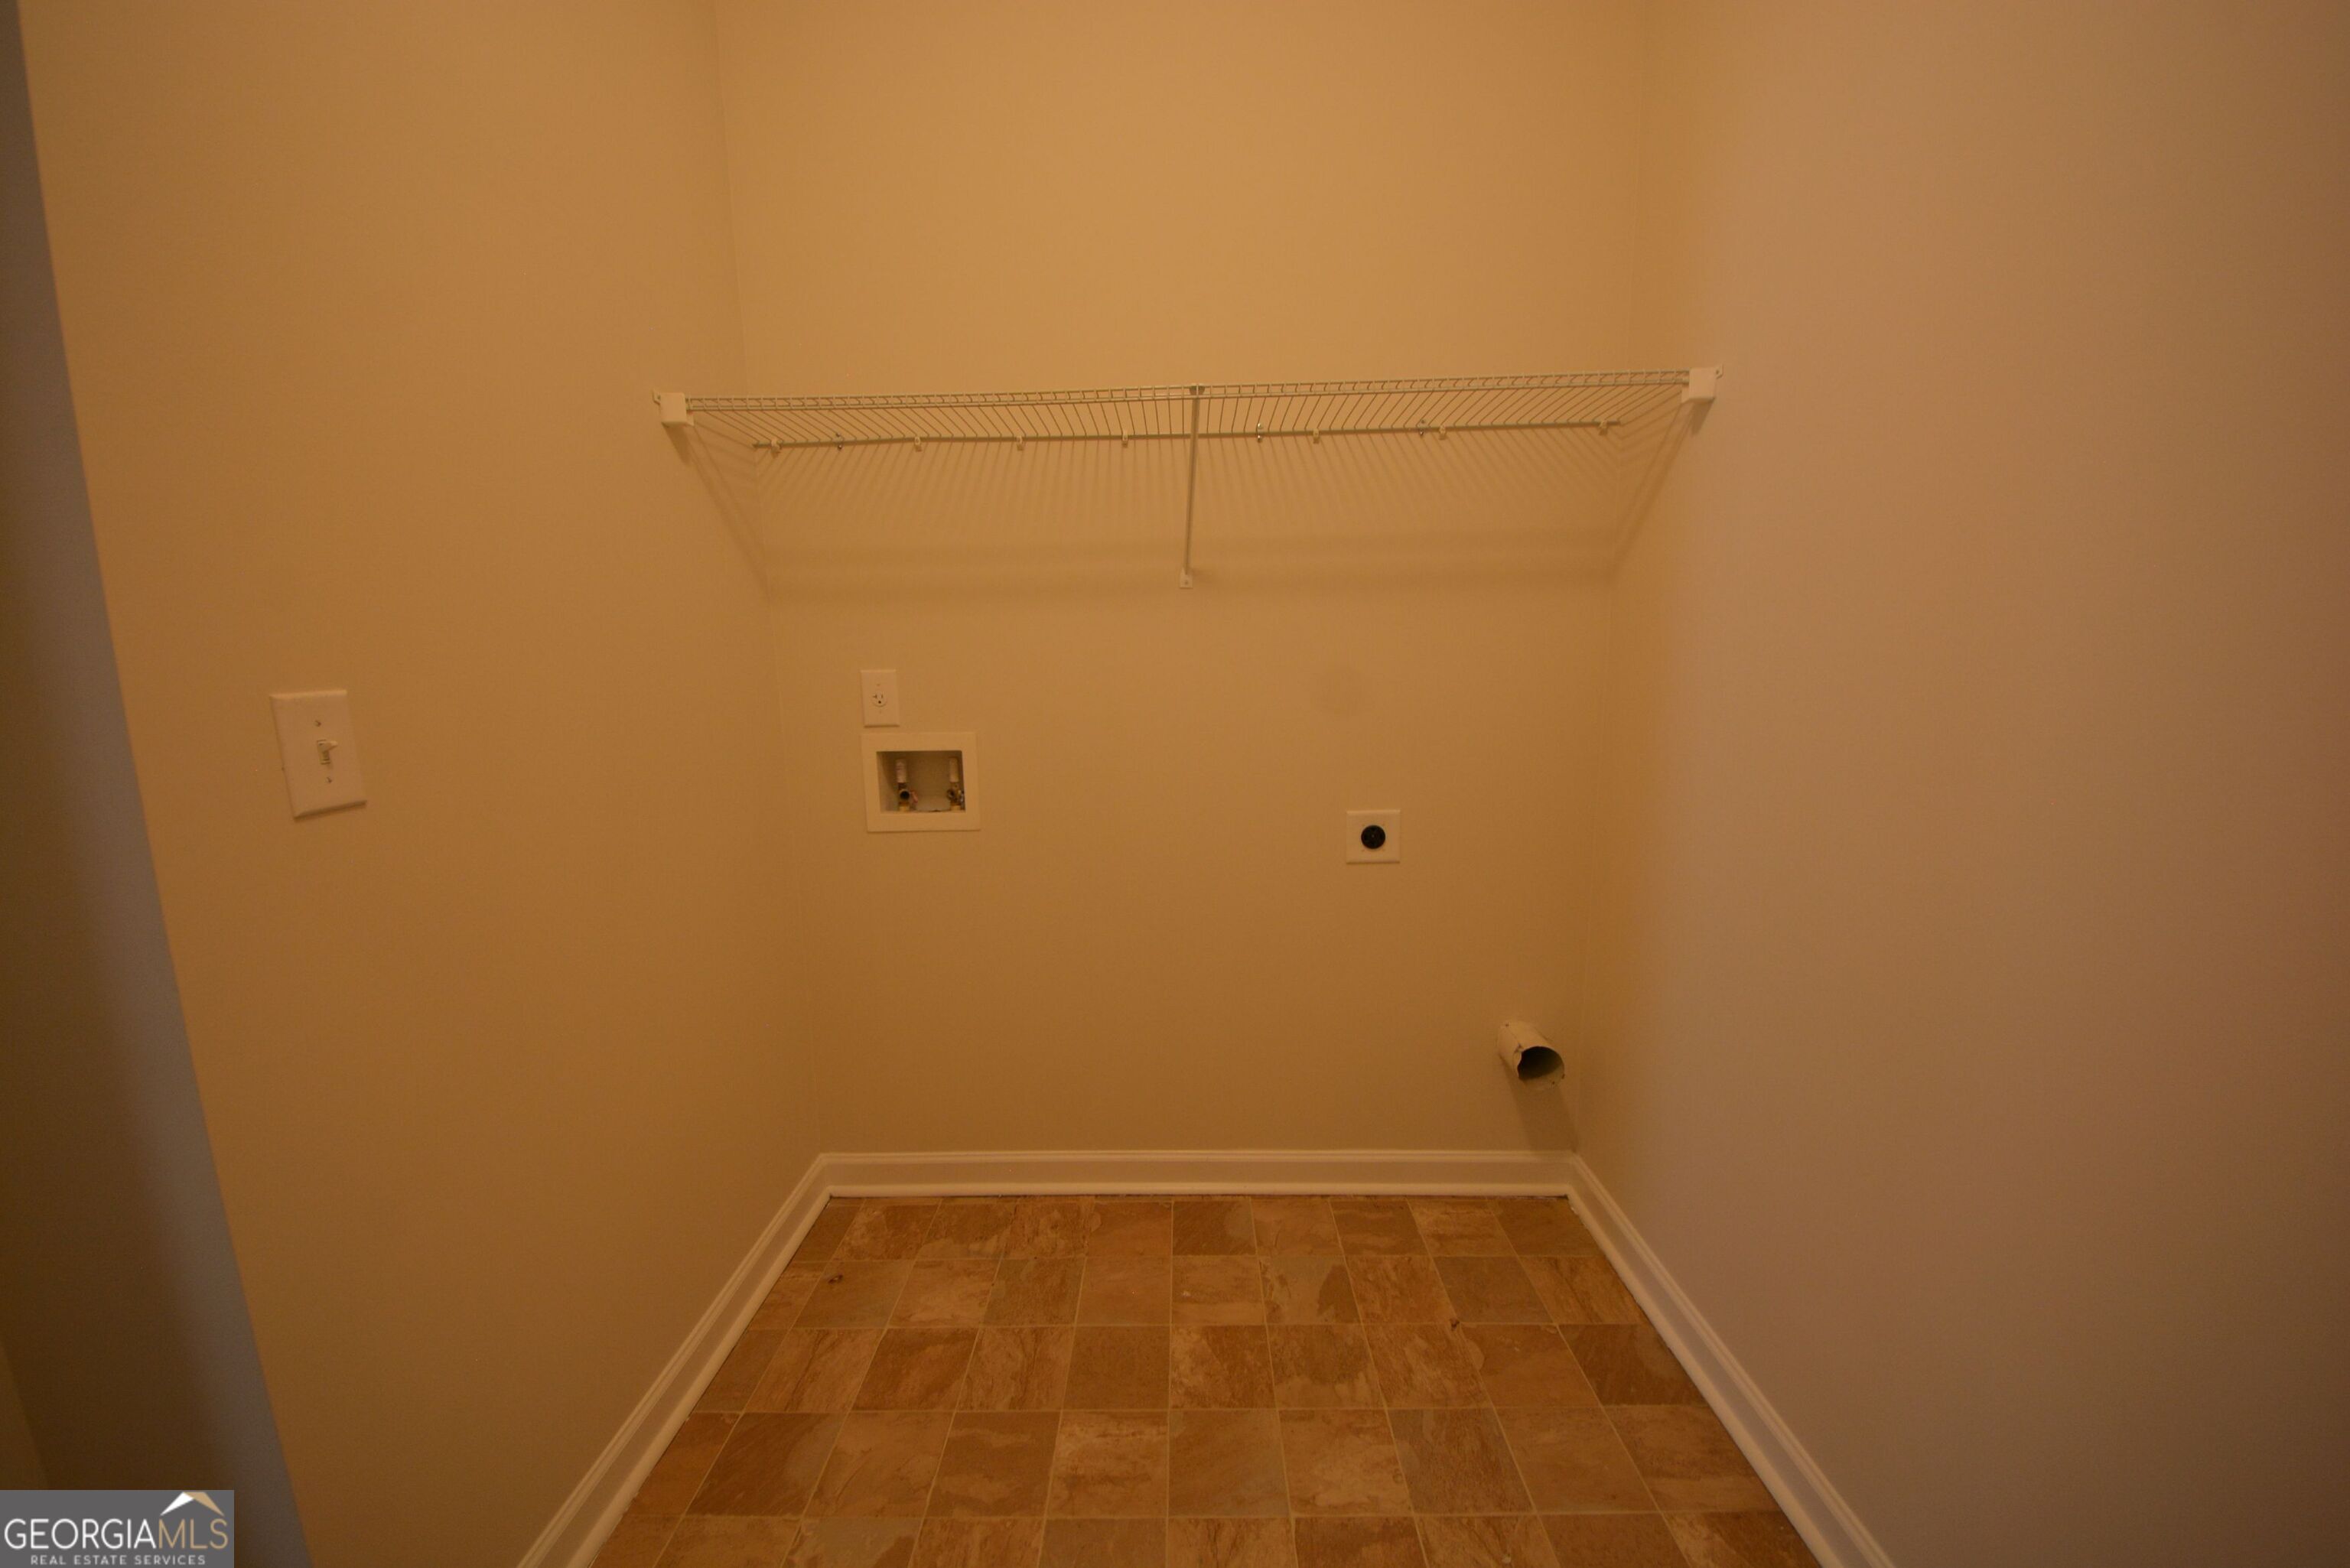
| Laundry Features | In Hall |
Exterior
| Lot Features | Other |
|---|---|
| Construction Materials | Brick, Vinyl Siding |
| Roof | Composition |
| Foundation Details | Slab |
| Patio And Porch Features | Porch |
Parking
| Attached Garage Yes / No | No |
|---|---|
| Garage Yes / No | Yes |
| Parking Features | Garage |
Utilities
| Utilities | Cable Available, Electricity Available, High Speed Internet, Phone Available, Sewer Connected, Underground Utilities, Water Available |
|---|---|
| Sewer | Public Sewer |
Taxes
| Tax Annual Amount | 4452 |
|---|---|
| Tax Year | 2025 |
Location
| Community Features | Sidewalks |
|---|
Area Information
| State | GA |
|---|---|
| County | Henry |
| City | Mcdonough |
| Zip Code | 30252 |
| Area | Henry |
| Community Name | Iris Lake Village |
| School District | McDonough |
| Elementary School | Tussahaw |
| High School | McDonough |
| Listing VS Median (in Iris Lake Village) | |
Price: $275,000 low | high Med: $275,000 sqft: 2,163 low | high Med: 2,163 $ / sqft: $127 low | high Med: $127 On site: 16 low | high Med: 16 | |
Market Activity 30252
Request a showing
Request a showing
Contact
Learn More About This Property

| State | GA |
|---|---|
| County | Henry |
| City | Mcdonough |
| Zip Code | 30252 |
| Area | Henry |
| Community Name | Iris Lake Village |
| School District | McDonough |
| Elementary School | Tussahaw |
| High School | McDonough |
| Listing VS Median (in Iris Lake Village) | |
Price: $275,000 low | high Med: $275,000 sqft: 2,163 low | high Med: 2,163 $ / sqft: $127 low | high Med: $127 On site: 16 low | high Med: 16 | |