160 Deanna Court,Lawrenceville, GA 30046
Lawrenceville, GA 30046


Description
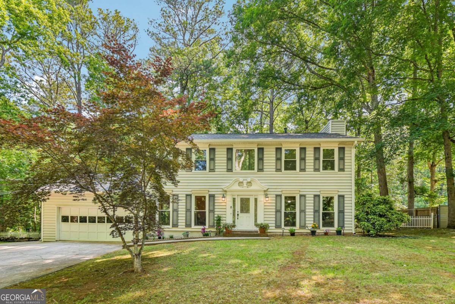
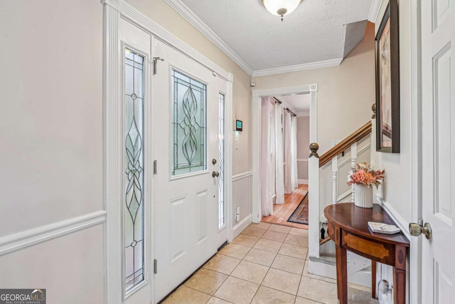
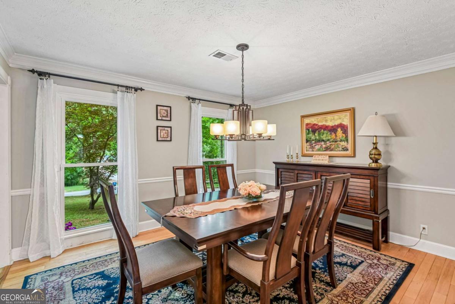
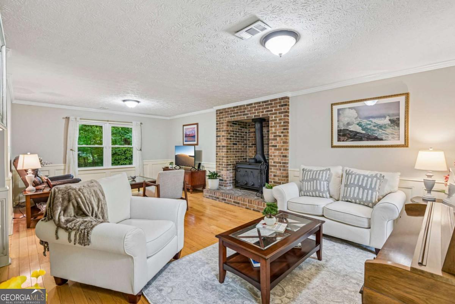
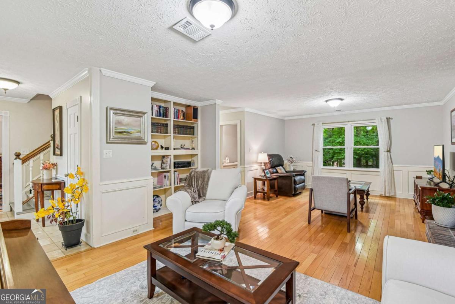
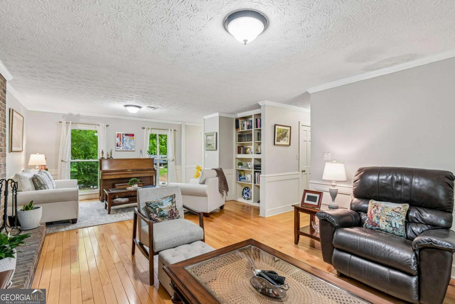
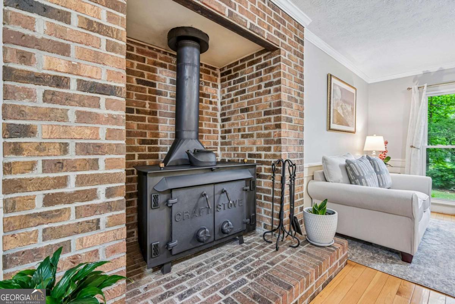
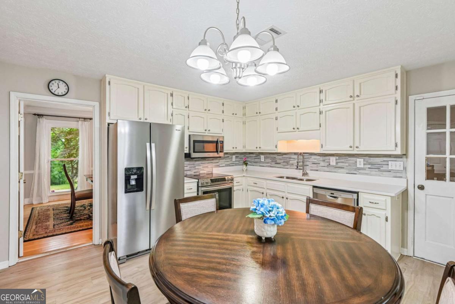
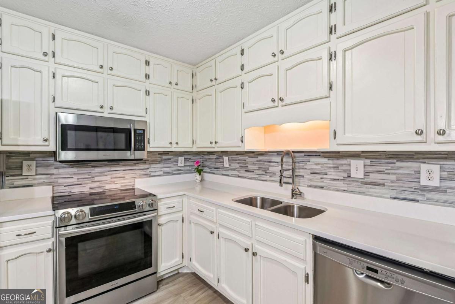
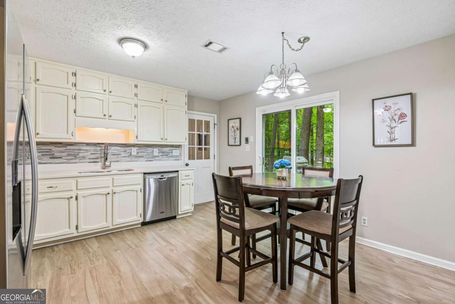
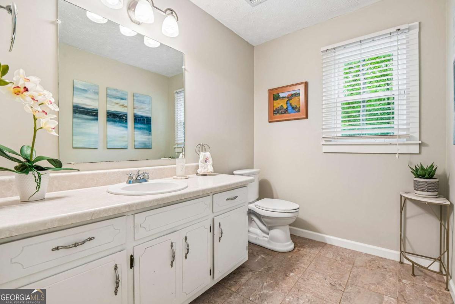
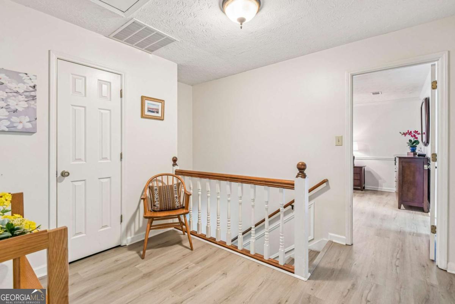
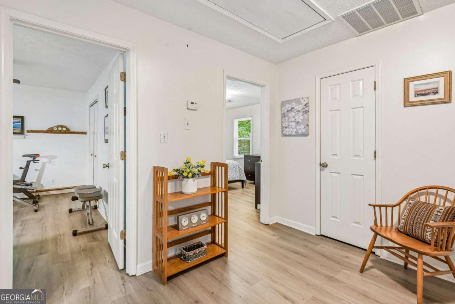
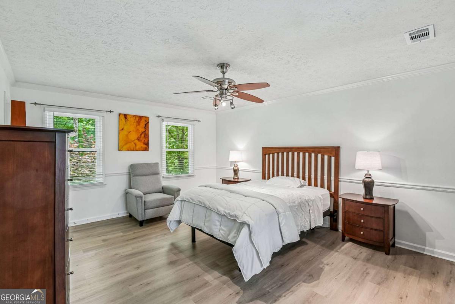
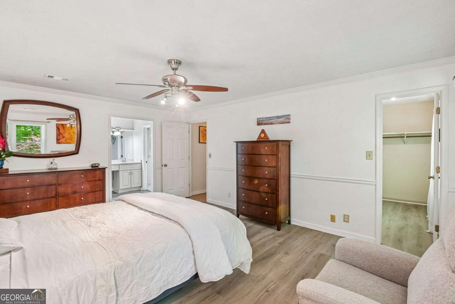
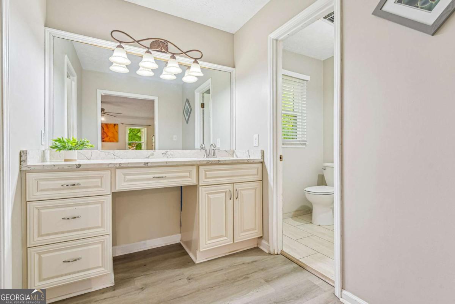
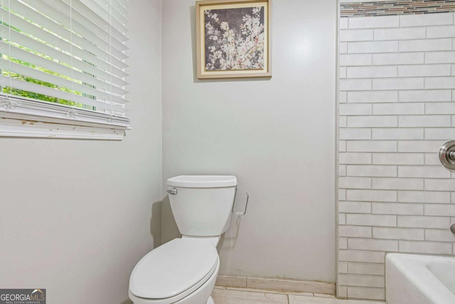
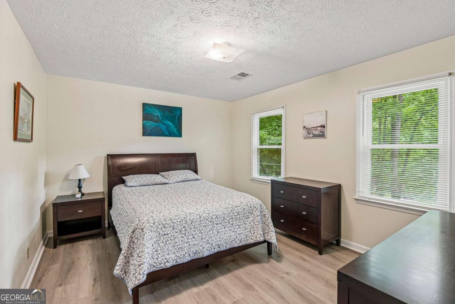
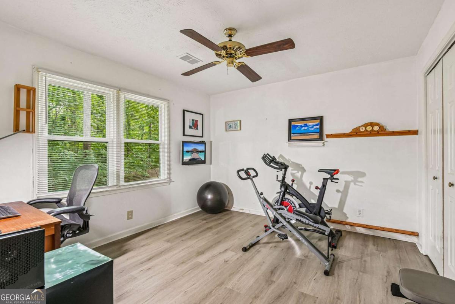
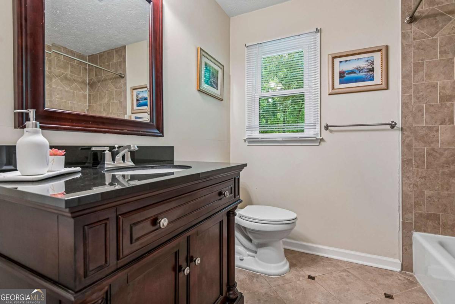
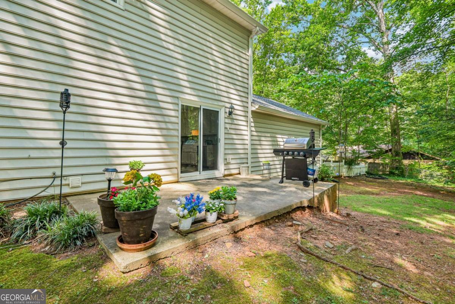
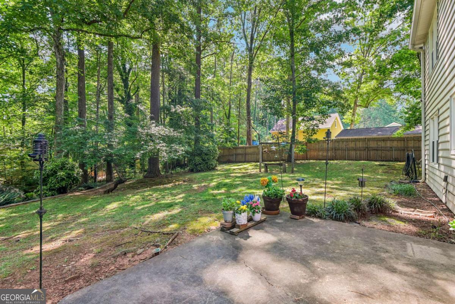
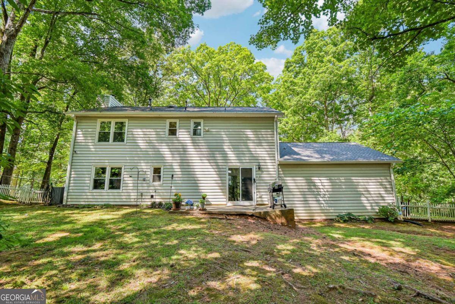
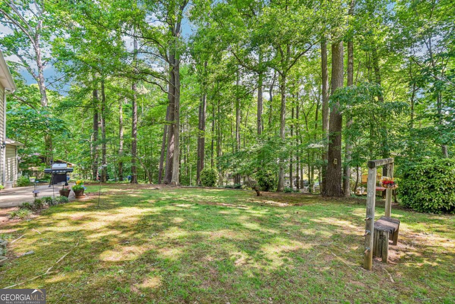
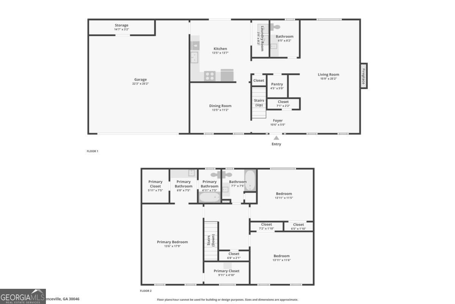
Nestled on a peaceful .86-acre lot, this stately and beautifully maintained home offers the perfect blend of privacy, comfort, and convenience. Surrounded by mature trees and natural beauty, the property provides a quiet retreat while still being just minutes from shopping, restaurants, and major highways. Inside, the home welcomes you with a formal dining room featuring large windows and elegant chair railing details. The bright and open living room centers around a charming wood-burning stove, creating a warm and inviting atmosphere. The updated kitchen is both stylish and functional, showcasing stainless steel appliances, updated cabinetry, countertops, tile backsplash, and new flooring (2023). Easy access to the back patio makes outdoor dining, entertaining, or enjoying a quiet morning coffee effortless. A convenient half bath completes the first floor. Upstairs, a spacious landing leads to the private primary suite featuring two walk-in closets and an en-suite bath. Two additional generously sized bedrooms and an updated full bathroom provide ample space for everyone. Recent updates include new second-floor flooring (2023), updated kitchen cabinets, countertops, backsplash, and flooring (2023), new kitchen stairs (2024), new windows installed in April 2023, and a recently serviced and updated septic system. Outside, the spacious patio is perfect for grilling, entertaining, or simply relaxing while overlooking the peaceful backyard and mature trees. This home offers a rare balance of nature, community, and convenience, a truly special place to call home.
Details
| MLS # | 10769878 |
|---|---|
| Listing Type | For Sale |
| Style | House |
| Sub-Type | Resale |
| Status | Active Under Contract |
| Year | 1981 |
| Days On Site | 96 |
| Listing Provided By | Redfin Corporation | Mauricio Villa |
Features
| Bed(s) | 3 |
|---|---|
| Bath(s) | 3 Total |
| SQ Feet | 2,028 |
| Story(s) | 2 |
| Acreage | 0.86 |
Interior
| Appliances | Dishwasher, Dryer, Microwave, Refrigerator, Washer |
|---|---|
| Interior Features | Other, Walk-In Closet(s) |
| Cooling | Ceiling Fan(s), Central Air |
| Cooling Yes / No | Yes |
| Heating | Central |
| Heating Yes / No | Yes |
| Fireplace Yes / No | Yes |
| Fireplaces Total | 1 |
| Fireplace Features | Living Room |
| Window Features | Double Pane Windows |
| Room Kitchen Features | Breakfast Area |
| Laundry Features | Other |
Exterior
| Lot Features | Private |
|---|---|
| Construction Materials | Vinyl Siding |
| Roof | Composition |
| Fencing | Back Yard |
| Foundation Details | Slab |
| Patio And Porch Features | Patio |
| Security Features | Security System, Smoke Detector(s) |
Parking
| Attached Garage Yes / No | No |
|---|---|
| Garage Yes / No | Yes |
| Parking Features | Garage, Parking Pad |
| Open Parking Yes / No | Yes |
Utilities
| Utilities | Electricity Available, Sewer Available, Water Available |
|---|---|
| Sewer | Septic Tank |
Taxes
| Tax Annual Amount | 3689 |
|---|---|
| Tax Year | 2025 |
Location
| Community Features | None |
|---|
Area Information
| State | GA |
|---|---|
| County | Gwinnett |
| City | Lawrenceville |
| Zip Code | 30046 |
| Area | Gwinnett |
| Community Name | Johnson Forest |
| School District | Central |
| Elementary School | Holt |
| High School | Central |
| Listing VS Median (in Johnson Forest) | |
Price: $365,000 low | high Med: $365,000 sqft: 2,028 low | high Med: 2,028 $ / sqft: $180 low | high Med: $180 On site: 96 low | high Med: 96 | |
Market Activity 30046
Request a showing
Request a showing
Contact
Learn More About This Property

| State | GA |
|---|---|
| County | Gwinnett |
| City | Lawrenceville |
| Zip Code | 30046 |
| Area | Gwinnett |
| Community Name | Johnson Forest |
| School District | Central |
| Elementary School | Holt |
| High School | Central |
| Listing VS Median (in Johnson Forest) | |
Price: $365,000 low | high Med: $365,000 sqft: 2,028 low | high Med: 2,028 $ / sqft: $180 low | high Med: $180 On site: 96 low | high Med: 96 | |